
119 Stonegate Crescent Northwest
Stonegate, Airdrie, Alberta T4B2P2
$609,900
Listed by RE/MAX House of Real Estate
MLS® A2352206
- Bedrooms
- 5
- Bathrooms
- 3
- Living area
- 1,259 sq ft
- Type
- House
- Built
- 2001
About this property
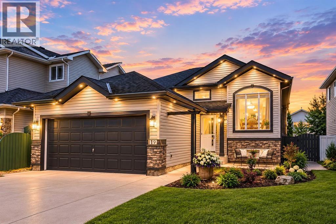
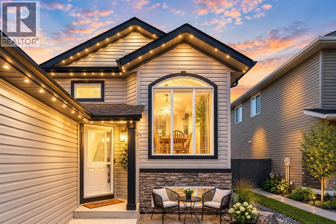
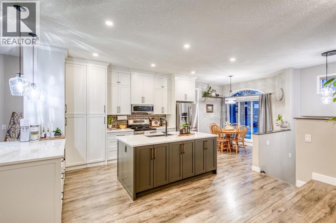
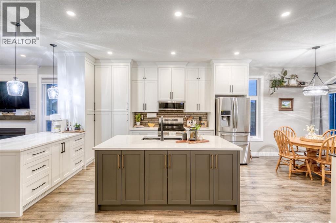
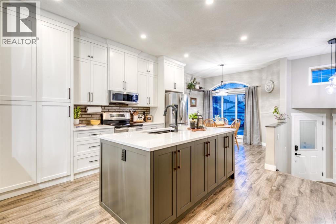
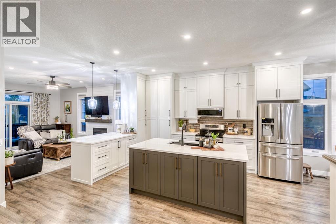
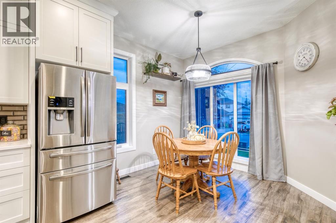
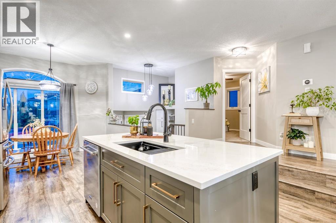
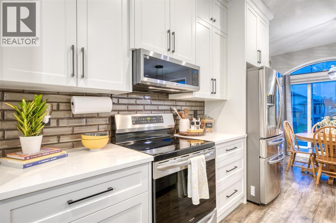
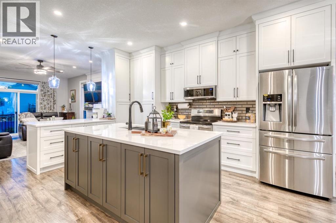
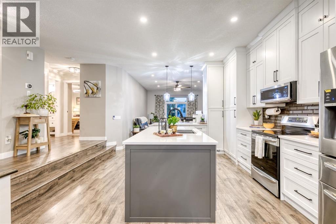
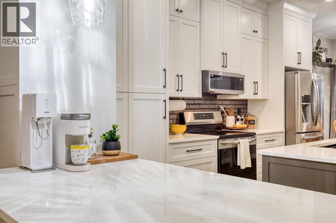
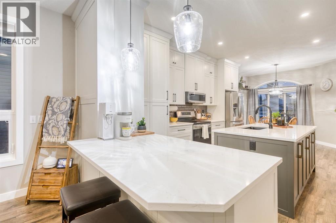
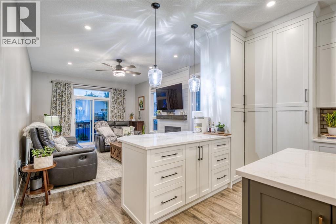
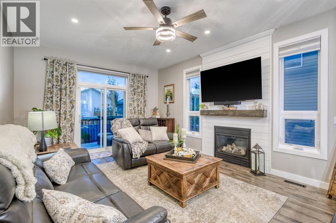
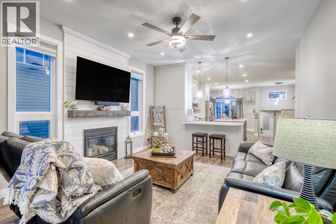
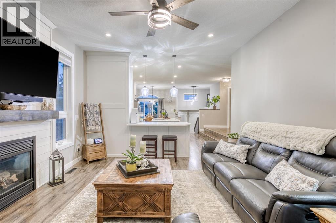
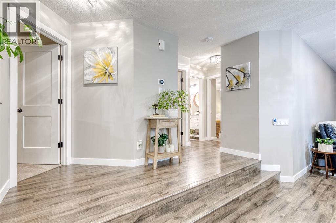
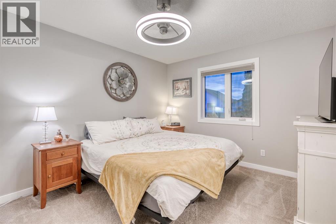
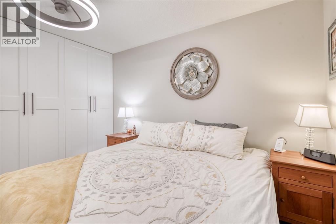
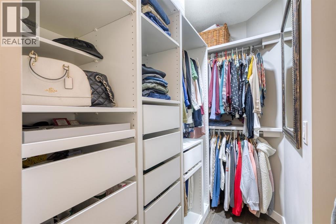
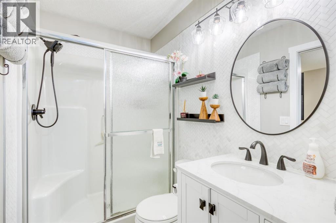
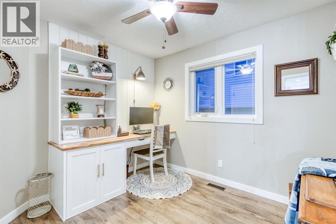
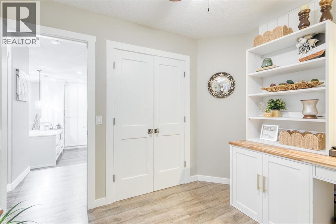
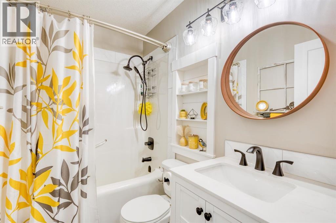
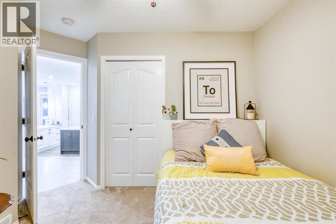
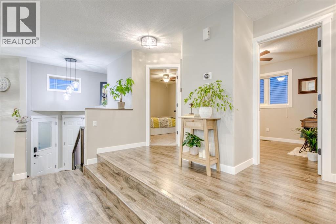
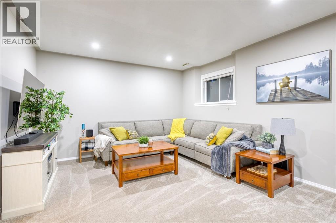
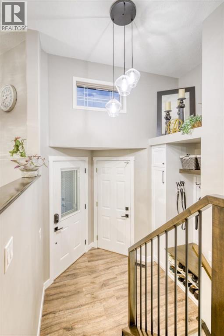
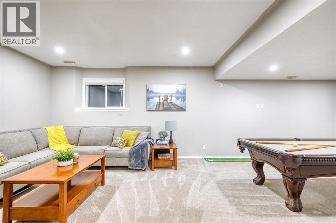
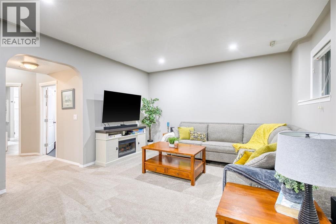
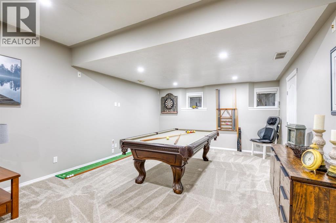
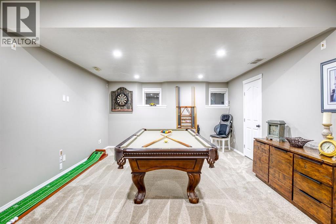
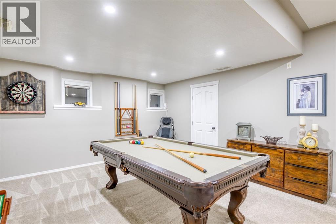
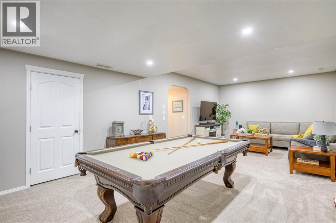
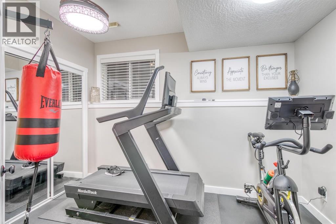
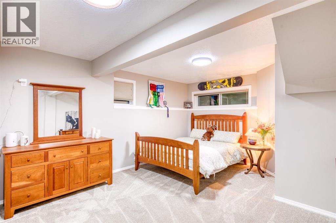
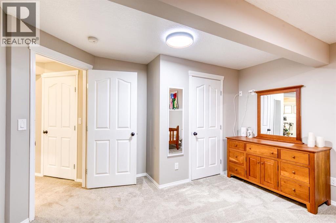
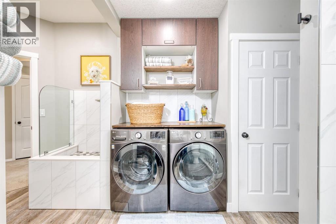
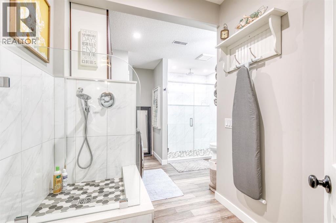
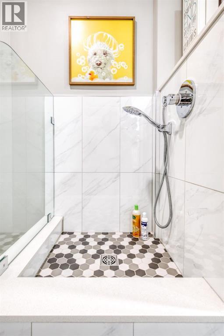
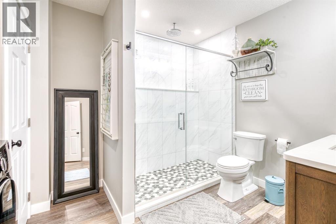
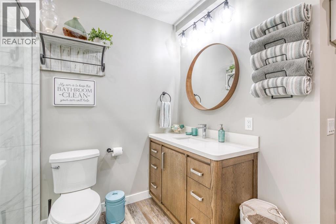
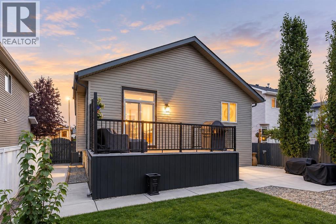
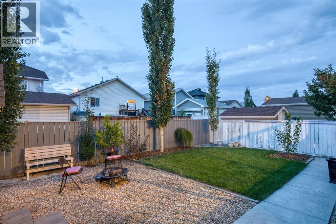
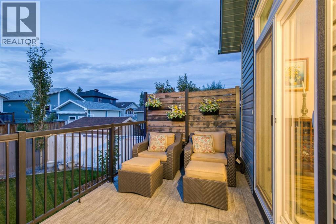
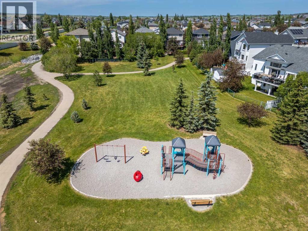
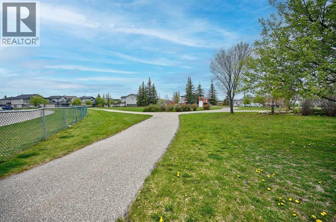
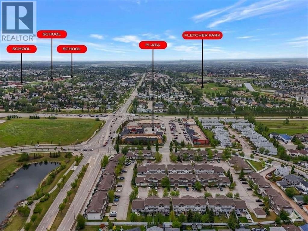
Welcome to this spectacular, bi-level style bungalow offering an extraordinary floor plan, extensive renovations & a level of care that makes it feel like a brand new home. Ideally located just steps from pathways, parks, Starbucks & an array of amenities, this exceptional property combines distinctive architectural design w/ modern finishes & move in ready convenience. From the moment you step inside, you’ll appreciate the bright, welcoming interior & thoughtfully designed layout, offering an ideal balance of open living spaces & defined areas for relaxation, work, & entertaining. At the heart of the home is the beautifully renovated kitchen, featuring two-tone custom cabinetry, full height cabinets, quartz countertops, built-in pantry, soft close drawers, SS appliances, oversized sink, & abundant prep space. A dedicated coffee station & breakfast bar add the perfect finishing touches. The front dining rm provides an inviting setting for family dinners, while the rear living rm is designed for gathering, w/ full height sliding doors to the deck, a striking feature wall w/ gas fireplace, & an abundance of natural light. The showstopping feature is the truly exceptional floor plan. A dramatic, full width staircase leads to the elevated bedrms & office level, creating a natural separation b/w the main living & private retreats. This distinctive architectural design is rarely found in today’s market, giving the home an incredible sense of space, character, & functionality. The elevated level offers a full bath, versatile office or 3rd bedrm, an additional spacious bedrm, & generous primary retreat. The primary features a renovated walk-in closet & full ensuite w/ tiled feature wall & step in shower. The add bedrm offers excellent space & closet storage. The fully developed basement expands the living space even further, w/ a generous rec rm, adjoining games rm ideal for a pool table, lrg 4th bedrm & impressive home gym featuring rubber flooring & mirrored doors. The g ym could easily be converted into a 5th bedrm if desired. A functional laundry rm includes a custom dog wash w/ sink, connecting to a 3pc bathrm w/ fully tiled walk-in shower & oversized vanity. Excellent storage throughout completes this exceptionally functional home. Outside, the beautifully landscaped backyard offers a private setting to relax, garden, entertain, or enjoy your morning coffee on the spacious deck. Rear alley access adds further convenience. The extensive list of updates includes custom kitchen & bathrms, select newer windows, interior doors & trim, baseboards, updated lighting, renovated primary closet, built-in office, new ceilings, Duradek, staircase railing, wide-plank flooring, Gator rubber gym flooring, fresh paint, & epoxy-coated garage floor. Homes like this are exceptionally rare. Enjoy the feel & finish of a newer home, the charm of a mature neighbourhood and a floor plan that truly sets this property apart. This is more than a home, it’s one you need to experience in person! (id:67740)
Property details
Building
| Structure | House |
|---|---|
| Property type | Single Family |
| Ownership | Freehold |
| Style | Bi-level |
| Year built | 2001 |
| Construction | Wood frame |
| Foundation | Poured Concrete |
Interior
| Bedrooms above grade | 3 |
|---|---|
| Bedrooms below grade | 2 |
| Half baths | 0 |
| Above grade finished area | 1,259 square feet |
| Basement | Finished, Full |
| Flooring | Laminate, Carpeted, Ceramic Tile, Vinyl Plank |
| Heating | Forced air, Natural gas |
| Cooling | Central air conditioning |
| Fireplaces | 1 |
| Appliances | Washer, Refrigerator, Dishwasher, Stove, Dryer, Microwave Range Hood Combo, Window Coverings, Garage door opener |
Lot & exterior
| Lot size | 449.60 square meters |
|---|---|
| Lot dimensions | 449.60 |
| Lot features | Treed, Back lane, Closet Organizers |
| Exterior | Stone, Vinyl siding |
| Fencing | Fence |
| Zoning description | R1 |
Parking
| Parking spaces | 4 |
|---|---|
| Parking | Attached Garage |
Fees & taxes
| Annual property taxes | $4,206 |
|---|---|
| Tax year | 2026 |
Rooms
| Room | Level | Dimensions |
|---|---|---|
| Kitchen | Main level | 13.25 Ft x 16.00 Ft |
| Dining room | Main level | 7.92 Ft x 9.92 Ft |
| Living room | Main level | 12.92 Ft x 17.08 Ft |
| Family room | Basement | 12.58 Ft x 14.08 Ft |
| Foyer | Main level | 5.50 Ft x 8.67 Ft |
| Laundry room | Basement | 5.00 Ft x 8.42 Ft |
| Other | Basement | 2.58 Ft x 2.83 Ft |
| Recreational, Games room | Basement | 14.08 Ft x 15.67 Ft |
| Primary Bedroom | Main level | 10.83 Ft x 13.42 Ft |
| Bedroom | Main level | 9.08 Ft x 10.17 Ft |
| Bedroom | Main level | 9.75 Ft x 9.83 Ft |
| Bedroom | Basement | 7.92 Ft x 11.67 Ft |
| Bedroom | Basement | 12.83 Ft x 17.00 Ft |
| 4pc Bathroom | Basement | 6.33 Ft x 9.17 Ft |
| 4pc Bathroom | Main level | 4.92 Ft x 7.92 Ft |
| 3pc Bathroom | Main level | 4.92 Ft x 7.92 Ft |
Location
Map location is approximate. Open larger map
Listing brokerage: RE/MAX House of Real Estate

Listing data last updated November 3, 2026 8:48 pm.
Terms of use for MLS® listing content
By using this website and viewing its MLS® listing content you agree to these terms.
REALTOR®, REALTORS®, and the REALTOR® logo are certification marks that are owned by REALTOR® Canada Inc. and licensed exclusively to The Canadian Real Estate Association (CREA). These certification marks identify real estate professionals who are members of CREA and who must abide by CREA’s By-Laws, Rules, and the REALTOR® Code. The MLS® trademark and the MLS® logo are owned by CREA and identify the quality of services provided by real estate professionals who are members of CREA.
The information contained on this site is based in whole or in part on information that is provided by members of The Canadian Real Estate Association (CREA), who are responsible for its accuracy. REALTOR.ca Canada Inc. reproduces and distributes this information as a service for its members and neither CREA nor REALTOR.ca Canada Inc. assumes responsibility for its accuracy
This website is operated by the Berg Estate Team (Tom Berg and Valery Berg), REALTORS® with eXp Realty, members of The Canadian Real Estate Association.
The listing content on this website is protected by copyright and other laws, and is intended solely for the private, non-commercial use by individuals. Any other reproduction, distribution or use of the content, in whole or in part, is specifically forbidden. The prohibited uses include commercial use, “screen scraping”, “database scraping”, and any other activity intended to collect, store, reorganize or manipulate data on the pages produced by or displayed on this website.