
14654 Deer Ridge Drive Southeast
Deer Ridge, Calgary, Alberta T2J6Z3
$825,000
Listed by Royal LePage Solutions
MLS® A2351883
- Bedrooms
- 4
- Bathrooms
- 4 + 1 half
- Living area
- 1,990 sq ft
- Type
- House
- Built
- 1988
About this property
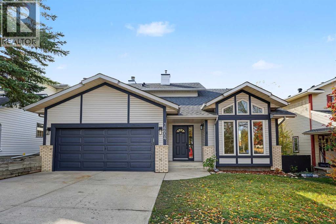
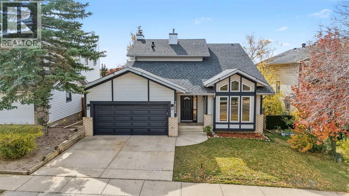
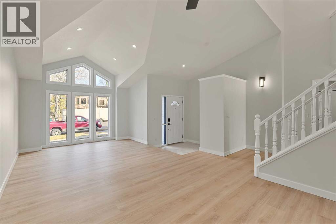
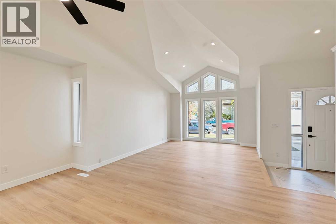
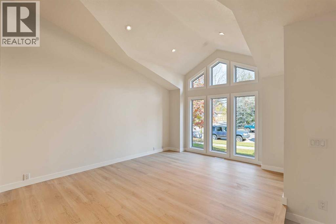
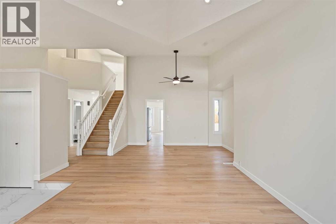
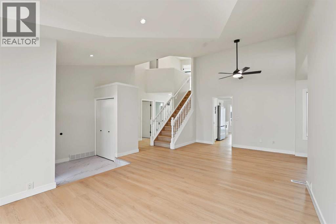
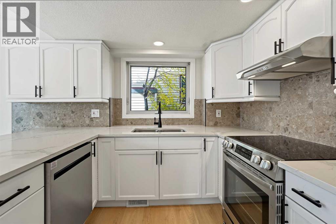
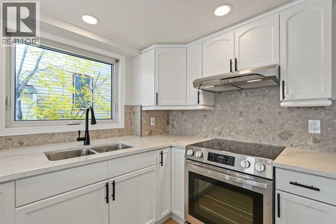
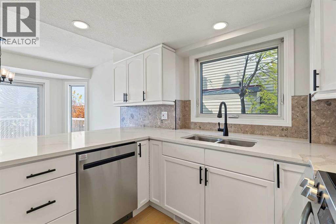
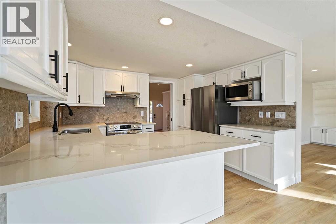
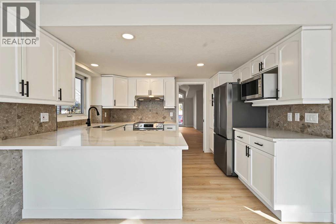
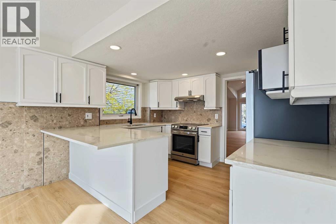
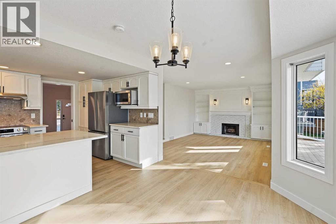
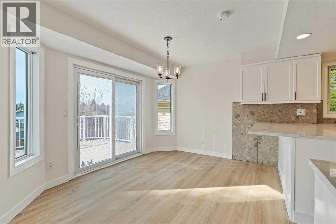
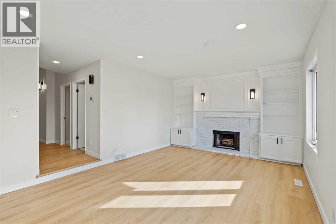
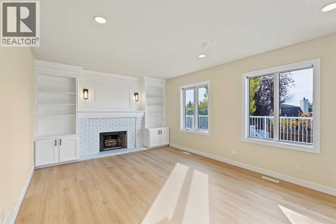
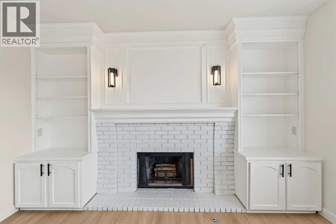
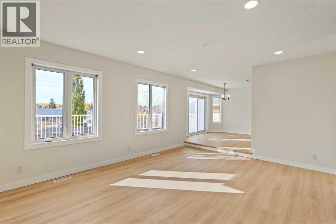
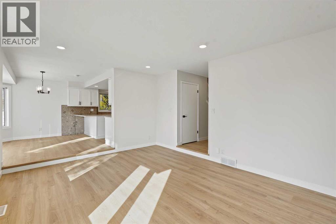
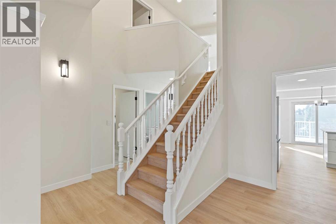
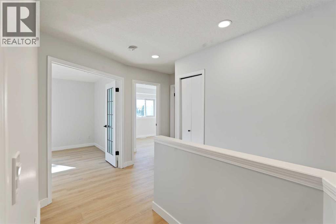
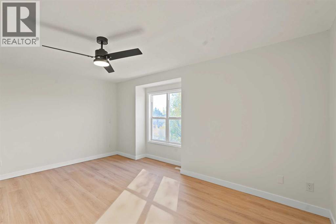
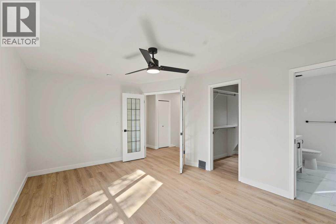
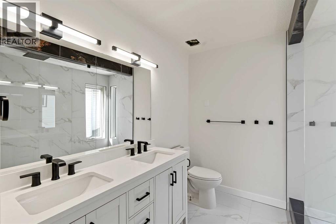
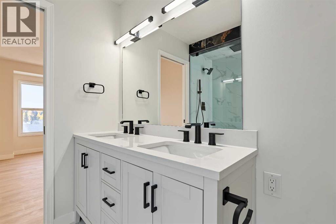
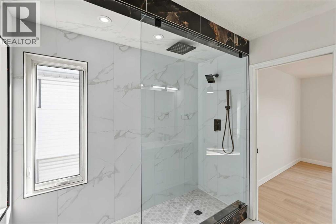
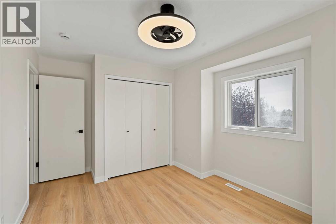
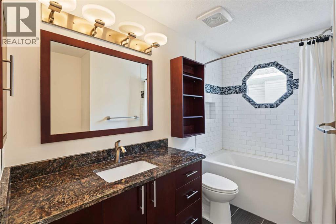
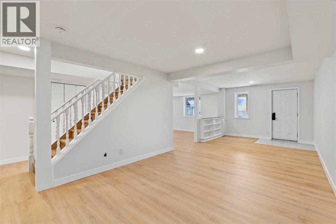
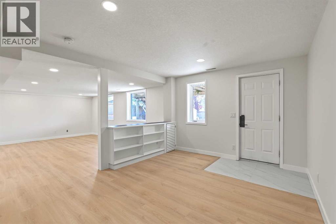
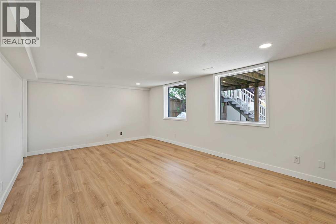
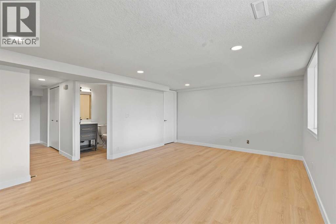
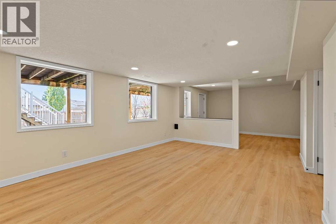
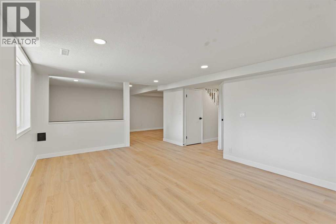
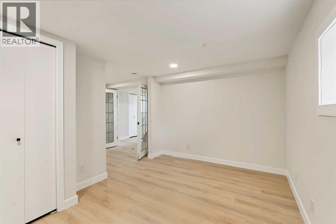
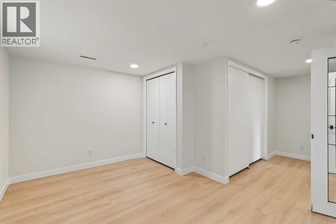
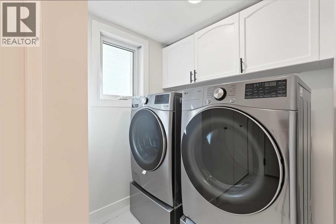
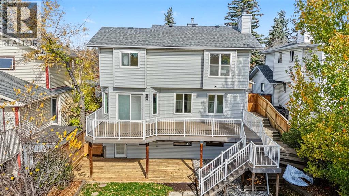
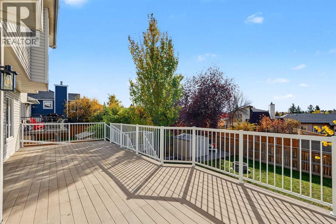
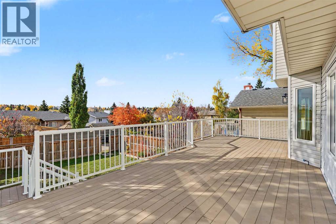
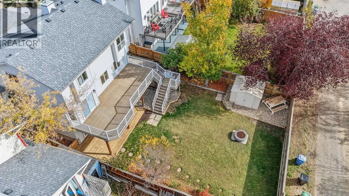
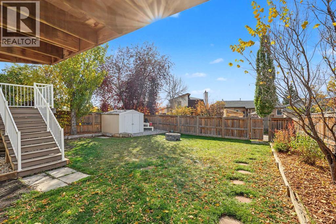
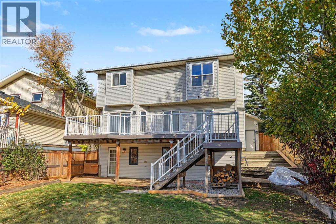
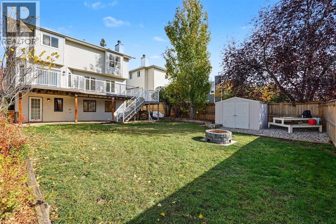
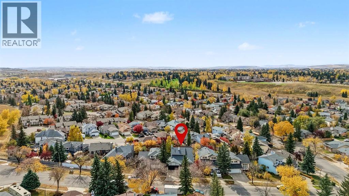
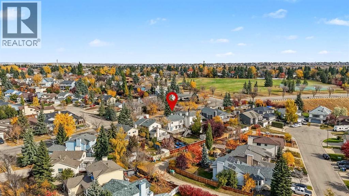
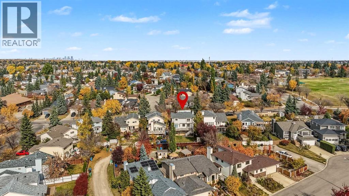
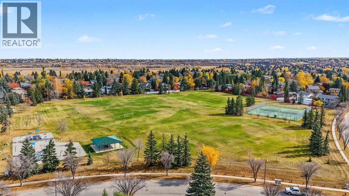
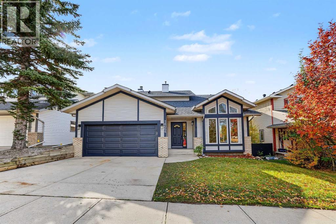
Welcome to this beautifully renovated 4-bedroom, 3.5-bathroom walk-out home offering the perfect blend of modern luxury, functional layout, and complete mechanical peace of mind. Bathed in amazing natural light from top to bottom, this move-in-ready home has over 3,000 SqFt of living space on 3 levels, boasts wonderful vaulted ceilings in the living room, dining room, and main upper staircase, creating an airy and expansive feel the moment you enter. At the heart of the home, the chef-inspired kitchen features rich granite countertops with ample prep space, sleek cabinetry accents, and a brand-new stainless steel appliance package including fridge, range, dishwasher, microwave, and hood fan. The open-concept living space centers around a charming wood-burning fireplace (WETT inspected Sept 2026), perfect for cozy winter evenings. Upgraded luxury vinyl plank flooring, knockdown ceilings, fresh paint, and custom recessed and accent lighting flow continuously throughout all levels. • Upstairs, the primary retreat serves as a true sanctuary, featuring open SW views, a spacious walk-in closet, and a 4-piece ensuite with a luxurious spa-like shower. 2 additional bedrooms and another 4-piece bathroom complete the upper level. • The fully finished lower-level walkout is flooded with wonderful natural light and offers incredible versatility. It features a wonderful rec-room spacious enough for both a dedicated media space and a full-size pool table, a refreshed 3-piece bathroom, and a generous 4th bedroom complete with two closets and a newly installed egress window (2026). • Step outside to your outdoor haven. Enjoy warm sunshine while you BBQ or entertain on the huge SW-facing upper deck or relax under the covered lower-level patio. The expansive, fully-fenced backyard includes a totally chill firepit area leading out toward the back alley, ideal for entertaining or hanging out with family and friends. Beyond aesthetic elegance, this home offers exceptional backend value a nd maintenance updates: • FULL Poly-B plumbing replacement (2023) • Smoke and CO detectors interlinked to 2026 safety code. • Hot water tank (2024) • Lennox Furnace (2022, cleaned Oct 2026) • Roof replaced (2021) • Lower bedroom window newly installed (2026) • WETT Inspection Fireplace (Sept 2026) • New Weiser locks on all exterior doors (2026) • New exterior lighting (2026) • Insulated & drywalled garage. Situated in a wonderful, family-friendly neighborhood just minutes from Fish Creek Park, Bow River Pathways, off-leash dog park, schools, playgrounds, shopping, dining, and transit routes. Exceptional craftsmanship meets long-term peace of mind! Book your private viewing before it's too late… CHECK OUT THE 3D VIRTUAL TOUR.. (id:67740)
Property details
Building
| Structure | House |
|---|---|
| Property type | Single Family |
| Ownership | Freehold |
| Year built | 1988 |
| Storeys | 2 |
| Construction | Wood frame |
| Foundation | Poured Concrete |
Interior
| Bedrooms above grade | 3 |
|---|---|
| Bedrooms below grade | 1 |
| Half baths | 1 |
| Above grade finished area | 1,990 square feet |
| Basement | Finished, Full, Walk out |
| Flooring | Tile, Vinyl Plank |
| Heating | Forced air |
| Cooling | None |
| Fireplaces | 1 |
| Appliances | Refrigerator, Range – Electric, Dishwasher, Microwave, Washer & Dryer |
Lot & exterior
| Lot size | 556.00 square meters |
|---|---|
| Lot dimensions | 556.00 |
| Lot features | Back lane, French door |
| Exterior | Brick, Vinyl siding |
| Fencing | Fence |
| Community features | Fishing |
| Zoning description | R-C1 |
Parking
| Parking spaces | 4 |
|---|---|
| Parking | Attached Garage |
Fees & taxes
| Annual property taxes | $4,219 |
|---|---|
| Tax year | 2026 |
Rooms
| Room | Level | Dimensions |
|---|---|---|
| Living room | Main level | 15.08 Ft x 12.00 Ft |
| Dining room | Main level | 9.33 Ft x 13.83 Ft |
| Family room | Main level | 13.00 Ft x 18.83 Ft |
| Kitchen | Main level | 9.25 Ft x 11.75 Ft |
| Breakfast | Main level | 9.67 Ft x 12.33 Ft |
| Laundry room | Main level | 10.33 Ft x 11.17 Ft |
| Primary Bedroom | Second level | 13.00 Ft x 16.50 Ft |
| Bedroom | Second level | 10.42 Ft x 14.25 Ft |
| Bedroom | Second level | 9.67 Ft x 9.67 Ft |
| Bedroom | Basement | 13.17 Ft x 18.17 Ft |
| Recreational, Games room | Basement | 26.58 Ft x 29.92 Ft |
| 4pc Bathroom | Second level | .00 Ft x .00 Ft |
| 4pc Bathroom | Second level | .00 Ft x .00 Ft |
| 2pc Bathroom | Main level | .00 Ft x .00 Ft |
| 3pc Bathroom | Basement | .00 Ft x .00 Ft |
Location
Map location is approximate. Open larger map
Listing brokerage: Royal LePage Solutions

Listing data last updated November 5, 2026 6:31 pm.
Terms of use for MLS® listing content
By using this website and viewing its MLS® listing content you agree to these terms.
REALTOR®, REALTORS®, and the REALTOR® logo are certification marks that are owned by REALTOR® Canada Inc. and licensed exclusively to The Canadian Real Estate Association (CREA). These certification marks identify real estate professionals who are members of CREA and who must abide by CREA’s By-Laws, Rules, and the REALTOR® Code. The MLS® trademark and the MLS® logo are owned by CREA and identify the quality of services provided by real estate professionals who are members of CREA.
The information contained on this site is based in whole or in part on information that is provided by members of The Canadian Real Estate Association (CREA), who are responsible for its accuracy. REALTOR.ca Canada Inc. reproduces and distributes this information as a service for its members and neither CREA nor REALTOR.ca Canada Inc. assumes responsibility for its accuracy
This website is operated by the Berg Estate Team (Tom Berg and Valery Berg), REALTORS® with eXp Realty, members of The Canadian Real Estate Association.
The listing content on this website is protected by copyright and other laws, and is intended solely for the private, non-commercial use by individuals. Any other reproduction, distribution or use of the content, in whole or in part, is specifically forbidden. The prohibited uses include commercial use, “screen scraping”, “database scraping”, and any other activity intended to collect, store, reorganize or manipulate data on the pages produced by or displayed on this website.