
2183 49 Avenue Southwest
Altadore, Calgary, Alberta T2T5C1
$714,900
Listed by Royal LePage Blue Sky
MLS® A2351872
- Bedrooms
- 4
- Bathrooms
- 4 + 1 half
- Living area
- 1,454 sq ft
- Type
- Row / Townhouse
- Built
- 2021
About this property
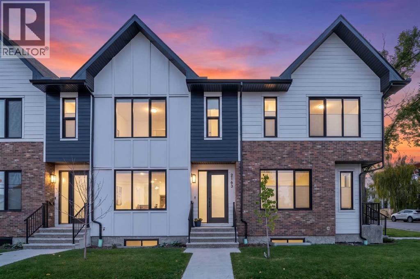
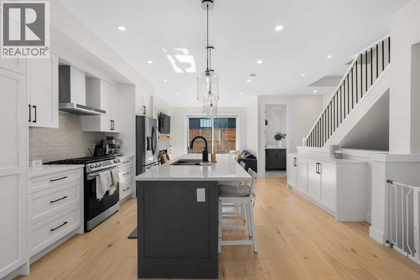
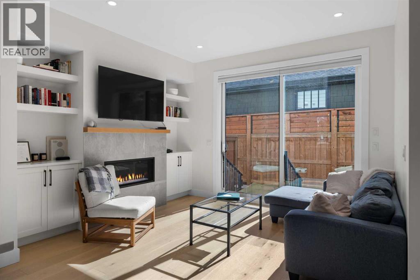
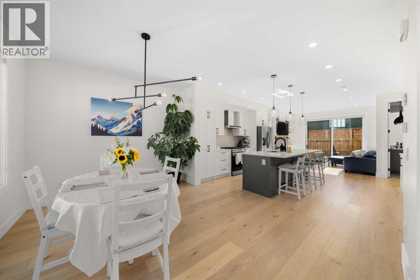
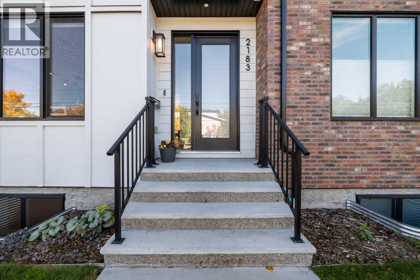
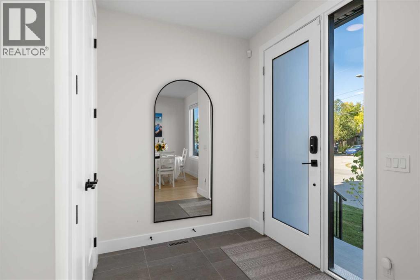
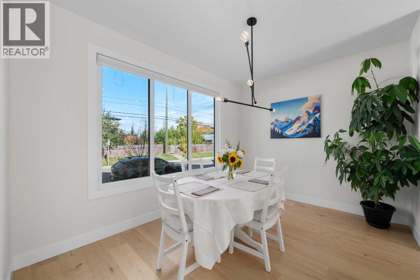
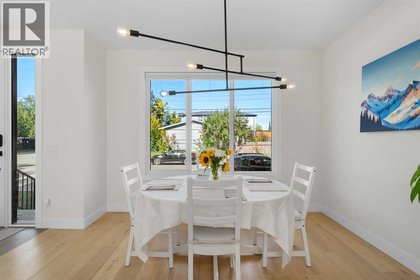
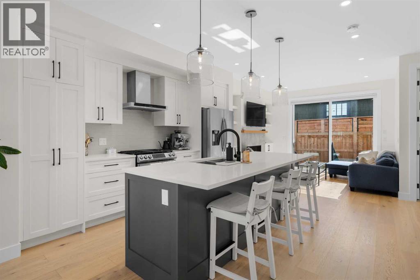
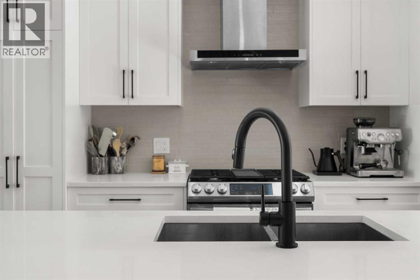
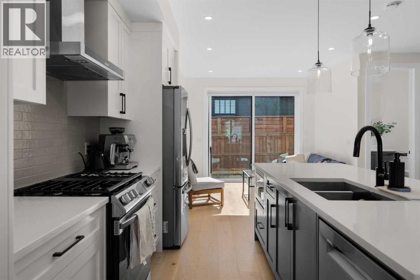
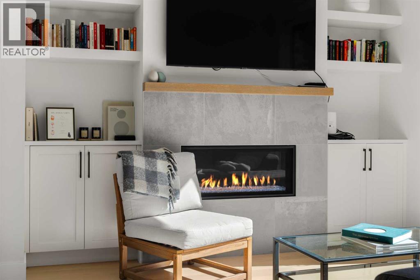
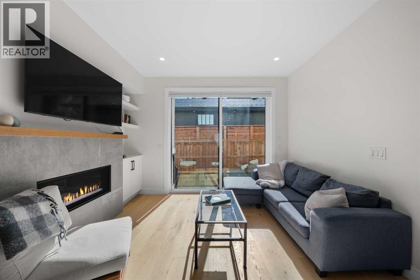
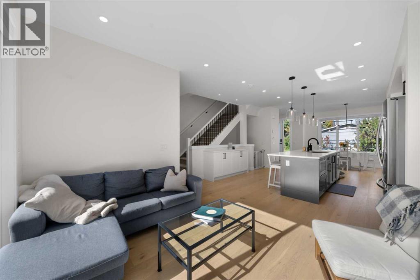
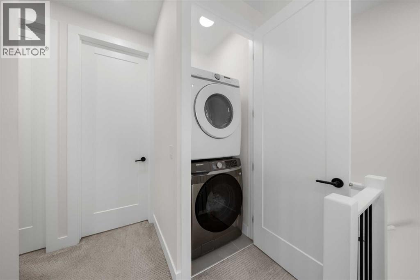
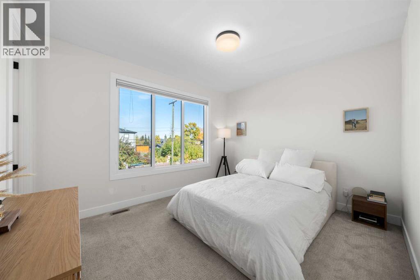
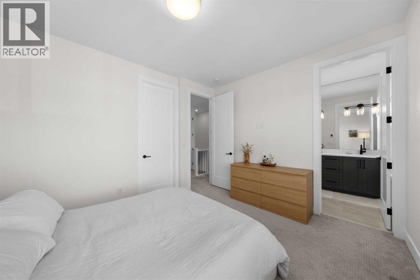
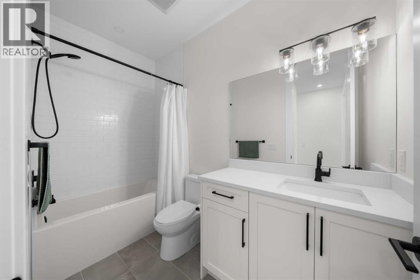
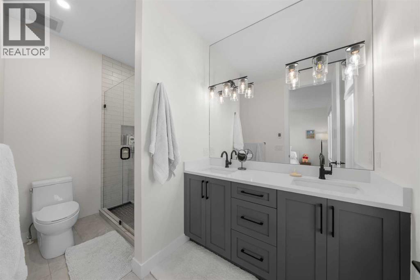
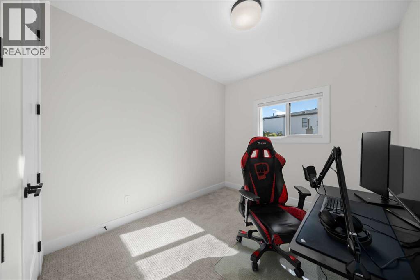
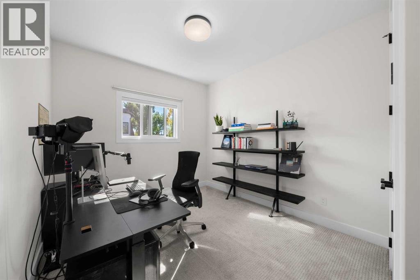
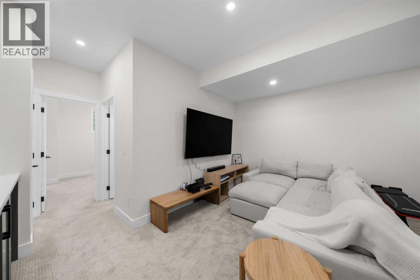
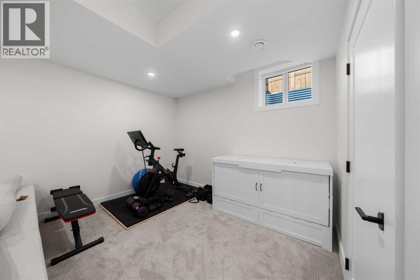
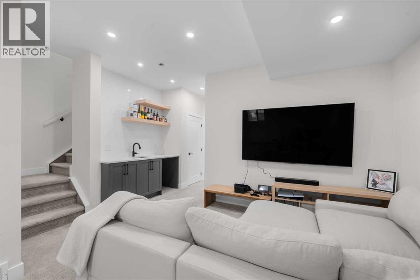
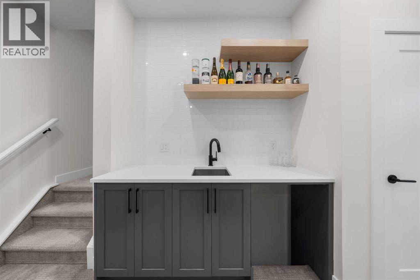
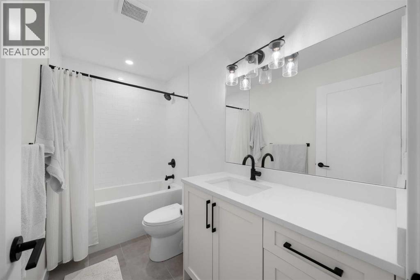
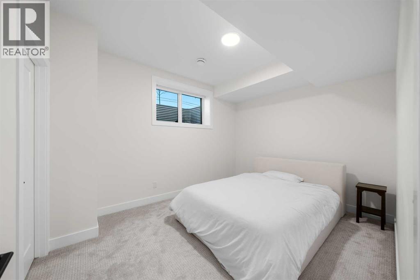
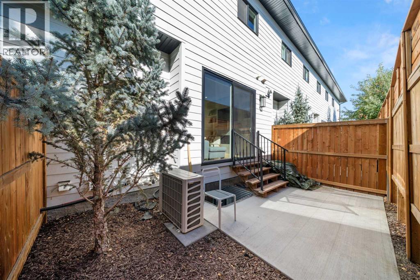
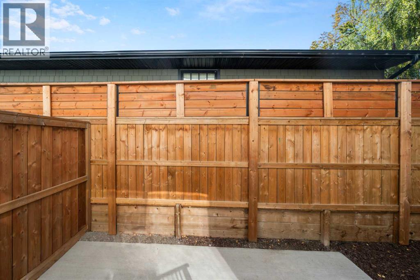
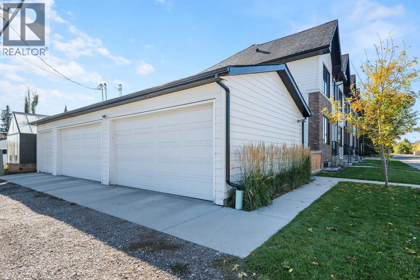
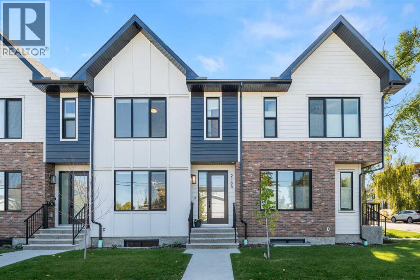
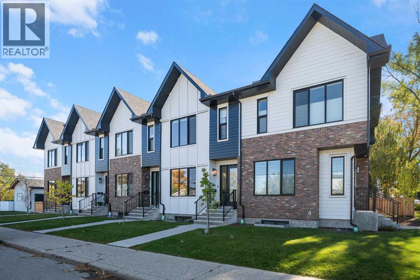
Discover the ultimate Altadore lifestyle in this stunning, move-in-ready residence that perfectly balances urban excitement with everyday tranquility. Positioned along a peaceful, tree-lined avenue, this exceptional property welcomes you with a bright, airy main level where wide-plank engineered oak floors stretch beneath large windows, creating a seamless flow between the living, dining, and cooking spaces. At the heart of the home, the designer kitchen stuns with sparkling quartz surfaces, a full-height tile backsplash, custom buffet detailing, and high-end stainless steel appliances tailored for effortless entertaining. Upstairs, three well-proportioned bedrooms provide comfortable retreats accompanied by a practical upper-level laundry area, anchored by a luxurious primary suite complete with a custom walk-in wardrobe and a spa-inspired five-piece ensuite featuring soothing in-floor heating, dual vanities, and an expansive glass shower.The fully finished lower level expands your living options significantly, offering a sprawling recreation room equipped with a stylish wet bar, alongside a fourth bedroom featuring a walk-in closet and another full bathroom, making it an incredible space for hosting visitors or setting up a private home office. Outside, your private, fully fenced rear patio creates a secure outdoor oasis for relaxation or play, complemented by the everyday ease of a detached single garage. Beyond your doorstep, the vibrant neighborhood energy awaits just a short stroll away; you are only four blocks from the local dog park, close to a thriving community garden, and minutes from the bustling cafes, shops, and restaurants of Marda Loop. Offering an incredible combination of modern luxury, neighborhood charm, and unbeatable inner-city convenience, this turnkey home delivers everything you have been searching for. (id:67740)
Property details
Building
| Structure | Row / Townhouse |
|---|---|
| Property type | Single Family |
| Ownership | Condo/Strata |
| Year built | 2021 |
| Storeys | 2 |
| Construction | Wood frame |
| Foundation | Poured Concrete |
Interior
| Bedrooms above grade | 3 |
|---|---|
| Bedrooms below grade | 1 |
| Half baths | 1 |
| Above grade finished area | 1,454 square feet |
| Basement | Finished, Full |
| Flooring | Tile, Hardwood, Carpeted |
| Heating | Forced air, Natural gas |
| Cooling | Central air conditioning |
| Fireplaces | 1 |
| Appliances | Refrigerator, Gas stove(s), Dishwasher, Microwave, Hood Fan, Window Coverings, Garage door opener, Washer & Dryer |
Lot & exterior
| Lot features | Back lane, Wet bar, Closet Organizers |
|---|---|
| Exterior | Brick, Composite Siding |
| Fencing | Fence |
| Community features | Pets Allowed With Restrictions |
| Zoning description | R-CG |
Parking
| Parking spaces | 1 |
|---|---|
| Parking | Detached Garage |
Fees & taxes
| Annual property taxes | $4,930 |
|---|---|
| Tax year | 2026 |
| Condo / HOA fee | $400 |
| Fee frequency | Monthly |
| Fee includes | Insurance, Reserve Fund Contributions |
Rooms
| Room | Level | Dimensions |
|---|---|---|
| Living room | Main level | 10.67 Ft x 13.50 Ft |
| Primary Bedroom | Second level | 11.17 Ft x 13.25 Ft |
| Kitchen | Main level | 12.75 Ft x 15.50 Ft |
| Bedroom | Second level | 12.83 Ft x 9.50 Ft |
| Dining room | Main level | 10.67 Ft x 13.50 Ft |
| Bedroom | Second level | 12.83 Ft x 9.92 Ft |
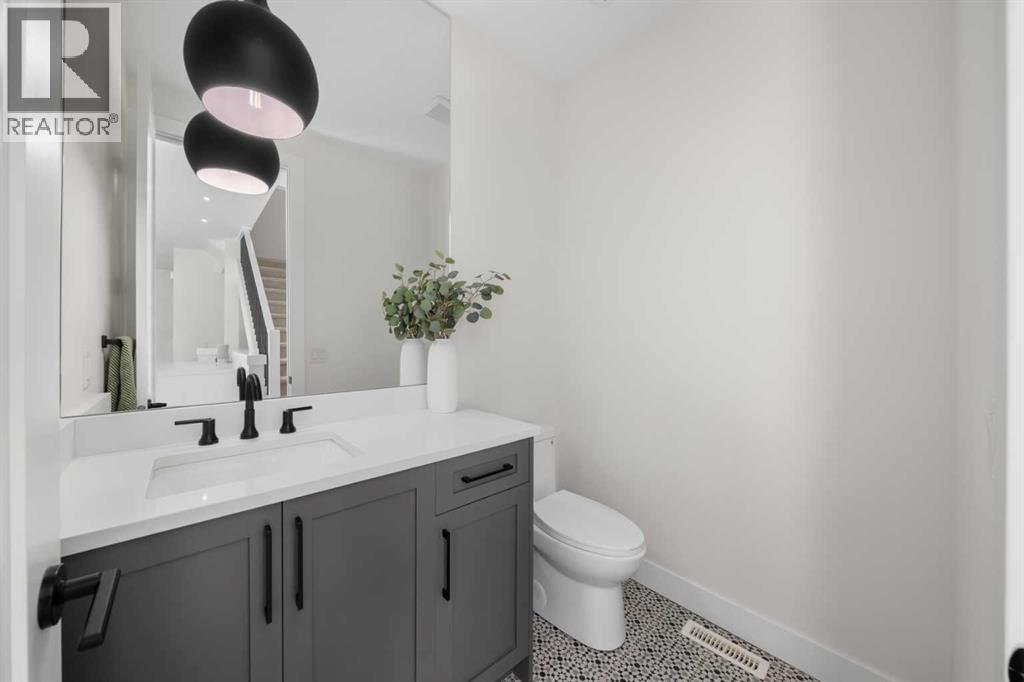
| 2pc Bathroom | Main level | |
| Bedroom | Basement | 10.25 Ft x 13.00 Ft |
| 4pc Bathroom | Second level | |
| 4pc Bathroom | Second level | |
| 4pc Bathroom | Basement |
Location
Map location is approximate. Open larger map
Listing brokerage: Royal LePage Blue Sky

Listing data last updated November 4, 2026 3:48 pm.
Terms of use for MLS® listing content
By using this website and viewing its MLS® listing content you agree to these terms.
REALTOR®, REALTORS®, and the REALTOR® logo are certification marks that are owned by REALTOR® Canada Inc. and licensed exclusively to The Canadian Real Estate Association (CREA). These certification marks identify real estate professionals who are members of CREA and who must abide by CREA’s By-Laws, Rules, and the REALTOR® Code. The MLS® trademark and the MLS® logo are owned by CREA and identify the quality of services provided by real estate professionals who are members of CREA.
The information contained on this site is based in whole or in part on information that is provided by members of The Canadian Real Estate Association (CREA), who are responsible for its accuracy. REALTOR.ca Canada Inc. reproduces and distributes this information as a service for its members and neither CREA nor REALTOR.ca Canada Inc. assumes responsibility for its accuracy
This website is operated by the Berg Estate Team (Tom Berg and Valery Berg), REALTORS® with eXp Realty, members of The Canadian Real Estate Association.
The listing content on this website is protected by copyright and other laws, and is intended solely for the private, non-commercial use by individuals. Any other reproduction, distribution or use of the content, in whole or in part, is specifically forbidden. The prohibited uses include commercial use, “screen scraping”, “database scraping”, and any other activity intended to collect, store, reorganize or manipulate data on the pages produced by or displayed on this website.