
905 Reynolds Lane Southwest
Coopers Crossing, Airdrie, Alberta T4B5L7
$659,000
Listed by Manor Real Estate Ltd.
MLS® A2350200
- Bedrooms
- 3
- Bathrooms
- 3 + 1 half
- Living area
- 1,891 sq ft
- Type
- House
- Built
- 2026
About this property
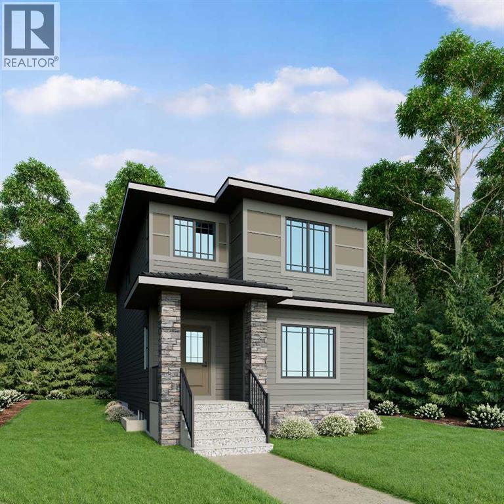
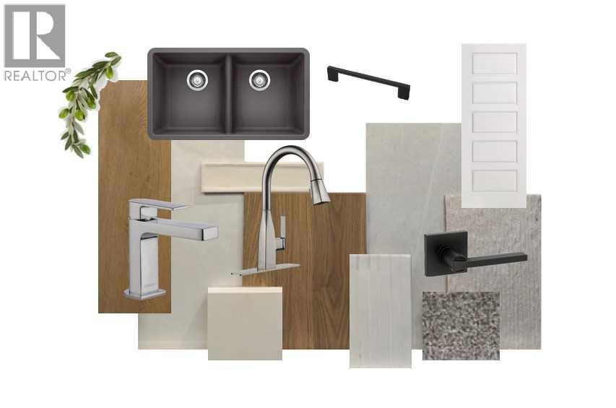
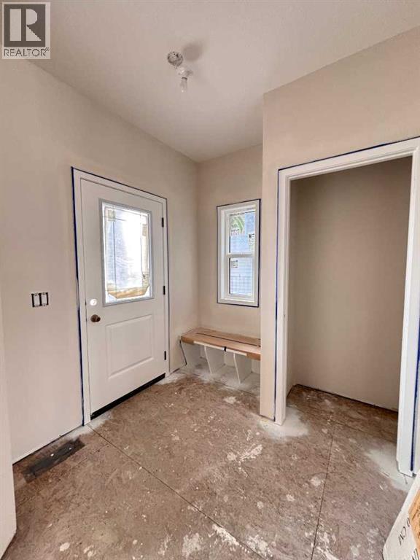
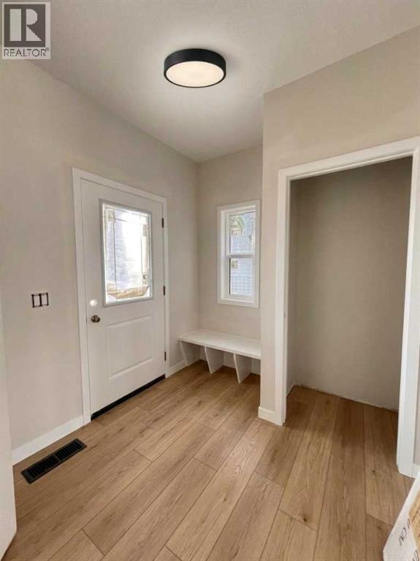
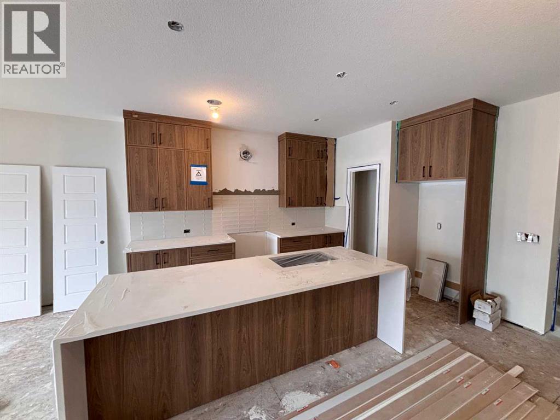
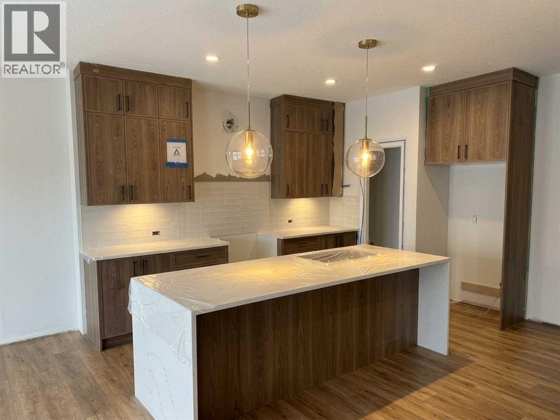
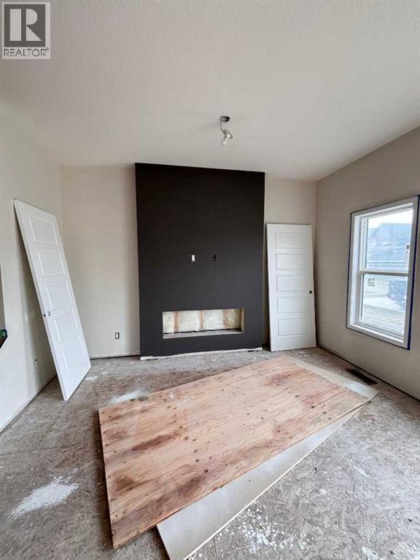
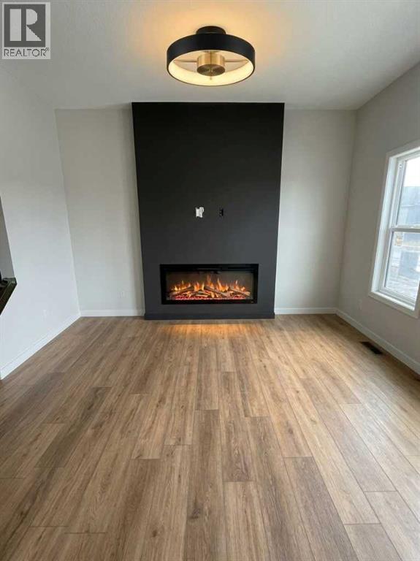
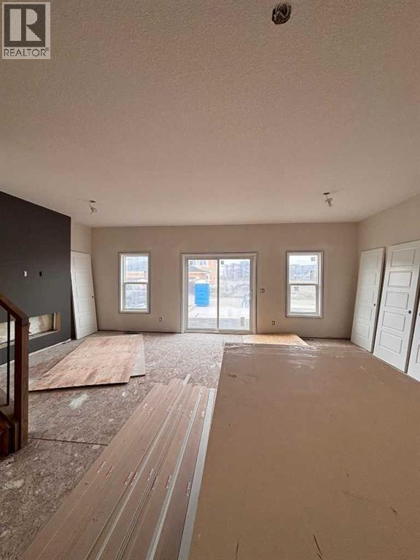
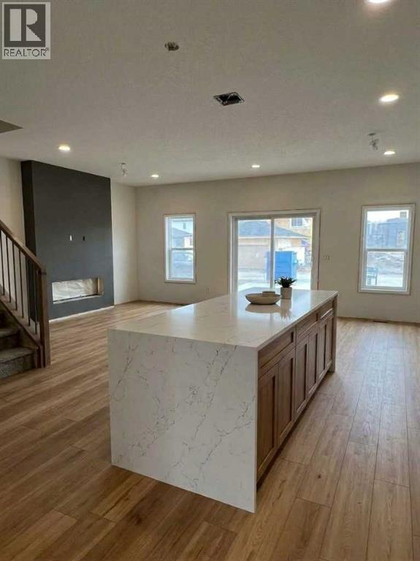
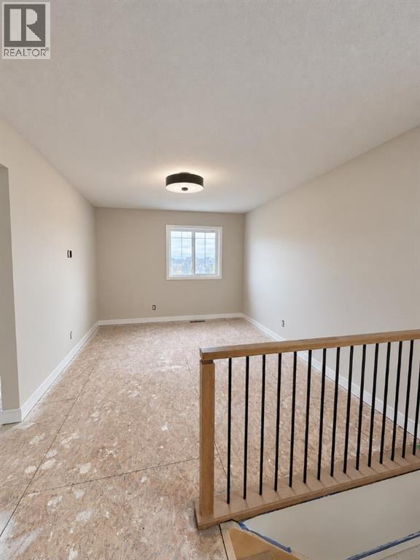
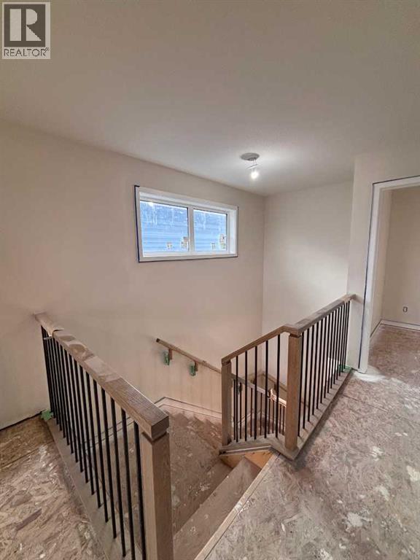
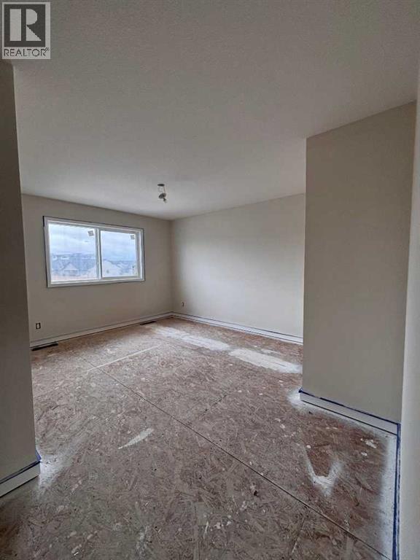
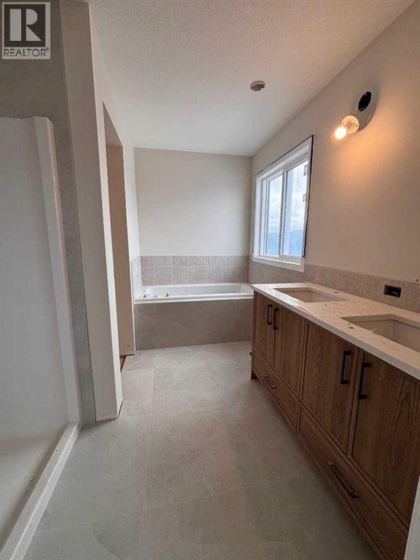
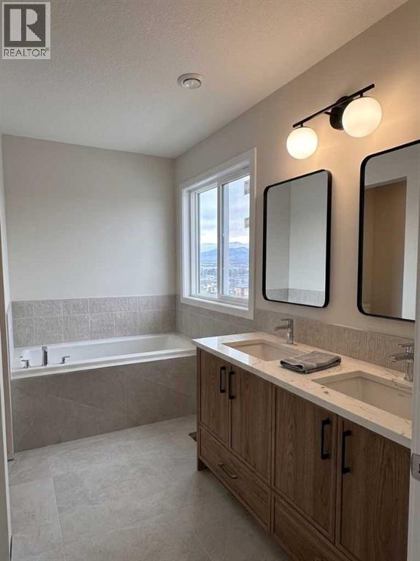
Welcome to 905 Reynolds Lane, the last opportunity to own a beautifully appointed laned home in the desirable community of Cooper’s Crossing. Offering nearly 1,900 square feet of thoughtfully designed living space, this inviting residence combines modern finishes, functional design and an outstanding location directly facing a park, creating an ideal setting for comfortable everyday living for families.Step inside to discover a bright, open-concept main floor where the living, dining and kitchen areas flow seamlessly together, creating a warm and welcoming atmosphere. The upgraded kitchen serves as the heart of the home, complemented by quality finishes and thoughtful details throughout. Whether preparing meals, gathering with family or hosting friends, this well-designed space offers the perfect balance of style and functionality. A dedicated main-floor den adds valuable versatility, making it ideal for a home office, study area or quiet retreat.Upstairs, the thoughtfully planned layout continues with three spacious bedrooms and a generous bonus room, providing additional room for relaxation, movie nights, a children's play area or a comfortable second family room. The primary bedroom offers a private retreat, complete with a luxurious five-piece ensuite designed for added comfort and convenience. Two additional bedrooms, a full bathroom and the flexibility of the bonus room make this upper level well suited to growing families and those who simply appreciate having extra space. With two-and-a-half bathrooms and upgraded finishes throughout, the home delivers a wonderful combination of comfort, practicality and modern appeal.One of the property's standout features is its park-facing location. Enjoy the open outlook and the convenience of having green space just across the street, providing a beautiful setting for morning walks, outdoor activities and time spent enjoying the neighbourhood. The location is further enhanced by its close proximity to shopping, resta urants and everyday amenities, allowing you to enjoy the convenience of nearby services without sacrificing the welcoming residential atmosphere.Beyond the home itself, Cooper’s Crossing is one of Airdrie’s established and amenity-rich communities, celebrated for its attractive streetscapes, extensive pathway network, scenic ponds, wetlands and numerous parks and playgrounds. Residents can enjoy destinations such as Discovery Park, Reynolds Park and the pathways connecting neighbourhood green spaces. Cooper’s Town Promenade offers convenient access to groceries, dining and local shops, while nearby schools, additional retail services and recreational amenities further enhance the community’s appeal.Combining nearly 1,900 square feet of living space, three bedrooms, a versatile main-floor den, an expansive bonus room, a beautifully upgraded kitchen and a desirable park-facing location, this home offers an exceptional opportunity to enjoy both modern comfort and an outstanding Airdrie lifestyle. (id:67740)
Property details
Building
| Structure | House |
|---|---|
| Property type | Single Family |
| Ownership | Freehold |
| Year built | 2026 |
| Storeys | 2 |
| Construction | Poured concrete |
| Foundation | Poured Concrete |
Interior
| Bedrooms above grade | 3 |
|---|---|
| Bedrooms below grade | 0 |
| Half baths | 1 |
| Above grade finished area | 1,891 square feet |
| Basement | Unfinished, Full |
| Flooring | Carpeted, Vinyl Plank |
| Heating | Forced air |
| Cooling | None |
| Fireplaces | 1 |
| Appliances | Refrigerator, Dishwasher, Stove, Microwave, Hood Fan, Washer & Dryer |
Lot & exterior
| Lot size | 3,164.00 square feet |
|---|---|
| Lot dimensions | 3164.00 |
| Lot features | Other, Back lane, PVC window, No Animal Home, No Smoking Home, Level |
| Exterior | Concrete, Stone, Vinyl siding |
| Fencing | Not fenced |
| Zoning description | R1-L |
Parking
| Parking spaces | 3 |
|---|---|
| Parking | Parking Pad |
Fees & taxes
| Annual property taxes | $1,315 |
|---|---|
| Tax year | 2026 |
Rooms
| Room | Level | Dimensions |
|---|---|---|
| Living room | Main level | 12.83 Ft x 12.00 Ft |
| Dining room | Main level | 12.75 Ft x 9.50 Ft |
| Den | Main level | 8.50 Ft x 13.00 Ft |
| 2pc Bathroom | Main level | 6.00 Ft x 5.00 Ft |
| Kitchen | Main level | 9.00 Ft x 13.00 Ft |
| Laundry room | Main level | 6.08 Ft x 10.08 Ft |
| Primary Bedroom | Upper Level | 15.17 Ft x 11.58 Ft |
| 5pc Bathroom | Upper Level | 6.00 Ft x 10.42 Ft |
| Bedroom | Upper Level | 9.00 Ft x 11.08 Ft |
| 3pc Bathroom | Upper Level | 6.83 Ft x 7.75 Ft |
| Bedroom | Upper Level | 10.00 Ft x 10.00 Ft |
| Bonus Room | Upper Level | 13.33 Ft x 10.67 Ft |
Location
Map location is approximate. Open larger map
Listing brokerage: Manor Real Estate Ltd.

Listing data last updated November 6, 2026 1:31 am.
Terms of use for MLS® listing content
By using this website and viewing its MLS® listing content you agree to these terms.
REALTOR®, REALTORS®, and the REALTOR® logo are certification marks that are owned by REALTOR® Canada Inc. and licensed exclusively to The Canadian Real Estate Association (CREA). These certification marks identify real estate professionals who are members of CREA and who must abide by CREA’s By-Laws, Rules, and the REALTOR® Code. The MLS® trademark and the MLS® logo are owned by CREA and identify the quality of services provided by real estate professionals who are members of CREA.
The information contained on this site is based in whole or in part on information that is provided by members of The Canadian Real Estate Association (CREA), who are responsible for its accuracy. REALTOR.ca Canada Inc. reproduces and distributes this information as a service for its members and neither CREA nor REALTOR.ca Canada Inc. assumes responsibility for its accuracy
This website is operated by the Berg Estate Team (Tom Berg and Valery Berg), REALTORS® with eXp Realty, members of The Canadian Real Estate Association.
The listing content on this website is protected by copyright and other laws, and is intended solely for the private, non-commercial use by individuals. Any other reproduction, distribution or use of the content, in whole or in part, is specifically forbidden. The prohibited uses include commercial use, “screen scraping”, “database scraping”, and any other activity intended to collect, store, reorganize or manipulate data on the pages produced by or displayed on this website.