
327 9 Avenue Northeast
Crescent Heights, Calgary, Alberta T2E0V7
$2,288,000
Listed by CIR Realty
MLS® A2351710
- Bedrooms
- 4
- Bathrooms
- 5 + 1 half
- Living area
- 2,832 sq ft
- Type
- House
- Built
- 2026
About this property
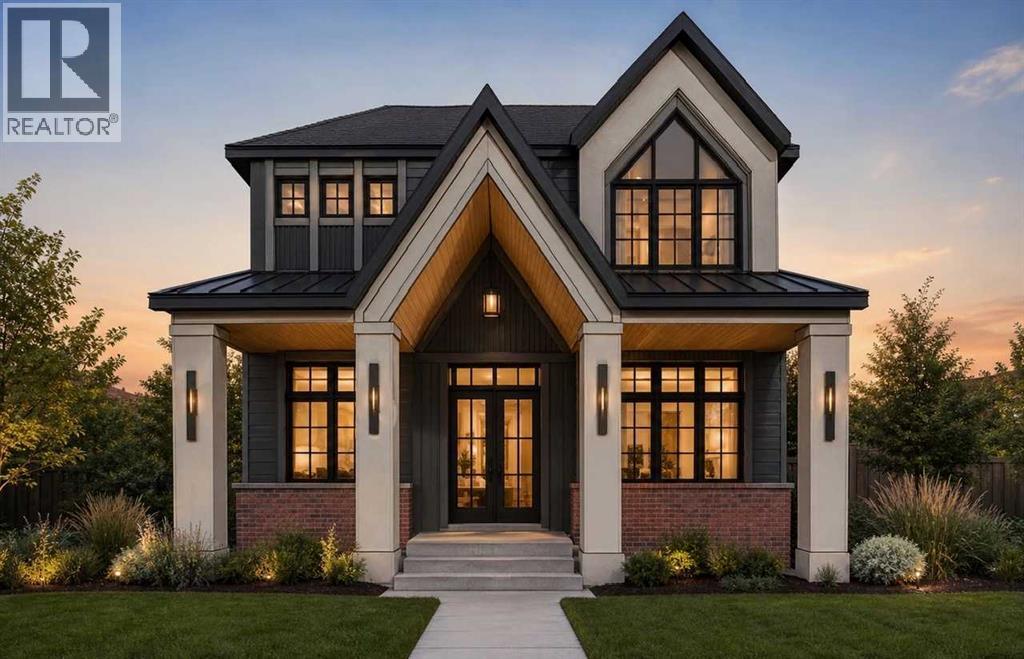
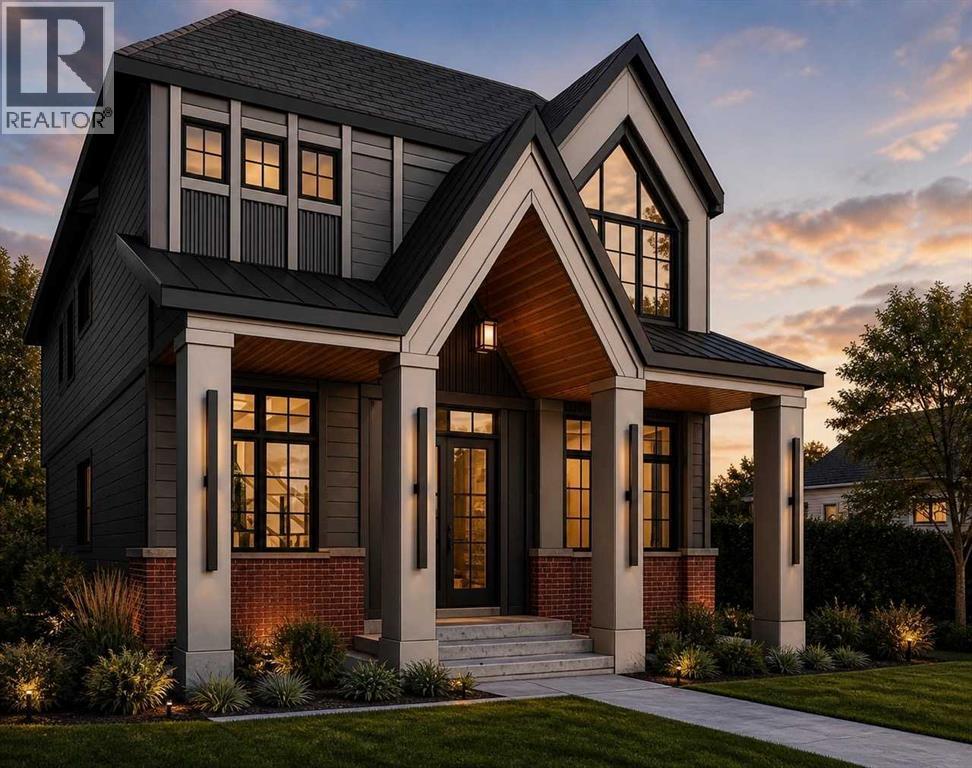
Welcome to this new build custom luxury home to be finished in early 2027. This 4 bedroom two story gem comes with a fully finished basement with meticulous specs, provides over 4,200 square feet of luxury space for inner city lifestyle. Located 5 minutes to the downtown core and surrounded by amazing restaurants and shops within a few steps, this contemporary home is located in a quiet street in Crescent Heights, one of the most desired neighbourhoods in the city. European craftsmanship in this home is noticeable from top to bottom. Every detail in this JT designed home was though of for the client that appreciates luxury. The three car garage is ready for your EV. This is a great opportunity to own a new home in Crescent Heights with all the bells and whistles. (id:67740)
Property details
Building
| Structure | House |
|---|---|
| Property type | Single Family |
| Ownership | Freehold |
| Year built | 2026 |
| Storeys | 2 |
| Construction | Wood frame |
| Foundation | Poured Concrete |
Interior
| Bedrooms above grade | 3 |
|---|---|
| Bedrooms below grade | 1 |
| Half baths | 1 |
| Above grade finished area | 2,832 square feet |
| Basement | Finished, Full |
| Flooring | Tile, Hardwood, Carpeted |
| Heating | Forced air, In Floor Heating |
| Cooling | Central air conditioning |
| Fireplaces | 1 |
| Appliances | Washer, Range – Gas, Dishwasher, Dryer, Oven – Built-In, Garage door opener |
Lot & exterior
| Lot size | 416.50 square meters |
|---|---|
| Lot dimensions | 416.50 |
| Lot features | Other, Back lane |
| Exterior | Brick, Composite Siding |
| Fencing | Fence |
| Zoning description | R-C2 |
Parking
| Parking spaces | 3 |
|---|---|
| Parking | Detached Garage |
Rooms
| Room | Level | Dimensions |
|---|---|---|
| Office | Main level | 9.92 Ft x 11.42 Ft |
| Kitchen | Main level | 14.17 Ft x 21.00 Ft |
| Living room | Main level | 18.33 Ft x 17.50 Ft |
| Dining room | Main level | 10.67 Ft x 13.42 Ft |
| 2pc Bathroom | Main level | 8.83 Ft x 7.83 Ft |
| Other | Main level | 5.92 Ft x 8.00 Ft |
| Pantry | Main level | 5.75 Ft x 4.50 Ft |
| Primary Bedroom | Second level | 19.75 Ft x 14.50 Ft |
| Bonus Room | Second level | 10.00 Ft x 13.33 Ft |
| 5pc Bathroom | Second level | 14.33 Ft x 17.83 Ft |
| Laundry room | Second level | 6.00 Ft x 8.83 Ft |
| Bedroom | Second level | 10.83 Ft x 11.42 Ft |
| Bedroom | Second level | 10.75 Ft x 11.42 Ft |
| 3pc Bathroom | Second level | 5.67 Ft x 7.83 Ft |
| 3pc Bathroom | Second level | 5.67 Ft x 8.00 Ft |
| Exercise room | Lower level | 13.08 Ft x 15.50 Ft |
| Bedroom | Lower level | 11.50 Ft x 11.25 Ft |
| Recreational, Games room | Lower level | 20.25 Ft x 30.33 Ft |
| 3pc Bathroom | Lower level | 11.50 Ft x 5.00 Ft |
Location
Map location is approximate. Open larger map
Listing brokerage: CIR Realty

Listing data last updated November 5, 2026 1:31 pm.
Terms of use for MLS® listing content
By using this website and viewing its MLS® listing content you agree to these terms.
REALTOR®, REALTORS®, and the REALTOR® logo are certification marks that are owned by REALTOR® Canada Inc. and licensed exclusively to The Canadian Real Estate Association (CREA). These certification marks identify real estate professionals who are members of CREA and who must abide by CREA’s By-Laws, Rules, and the REALTOR® Code. The MLS® trademark and the MLS® logo are owned by CREA and identify the quality of services provided by real estate professionals who are members of CREA.
The information contained on this site is based in whole or in part on information that is provided by members of The Canadian Real Estate Association (CREA), who are responsible for its accuracy. REALTOR.ca Canada Inc. reproduces and distributes this information as a service for its members and neither CREA nor REALTOR.ca Canada Inc. assumes responsibility for its accuracy
This website is operated by the Berg Estate Team (Tom Berg and Valery Berg), REALTORS® with eXp Realty, members of The Canadian Real Estate Association.
The listing content on this website is protected by copyright and other laws, and is intended solely for the private, non-commercial use by individuals. Any other reproduction, distribution or use of the content, in whole or in part, is specifically forbidden. The prohibited uses include commercial use, “screen scraping”, “database scraping”, and any other activity intended to collect, store, reorganize or manipulate data on the pages produced by or displayed on this website.