
3223 83 Street Northwest
Greenwood/Greenbriar, Calgary, Alberta T3B5P3
$87,000
Listed by RE/MAX Real Estate (Mountain View)
MLS® A2350151
- Bedrooms
- 3
- Bathrooms
- 2
- Living area
- 1,078 sq ft
- Type
- Mobile Home
- Built
- 2007
About this property
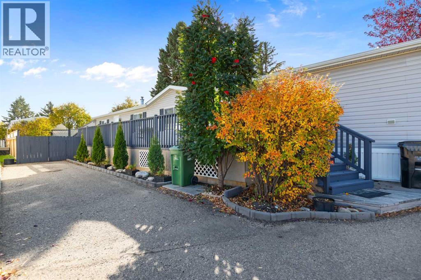
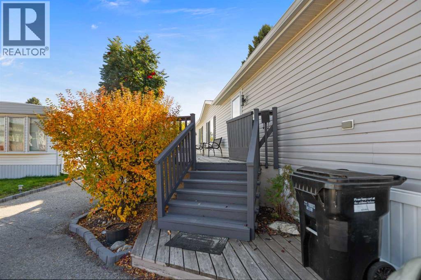
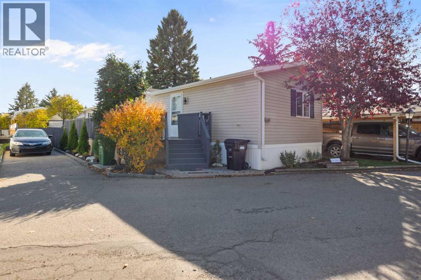
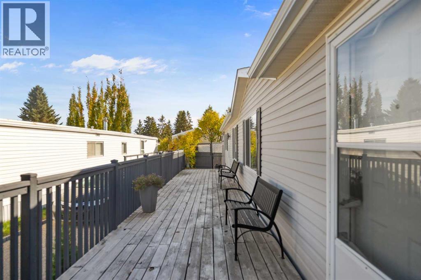
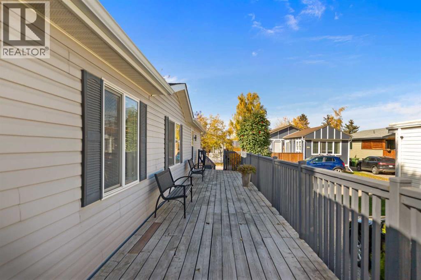
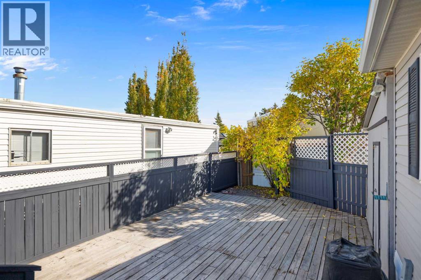
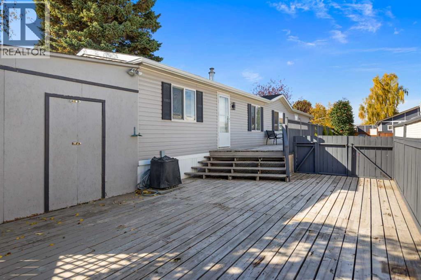
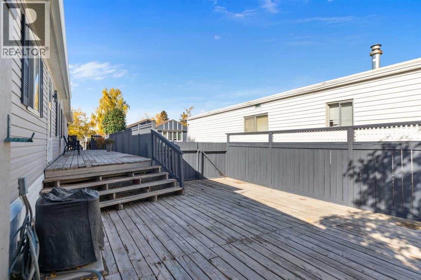
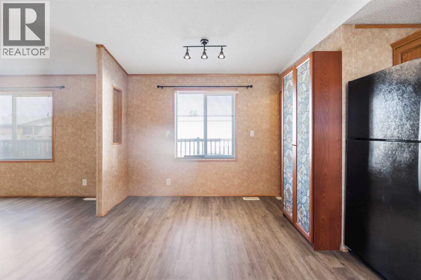
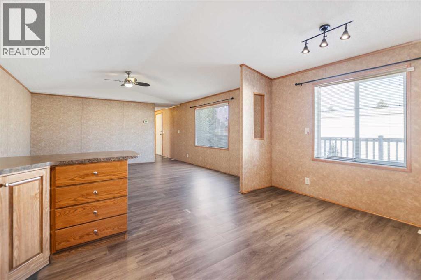
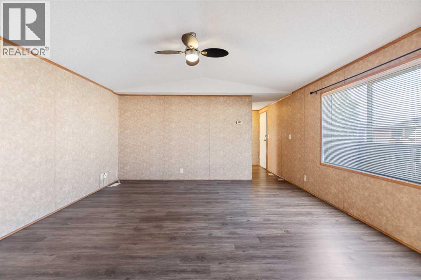
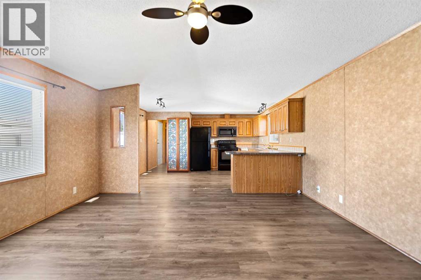
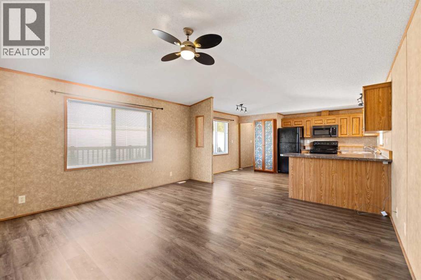
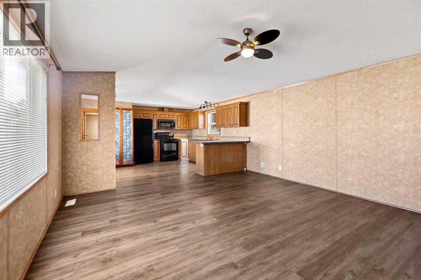
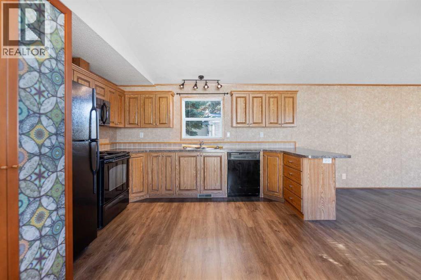
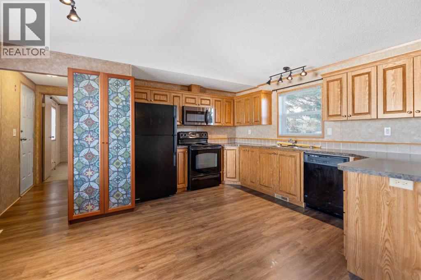
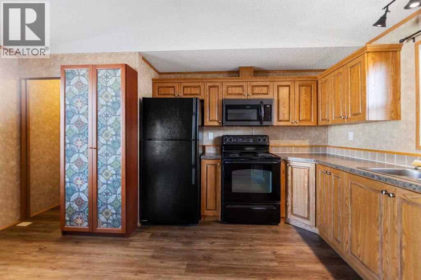
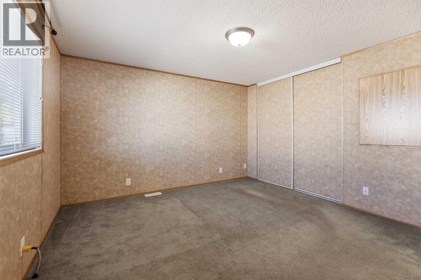
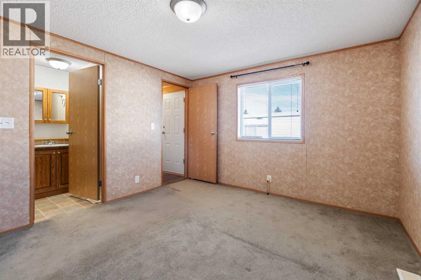
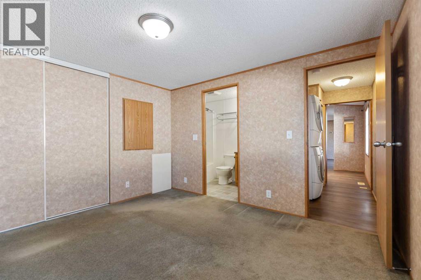
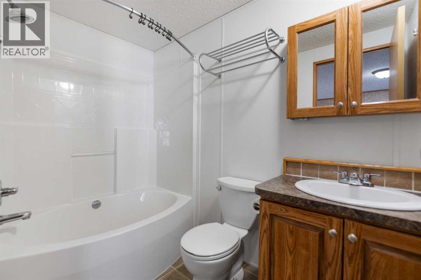
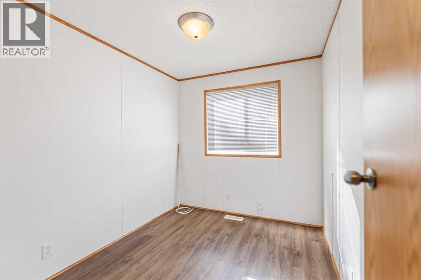
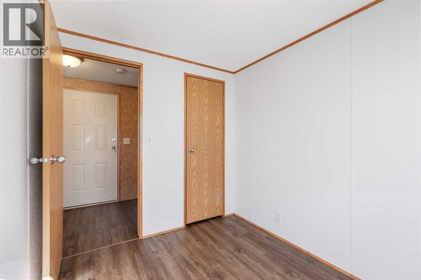
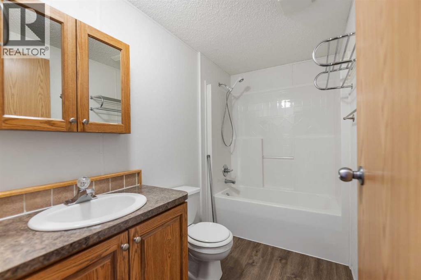
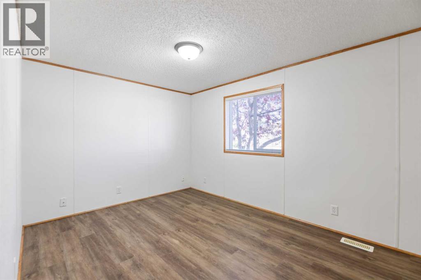
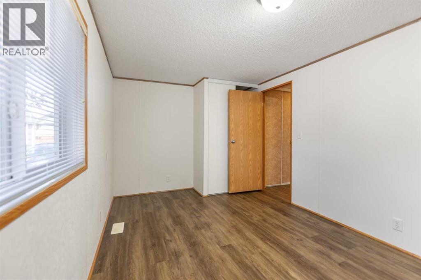
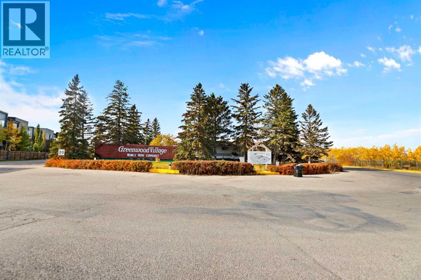
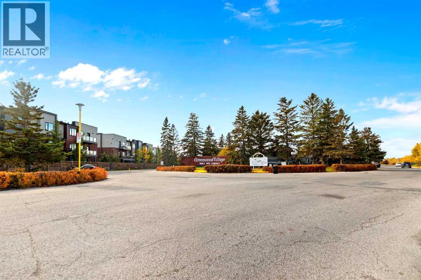
Welcome to this well-appointed, well cared for 1,078 sq ft mobile home in the beautiful Greenwood Village Mobile Home Park. This home features a spacious kitchen with an eat-in dining area, comfortable living room, and 3 good sized bedrooms. The kitchen and living area feature a vaulted ceiling providing an open airy feel. The master bedroom is comfortably carpeted, while the rest of the living space and bedrooms features attractive luxury vinyl plank (LVP) flooring, offering a stylish look and easy maintenance. The primary bedroom includes a convenient 4-piece ensuite, complemented by an additional full 4-piece bathroom for family and guests. Built in 2007, this is one of the newer homes for sale in the park and as such, provides excellent energy efficiency and lower than average utility bills. Recent updates include professional levelling (2026), a new 40 gallon hot water tank (2025), asphalt shingle roof (2021), and central air conditioning. The exterior features mature trees, a large private deck, oversized built in storage shed, durable vinyl siding and a tandem parking pad. Greenwood Village is a well established mobile home park within walking distance of many shops and amenities, including the new farmers market and an off-leash dog park. Close to Bowness Park, only 20 mins to downtown and 50 mins to the mountains make this an ideal location. The park allows 2 approved pets. On site RV parking is available for a small fee, while the lot fee includes water, sewer, garbage pickup, snow removal, common area maintenance and use of the clubhouse. This wonderful complex is so close to Bowness Park, close to the Farmer's Market and close to all important amenities.You do not want to miss out on this opportunity. Seller is highly motivated. Contact your realtor today to view this beautiful home and find out how you can benefit from moving here. (id:67740)
Property details
Building
| Structure | Mobile Home |
|---|---|
| Property type | Single Family |
| Style | Mobile Home |
| Year built | 2007 |
| Storeys | 1 |
Interior
| Bedrooms above grade | 3 |
|---|---|
| Bedrooms below grade | 0 |
| Half baths | 0 |
| Above grade finished area | 1,078 square feet |
| Flooring | Carpeted, Vinyl Plank |
| Heating | Forced air, Natural gas |
| Cooling | Central air conditioning |
| Appliances | Refrigerator, Dishwasher, Stove, Microwave Range Hood Combo, Window Coverings, Washer & Dryer |
Lot & exterior
| Exterior | Vinyl siding |
|---|---|
| Community features | Pets Allowed With Restrictions |
Parking
| Parking spaces | 2 |
|---|---|
| Parking | Parking Pad |
Rooms
| Room | Level | Dimensions |
|---|---|---|
| Living room | Main level | 14.67 Ft x 14.75 Ft |
| Eat in kitchen | Main level | 12.92 Ft x 14.75 Ft |
| Laundry room | Main level | 2.50 Ft x 2.67 Ft |
| Primary Bedroom | Main level | 12.08 Ft x 11.25 Ft |
| Bedroom | Main level | 7.42 Ft x 9.25 Ft |
| Bedroom | Main level | 9.33 Ft x 14.75 Ft |
| 4pc Bathroom | Main level | |
| 4pc Bathroom | Main level |
Location
Map location is approximate. Open larger map
Listing brokerage: RE/MAX Real Estate (Mountain View)

Listing data last updated November 4, 2026 3:48 pm.
Terms of use for MLS® listing content
By using this website and viewing its MLS® listing content you agree to these terms.
REALTOR®, REALTORS®, and the REALTOR® logo are certification marks that are owned by REALTOR® Canada Inc. and licensed exclusively to The Canadian Real Estate Association (CREA). These certification marks identify real estate professionals who are members of CREA and who must abide by CREA’s By-Laws, Rules, and the REALTOR® Code. The MLS® trademark and the MLS® logo are owned by CREA and identify the quality of services provided by real estate professionals who are members of CREA.
The information contained on this site is based in whole or in part on information that is provided by members of The Canadian Real Estate Association (CREA), who are responsible for its accuracy. REALTOR.ca Canada Inc. reproduces and distributes this information as a service for its members and neither CREA nor REALTOR.ca Canada Inc. assumes responsibility for its accuracy
This website is operated by the Berg Estate Team (Tom Berg and Valery Berg), REALTORS® with eXp Realty, members of The Canadian Real Estate Association.
The listing content on this website is protected by copyright and other laws, and is intended solely for the private, non-commercial use by individuals. Any other reproduction, distribution or use of the content, in whole or in part, is specifically forbidden. The prohibited uses include commercial use, “screen scraping”, “database scraping”, and any other activity intended to collect, store, reorganize or manipulate data on the pages produced by or displayed on this website.