
6224 17 Avenue Southeast
Red Carpet, Calgary, Alberta T2A7X8
$214,900
Listed by Century 21 Bravo Realty
MLS® A2350867
- Bedrooms
- 2
- Bathrooms
- 1
- Living area
- 849 sq ft
- Type
- Apartment
- Built
- 1999
About this property
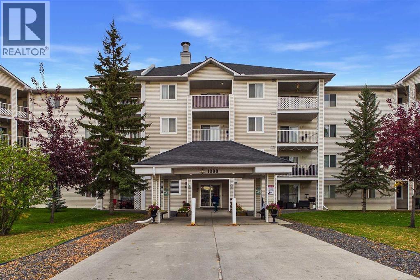
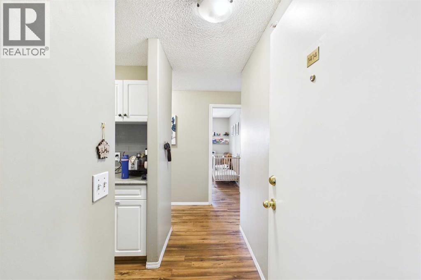
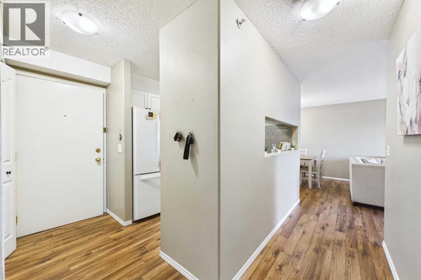
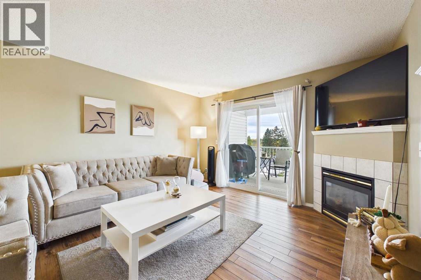
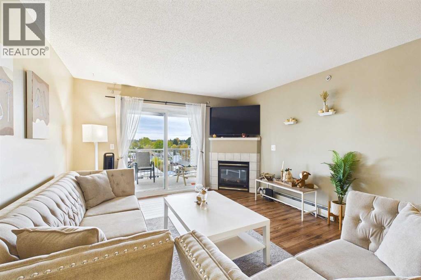
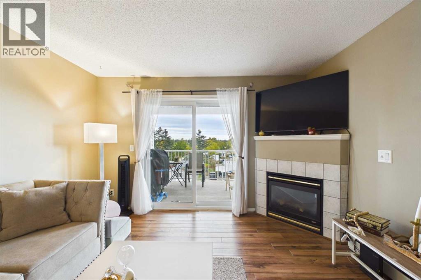
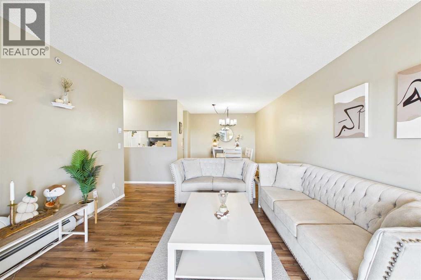
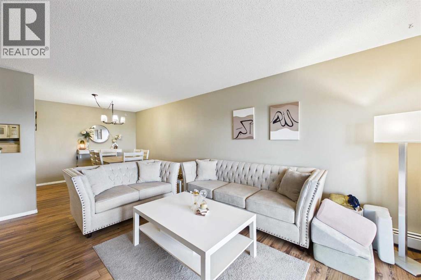
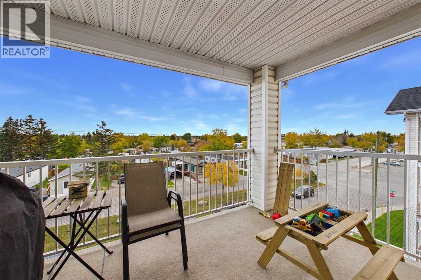
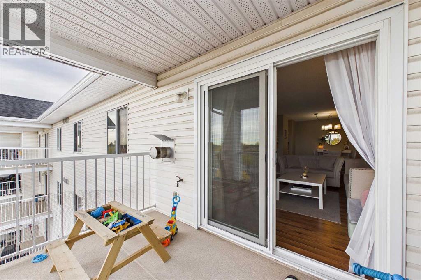
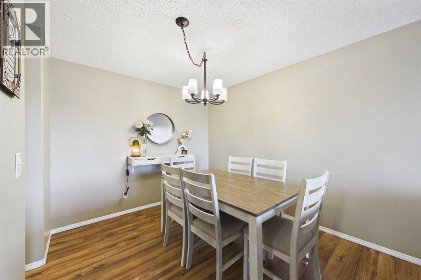
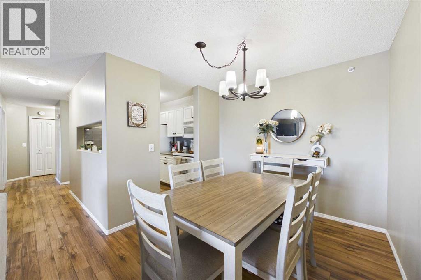
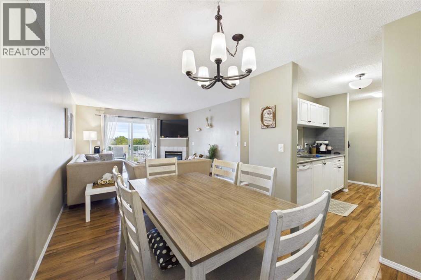
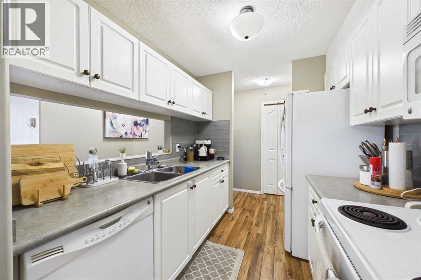
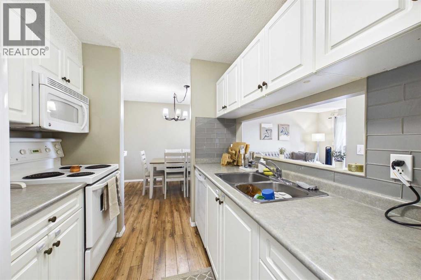
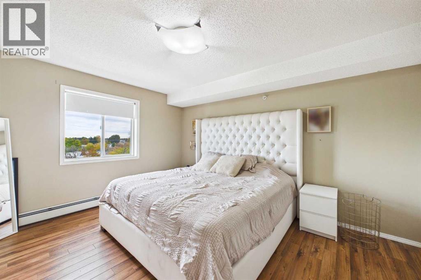
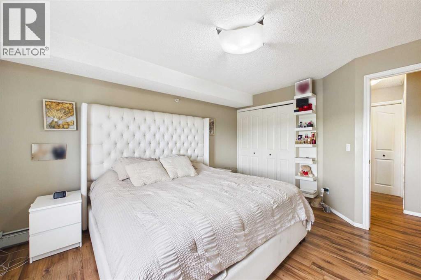
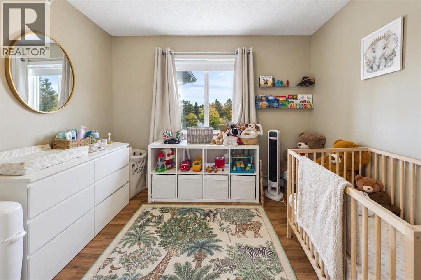
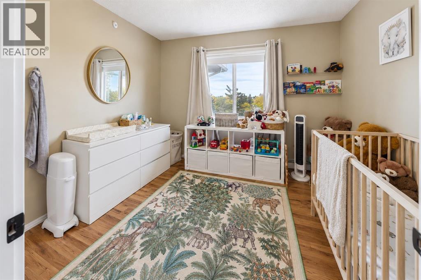
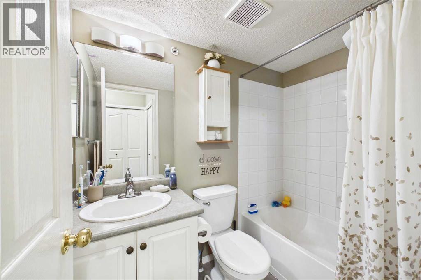
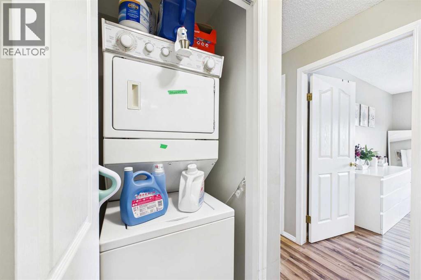
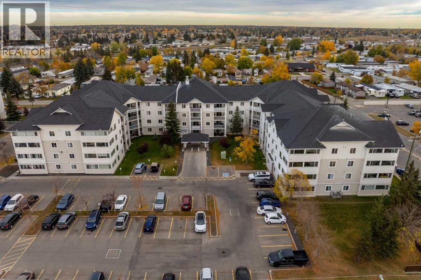
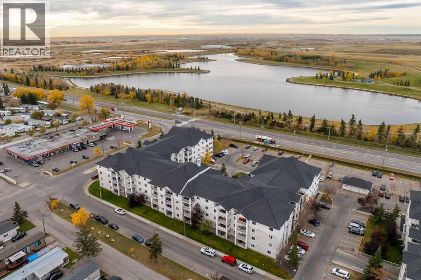
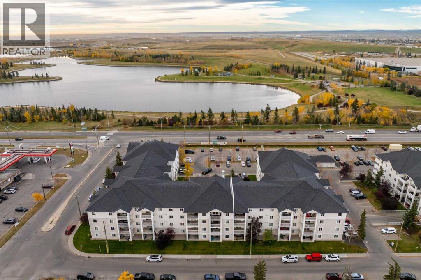
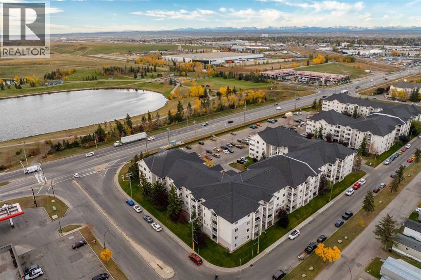
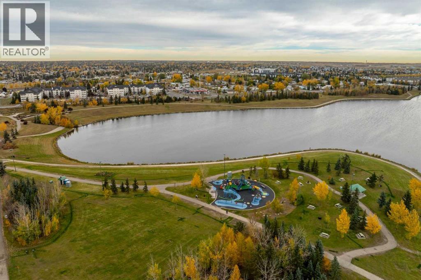
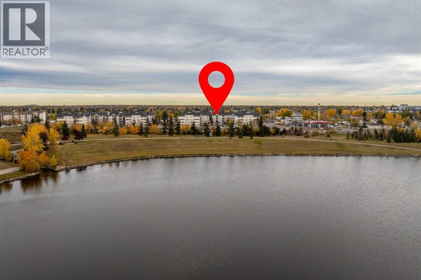
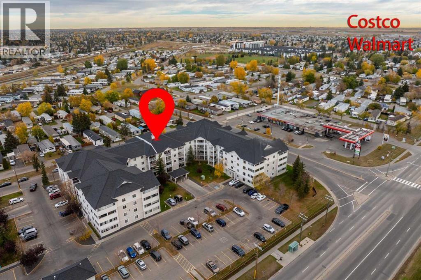
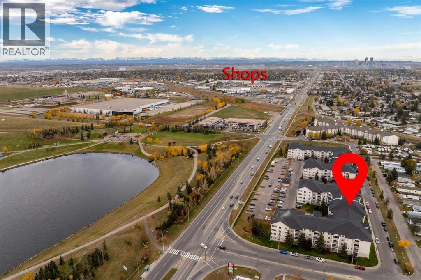
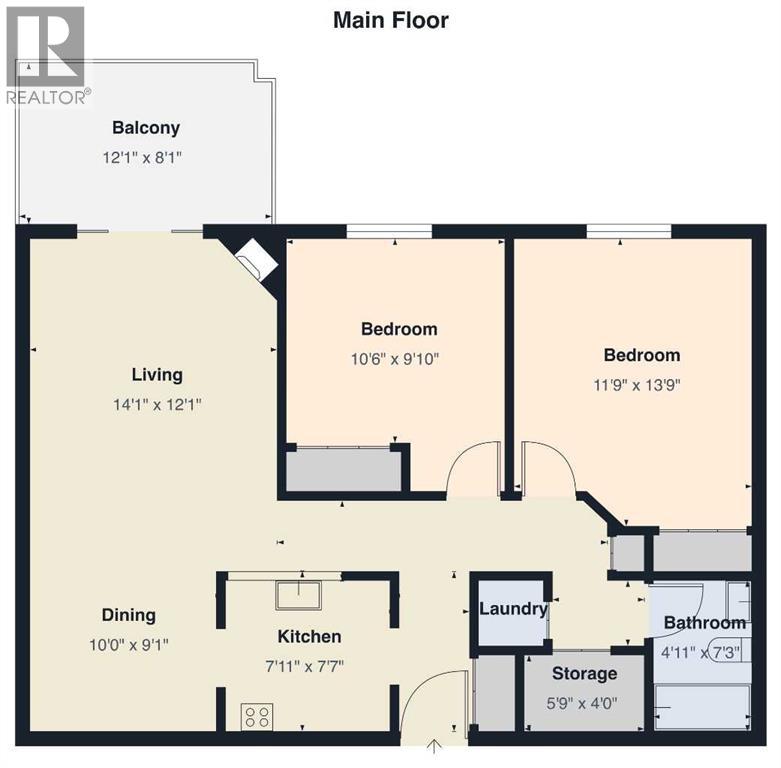
Welcome to the Community of Red Carpet! This spacious TOP-FLOOR 2-bedroom condo in the popular Elliston Park 1000 Building is exceptionally clean, meticulously maintained and shows true pride of ownership. The bright, open living area features a cozy corner gas fireplace, large windows and patio doors leading to a private, covered balcony. The well-appointed kitchen offers generous cabinetry, ample counter space and a stylish tile backsplash, with a spacious dining area conveniently nearby and plenty of room for a full-size dining table. The generous primary bedroom offers excellent furniture flexibility and ample closet space, while the second bedroom is ideal for family, guests or a home office. A clean 4-piece bathroom, convenient in-suite stacked laundry and additional storage complete the home. Enjoy the privacy and quiet of TOP-FLOOR living with no neighbours above, plus one assigned parking stall conveniently located near the main entrance and ample visitor parking. CONDO FEES INCLUDE ALL UTILITIES EXCEPT CABLE/INTERNET, providing predictable monthly costs. Located directly across from Elliston Park with walking and biking paths, lake, playgrounds and off-leash dog park. Just minutes to Costco, Walmart and the extensive shopping, grocery stores, restaurants, cafés and specialty shops along International Avenue, with convenient access to Stoney Trail and major roadways. An excellent opportunity for first-time buyers, downsizers or investors seeking a spacious, well-kept condo in a convenient southeast Calgary location. Book your showing today! (id:67740)
Property details
Building
| Structure | Apartment |
|---|---|
| Property type | Single Family |
| Ownership | Condo/Strata |
| Year built | 1999 |
| Storeys | 4 |
| Construction | Wood frame |
| Foundation | Poured Concrete |
Interior
| Bedrooms above grade | 2 |
|---|---|
| Bedrooms below grade | 0 |
| Half baths | 0 |
| Above grade finished area | 849 square feet |
| Flooring | Laminate, Ceramic Tile |
| Heating | Baseboard heaters, Natural gas |
| Cooling | None |
| Fireplaces | 1 |
| Appliances | Refrigerator, Dishwasher, Stove, Microwave Range Hood Combo, Window Coverings, Washer/Dryer Stack-Up |
Lot & exterior
| Lot features | No Animal Home, No Smoking Home, Parking |
|---|---|
| Exterior | Vinyl siding |
| Community features | Pets Allowed With Restrictions |
| Zoning description | M-C2 |
Parking
| Parking spaces | 1 |
|---|
Fees & taxes
| Annual property taxes | $1,695 |
|---|---|
| Tax year | 2026 |
| Condo / HOA fee | $535 |
| Fee frequency | Monthly |
| Fee includes | Common Area Maintenance, Property Management, Waste Removal, Caretaker, Ground Maintenance, Heat, Electricity, Water, Insurance, Condominium Amenities, Parking, Reserve Fund Contributions, Sewer |
Rooms
| Room | Level | Dimensions |
|---|---|---|
| Living room | Main level | 12.08 Ft x 14.08 Ft |
| Dining room | Main level | 9.08 Ft x 10.00 Ft |
| Primary Bedroom | Main level | 11.75 Ft x 13.75 Ft |
| Bedroom | Main level | 9.83 Ft x 10.50 Ft |
| Other | Main level | 8.08 Ft x 12.08 Ft |
| Kitchen | Main level | 7.58 Ft x 7.92 Ft |
| 4pc Bathroom | Main level | 4.92 Ft x 7.25 Ft |
| Storage | Main level | 4.00 Ft x 5.75 Ft |
| Laundry room | Main level | 3.92 Ft x 4.33 Ft |
Location
Map location is approximate. Open larger map
Listing brokerage: Century 21 Bravo Realty

Listing data last updated November 3, 2026 9:48 pm.
Terms of use for MLS® listing content
By using this website and viewing its MLS® listing content you agree to these terms.
REALTOR®, REALTORS®, and the REALTOR® logo are certification marks that are owned by REALTOR® Canada Inc. and licensed exclusively to The Canadian Real Estate Association (CREA). These certification marks identify real estate professionals who are members of CREA and who must abide by CREA’s By-Laws, Rules, and the REALTOR® Code. The MLS® trademark and the MLS® logo are owned by CREA and identify the quality of services provided by real estate professionals who are members of CREA.
The information contained on this site is based in whole or in part on information that is provided by members of The Canadian Real Estate Association (CREA), who are responsible for its accuracy. REALTOR.ca Canada Inc. reproduces and distributes this information as a service for its members and neither CREA nor REALTOR.ca Canada Inc. assumes responsibility for its accuracy
This website is operated by the Berg Estate Team (Tom Berg and Valery Berg), REALTORS® with eXp Realty, members of The Canadian Real Estate Association.
The listing content on this website is protected by copyright and other laws, and is intended solely for the private, non-commercial use by individuals. Any other reproduction, distribution or use of the content, in whole or in part, is specifically forbidden. The prohibited uses include commercial use, “screen scraping”, “database scraping”, and any other activity intended to collect, store, reorganize or manipulate data on the pages produced by or displayed on this website.