
515 18 Avenue Southwest
Cliff Bungalow, Calgary, Alberta T2S0C6
$225,000
Listed by RE/MAX House of Real Estate
MLS® A2351159

- Bedrooms
- 2
- Bathrooms
- 1
- Living area
- 375 sq ft
- Type
- Apartment
- Built
- 1977
About this property
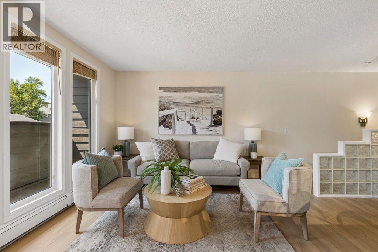
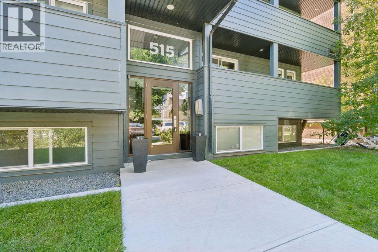
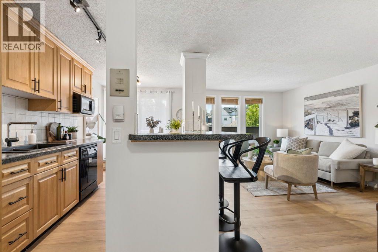
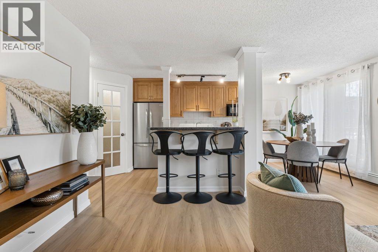
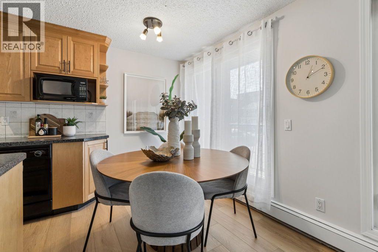
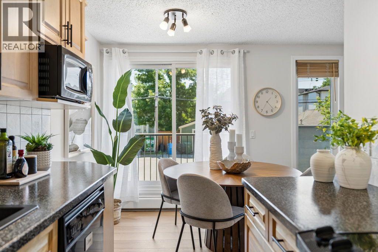
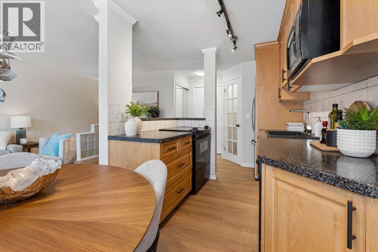
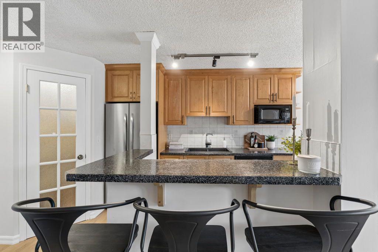
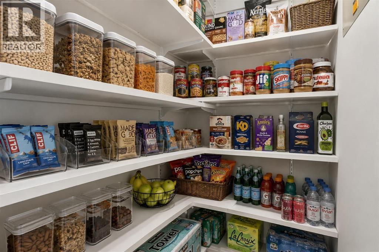
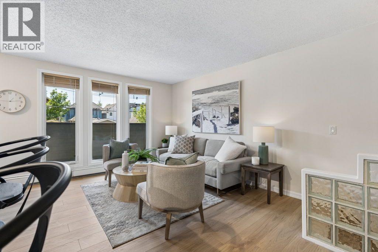
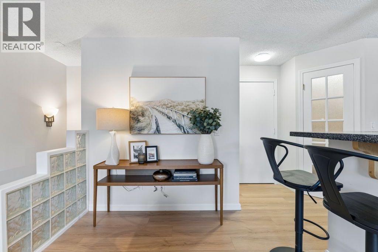
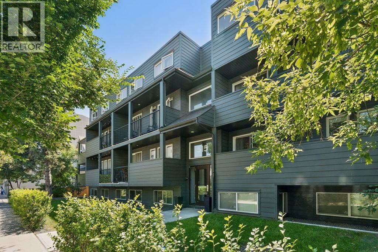
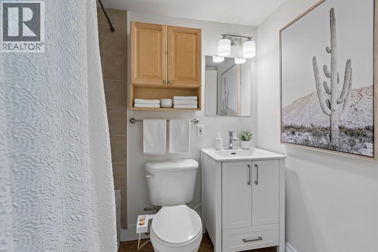
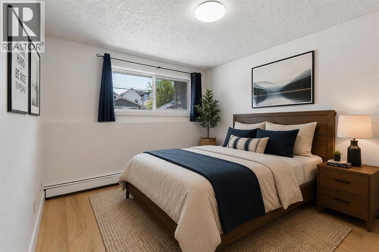
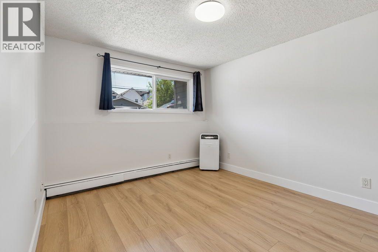
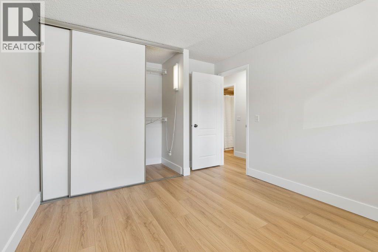
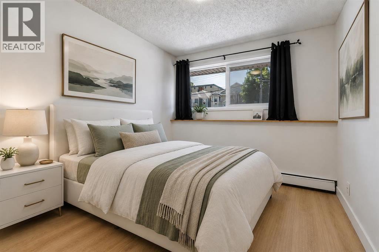
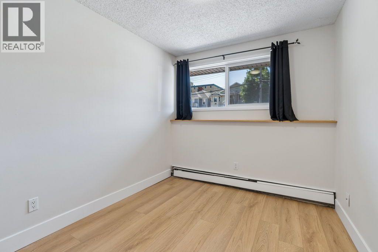
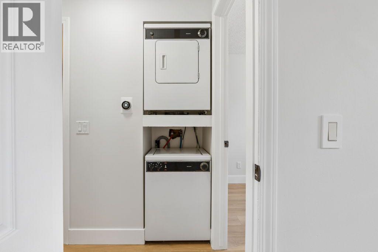
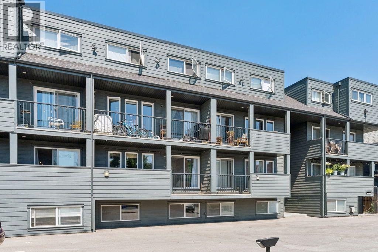
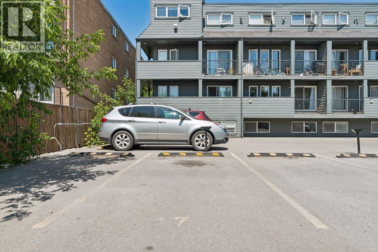
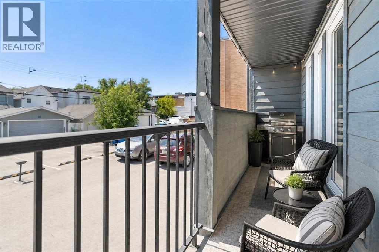
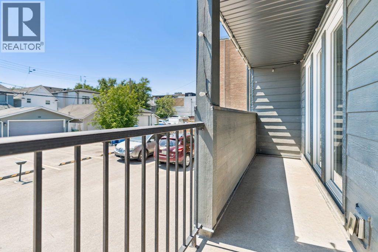
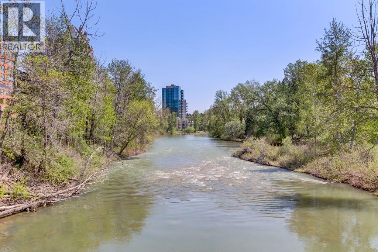
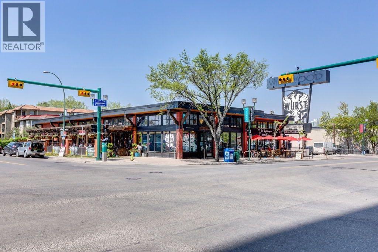
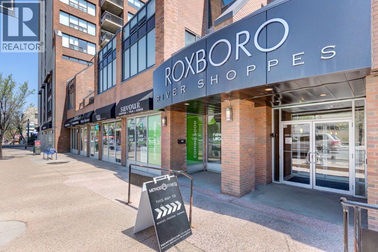
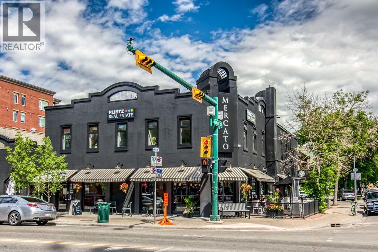
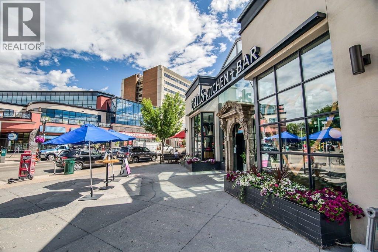
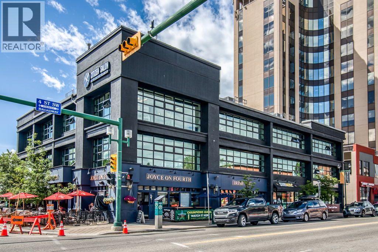
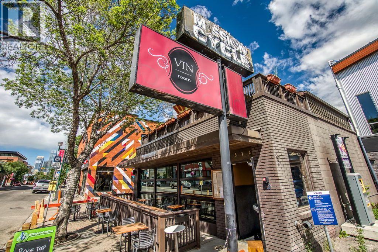
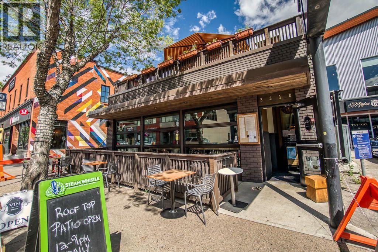
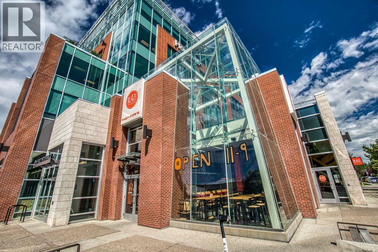
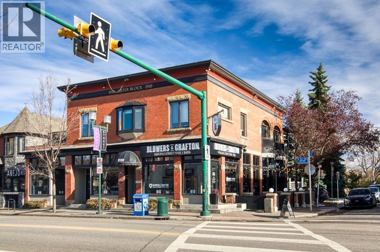
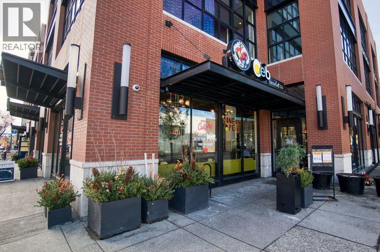
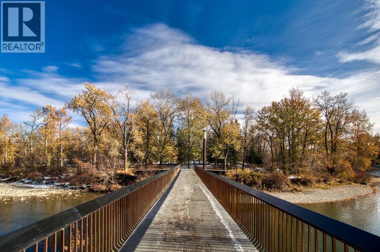
Welcome to this beautifully refreshed two-level condo with close to 750 sq. ft. total over the 2 levels in the Chateau Royal in the heart of Cliff Bungalow/ Mission. Featuring many recent building upgrades to the building (2019), including upgraded hardie board siding, triple pane vinyl windows, patio door increase comfort & energy efficiency year round, decks, updated front landscaping sidewalk and fencing while the parking lot was repaved in 2021. Offering an exceptional opportunity to enjoy one of Calgary's most vibrant and walkable neighbourhoods in the city. Just steps from the restaurants, cafés, boutiques and everyday amenities of 4th Street and 17th Avenue, the Elbow River pathway system , plus just a few blocks from downtown. This location truly puts the very best of inner-city living at your doorstep. Completely transformed and move-in ready, this bright south-facing condo has been thoughtfully updated throughout. Brand-new Engineered hardwood flooring creates a seamless flow across the main level & down the staircase, perfectly complementing the matching hardwood on the lower level. Fresh paint throughout—including the walls, trim, baseboards, casings, crown moulding and heating registers—creates a crisp, contemporary feel that makes the entire home feel bright, clean and inviting. The sun-filled main level is designed for comfortable everyday living and entertaining, with an open living room flowing into the dining area and kitchen. Patio doors open onto an impressive covered south-facing deck that spans the full width of the home, providing the perfect space to enjoy morning coffee, summer evenings or simply relax in the sunshine. The kitchen features stainless steel appliances, generous cabinetry and a convenient walk-in pantry for exceptional storage. The private lower level offers two comfortable bedrooms, a full four-piece bathroom and the convenience of an in-suite stacking washer and dryer. Convenient storage under the stairs. Large south facing w indows provide excellent natural light, while the lower level remains comfortably cool during the warmer summer months. The building is professionally managed, and the home includes an assigned at-grade parking stall. Pet lovers will also appreciate that pets are welcome with Board approval. Professionally staged and meticulously prepared, this turnkey home is ready for its next owner. Whether you're a first-time buyer, young professional or investor, this is an outstanding opportunity to own a beautifully updated home in one of Calgary's most sought-after inner-city communities. (id:67740)
Property details
Building
| Structure | Apartment |
|---|---|
| Property type | Single Family |
| Ownership | Condo/Strata |
| Style | Multi-level |
| Year built | 1977 |
| Storeys | 4 |
| Construction | Wood frame |
Interior
| Bedrooms above grade | 0 |
|---|---|
| Bedrooms below grade | 2 |
| Half baths | 0 |
| Above grade finished area | 375 square feet |
| Basement | Finished, Full |
| Flooring | Hardwood, Ceramic Tile |
| Heating | Baseboard heaters, Natural gas, See remarks |
| Cooling | Window air conditioner |
| Appliances | Washer, Refrigerator, Dishwasher, Stove, Dryer, Microwave, Window Coverings |
Lot & exterior
| Lot features | See remarks, PVC window, Parking |
|---|---|
| Exterior | Composite Siding |
| Fencing | Fence |
| Community features | Pets Allowed, Pets Allowed With Restrictions |
| Zoning description | M-C2 |
Parking
| Parking spaces | 2 |
|---|---|
| Parking | Parking Pad, Other |
Fees & taxes
| Annual property taxes | $1,785 |
|---|---|
| Tax year | 2026 |
| Condo / HOA fee | $686 |
| Fee frequency | Monthly |
| Fee includes | Common Area Maintenance, Property Management, Heat, Water, Insurance, Other, See Remarks, Parking, Reserve Fund Contributions |
Rooms
| Room | Level | Dimensions |
|---|---|---|
| Living room | Main level | 11.75 Ft x 16.08 Ft |
| Kitchen | Main level | 7.42 Ft x 8.92 Ft |
| Dining room | Main level | 7.17 Ft x 7.42 Ft |
| Pantry | Main level | 3.08 Ft x 4.83 Ft |
| Primary Bedroom | Lower level | 10.42 Ft x 13.08 Ft |
| Bedroom | Lower level | 8.25 Ft x 9.33 Ft |
| 4pc Bathroom | Lower level | 4.92 Ft x 7.00 Ft |
Location
Map location is approximate. Open larger map
Listing brokerage: RE/MAX House of Real Estate

Listing data last updated November 5, 2026 7:31 am.
Terms of use for MLS® listing content
By using this website and viewing its MLS® listing content you agree to these terms.
REALTOR®, REALTORS®, and the REALTOR® logo are certification marks that are owned by REALTOR® Canada Inc. and licensed exclusively to The Canadian Real Estate Association (CREA). These certification marks identify real estate professionals who are members of CREA and who must abide by CREA’s By-Laws, Rules, and the REALTOR® Code. The MLS® trademark and the MLS® logo are owned by CREA and identify the quality of services provided by real estate professionals who are members of CREA.
The information contained on this site is based in whole or in part on information that is provided by members of The Canadian Real Estate Association (CREA), who are responsible for its accuracy. REALTOR.ca Canada Inc. reproduces and distributes this information as a service for its members and neither CREA nor REALTOR.ca Canada Inc. assumes responsibility for its accuracy
This website is operated by the Berg Estate Team (Tom Berg and Valery Berg), REALTORS® with eXp Realty, members of The Canadian Real Estate Association.
The listing content on this website is protected by copyright and other laws, and is intended solely for the private, non-commercial use by individuals. Any other reproduction, distribution or use of the content, in whole or in part, is specifically forbidden. The prohibited uses include commercial use, “screen scraping”, “database scraping”, and any other activity intended to collect, store, reorganize or manipulate data on the pages produced by or displayed on this website.