
361 Capri Avenue Northwest
Brentwood, Calgary, Alberta T2L0J5
$894,000
Listed by CIR Realty
MLS® A2351433
- Bedrooms
- 3
- Bathrooms
- 3 + 1 half
- Living area
- 1,253 sq ft
- Type
- House
- Built
- 1962
About this property
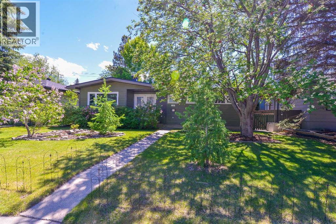
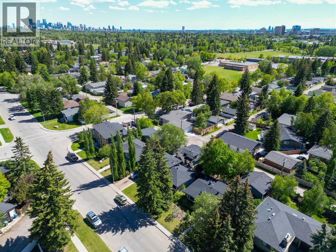
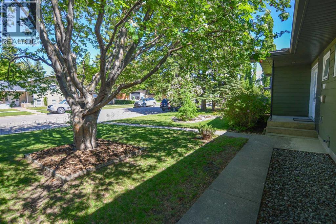
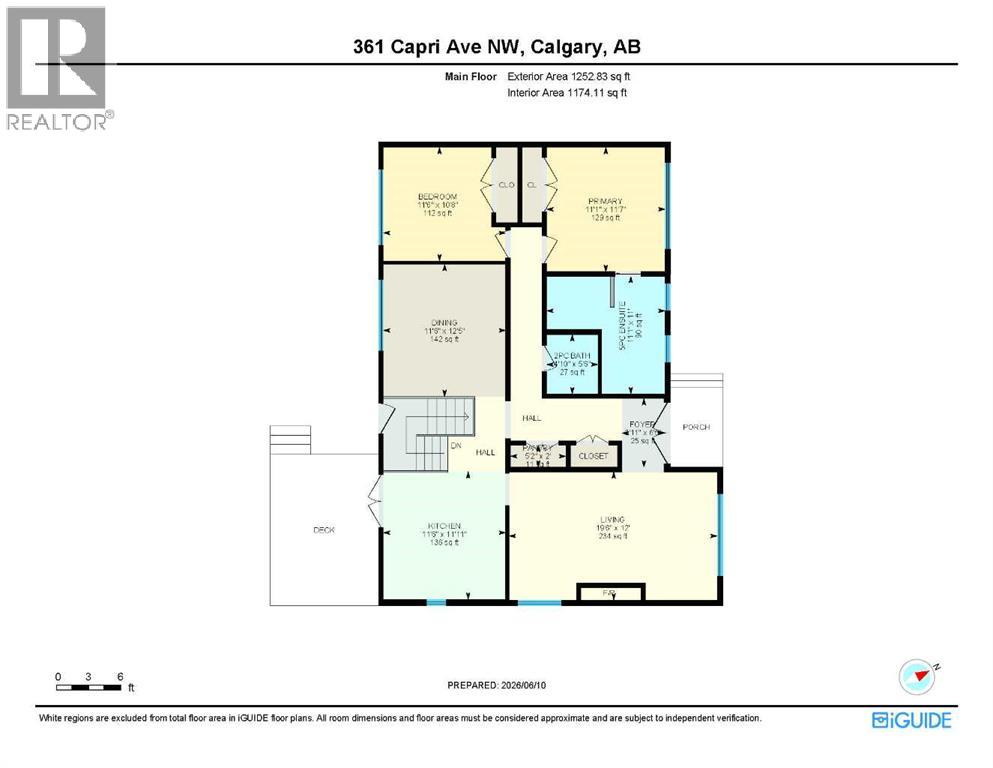
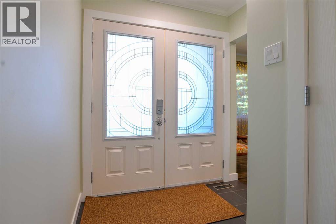
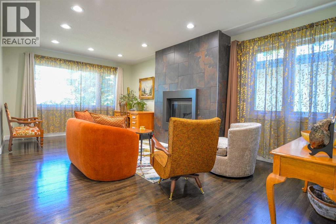
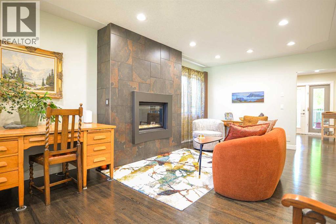
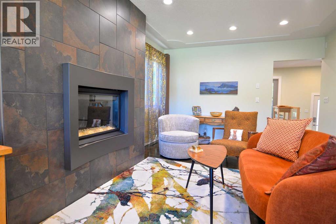
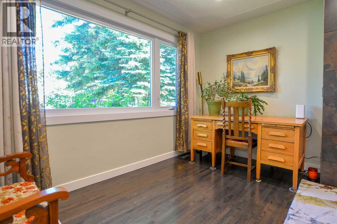
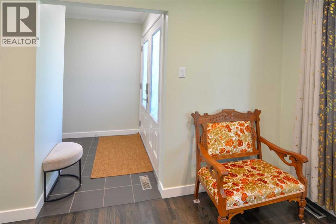
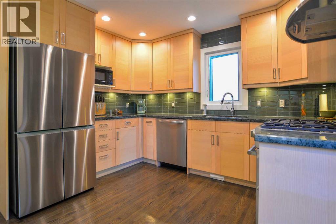
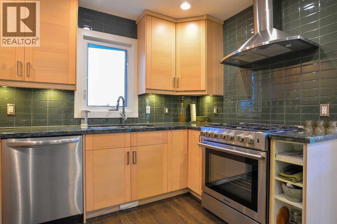
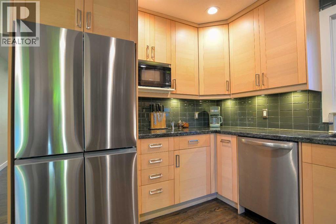
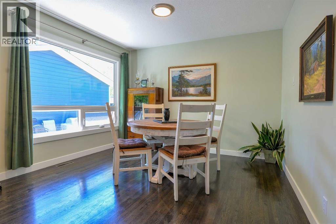
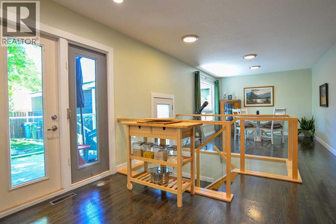
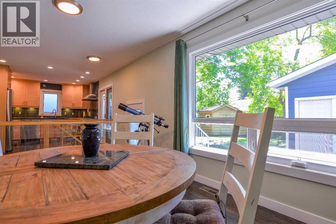
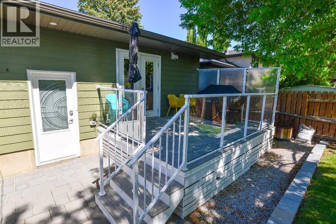
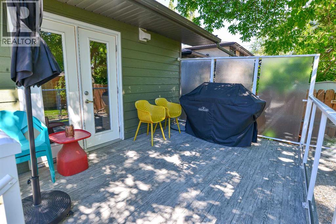
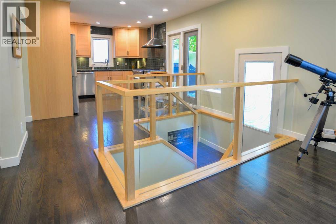
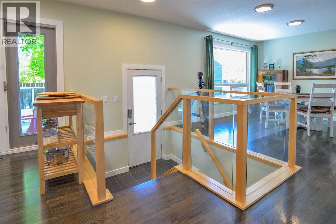
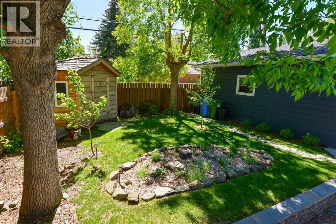
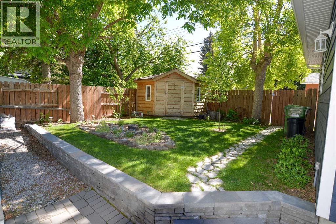
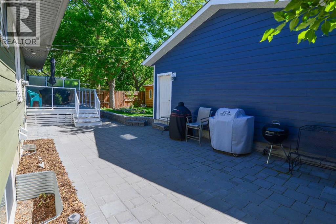
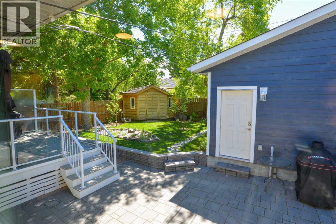
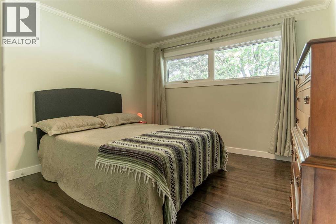
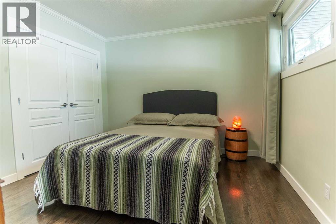
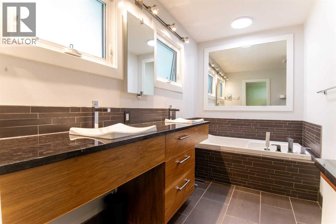
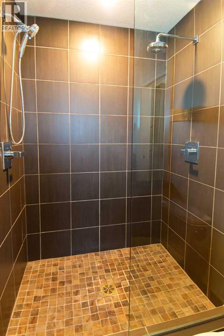
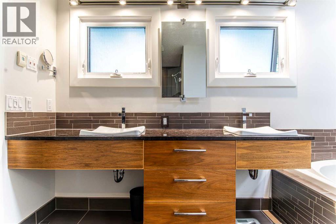
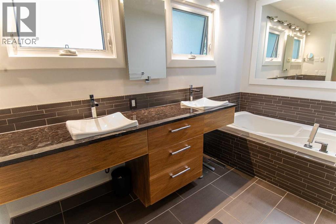
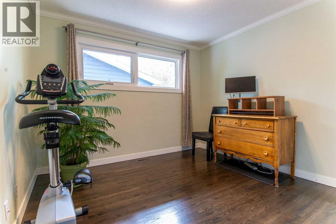
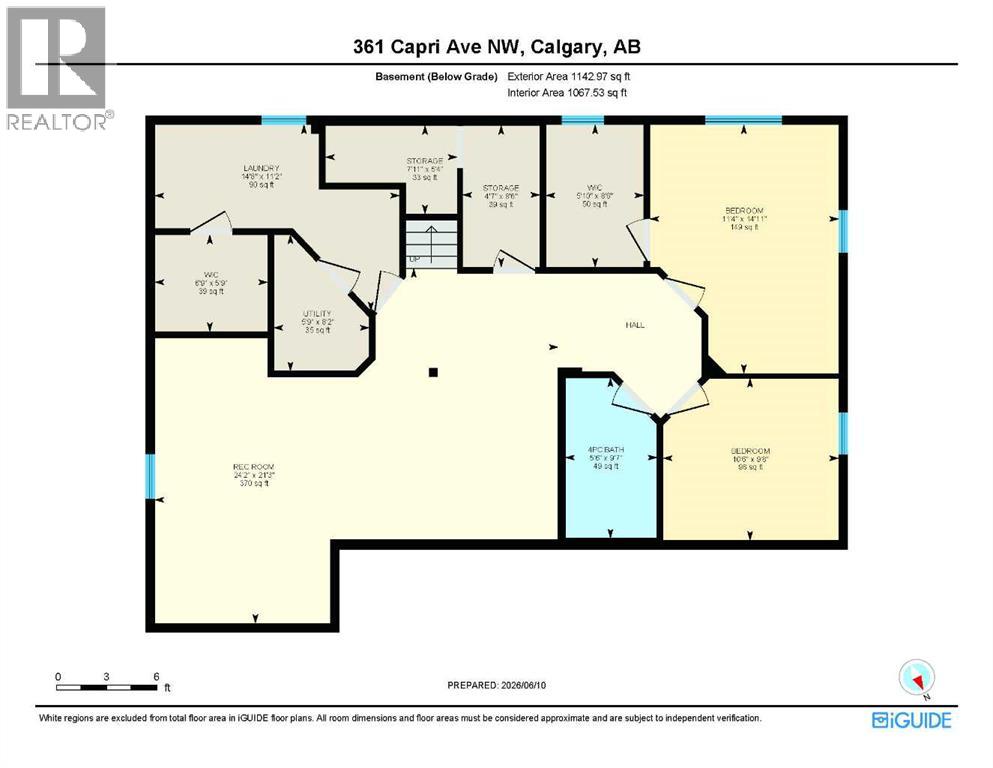
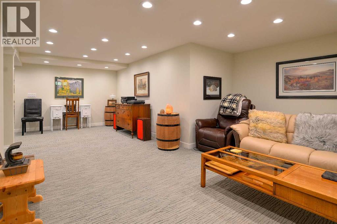
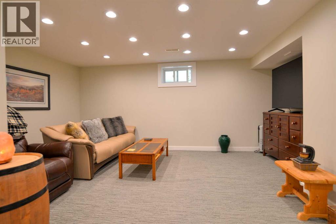
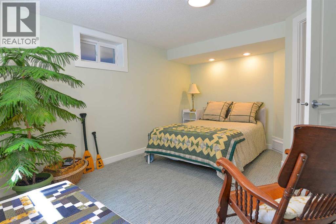
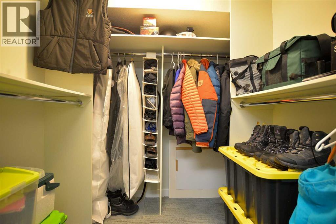
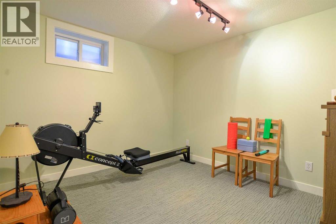
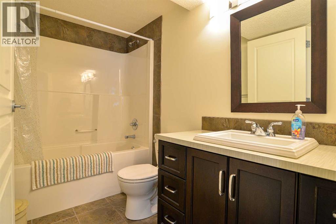
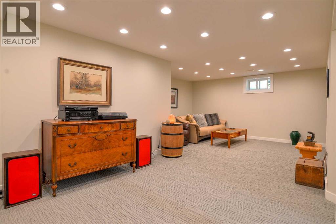
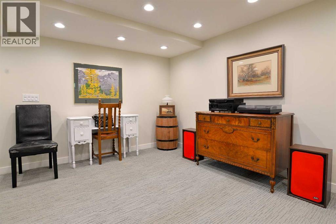
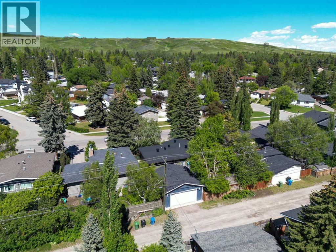
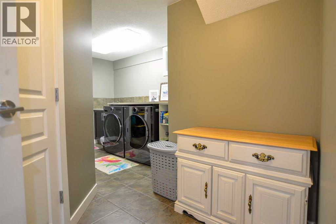
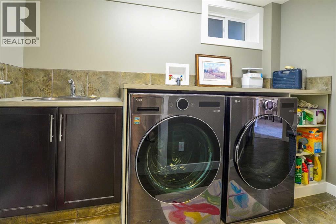
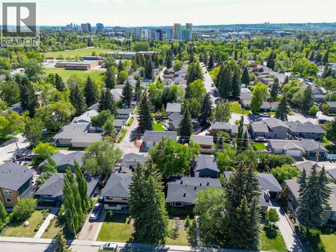
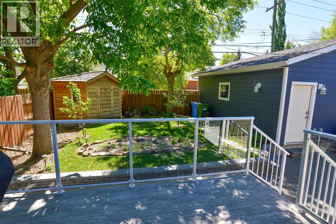
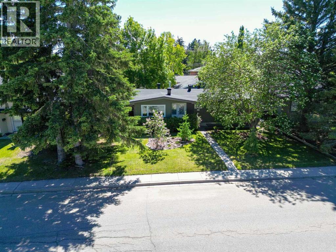
Professionally updated Triwood bungalow with newer oversized 24' x 24' insulated double detached garage and large patio, kitty corner to green space in one of NW Calgary's most sought-after communities. Extensively renovated inside and out with over 2,395 sq. ft. developed. This immaculate fully finished home offers a total of 3 bedrooms, office/flex room, 2.5 baths, updated kitchen and south backyard. Inside, upgrades within last three years include new appliances, new hot water tank, new high efficiency modulating furnace and both living room windows. Outside, upgrades include Hardie board siding over upgraded insulation, three-layer rubber torched on roofing, low slope appropriate vents, leaf guards, eavestroughs, soffits, fascia, and Tufdek vinyl on deck with natural gas barbeque line, privacy glass and stairs.Step inside to hardwood floors on the main level and a large living room with lots of natural light and a striking gas fireplace. The stunning kitchen boasts ceiling height cabinetry, granite countertops, subway tile backsplash, gas range, stainless steel appliances, and undercounter lighting. Dining area adjacent to the kitchen offers extended entertaining space with a large window. Around the corner you will find a 2pc powder room and two upstairs bedrooms, including the primary suite complete with jetted soaker tub, large stand-alone shower, double vanity and heated floors. Lower level offers 1,142.97 sq. ft. of fully developed space including a large rec room, bright spacious bedroom with large egress window and walk-in closet. A large laundry room complete with sink, new under counter washer and heat pump dryer, and a walk-in-closet. A den/flex room and 4 piece bath completes the downstairs. New pot lights, light fixtures, smoke detectors, paint & curtains complete this incredible residence! You will be steps to Nose Hill park, University of Calgary, close to top schools, shopping and all amenities. Compare the value with any other and make your of fer today. 24HR NOTICE TO VIEW (id:67740)
Property details
Building
| Structure | House |
|---|---|
| Property type | Single Family |
| Ownership | Freehold |
| Style | Bungalow |
| Year built | 1962 |
| Storeys | 1 |
| Construction | Poured concrete, Wood frame |
| Foundation | Poured Concrete |
Interior
| Bedrooms above grade | 2 |
|---|---|
| Bedrooms below grade | 1 |
| Half baths | 1 |
| Above grade finished area | 1,253 square feet |
| Basement | Finished, Full |
| Flooring | Hardwood, Carpeted, Ceramic Tile |
| Heating | Forced air, Natural gas |
| Cooling | None |
| Fireplaces | 1 |
| Appliances | Refrigerator, Gas stove(s), Dishwasher, Hood Fan, Window Coverings, Garage door opener, Washer & Dryer |
Lot & exterior
| Lot size | 501.00 square meters |
|---|---|
| Lot dimensions | 501.00 |
| Lot features | Gas BBQ Hookup |
| Exterior | Concrete |
| Fencing | Fence |
| Zoning description | R-C1 |
Parking
| Parking spaces | 4 |
|---|---|
| Parking | Detached Garage, Oversize |
Fees & taxes
| Annual property taxes | $5,615 |
|---|---|
| Tax year | 2026 |
Rooms
| Room | Level | Dimensions |
|---|---|---|
| Living room | Main level | 12.00 Ft x 19.50 Ft |
| Other | Main level | 11.50 Ft x 11.92 Ft |
| Dining room | Main level | 11.50 Ft x 12.42 Ft |
| 2pc Bathroom | Main level | 4.83 Ft x 5.50 Ft |
| Primary Bedroom | Main level | 11.08 Ft x 11.58 Ft |
| 5pc Bathroom | Main level | 11.00 Ft x 11.08 Ft |
| Bedroom | Main level | 10.67 Ft x 11.50 Ft |
| Recreational, Games room | Lower level | 21.25 Ft x 24.17 Ft |
| 4pc Bathroom | Lower level | 5.50 Ft x 9.58 Ft |
| Office | Lower level | 9.50 Ft x 10.50 Ft |
| Bedroom | Lower level | 11.33 Ft x 14.92 Ft |
| Storage | Lower level | 4.58 Ft x 8.50 Ft |
| Laundry room | Lower level | 11.17 Ft x 14.67 Ft |
| Storage | Lower level | 5.75 Ft x 6.75 Ft |
Location
Map location is approximate. Open larger map
Listing brokerage: CIR Realty

Listing data last updated November 3, 2026 9:48 pm.
Terms of use for MLS® listing content
By using this website and viewing its MLS® listing content you agree to these terms.
REALTOR®, REALTORS®, and the REALTOR® logo are certification marks that are owned by REALTOR® Canada Inc. and licensed exclusively to The Canadian Real Estate Association (CREA). These certification marks identify real estate professionals who are members of CREA and who must abide by CREA’s By-Laws, Rules, and the REALTOR® Code. The MLS® trademark and the MLS® logo are owned by CREA and identify the quality of services provided by real estate professionals who are members of CREA.
The information contained on this site is based in whole or in part on information that is provided by members of The Canadian Real Estate Association (CREA), who are responsible for its accuracy. REALTOR.ca Canada Inc. reproduces and distributes this information as a service for its members and neither CREA nor REALTOR.ca Canada Inc. assumes responsibility for its accuracy
This website is operated by the Berg Estate Team (Tom Berg and Valery Berg), REALTORS® with eXp Realty, members of The Canadian Real Estate Association.
The listing content on this website is protected by copyright and other laws, and is intended solely for the private, non-commercial use by individuals. Any other reproduction, distribution or use of the content, in whole or in part, is specifically forbidden. The prohibited uses include commercial use, “screen scraping”, “database scraping”, and any other activity intended to collect, store, reorganize or manipulate data on the pages produced by or displayed on this website.