
2316 Richmond Road Southwest
Richmond, Calgary, Alberta T2T5E4
$865,000
Listed by RE/MAX First
MLS® A2346587
- Bedrooms
- 4
- Bathrooms
- 2
- Living area
- 1,411 sq ft
- Type
- House
- Built
- 1950
About this property
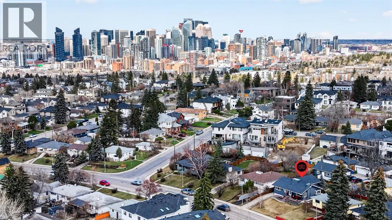
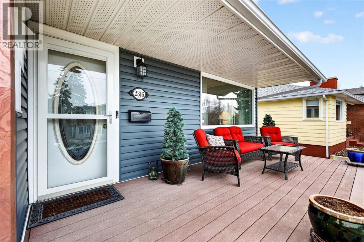
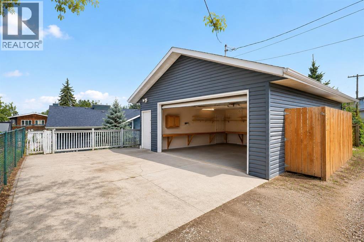
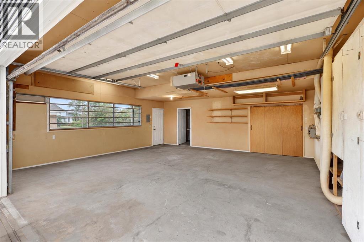
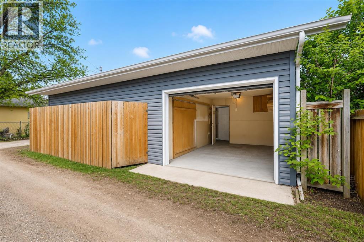
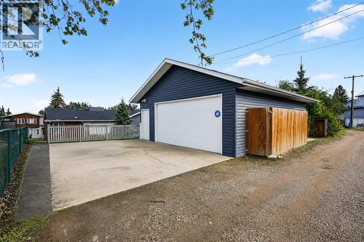
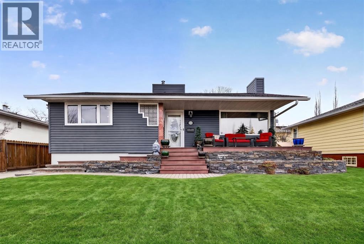
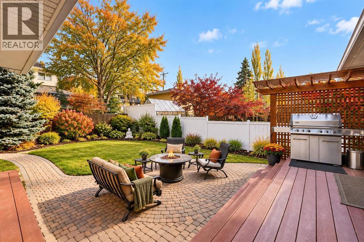
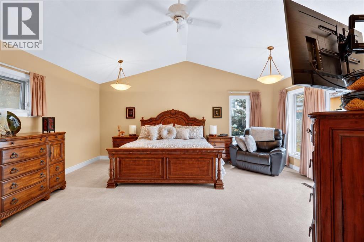
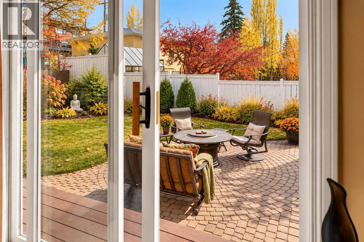
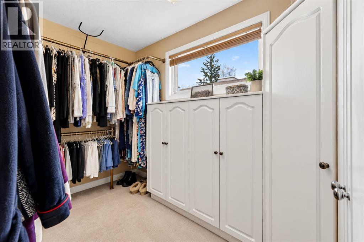
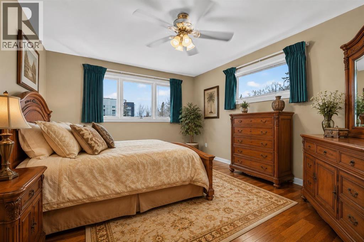
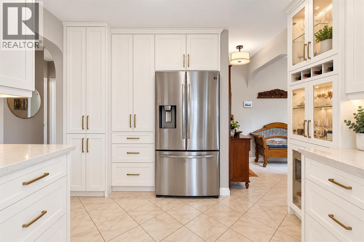
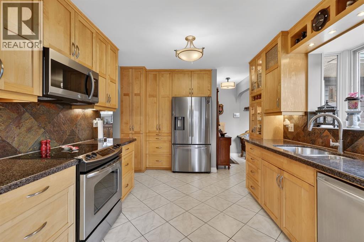
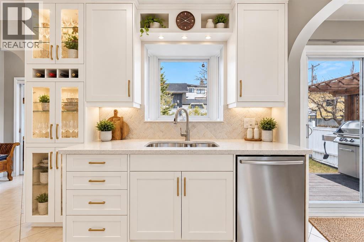
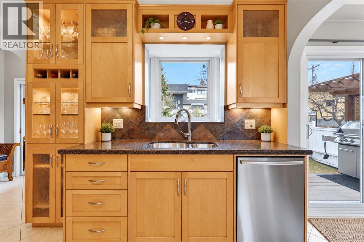
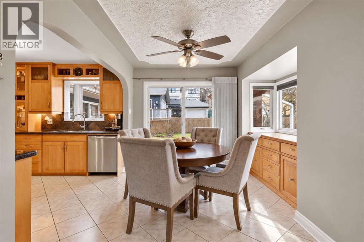
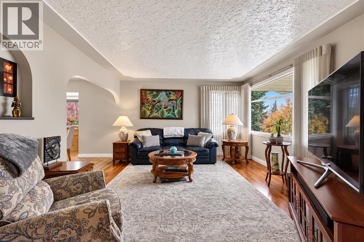
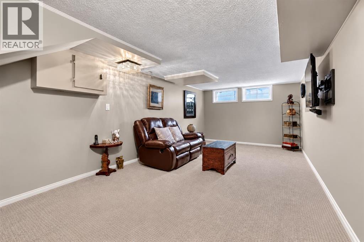
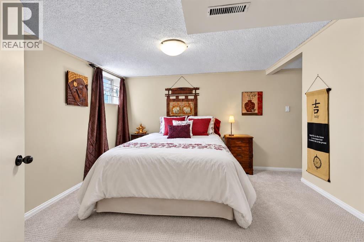
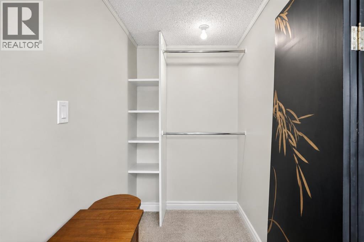
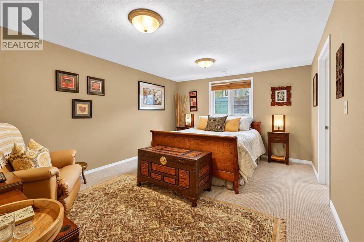
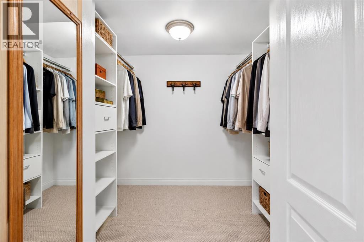
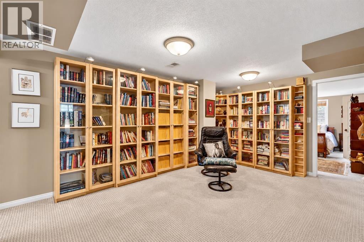
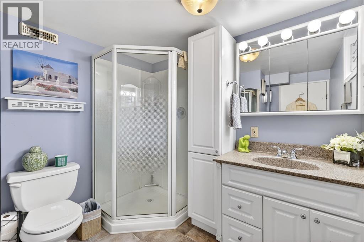
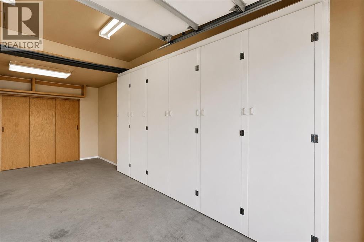
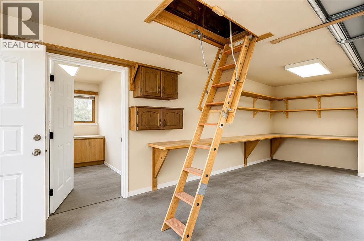
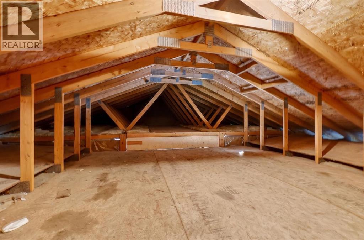
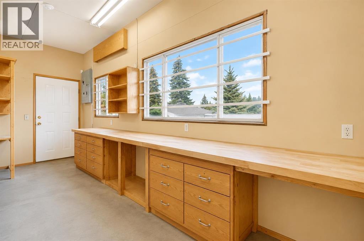
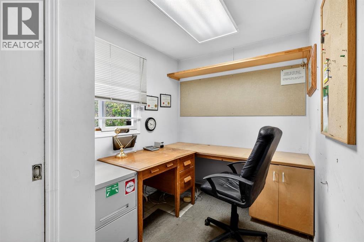
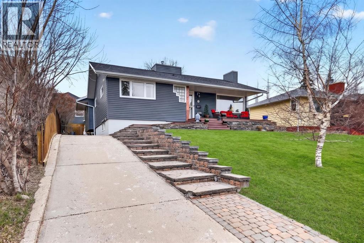
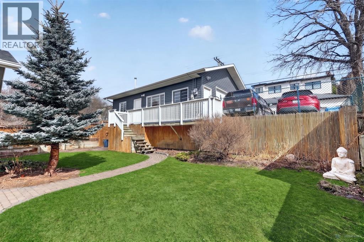
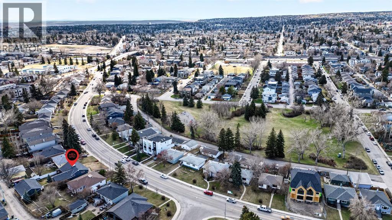
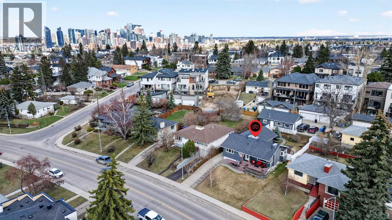
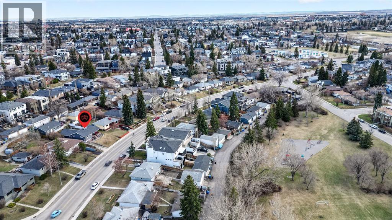
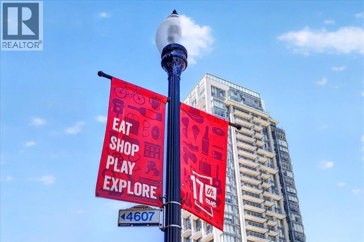
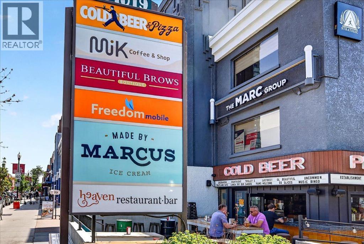
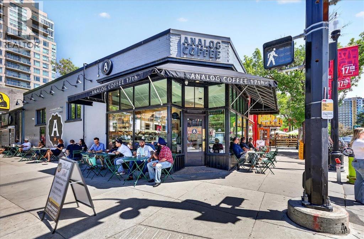
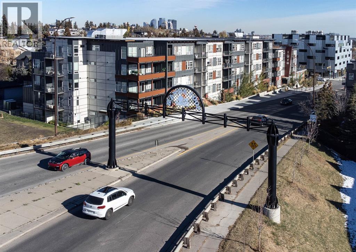
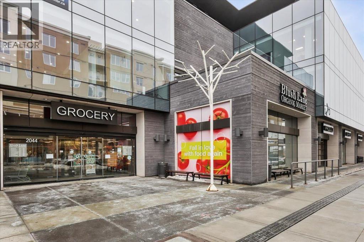
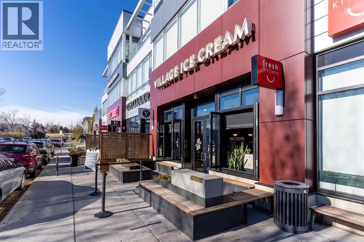
**OPEN HOUSE SATURDAY NOV 7TH FROM 2-4PM** FRESH PRICE, 47 YEARS OF CARE, AN EXCEPTIONAL OVERSIZED HEATED TRIPLE GARAGE W/OFFICE AND LOFT SPACE; THERE IS ROOM FOR EVERYTHING YOU LOVE. Some homes stand out for the space they offer. Others stand out for the care they have received. This Richmond bungalow offers both. Cherished by the same owners for 47 years, it combines approximately 1,411 sq. ft. above grade, generous storage, a fully landscaped w/ full irrigation yard, and an oversized heated triple detached garage that deserves a spot at the top of your must-see list. Car enthusiasts, hobbyists, and outdoor adventurers—imagine what you could do with this space. The approximately 33' x 24' garage building includes in-floor heating, a dedicated office, workshop space, two overhead doors, and a spacious storage loft. From weekend projects and vehicle maintenance to storing bikes, tools, and recreational gear, this garage gives your interests room to grow. A rear parking pad and front driveway provide additional parking flexibility. Inside, nearly 2,480 sq. ft. of developed living space includes four bedrooms, two full bathrooms, and the kind of practical storage you appreciate every day. Three walk-in closets, dedicated basement storage room(s), and additional closets throughout mean room for linens, household essentials, seasonal items, and hobbies. The kitchen features maple cabinetry and granite countertops, with comfortable living and dining spaces for everyday meals and family gatherings. The finished basement adds a family room, library room, two bedrooms, and a full bathroom, giving everyone space to spread out.Outside, decades of care have created an established yard ready to enjoy. Set on a generous 7,050 sq. ft. lot, the private east-facing backyard features mature landscaping, underground irrigation, and natural gas connections for a barbecue and firepit. Gather with friends, spend an afternoon in the garden, or simply settle into your favourite chair. En joy a convenient Richmond location close to Marda Loop, 17th Avenue, downtown, schools, parks, shops, and restaurants, with easy access to major routes.Whether your wish list includes space for your hobbies, an exceptional garage, or a well-cared-for bungalow with room to stay organized, this home deserves a closer look. (id:67740)
Property details
Building
| Structure | House |
|---|---|
| Property type | Single Family |
| Ownership | Freehold |
| Style | Bungalow |
| Year built | 1950 |
| Storeys | 1 |
| Construction | Wood frame |
| Foundation | Poured Concrete |
Interior
| Bedrooms above grade | 2 |
|---|---|
| Bedrooms below grade | 2 |
| Half baths | 0 |
| Above grade finished area | 1,411 square feet |
| Basement | Finished, Full |
| Flooring | Hardwood, Carpeted, Ceramic Tile |
| Heating | Forced air, In Floor Heating, Natural gas |
| Cooling | None |
| Appliances | Refrigerator, Dishwasher, Stove, Microwave, Freezer, Window Coverings, Garage door opener, Washer & Dryer |
Lot & exterior
| Lot size | 655.00 square meters |
|---|---|
| Lot dimensions | 655.00 |
| Lot features | Back lane, Wood windows, PVC window, Closet Organizers, Gas BBQ Hookup |
| Exterior | Stone, Vinyl siding |
| Fencing | Fence |
| Community features | Golf Course Development |
| Zoning description | R-C2 |
Parking
| Parking spaces | 7 |
|---|---|
| Parking | Detached Garage, Garage, Parking Pad, RV, Oversize, Concrete, Heated Garage |
Fees & taxes
| Annual property taxes | $5,304 |
|---|---|
| Tax year | 2025 |
Rooms
| Room | Level | Dimensions |
|---|---|---|
| Living room | Main level | 13.25 Ft x 15.42 Ft |
| Kitchen | Main level | 9.75 Ft x 10.33 Ft |
| Dining room | Main level | 8.33 Ft x 10.92 Ft |
| Primary Bedroom | Main level | 18.92 Ft x 19.42 Ft |
| Bedroom | Main level | 11.08 Ft x 14.83 Ft |
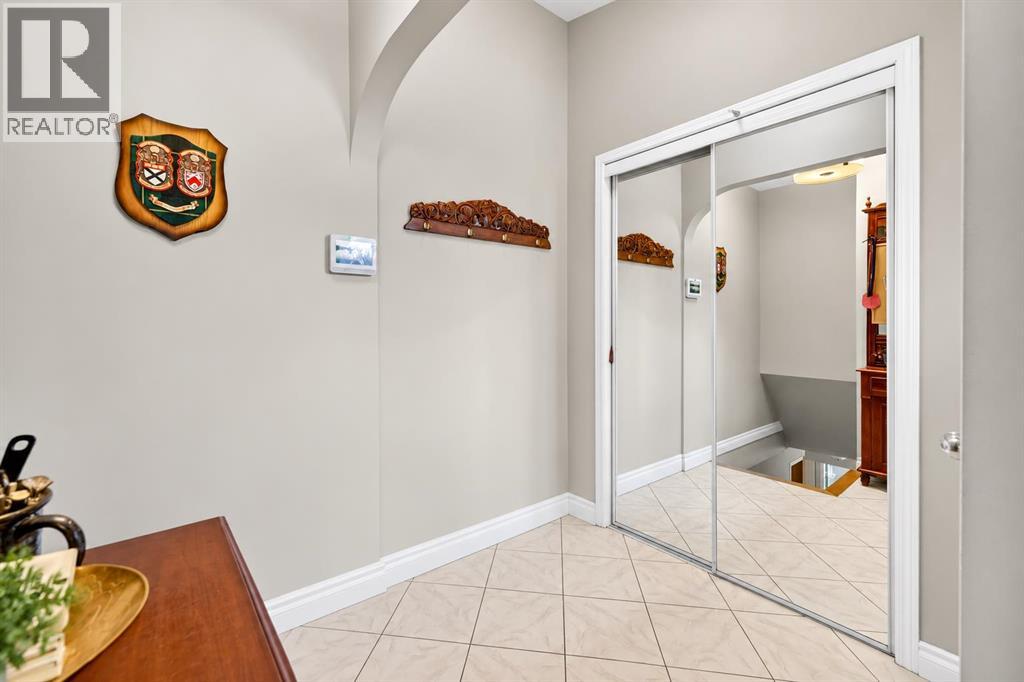
| Foyer | Main level | 3.42 Ft x 4.08 Ft |
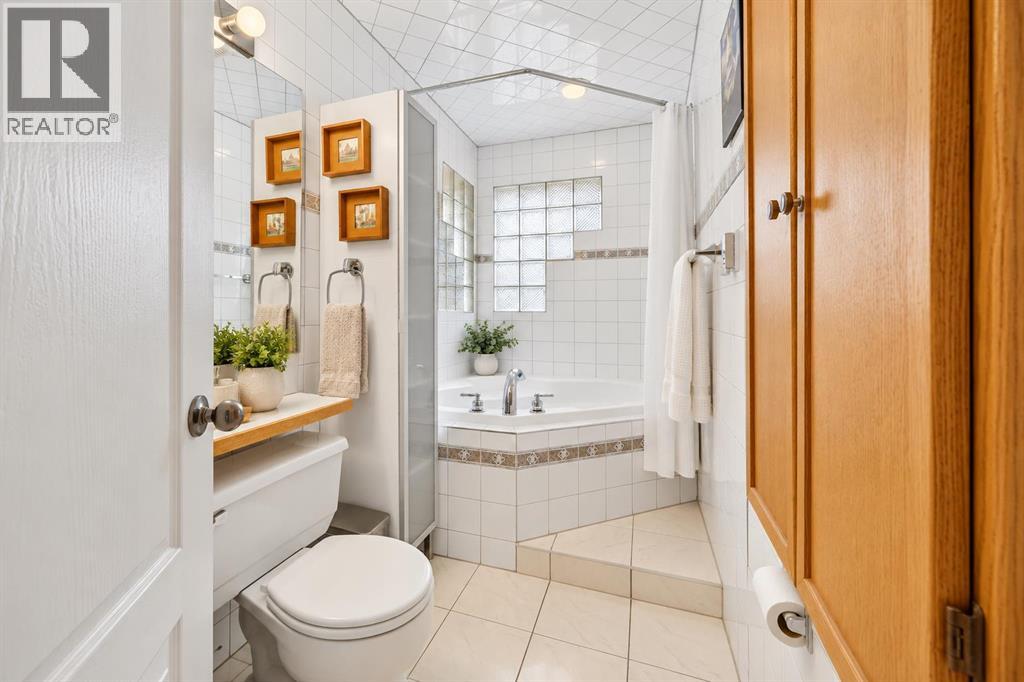
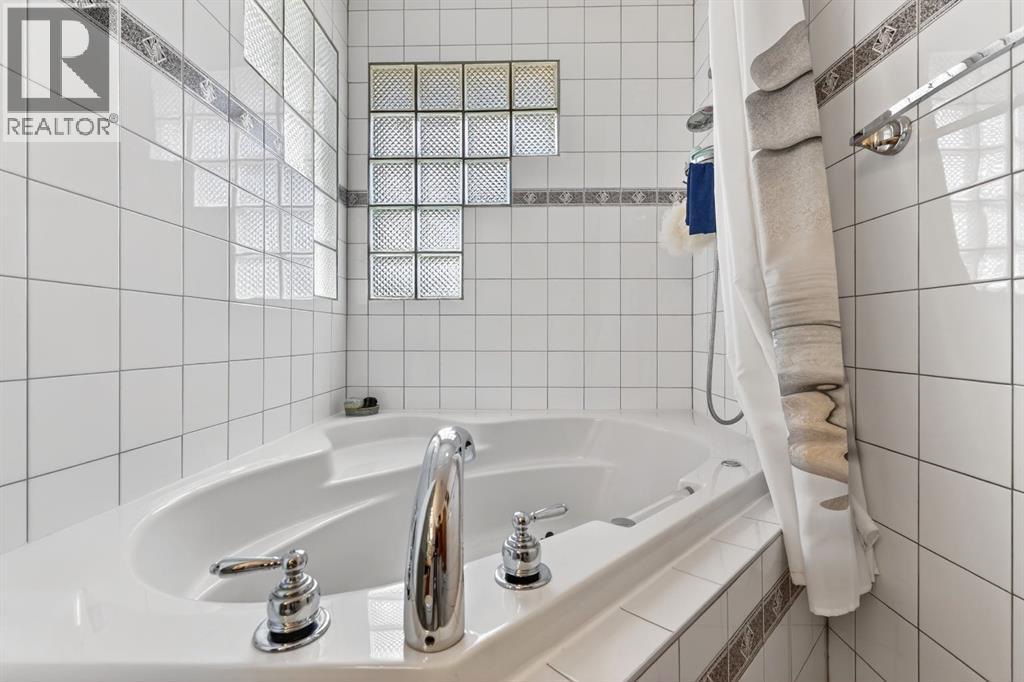
| 4pc Bathroom | Main level | 4.83 Ft x 10.92 Ft |
| Recreational, Games room | Basement | 10.67 Ft x 20.58 Ft |
| Family room | Basement | 10.25 Ft x 15.92 Ft |
| Storage | Basement | 5.42 Ft x 10.42 Ft |
| Bedroom | Basement | 10.75 Ft x 11.75 Ft |
| Other | Basement | 4.00 Ft x 5.17 Ft |
| Bedroom | Basement | 11.25 Ft x 15.50 Ft |
| Other | Basement | 5.42 Ft x 8.08 Ft |
| Storage | Basement | 6.58 Ft x 9.67 Ft |
| Laundry room | Basement | 11.75 Ft x 15.42 Ft |
| 3pc Bathroom | Basement | 5.67 Ft x 7.75 Ft |
| Other | Main level | 7.42 Ft x 10.50 Ft |
Location
Map location is approximate. Open larger map
Listing brokerage: RE/MAX First

Listing data last updated November 6, 2026 12:31 pm.
Terms of use for MLS® listing content
By using this website and viewing its MLS® listing content you agree to these terms.
REALTOR®, REALTORS®, and the REALTOR® logo are certification marks that are owned by REALTOR® Canada Inc. and licensed exclusively to The Canadian Real Estate Association (CREA). These certification marks identify real estate professionals who are members of CREA and who must abide by CREA’s By-Laws, Rules, and the REALTOR® Code. The MLS® trademark and the MLS® logo are owned by CREA and identify the quality of services provided by real estate professionals who are members of CREA.
The information contained on this site is based in whole or in part on information that is provided by members of The Canadian Real Estate Association (CREA), who are responsible for its accuracy. REALTOR.ca Canada Inc. reproduces and distributes this information as a service for its members and neither CREA nor REALTOR.ca Canada Inc. assumes responsibility for its accuracy
This website is operated by the Berg Estate Team (Tom Berg and Valery Berg), REALTORS® with eXp Realty, members of The Canadian Real Estate Association.
The listing content on this website is protected by copyright and other laws, and is intended solely for the private, non-commercial use by individuals. Any other reproduction, distribution or use of the content, in whole or in part, is specifically forbidden. The prohibited uses include commercial use, “screen scraping”, “database scraping”, and any other activity intended to collect, store, reorganize or manipulate data on the pages produced by or displayed on this website.