
617 56 Avenue Southwest
Windsor Park, Calgary, Alberta T2V0G9
$209,900
Listed by CIR Realty
MLS® A2351304
- Bedrooms
- 2
- Bathrooms
- 1
- Living area
- 812 sq ft
- Type
- Apartment
- Built
- 1977
About this property
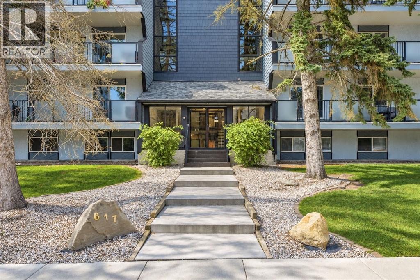
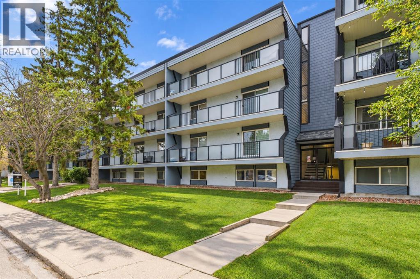
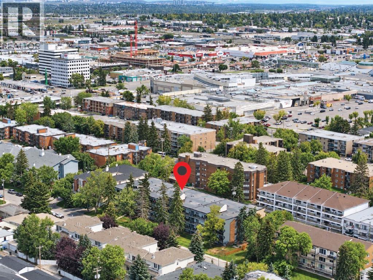
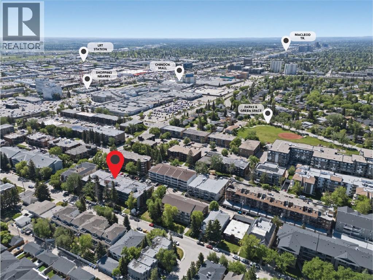
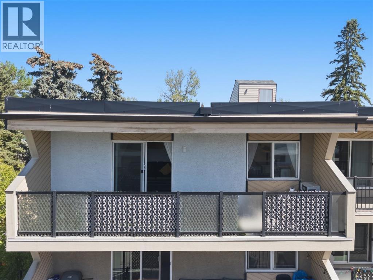
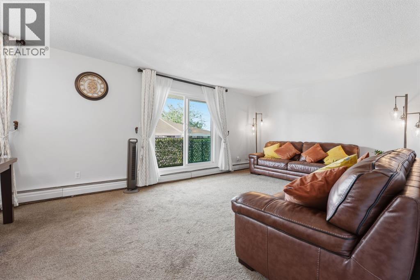
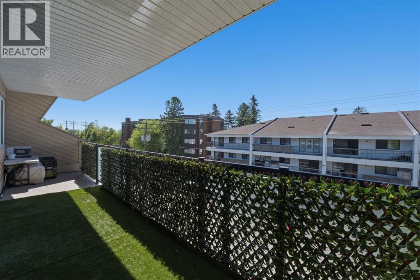
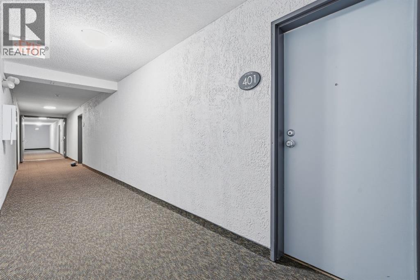
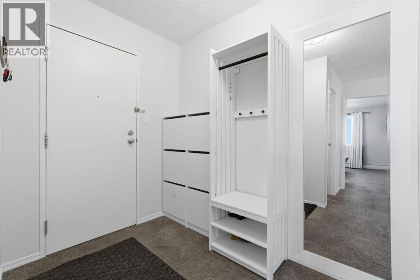
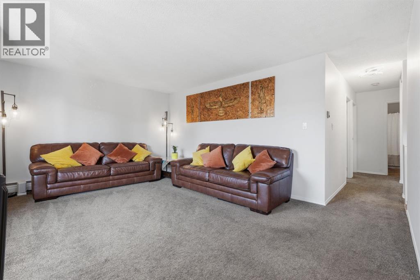
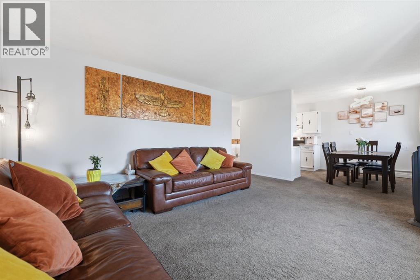
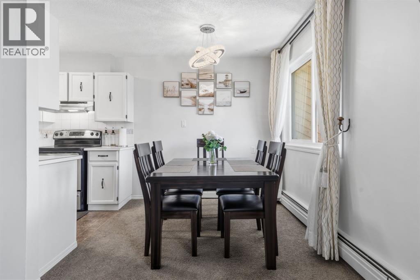
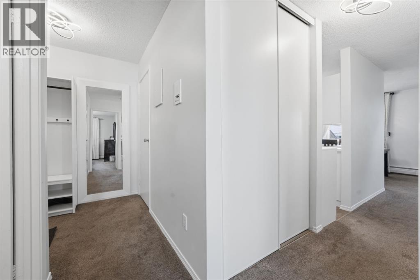
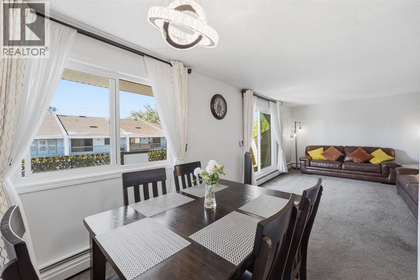
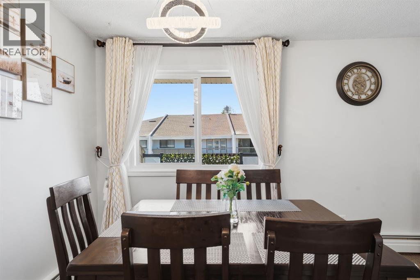
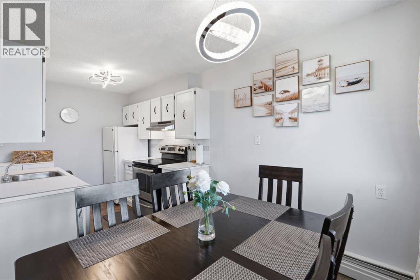
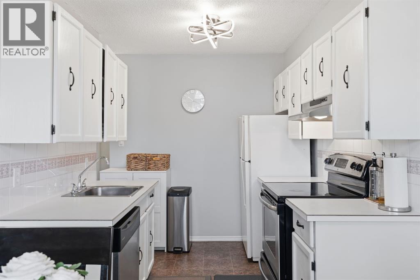
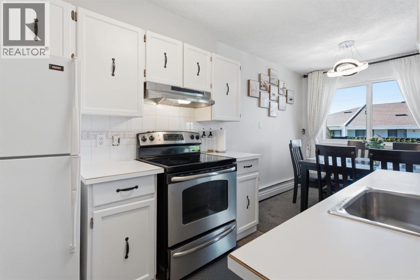
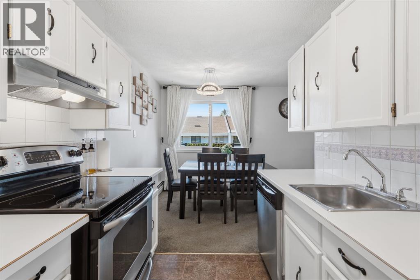
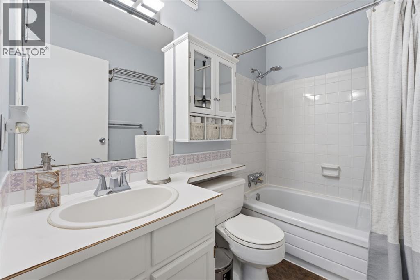
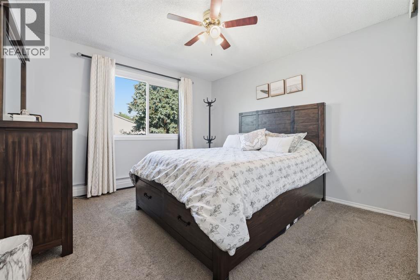
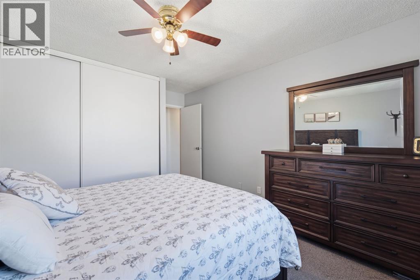
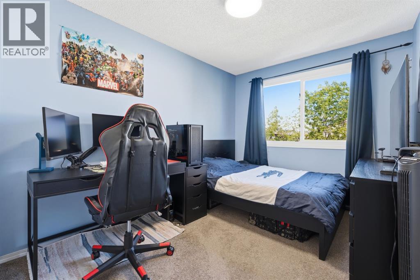
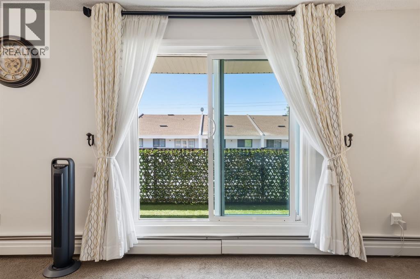
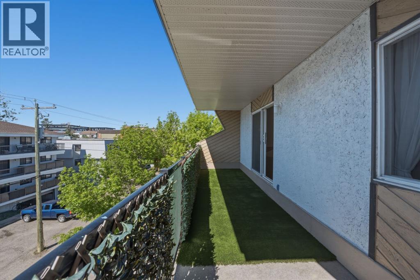
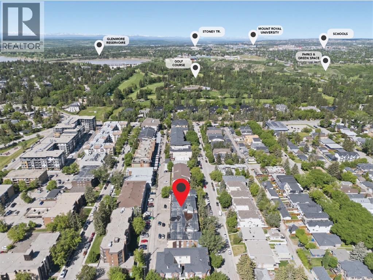
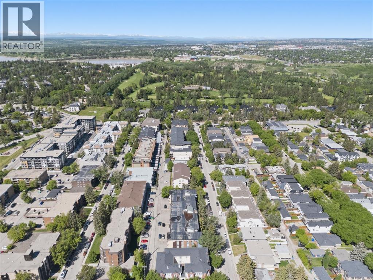
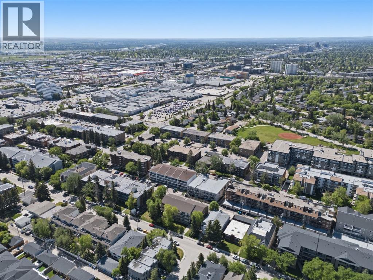
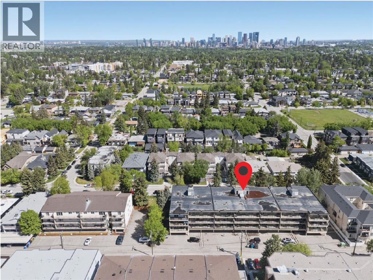
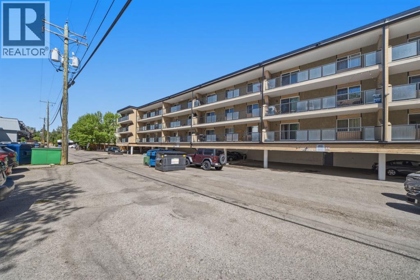
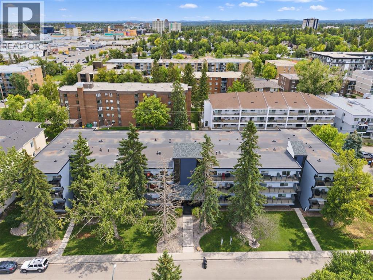
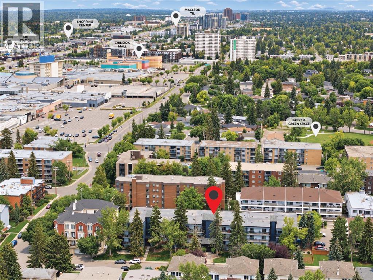
Welcome to Unit 401 at 617 56 Avenue SW! This top-floor, end-unit, south facing condo offers 812 sq. ft. of thoughtfully designed living space with 2 bedrooms, 1 full bathroom, and a private 137 sq. ft. balcony. The excellent open-concept layout is filled with natural light thanks to its desirable end-unit location, featuring two windows in the dining and living areas that provide significantly more brightness than many interior units in the building.Pride of ownership is evident throughout, as the home has been exceptionally well maintained and remains in great condition. The well-managed building is currently undergoing a proactive major exterior rehabilitation and structural modernization project under full engineering oversight which is almost over. Buyers can enjoy peace of mind knowing the building envelope, entryways, and stairwells are being comprehensively renewed, creating long-term value and confidence in ownership. Truly a fantastic opportunity to secure a home in an updated building with the heavy lifting already underway. The location is hard to beat. Just a short walk to Chinook CTrain Station, Chinook Centre, restaurants, grocery stores, and everyday amenities, this home offers exceptional convenience for both owners and tenants. Enjoy quick access to downtown, major transit routes, Macleod Trail, Glenmore Trail, and the city's pathway network, making commuting and getting around Calgary simple and efficient. Whether you're looking for a comfortable home or a smart investment, this central location delivers outstanding accessibility and long-term appeal. (id:67740)
Property details
Building
| Structure | Apartment |
|---|---|
| Property type | Single Family |
| Ownership | Condo/Strata |
| Year built | 1977 |
| Storeys | 4 |
| Construction | Wood frame |
| Building features | Laundry Facility |
Interior
| Bedrooms above grade | 2 |
|---|---|
| Bedrooms below grade | 0 |
| Half baths | 0 |
| Above grade finished area | 812 square feet |
| Flooring | Carpeted, Linoleum |
| Heating | Baseboard heaters, Hot Water |
| Cooling | None |
| Appliances | Refrigerator, Dishwasher, Stove, Hood Fan |
Lot & exterior
| Lot features | PVC window, No Animal Home, No Smoking Home, Parking |
|---|---|
| Community features | Pets Allowed With Restrictions |
| Zoning description | M-C2 |
Parking
| Parking spaces | 1 |
|---|---|
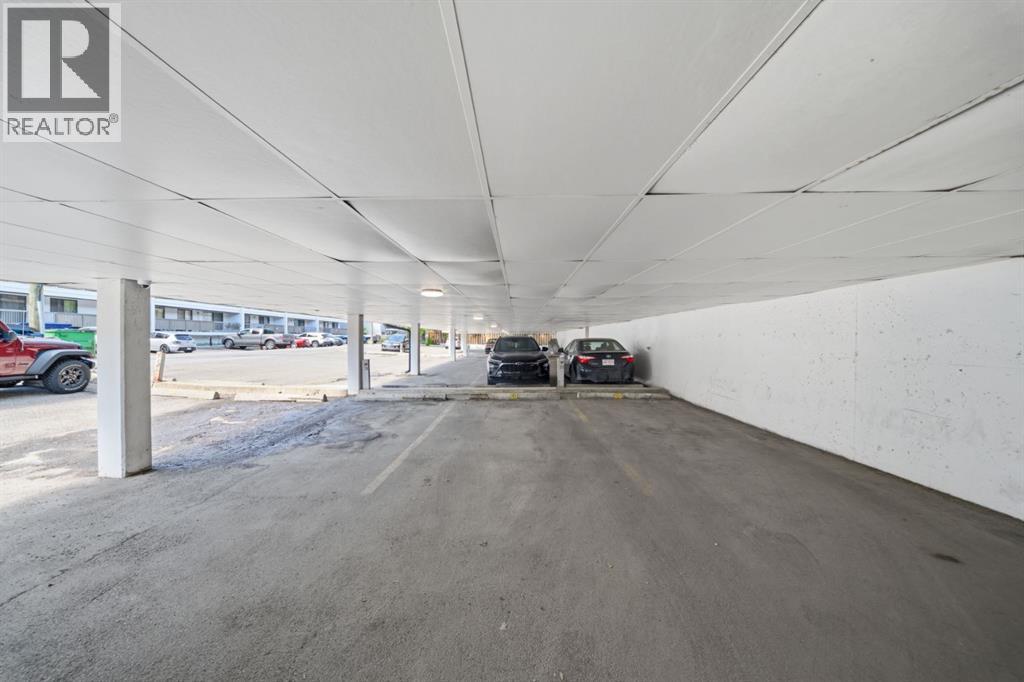
| Parking | Carport |
Fees & taxes
| Annual property taxes | $1,662 |
|---|---|
| Tax year | 2026 |
| Condo / HOA fee | $540 |
| Fee frequency | Monthly |
| Fee includes | Heat, Insurance, Parking |
Rooms
| Room | Level | Dimensions |
|---|---|---|
| 4pc Bathroom | Main level | .00 Ft x .00 Ft |
| Primary Bedroom | Main level | 11.08 Ft x 13.67 Ft |
| Bedroom | Main level | 8.83 Ft x 13.67 Ft |
| Living room | Main level | 12.42 Ft x 16.92 Ft |
| Dining room | Main level | 7.92 Ft x 8.17 Ft |
Location
Map location is approximate. Open larger map
Listing brokerage: CIR Realty

Listing data last updated November 5, 2026 9:31 am.
Terms of use for MLS® listing content
By using this website and viewing its MLS® listing content you agree to these terms.
REALTOR®, REALTORS®, and the REALTOR® logo are certification marks that are owned by REALTOR® Canada Inc. and licensed exclusively to The Canadian Real Estate Association (CREA). These certification marks identify real estate professionals who are members of CREA and who must abide by CREA’s By-Laws, Rules, and the REALTOR® Code. The MLS® trademark and the MLS® logo are owned by CREA and identify the quality of services provided by real estate professionals who are members of CREA.
The information contained on this site is based in whole or in part on information that is provided by members of The Canadian Real Estate Association (CREA), who are responsible for its accuracy. REALTOR.ca Canada Inc. reproduces and distributes this information as a service for its members and neither CREA nor REALTOR.ca Canada Inc. assumes responsibility for its accuracy
This website is operated by the Berg Estate Team (Tom Berg and Valery Berg), REALTORS® with eXp Realty, members of The Canadian Real Estate Association.
The listing content on this website is protected by copyright and other laws, and is intended solely for the private, non-commercial use by individuals. Any other reproduction, distribution or use of the content, in whole or in part, is specifically forbidden. The prohibited uses include commercial use, “screen scraping”, “database scraping”, and any other activity intended to collect, store, reorganize or manipulate data on the pages produced by or displayed on this website.