
2631 63 Avenue Southwest
Lakeview, Calgary, Alberta T3E5J6
$2,490,000
Listed by Honestdoor Inc.
MLS® A2302696
- Bedrooms
- 5
- Bathrooms
- 5 + 1 half
- Living area
- 3,078 sq ft
- Type
- House
- Built
- 1961
About this property
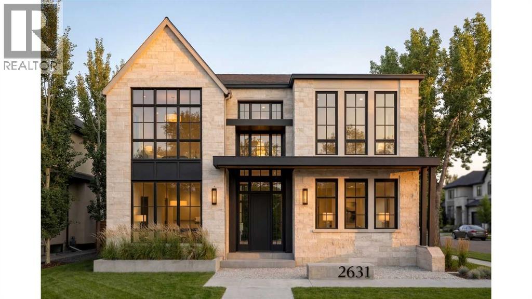
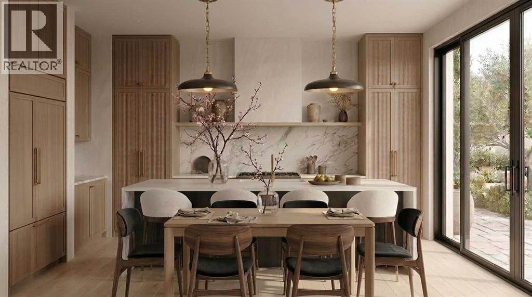
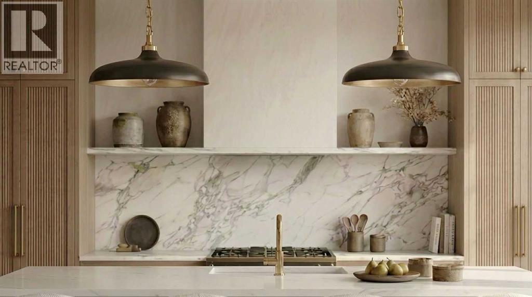
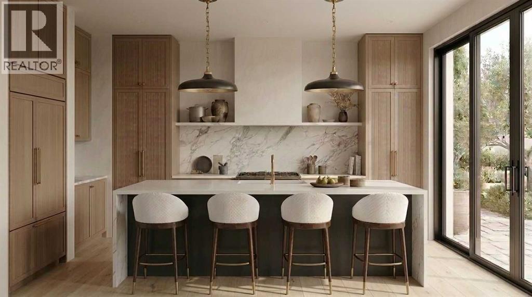
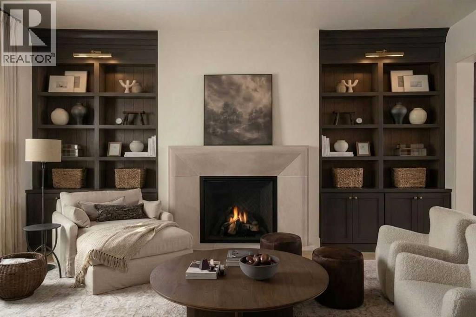
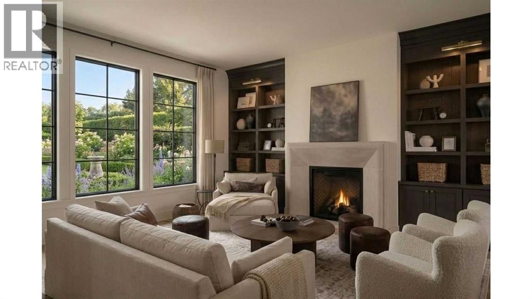
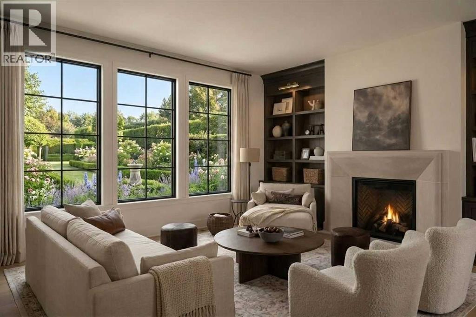
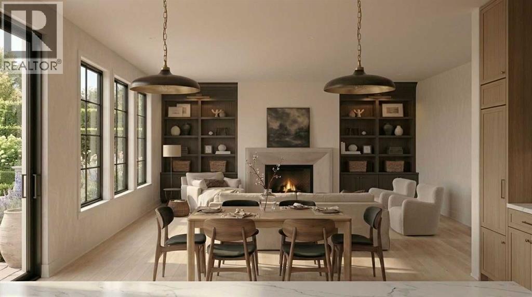
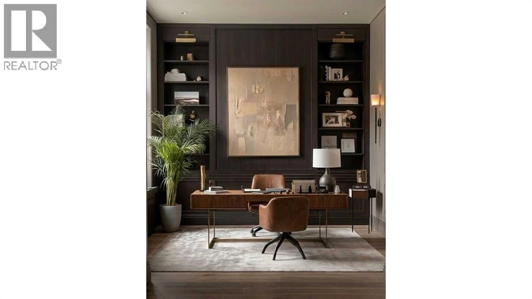
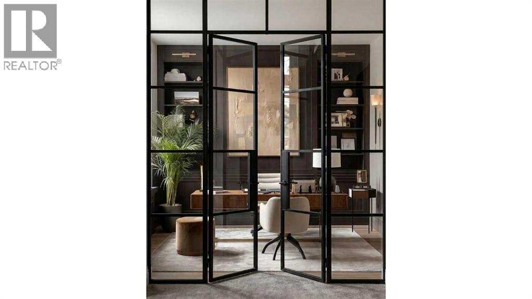
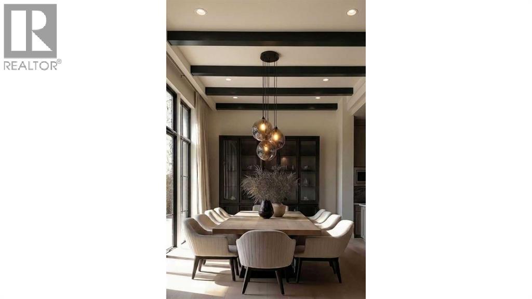
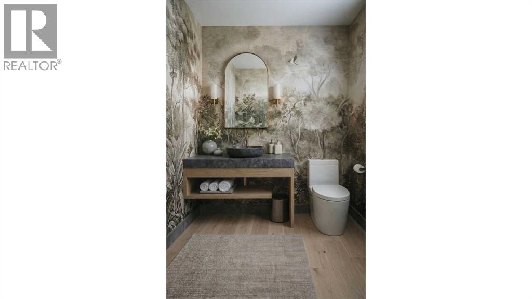
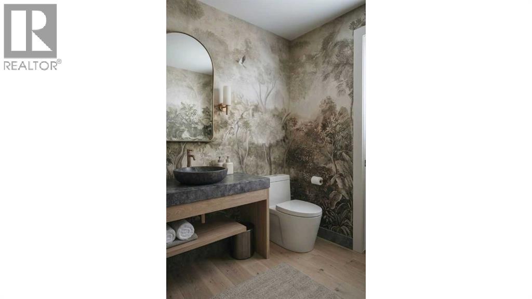
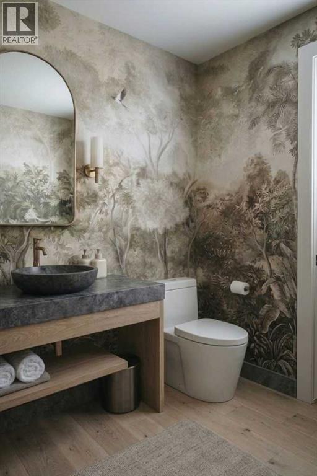
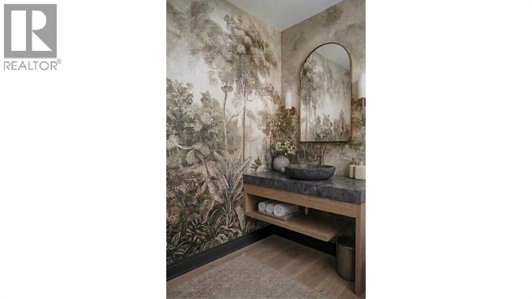
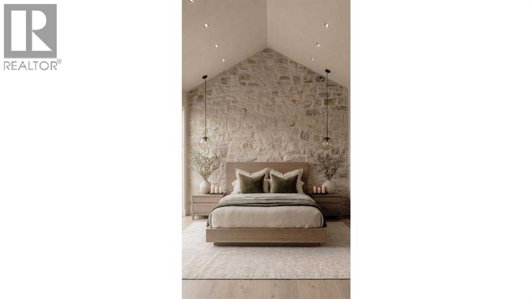
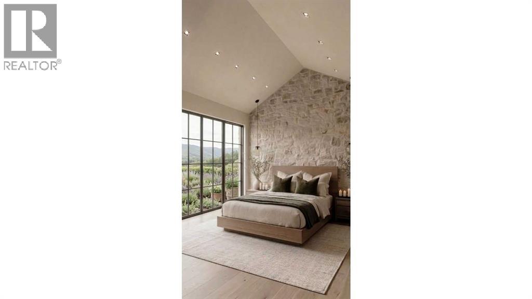
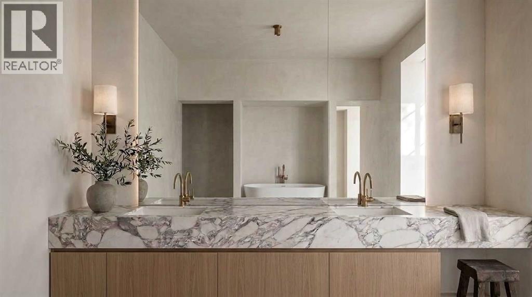
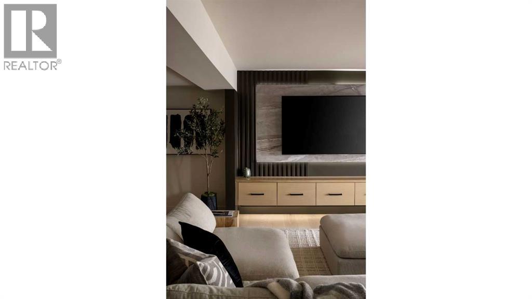
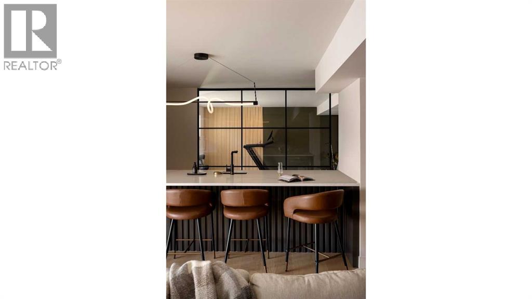
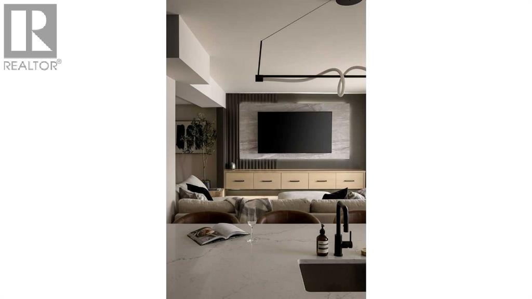
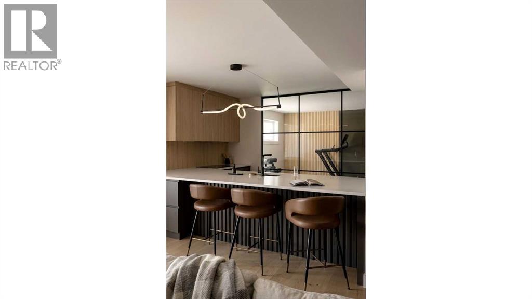
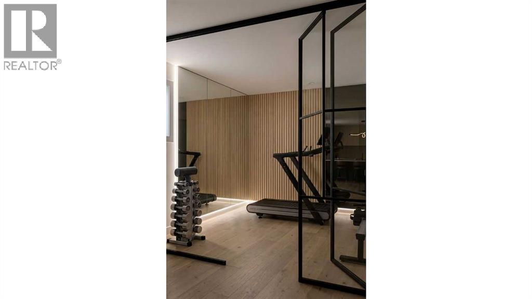
Click brochure link for more details. The Legacy by Elite – Coming to Lakeview | Pre-Sale Opportunity | Completion Late Q4 2026 | Stunning Custom Luxury Home in Lakeview | 4,661+ Sq Ft of Developed Living Space. Welcome to this exceptional custom-built residence in the highly sought-after community of Lakeview, perfectly positioned on a rare 57.5’ x 99.6’ lot with expansive frontage and a sun-soaked south-facing backyard. Showcasing a timeless limestone exterior, dramatic rooflines, and an abundance of oversized windows, this home offers unmatched curb appeal and natural light throughout. Step inside to a grand foyer that sets the tone for refined living. The main floor features a private office with glass doors, ideal for working from home, along with both a formal dining room and an open-concept living space designed for entertaining. At the heart of the home is a designer chef’s kitchen, complete with premium JennAir appliances, Calcutta marble countertops and backsplash, custom cabinetry with panel-ready appliances, and an expansive island that flows seamlessly into the dining and living areas. The spacious living room is anchored by a striking stone/concrete gas fireplace and a signature feature wall, creating a warm yet modern ambiance. Step outside to a generous deck and backyard, perfect for summer gatherings. A rare offering, the home includes a 3-car tandem attached garage with convenient rear alley access. Upstairs, you will discover a thoughtfully designed layout featuring a luxurious primary suite with a large walk-in closet (WIC) and a spa-inspired ensuite, as well as two additional bedrooms, each with their own WIC and private ensuite, and a spacious bonus room perfect for family living or relaxation. The professionally finished basement is built for lifestyle and entertainment, offering two additional bedrooms with their own walk-in closets, a full bathroom, and an expansive recreation area with a stunning entertainment unit and feature wall. This lower level also includes a wet bar, a dedicated games area, a high-end designer gym, and in-floor heating throughout for year-round comfort. Additional features of this home include engineered hardwood flooring throughout, triple-pane windows, and premium oak and stone finishes across all levels. With thoughtful, high-end craftsmanship and detailing throughout, this property is located in one of Calgary’s most desirable inner-city neighborhoods and offers the perfect blend of luxury, functionality, and timeless design. Note: All images are renderings for illustration purposes. Final finishes and materials may vary based on availability. (id:67740)
Property details
Building
| Structure | House |
|---|---|
| Property type | Single Family |
| Ownership | Freehold |
| Year built | 1961 |
| Storeys | 2 |
| Construction | Wood frame |
| Foundation | Poured Concrete |
Interior
| Bedrooms above grade | 3 |
|---|---|
| Bedrooms below grade | 2 |
| Half baths | 1 |
| Above grade finished area | 3,078 square feet |
| Basement | Finished, Full |
| Flooring | Hardwood, Carpeted, Ceramic Tile |
| Heating | Steam radiator, In Floor Heating, Electric, Natural gas |
| Cooling | Central air conditioning |
| Fireplaces | 1 |
| Appliances | See remarks |
Lot & exterior
| Lot size | 534.00 square meters |
|---|---|
| Lot dimensions | 534.00 |
| Lot features | Back lane, Wet bar, Closet Organizers, Gas BBQ Hookup |
| Exterior | Stone, Stucco |
| Fencing | Fence |
| Zoning description | R-CG |
Parking
| Parking spaces | 3 |
|---|---|
| Parking | Attached Garage, Tandem |
Fees & taxes
| Annual property taxes | $4,619 |
|---|---|
| Tax year | 2025 |
Rooms
| Room | Level | Dimensions |
|---|---|---|
| Foyer | Main level | 9.00 Ft x 8.50 Ft |
| Dining room | Main level | 14.00 Ft x 12.58 Ft |
| Office | Main level | 15.00 Ft x 11.67 Ft |
| Other | Main level | 11.42 Ft x 18.50 Ft |
| Living room/Dining room | Main level | 16.67 Ft x 19.00 Ft |
| Other | Main level | 5.83 Ft x 14.08 Ft |
| Other | Main level | 5.83 Ft x 11.83 Ft |
| Primary Bedroom | Upper Level | 14.00 Ft x 15.92 Ft |
| 5pc Bathroom | Upper Level | 11.92 Ft x 11.50 Ft |
| Other | Upper Level | 12.75 Ft x 9.92 Ft |
| Bedroom | Upper Level | 10.25 Ft x 12.75 Ft |
| 4pc Bathroom | Upper Level | .00 Ft x .00 Ft |
| Other | Upper Level | 5.75 Ft x 4.83 Ft |
| Bedroom | Upper Level | 10.75 Ft x 12.67 Ft |
| Other | Upper Level | 5.00 Ft x 5.33 Ft |
| 5pc Bathroom | Upper Level | 10.75 Ft x 5.33 Ft |
| Bonus Room | Upper Level | 15.50 Ft x 11.50 Ft |
| Laundry room | Upper Level | 11.00 Ft x 6.00 Ft |
| Bedroom | Basement | 12.50 Ft x 15.75 Ft |
| Other | Basement | 4.83 Ft x 8.17 Ft |
| Bedroom | Basement | 13.00 Ft x 11.25 Ft |
| Other | Basement | 5.33 Ft x 8.17 Ft |
| 5pc Bathroom | Basement | 12.42 Ft x 6.50 Ft |
| Exercise room | Basement | 12.75 Ft x 12.50 Ft |
| Recreational, Games room | Basement | 24.17 Ft x 17.75 Ft |
| 2pc Bathroom | Main level |
Location
Map location is approximate. Open larger map
Listing brokerage: Honestdoor Inc.

Listing data last updated November 6, 2026 1:31 am.
Terms of use for MLS® listing content
By using this website and viewing its MLS® listing content you agree to these terms.
REALTOR®, REALTORS®, and the REALTOR® logo are certification marks that are owned by REALTOR® Canada Inc. and licensed exclusively to The Canadian Real Estate Association (CREA). These certification marks identify real estate professionals who are members of CREA and who must abide by CREA’s By-Laws, Rules, and the REALTOR® Code. The MLS® trademark and the MLS® logo are owned by CREA and identify the quality of services provided by real estate professionals who are members of CREA.
The information contained on this site is based in whole or in part on information that is provided by members of The Canadian Real Estate Association (CREA), who are responsible for its accuracy. REALTOR.ca Canada Inc. reproduces and distributes this information as a service for its members and neither CREA nor REALTOR.ca Canada Inc. assumes responsibility for its accuracy
This website is operated by the Berg Estate Team (Tom Berg and Valery Berg), REALTORS® with eXp Realty, members of The Canadian Real Estate Association.
The listing content on this website is protected by copyright and other laws, and is intended solely for the private, non-commercial use by individuals. Any other reproduction, distribution or use of the content, in whole or in part, is specifically forbidden. The prohibited uses include commercial use, “screen scraping”, “database scraping”, and any other activity intended to collect, store, reorganize or manipulate data on the pages produced by or displayed on this website.