
1449 Ravenscroft Avenue Southeast
Ravenswood, Airdrie, Alberta T4A0L7
$719,900
Listed by Grassroots Realty Group
MLS® A2350644
- Bedrooms
- 4
- Bathrooms
- 4 + 1 half
- Living area
- 2,516 sq ft
- Type
- House
- Built
- 2012
About this property
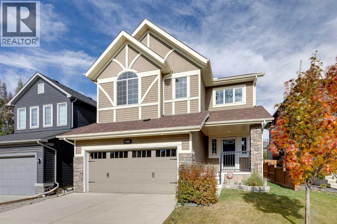
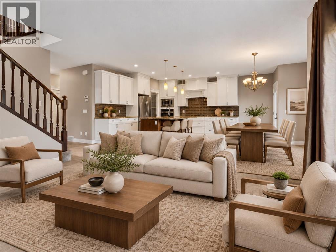
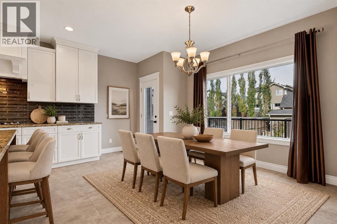
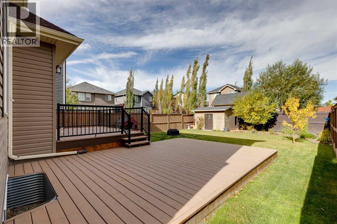
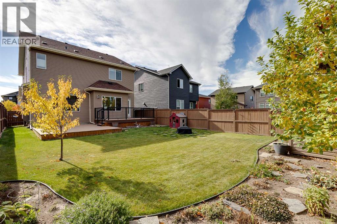
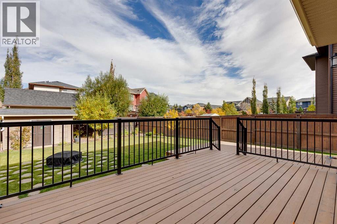
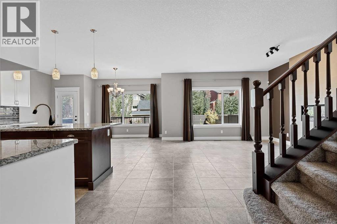
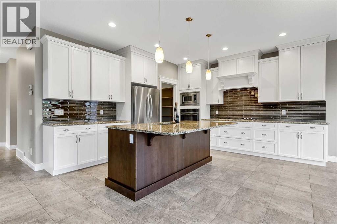
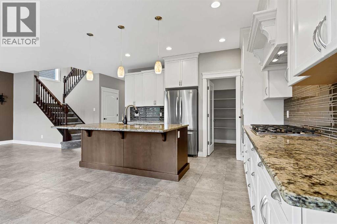
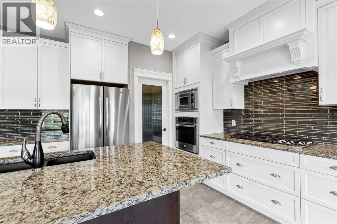
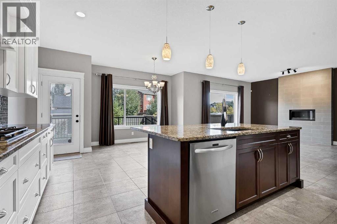
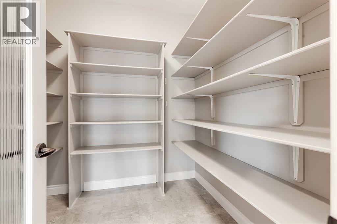
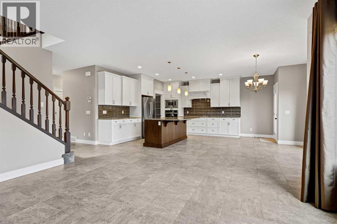
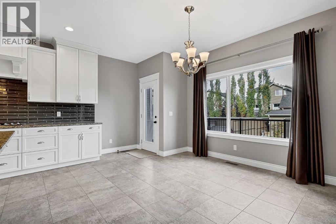
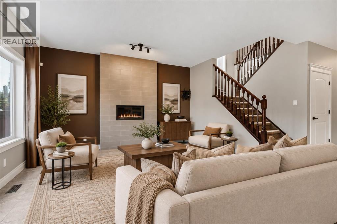
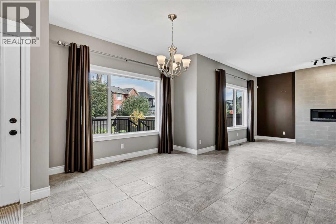
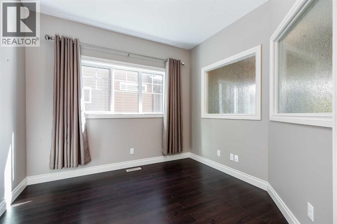
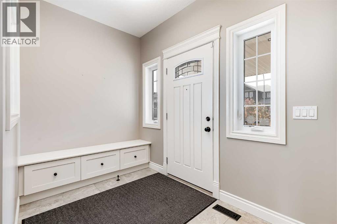
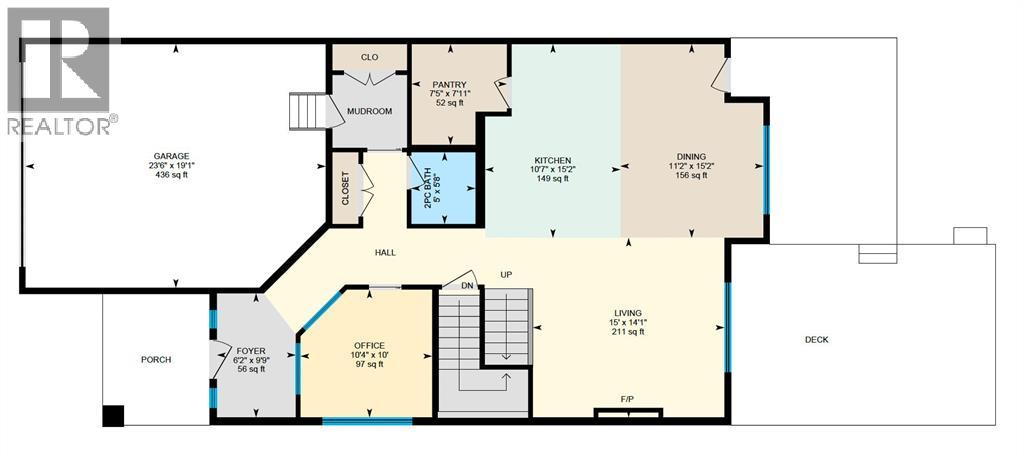
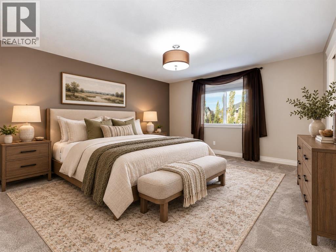
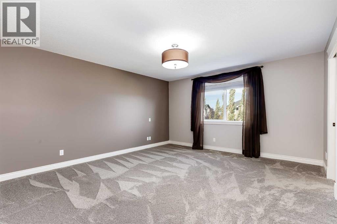
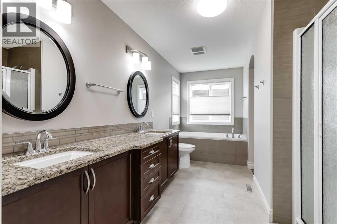
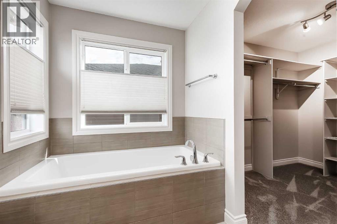
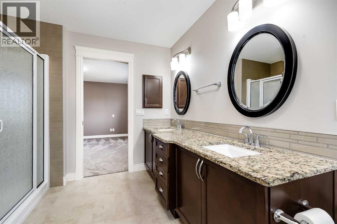
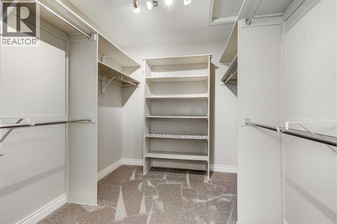
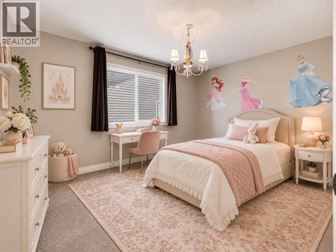
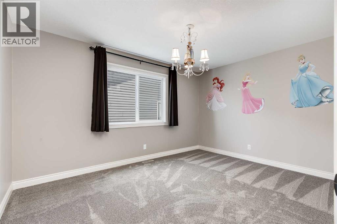
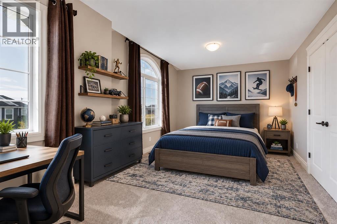
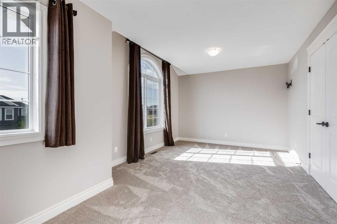
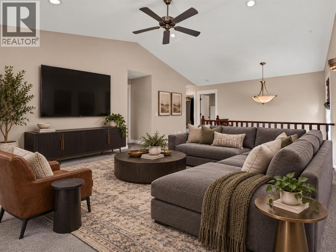
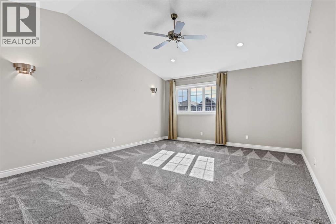
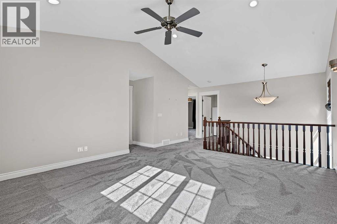
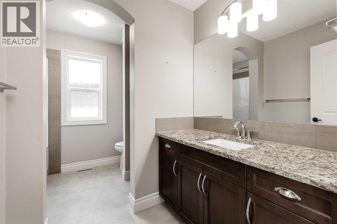
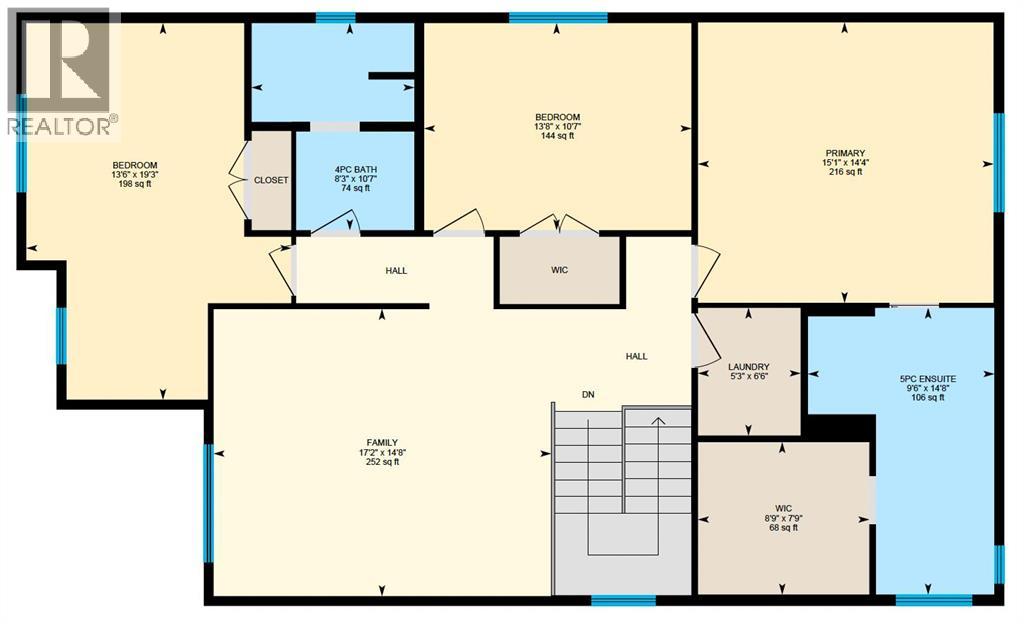
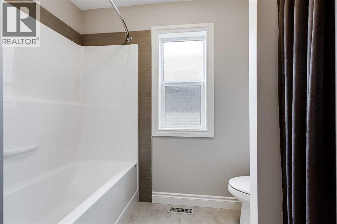
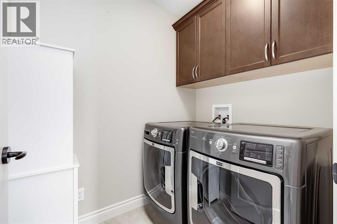
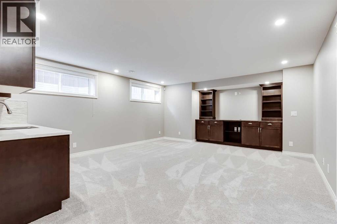
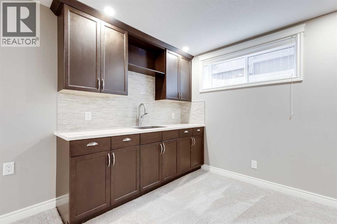
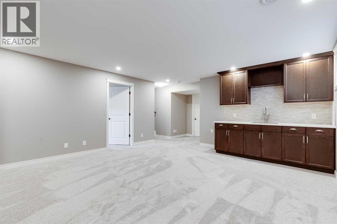
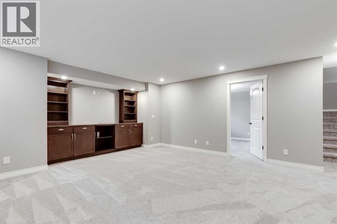
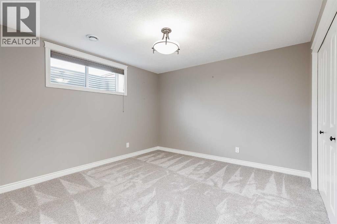
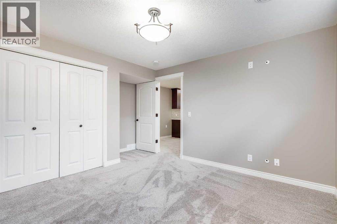
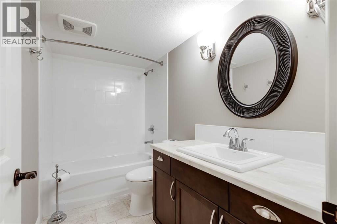
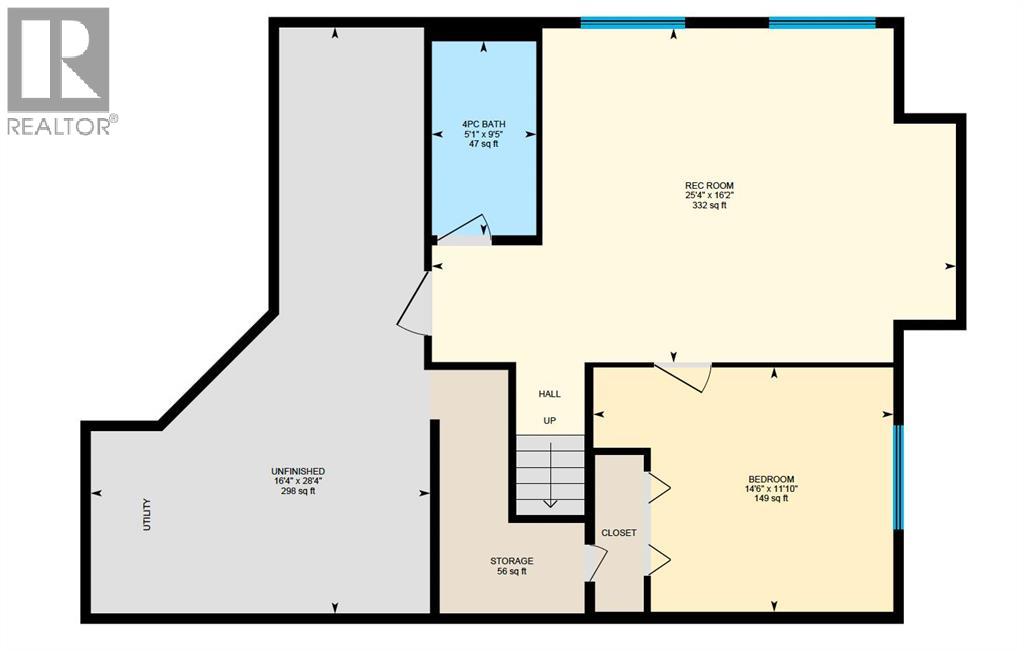
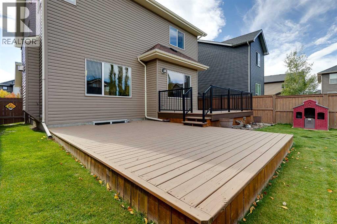
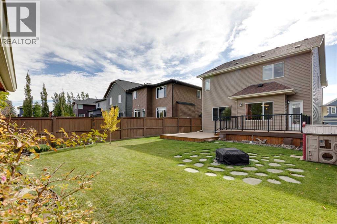
Welcome to this Gem of a Home at 1449 Ravenscroft Avenue in Ravenswood, Airdrie. This immaculate and very well cared for home has been maintained to an exceptional standard by its original owners. Built by McKee Homes, an award winning Airdrie builder, it reflects the quality construction and above industry standard specifications the builder is known for. Offering 2515 sqft above grade, there is plenty of space for a growing family while still feeling warm and comfortable. The main floor features 9 foot ceilings and a bright, open layout connecting the kitchen, dining and living areas. Durable LVP Tile flooring runs throughout the main level, making it a practical choice for busy families and pets. The upgraded kitchen offers an abundance of cabinetry, granite countertops and a generous island with seating and an undermount sink. Premium appliances include a built in wall oven and microwave along with a gas cooktop, giving the kitchen a gourmet feel. An oversized walk in pantry adds excellent storage. The dining area easily accommodates a large table and opens directly to the backyard deck. The living room is inviting, with a full height fireplace creating a beautiful focal point. A separate main floor den is ideal for a home office, study or flex space. Upstairs, the generous bonus room provides another comfortable place for the family to relax. The spacious primary bedroom includes a five piece ensuite and generous walk in closet. Two additional bedrooms, a large full bathroom and upper floor laundry complete this level. The professionally developed basement brings the home to more than 3400 sqft of finished living space. The family and recreation room is perfect for movie nights, watching the game or simply hanging out together. Built in cabinetry creates a dedicated entertainment area, while the wet bar makes hosting easy. A fourth bedroom, a large full bathroom and excellent storage complete the lower level. Central A/C keeps the home comfortable through the s ummer. The oversized heated double attached garage is fully drywalled and has room for a full sized truck. Outside, the beautifully maintained backyard features mature apple and pear trees, garden space, a storage shed, firepit area and generous deck space with a natural gas line for the BBQ. An exterior hot water connection is a great addition for rinsing muddy boots and pets, washing vehicles, filling a small pool or handling outdoor clean up. Ravenswood offers parks, playgrounds and pathways close to home, while Kingsview Market, Yankee Valley Crossing, groceries, restaurants, fitness facilities and everyday services are only minutes away. Quick access to the 40 Avenue interchange and Highway 2 makes commuting into Calgary simple and convenient. With its condition, quality and family friendly design, this one is hard to beat! Book a showing and enjoy! (id:67740)
Property details
Building
| Structure | House |
|---|---|
| Property type | Single Family |
| Ownership | Freehold |
| Year built | 2012 |
| Storeys | 2 |
| Construction | Wood frame |
| Foundation | Poured Concrete |
Interior
| Bedrooms above grade | 3 |
|---|---|
| Bedrooms below grade | 1 |
| Half baths | 1 |
| Above grade finished area | 2,516 square feet |
| Basement | Finished, Full |
| Flooring | Carpeted, Linoleum, Vinyl Plank |
| Heating | Forced air |
| Cooling | Central air conditioning |
| Fireplaces | 1 |
| Appliances | Refrigerator, Cooktop – Gas, Dishwasher, Microwave, Oven – Built-In, Hood Fan, Window Coverings, Garage door opener, Washer & Dryer |
Lot & exterior
| Lot size | 500.60 square meters |
|---|---|
| Lot dimensions | 500.60 |
| Lot features | Wet bar, PVC window, Closet Organizers, No Smoking Home, Gas BBQ Hookup |
| Exterior | Stone, Vinyl siding |
| Fencing | Fence |
| Zoning description | R1 |
Parking
| Parking spaces | 4 |
|---|---|
| Parking | Attached Garage, Garage, Oversize, Heated Garage |
Fees & taxes
| Annual property taxes | $5,376 |
|---|---|
| Tax year | 2026 |
Rooms
| Room | Level | Dimensions |
|---|---|---|
| Kitchen | Main level | 15.17 Ft x 10.58 Ft |
| Other | Main level | 15.17 Ft x 11.17 Ft |
| Living room | Main level | 14.08 Ft x 15.00 Ft |
| Den | Main level | 10.00 Ft x 10.33 Ft |
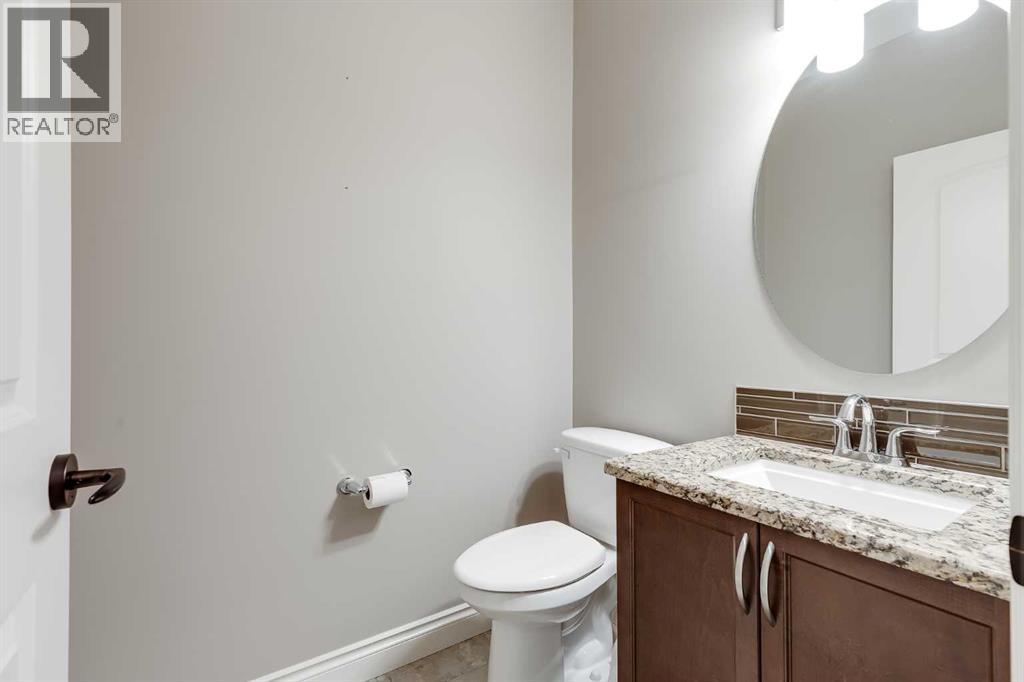
| 2pc Bathroom | Main level | 5.67 Ft x 5.00 Ft |
| Bonus Room | Upper Level | 14.67 Ft x 17.17 Ft |
| Primary Bedroom | Upper Level | 14.33 Ft x 15.08 Ft |
| 5pc Bathroom | Upper Level | 14.67 Ft x 9.50 Ft |
| Bedroom | Upper Level | 10.58 Ft x 13.67 Ft |
| Bedroom | Upper Level | 19.25 Ft x 13.50 Ft |
| 4pc Bathroom | Upper Level | 10.58 Ft x 8.25 Ft |
| Laundry room | Upper Level | 6.50 Ft x 5.25 Ft |
| Recreational, Games room | Basement | 16.17 Ft x 25.33 Ft |
| Bedroom | Basement | 11.83 Ft x 14.50 Ft |
| 4pc Bathroom | Basement | 9.42 Ft x 5.08 Ft |
Location
Map location is approximate. Open larger map
Listing brokerage: Grassroots Realty Group

Listing data last updated November 6, 2026 6:31 pm.
Terms of use for MLS® listing content
By using this website and viewing its MLS® listing content you agree to these terms.
REALTOR®, REALTORS®, and the REALTOR® logo are certification marks that are owned by REALTOR® Canada Inc. and licensed exclusively to The Canadian Real Estate Association (CREA). These certification marks identify real estate professionals who are members of CREA and who must abide by CREA’s By-Laws, Rules, and the REALTOR® Code. The MLS® trademark and the MLS® logo are owned by CREA and identify the quality of services provided by real estate professionals who are members of CREA.
The information contained on this site is based in whole or in part on information that is provided by members of The Canadian Real Estate Association (CREA), who are responsible for its accuracy. REALTOR.ca Canada Inc. reproduces and distributes this information as a service for its members and neither CREA nor REALTOR.ca Canada Inc. assumes responsibility for its accuracy
This website is operated by the Berg Estate Team (Tom Berg and Valery Berg), REALTORS® with eXp Realty, members of The Canadian Real Estate Association.
The listing content on this website is protected by copyright and other laws, and is intended solely for the private, non-commercial use by individuals. Any other reproduction, distribution or use of the content, in whole or in part, is specifically forbidden. The prohibited uses include commercial use, “screen scraping”, “database scraping”, and any other activity intended to collect, store, reorganize or manipulate data on the pages produced by or displayed on this website.