
31 Canterville Bay Southwest
Canyon Meadows, Calgary, Alberta T2W4M1
$1,499,900
Listed by Royal LePage Solutions
MLS® A2350977
- Bedrooms
- 4
- Bathrooms
- 3
- Living area
- 2,334 sq ft
- Type
- House
- Built
- 1981
About this property
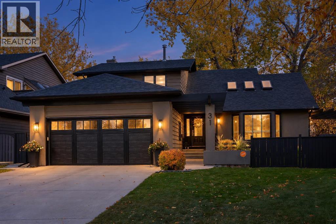
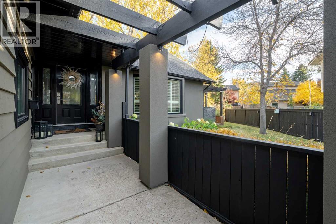
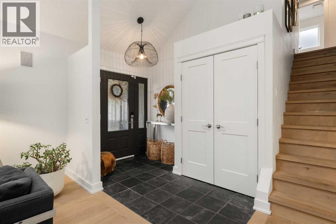
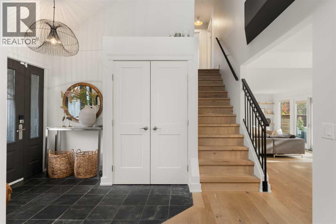
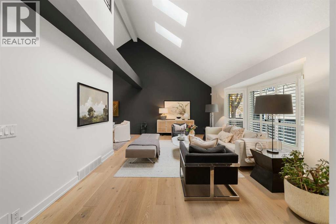
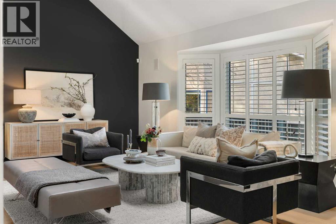
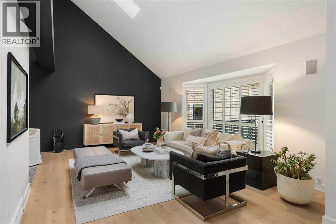
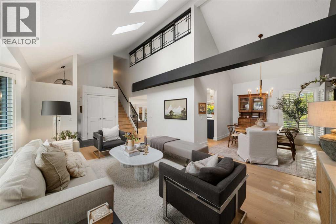
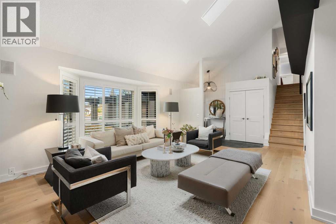
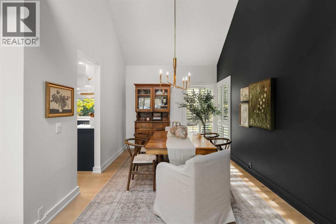
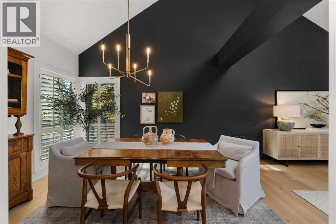
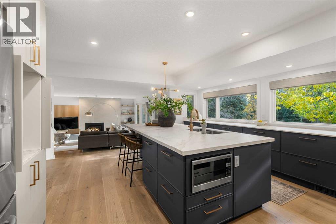
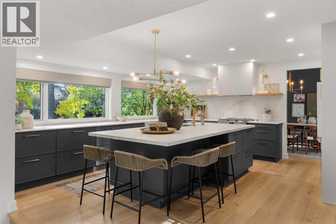
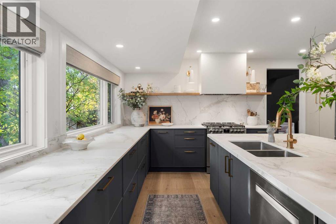
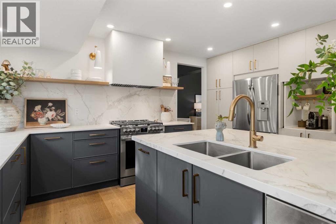
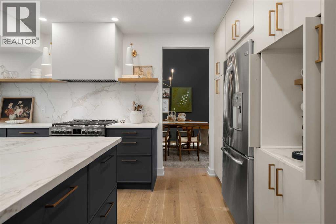
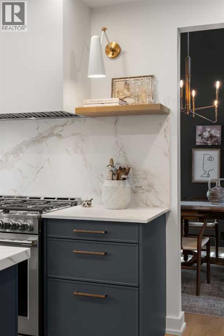
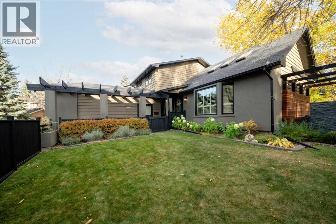
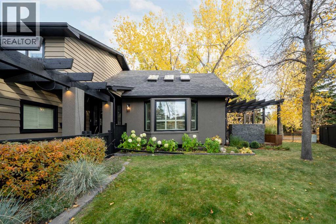
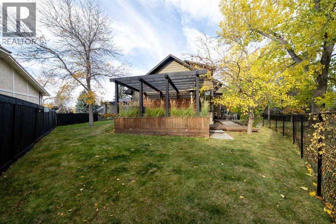
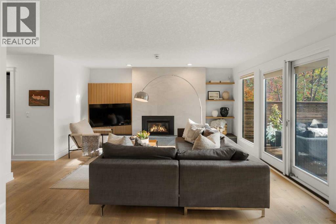
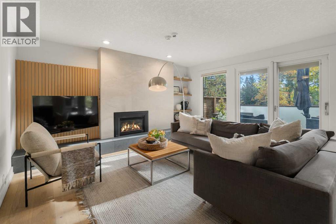
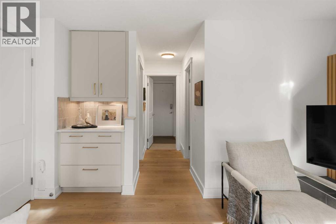
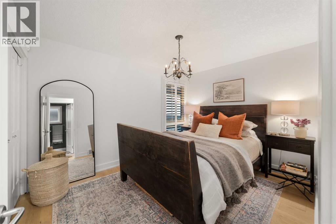
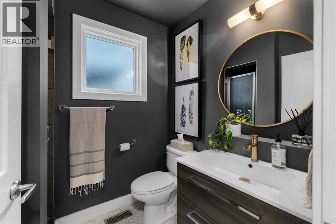
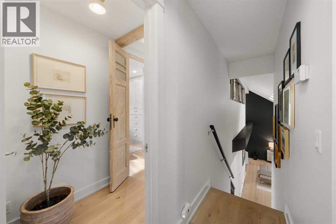
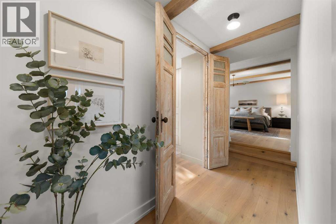
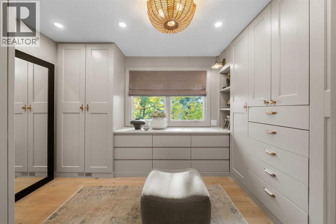
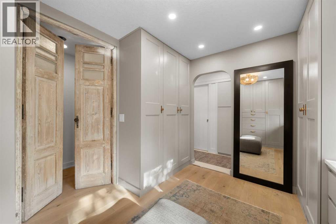
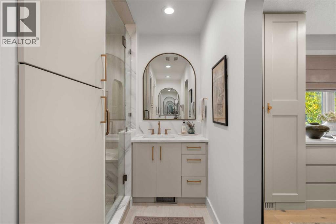
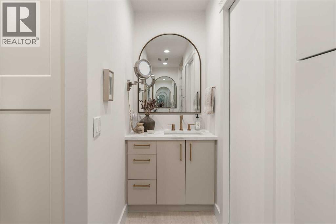
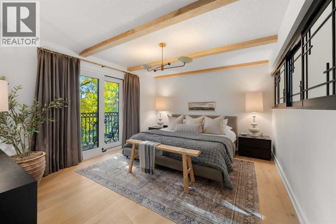
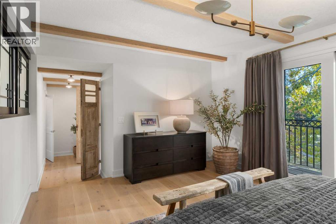
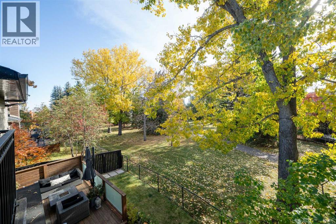
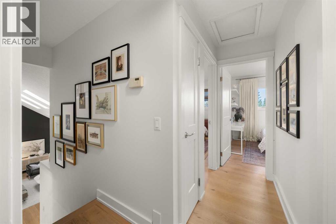
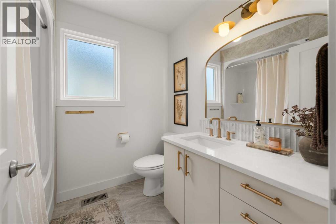
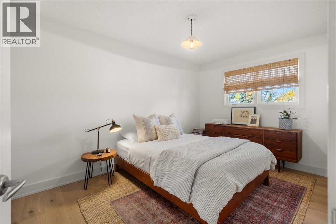
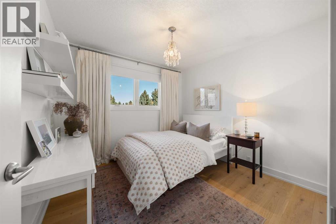
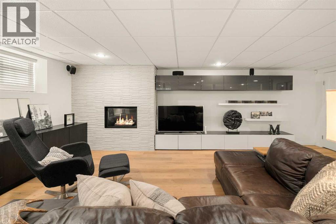
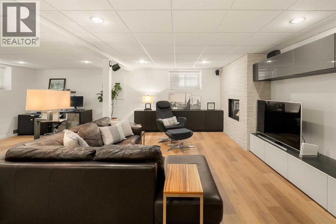
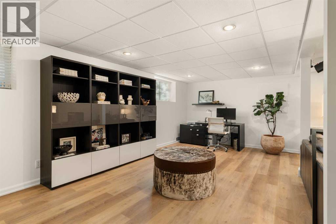
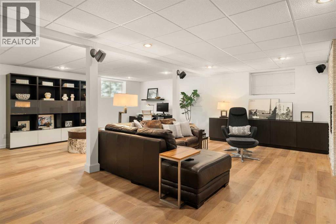
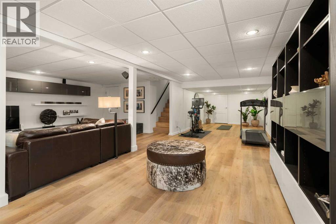
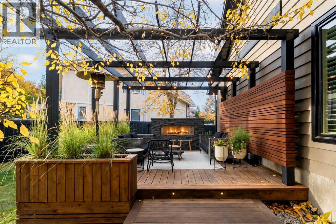
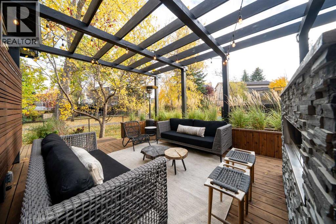
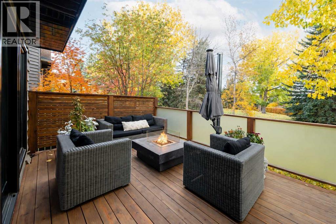
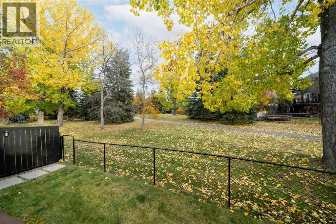
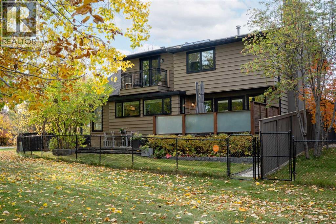
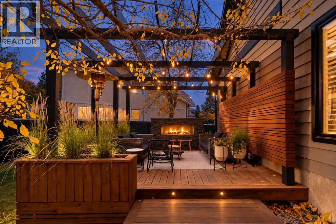
Some homes are renovated. Others are COMPLETELY REIMAGINED. 31 Canterville Bay is the latter. Tucked into a quiet bay in established Canyon Meadows, this home has been transformed from top to bottom with a clear point of view—beautiful design, warm finishes and spaces that feel every bit as good as they look.The main level is bright and open, with VAULTED CEILINGS, SKYLIGHTS and natural light throughout. The kitchen sits at the heart of the home, with generous workspace and storage and an easy connection to the living and dining areas. The result feels polished without feeling precious—the kind of home that could be in a magazine, but was clearly designed to actually live in.A MAIN-FLOOR BEDROOM with a 3-PIECE BATHROOM directly across the hall is a standout feature, offering real flexibility for multigenerational living, overnight guests or a private home office.Upstairs, the primary bedroom feels like a true retreat, complete with a custom dressing room. Thoughtful finishes and beautifully updated bathrooms carry the same cohesive design throughout the home.The developed lower level adds even more room to gather, work and unwind, with flexible space for movie nights, recreation or guests.And then there is the backyard. The SOUTHWEST-FACING BACKYARD sits on a generous PIE-SHAPED LOT, BACKING DIRECTLY ONTO GREEN SPACE & WALKING PATHS, creating a setting that feels private, mature and connected to its surroundings. Multiple decks create distinct spaces for dining, relaxing and entertaining, while the OUTDOOR BUILT-IN FIREPLACE creates a natural gathering place for long summer evenings and cooler nights. Mature landscaping and an extensive irrigation system make the outdoor spaces as thoughtfully planned as the interior.Behind the design are the practical comforts that matter: central air conditioning, two furnaces with humidifiers and central vacuum.All of this is close to schools, parks, recreation, transit and Fish Creek Provincial Park, while still tucked aw ay in the mature, established community of Canyon Meadows.31 Canterville Bay is warm, beautifully designed and completely its own—a top-to-bottom transformation that feels just as good as it looks. (id:67740)
Property details
Building
| Structure | House |
|---|---|
| Property type | Single Family |
| Ownership | Freehold |
| Year built | 1981 |
| Storeys | 2 |
| Foundation | Poured Concrete |
Interior
| Bedrooms above grade | 4 |
|---|---|
| Bedrooms below grade | 0 |
| Half baths | 0 |
| Above grade finished area | 2,334 square feet |
| Basement | Finished, Full |
| Flooring | Hardwood, Ceramic Tile |
| Heating | Forced air, Natural gas |
| Cooling | Central air conditioning |
| Fireplaces | 2 |
| Appliances | Refrigerator, Gas stove(s), Dishwasher, Microwave, Humidifier, Hood Fan, Garage door opener, Washer & Dryer |
Lot & exterior
| Lot size | 6,996.54 square feet |
|---|---|
| Lot dimensions | 6996.54 |
| Lot features | Cul-de-sac, French door, Closet Organizers, No Smoking Home |
| Fencing | Fence |
| Community features | Golf Course Development |
| Zoning description | R-CG |
Parking
| Parking spaces | 4 |
|---|---|
| Parking | Attached Garage |
Fees & taxes
| Annual property taxes | $6,915 |
|---|---|
| Tax year | 2026 |
Rooms
| Room | Level | Dimensions |
|---|---|---|
| 3pc Bathroom | Main level | 7.58 Ft x 5.67 Ft |
| Bedroom | Main level | 12.25 Ft x 9.58 Ft |
| Dining room | Main level | 12.33 Ft x 9.92 Ft |
| Family room | Main level | 17.58 Ft x 17.00 Ft |
| Foyer | Main level | 9.50 Ft x 6.58 Ft |
| Kitchen | Main level | 16.00 Ft x 18.00 Ft |
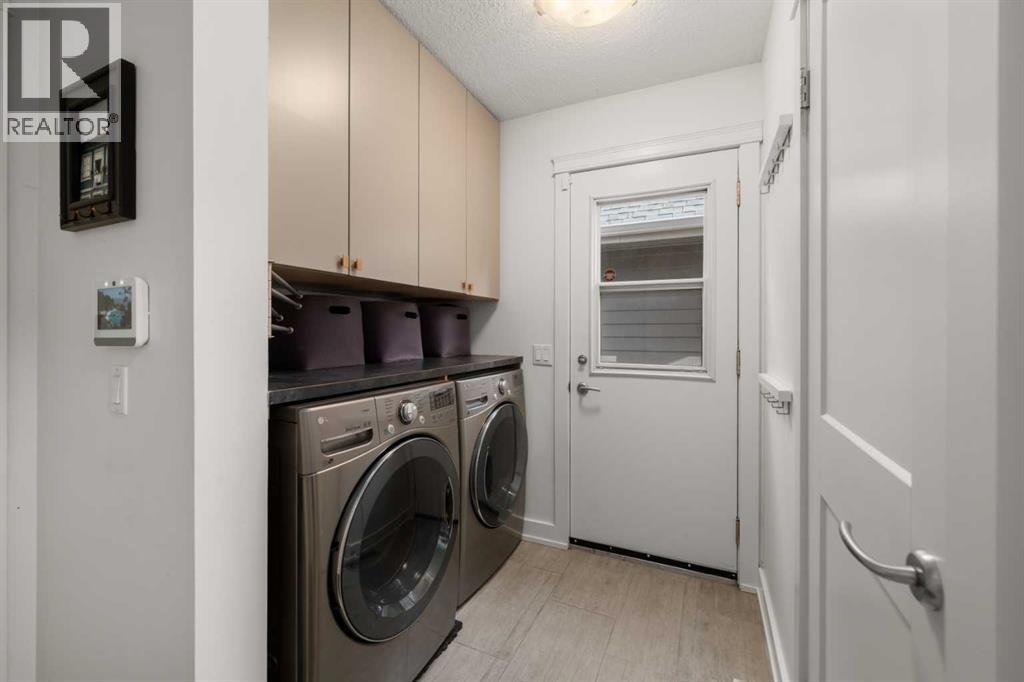
| Laundry room | Main level | 6.42 Ft x 9.33 Ft |
| Living room | Main level | 14.92 Ft x 19.08 Ft |
| 4pc Bathroom | Upper Level | 7.75 Ft x 6.58 Ft |
| 4pc Bathroom | Upper Level | 12.67 Ft x 6.50 Ft |
| Bedroom | Upper Level | 13.17 Ft x 8.92 Ft |
| Bedroom | Upper Level | 9.67 Ft x 10.00 Ft |
| Primary Bedroom | Upper Level | 12.17 Ft x 15.42 Ft |
| Other | Upper Level | 9.58 Ft x 12.42 Ft |
| Living room | Basement | 11.33 Ft x 39.75 Ft |
| Recreational, Games room | Basement | 12.50 Ft x 23.42 Ft |
| Storage | Basement | .00 Ft x 13.00 Ft |
| Furnace | Basement | 17.25 Ft x 21.17 Ft |
| Storage | Basement | 11.33 Ft x 4.08 Ft |
Location
Map location is approximate. Open larger map
Listing brokerage: Royal LePage Solutions

Listing data last updated November 6, 2026 12:31 pm.
Terms of use for MLS® listing content
By using this website and viewing its MLS® listing content you agree to these terms.
REALTOR®, REALTORS®, and the REALTOR® logo are certification marks that are owned by REALTOR® Canada Inc. and licensed exclusively to The Canadian Real Estate Association (CREA). These certification marks identify real estate professionals who are members of CREA and who must abide by CREA’s By-Laws, Rules, and the REALTOR® Code. The MLS® trademark and the MLS® logo are owned by CREA and identify the quality of services provided by real estate professionals who are members of CREA.
The information contained on this site is based in whole or in part on information that is provided by members of The Canadian Real Estate Association (CREA), who are responsible for its accuracy. REALTOR.ca Canada Inc. reproduces and distributes this information as a service for its members and neither CREA nor REALTOR.ca Canada Inc. assumes responsibility for its accuracy
This website is operated by the Berg Estate Team (Tom Berg and Valery Berg), REALTORS® with eXp Realty, members of The Canadian Real Estate Association.
The listing content on this website is protected by copyright and other laws, and is intended solely for the private, non-commercial use by individuals. Any other reproduction, distribution or use of the content, in whole or in part, is specifically forbidden. The prohibited uses include commercial use, “screen scraping”, “database scraping”, and any other activity intended to collect, store, reorganize or manipulate data on the pages produced by or displayed on this website.