
2413 32 Street Southwest
Killarney/Glengarry, Calgary, Alberta T3E2R7
$1,399,000
Listed by Real Estate Professionals Inc.
MLS® A2351011
- Bedrooms
- 4
- Bathrooms
- 4 + 1 half
- Living area
- 1,980 sq ft
- Type
- House
- Built
- 2026
About this property
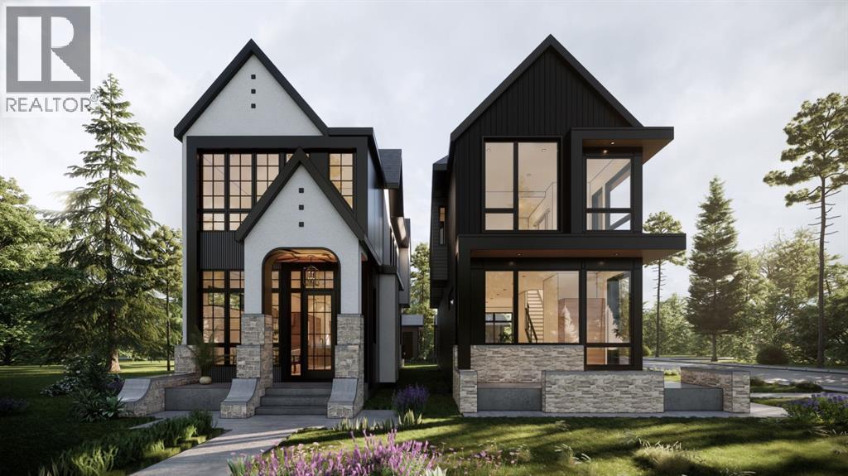
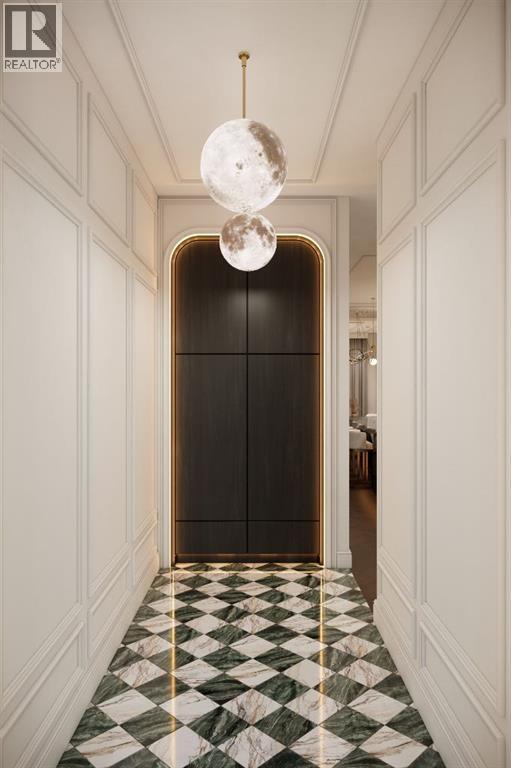
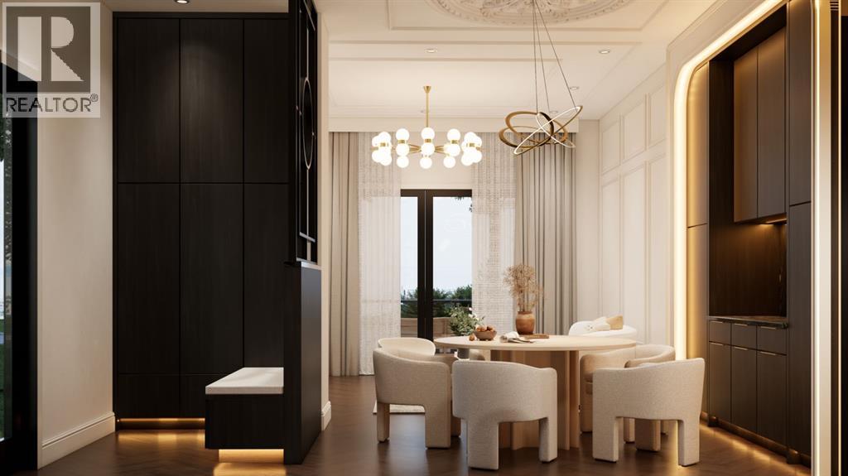
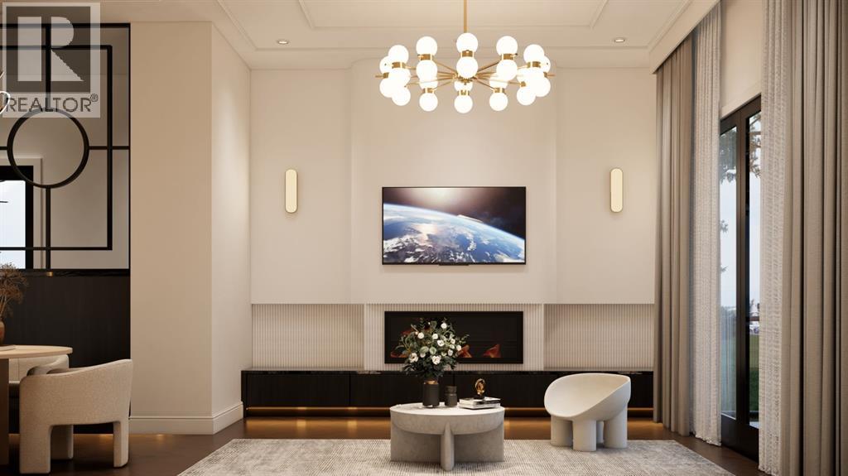
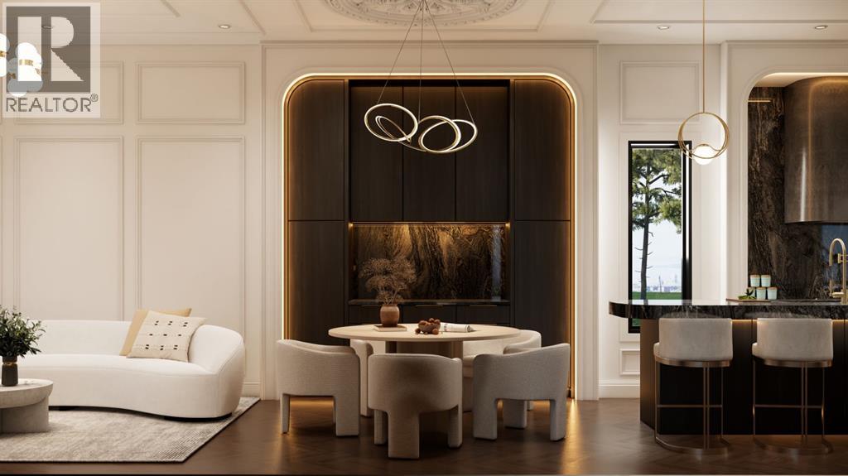
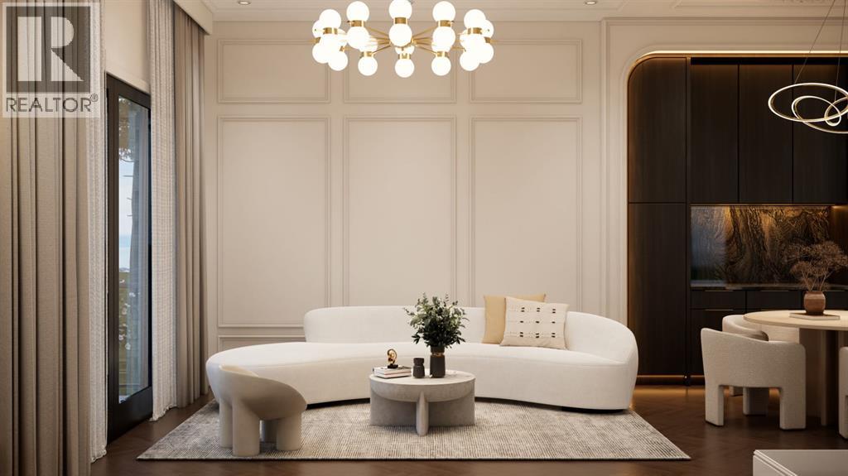
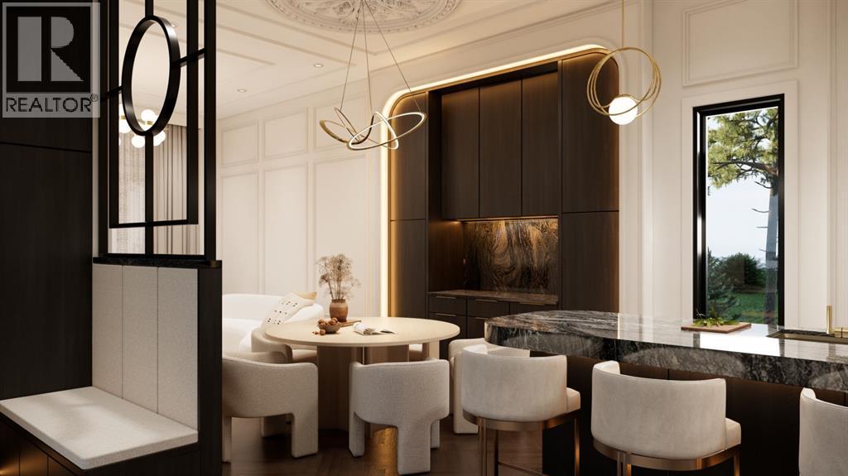
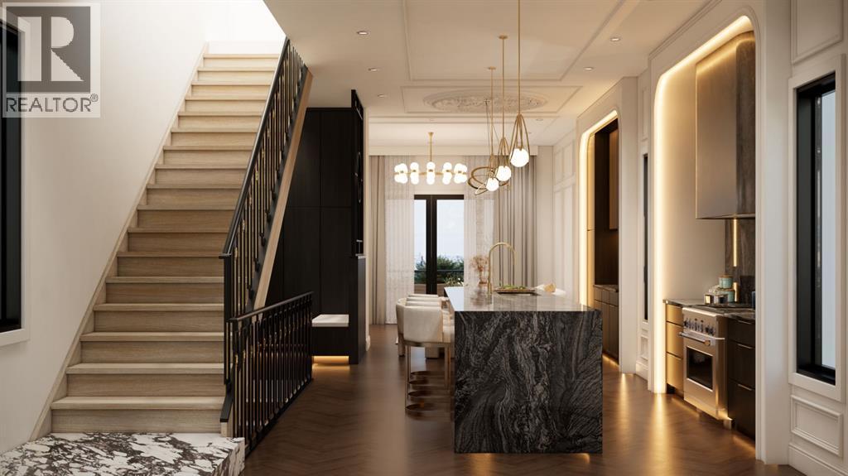
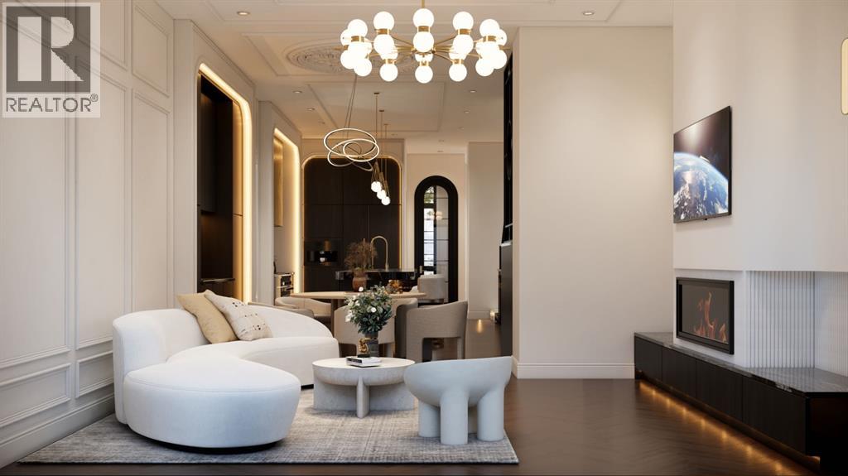
LEFT SIDE SOLD — ONLY ONE SIDE REMAINING! TAKE ADVANTAGE OF THIS OPPORTUNITY TO CUSTOMIZE YOUR HOME AND SELECT YOUR OWN FINISHES.This brand-new detached infill in Killarney by Moon Homes offers 2,889 sq ft of total living space and the opportunity to work directly with the builder to personalize select finishes and key design elements. Thoughtfully designed to combine modern architecture, refined details, and everyday functionality, this home is ideal for both daily living and entertaining.The main floor is bright and open, with large windows, a clean timeless design, and a well-planned layout. A welcoming foyer leads into a formal dining room at the front of the home, creating an elegant space for family gatherings, holiday dinners, and entertaining guests.At the centre of the home, the kitchen is designed to balance style and function with full-height cabinetry, quartz countertops, a generous island, dedicated pantry storage, and a gas cooktop. Open sightlines connect the kitchen to the dining and rear living spaces, creating a seamless flow throughout the main level.The rear living room is centred around a contemporary fireplace feature with space for a full media setup. Oversized bi-parting patio doors open toward the backyard, bringing in natural light and extending the living space outdoors. A discreet powder room and side-entry mudroom with built-in storage add everyday convenience while keeping the main living areas uncluttered.Upstairs, the primary suite is designed as a private retreat with a vaulted ceiling, spacious walk-in closet, and spa-inspired ensuite featuring a steam shower. Two additional bedrooms each include walk-in closets, while a modern four-piece bathroom and upper-level laundry complete the floor.The fully developed lower level offers even more functional living space, including a spacious family and recreation area, glass-enclosed fitness room/gym, fourth bedroom with built-in shelving, full bathroom, and additional storage. Located in desirable Killarney, this home provides excellent access to 17 Avenue SW, Westbrook LRT, neighbourhood parks, Killarney Aquatic and Fitness Centre, Shaganappi Golf Course, schools, shopping, dining, and everyday amenities.Please note: All images shown are architectural renderings and are intended for illustrative purposes only. (id:67740)
Property details
Building
| Structure | House |
|---|---|
| Property type | Single Family |
| Ownership | Freehold |
| Year built | 2026 |
| Storeys | 2 |
| Construction | Poured concrete, Wood frame |
| Foundation | Poured Concrete |
Interior
| Bedrooms above grade | 3 |
|---|---|
| Bedrooms below grade | 1 |
| Half baths | 1 |
| Above grade finished area | 1,980 square feet |
| Basement | Finished, Full |
| Flooring | Tile, Hardwood, Carpeted |
| Heating | Forced air |
| Cooling | None |
| Fireplaces | 1 |
| Appliances | Washer, Refrigerator, Cooktop – Gas, Dishwasher, Oven, Dryer, Microwave, Hood Fan, Garage door opener |
Lot & exterior
| Lot size | 3,000.00 square feet |
|---|---|
| Lot dimensions | 3000.00 |
| Lot features | Closet Organizers |
| Exterior | Concrete, Vinyl siding, Composite Siding |
| Fencing | Fence |
| Zoning description | R-CG |
Parking
| Parking spaces | 2 |
|---|---|
| Parking | Detached Garage |
Rooms
| Room | Level | Dimensions |
|---|---|---|
| Living room | Main level | 16.00 Ft x 14.33 Ft |
| Other | Main level | 4.00 Ft x 5.00 Ft |
| Kitchen | Main level | 11.58 Ft x 23.92 Ft |
| 2pc Bathroom | Main level | 5.00 Ft x 5.25 Ft |
| Foyer | Main level | 5.33 Ft x 8.08 Ft |
| Dining room | Main level | 10.58 Ft x 13.50 Ft |
| Bedroom | Second level | 9.67 Ft x 12.50 Ft |
| Other | Second level | 4.33 Ft x 4.83 Ft |
| Bedroom | Second level | 7.75 Ft x 12.08 Ft |
| Other | Second level | 4.33 Ft x 4.50 Ft |
| Hall | Second level | 3.17 Ft x 17.67 Ft |
| 3pc Bathroom | Second level | 9.58 Ft x 5.50 Ft |
| Laundry room | Second level | 7.75 Ft x 6.00 Ft |
| Other | Second level | 5.83 Ft x 7.00 Ft |
| 4pc Bathroom | Second level | 9.58 Ft x 6.50 Ft |
| Primary Bedroom | Second level | 16.00 Ft x 13.00 Ft |
| Bedroom | Basement | 12.50 Ft x 10.00 Ft |
| 3pc Bathroom | Basement | 10.83 Ft x 5.00 Ft |
| Exercise room | Basement | 11.00 Ft x 10.50 Ft |
| Furnace | Basement | 7.00 Ft x 6.00 Ft |
| Hall | Basement | 3.50 Ft x 22.75 Ft |
| Recreational, Games room | Basement | 14.50 Ft x 17.83 Ft |
Location
Map location is approximate. Open larger map
Listing brokerage: Real Estate Professionals Inc.

Listing data last updated November 4, 2026 3:48 pm.
Terms of use for MLS® listing content
By using this website and viewing its MLS® listing content you agree to these terms.
REALTOR®, REALTORS®, and the REALTOR® logo are certification marks that are owned by REALTOR® Canada Inc. and licensed exclusively to The Canadian Real Estate Association (CREA). These certification marks identify real estate professionals who are members of CREA and who must abide by CREA’s By-Laws, Rules, and the REALTOR® Code. The MLS® trademark and the MLS® logo are owned by CREA and identify the quality of services provided by real estate professionals who are members of CREA.
The information contained on this site is based in whole or in part on information that is provided by members of The Canadian Real Estate Association (CREA), who are responsible for its accuracy. REALTOR.ca Canada Inc. reproduces and distributes this information as a service for its members and neither CREA nor REALTOR.ca Canada Inc. assumes responsibility for its accuracy
This website is operated by the Berg Estate Team (Tom Berg and Valery Berg), REALTORS® with eXp Realty, members of The Canadian Real Estate Association.
The listing content on this website is protected by copyright and other laws, and is intended solely for the private, non-commercial use by individuals. Any other reproduction, distribution or use of the content, in whole or in part, is specifically forbidden. The prohibited uses include commercial use, “screen scraping”, “database scraping”, and any other activity intended to collect, store, reorganize or manipulate data on the pages produced by or displayed on this website.