
4124 19 Street Northwest
Collingwood, Calgary, Alberta T2L2B6
$749,900
Listed by eXp Realty
MLS® A2350833
- Bedrooms
- 3
- Bathrooms
- 2
- Living area
- 1,239 sq ft
- Type
- House
- Built
- 1959
About this property
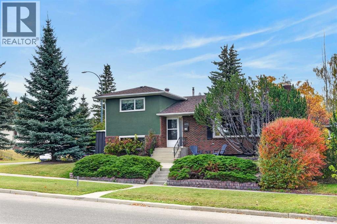
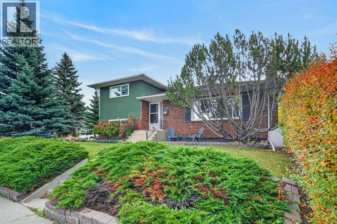
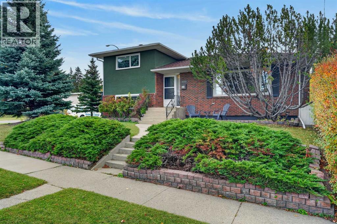
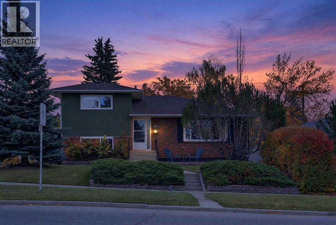
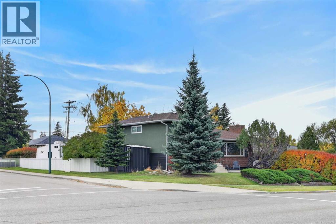
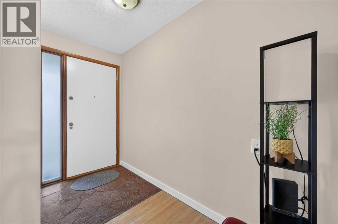
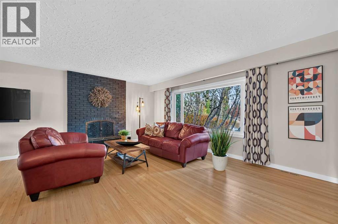
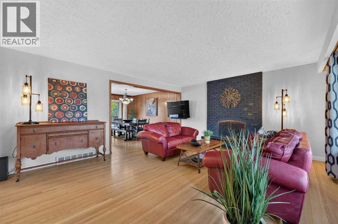
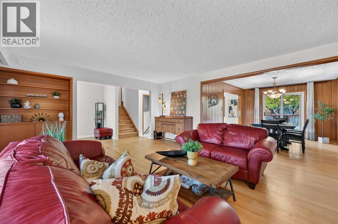
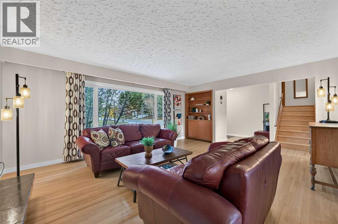
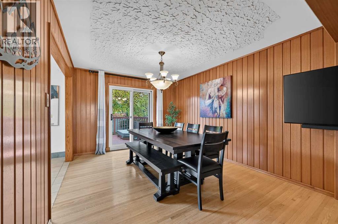
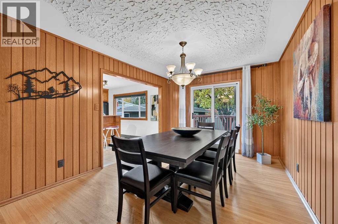
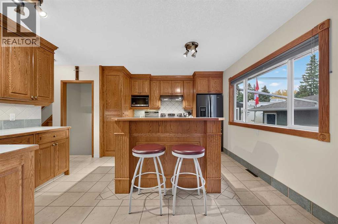
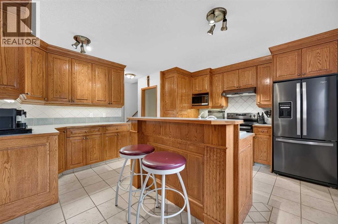
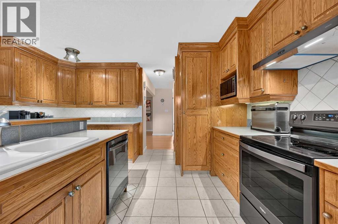
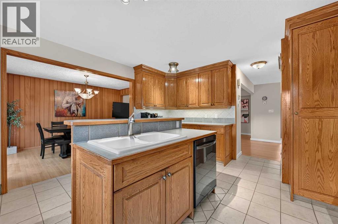
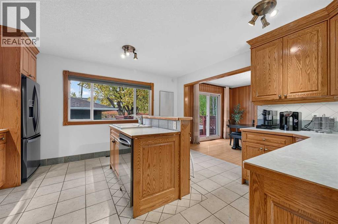
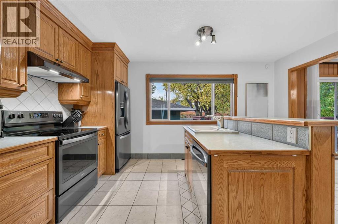
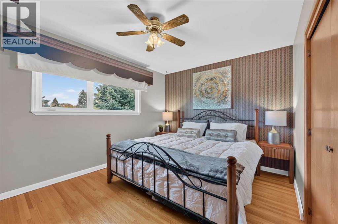
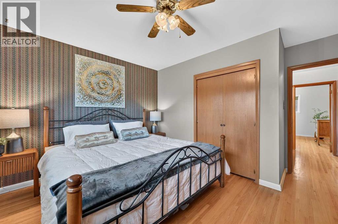
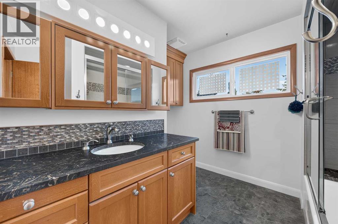
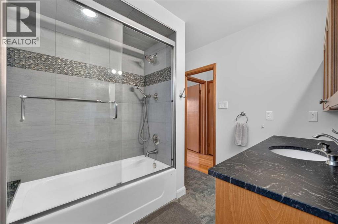
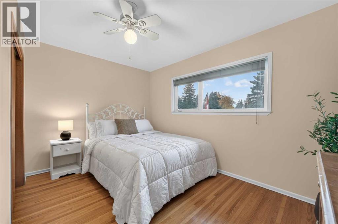
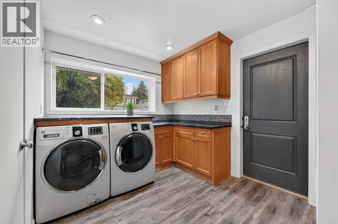
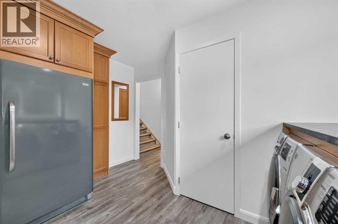
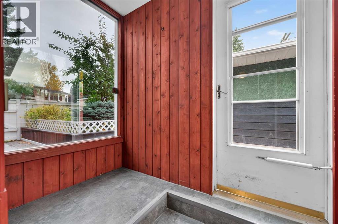
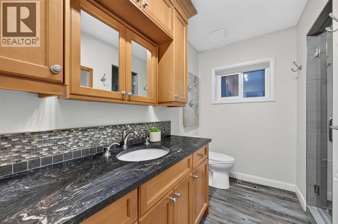
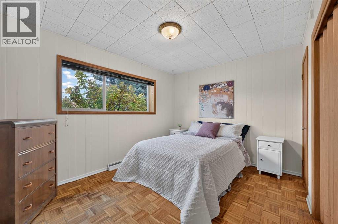
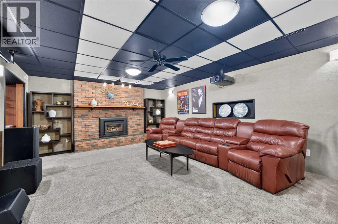
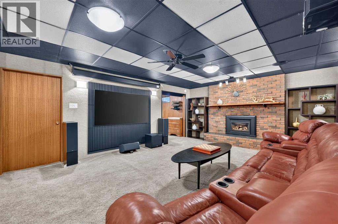
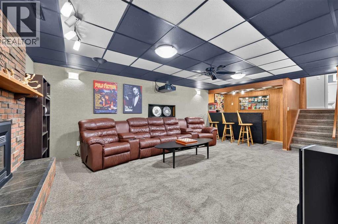
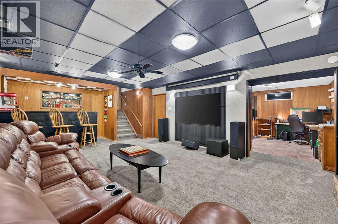
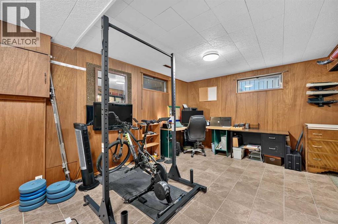
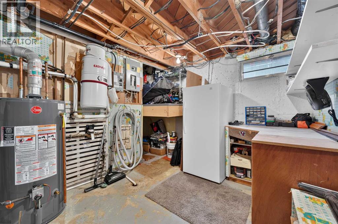
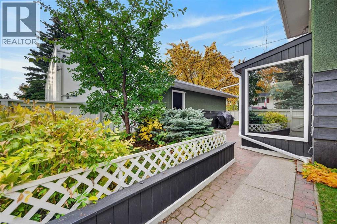
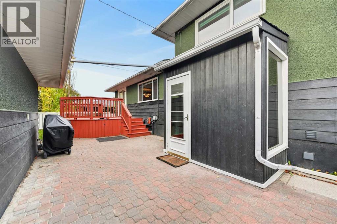
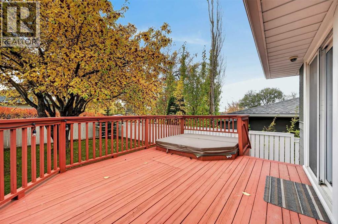
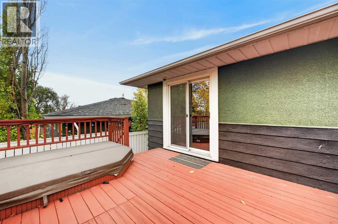
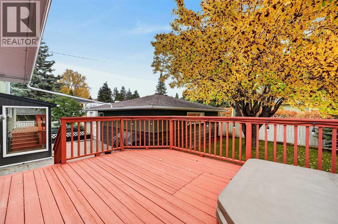
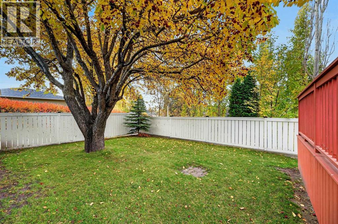
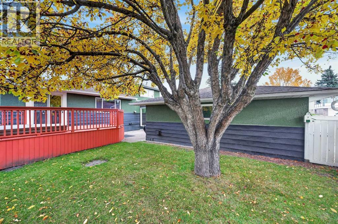
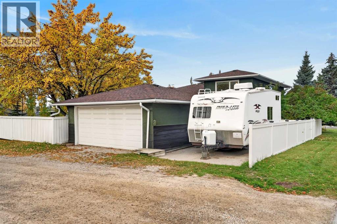
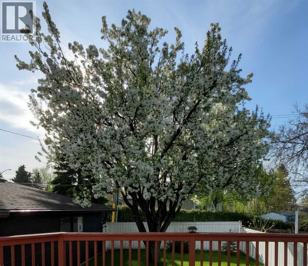
WARM, REFINED & DISTINCTIVELY MID-CENTURY MODERN. Set on a generous 53' x 100' corner lot in sought-after Collingwood, this beautifully maintained 1959 four-level split offers 3 bedrooms + den and 2 full renovated baths for a total of 2,478 sq. ft. thoughtfully designed living space with an exceptional blend of character and contemporary comfort. Original hardwood flooring in remarkable condition, original doors and millwork, and a naturally flowing main floor celebrate the home’s architectural heritage while creating an inviting setting for modern living. The custom oak kitchen features ceiling-height cabinetry, an island, sleek black stainless-steel appliances and abundant workspace, making it as practical as it is handsome. The expansive living room is anchored by a wood-burning fireplace and custom built-ins, while the adjoining dining room comfortably accommodates larger gatherings and opens through sliding doors to a private deck, interlocking stone patio and a beautifully landscaped backyard. A mature flowering crabapple provides a spectacular seasonal focal point. Upstairs, two generous bedrooms showcase more of the home’s original hardwood flooring and share a beautifully renovated four-piece bath with carefully planned cabinetry, stone counter-top, Toto toilet and a glass-enclosed Toto tub. The third level introduces a spacious third bedroom with parquet flooring and dual closets, along with a contemporary walk-out mudroom/laundry room featuring lots of practical cabinetry, two storage closets, long and deep counter space and a stand-up freezer. A second fully renovated three-piece bath with rich cabinetry, Toto toilet, stone counter-top and a walk-in shower with built-in bench serves this level. Want to unwind? The lower living areas offer an impressive media room complete with projector, 102" screen and integrated surround sound, creating an exceptional space for movie nights or entertaining. A second gas fireplace with substantial mantel, wet bar, bar fridge and built-in shelving adds warmth and versatility. The adjacent den, with two windows, provides an inviting home office or could easily be converted to a fourth bedroom. A bright rear sunroom offers the perfect transition space for outdoor gear, footwear or the family dog, while the utility room and crawl space provide excellent storage options. Central vacuum, additional built-in storage and a workbench add further practicality. The oversized double detached garage (20 x 24, insulated) as well as a concrete R.V. pad escalate this exceptionally well-considered home which is ideally located just steps from shopping, transit and excellent schools. This is a rare opportunity to own a character-rich Collingwood home with space, style and enduring appeal. (id:67740)
Property details
Building
| Structure | House |
|---|---|
| Property type | Single Family |
| Ownership | Freehold |
| Style | 4 Level |
| Year built | 1959 |
| Construction | Wood frame |
| Foundation | Poured Concrete |
Interior
| Bedrooms above grade | 2 |
|---|---|
| Bedrooms below grade | 1 |
| Half baths | 0 |
| Above grade finished area | 1,239 square feet |
| Basement | Finished, Full, Separate entrance, Walk-up |
| Flooring | Hardwood, Ceramic Tile, Vinyl Plank |
| Heating | Forced air, Natural gas |
| Cooling | None |
| Fireplaces | 2 |
| Appliances | Washer, Refrigerator, Dishwasher, Range, Dryer, Microwave, Freezer, Garburator, Humidifier, Hood Fan, Window Coverings, Garage door opener |
Lot & exterior
| Lot size | 547.00 square meters |
|---|---|
| Lot dimensions | 547.00 |
| Lot features | Back lane, Wet bar, PVC window, No Animal Home, No Smoking Home, Gas BBQ Hookup |
| Exterior | Stucco, Metal |
| Fencing | Fence |
| Zoning description | R-CG |
Parking
| Parking spaces | 3 |
|---|---|
| Parking | Detached Garage, Garage, Parking Pad, Heated Garage |
Fees & taxes
| Annual property taxes | $4,618 |
|---|---|
| Tax year | 2026 |
Rooms
| Room | Level | Dimensions |
|---|---|---|
| Living room | Main level | 15.17 Ft x 17.83 Ft |
| Kitchen | Main level | 13.58 Ft x 14.42 Ft |
| Dining room | Main level | 10.67 Ft x 14.08 Ft |
| Foyer | Main level | 4.33 Ft x 5.00 Ft |
| Primary Bedroom | Upper Level | 10.17 Ft x 13.17 Ft |
| Bedroom | Upper Level | 8.75 Ft x 13.17 Ft |
| 4pc Bathroom | Upper Level | 8.92 Ft x 9.92 Ft |
| Bedroom | Lower level | 9.67 Ft x 12.58 Ft |
| Laundry room | Lower level | 8.50 Ft x 12.42 Ft |
| Sunroom | Lower level | 4.25 Ft x 7.33 Ft |
| Media | Lower level | 14.67 Ft x 20.00 Ft |
| Furnace | Lower level | 9.33 Ft x 13.00 Ft |
| 3pc Bathroom | Lower level | 10.00 Ft x 9.67 Ft |
| Other | Lower level | 45.58 Ft x 4.50 Ft |
| Den | Lower level | 12.75 Ft x 15.25 Ft |
Location
Map location is approximate. Open larger map
Listing brokerage: eXp Realty

Listing data last updated November 4, 2026 3:48 pm.
Terms of use for MLS® listing content
By using this website and viewing its MLS® listing content you agree to these terms.
REALTOR®, REALTORS®, and the REALTOR® logo are certification marks that are owned by REALTOR® Canada Inc. and licensed exclusively to The Canadian Real Estate Association (CREA). These certification marks identify real estate professionals who are members of CREA and who must abide by CREA’s By-Laws, Rules, and the REALTOR® Code. The MLS® trademark and the MLS® logo are owned by CREA and identify the quality of services provided by real estate professionals who are members of CREA.
The information contained on this site is based in whole or in part on information that is provided by members of The Canadian Real Estate Association (CREA), who are responsible for its accuracy. REALTOR.ca Canada Inc. reproduces and distributes this information as a service for its members and neither CREA nor REALTOR.ca Canada Inc. assumes responsibility for its accuracy
This website is operated by the Berg Estate Team (Tom Berg and Valery Berg), REALTORS® with eXp Realty, members of The Canadian Real Estate Association.
The listing content on this website is protected by copyright and other laws, and is intended solely for the private, non-commercial use by individuals. Any other reproduction, distribution or use of the content, in whole or in part, is specifically forbidden. The prohibited uses include commercial use, “screen scraping”, “database scraping”, and any other activity intended to collect, store, reorganize or manipulate data on the pages produced by or displayed on this website.