
78 Eversyde Park Southwest
Evergreen, Calgary, Alberta T2Y5G8
$499,000
Listed by LPT Realty
MLS® A2350811
- Bedrooms
- 2
- Bathrooms
- 3 + 1 half
- Living area
- 1,422 sq ft
- Type
- Row / Townhouse
- Built
- 2004
About this property
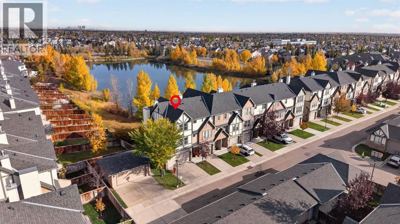
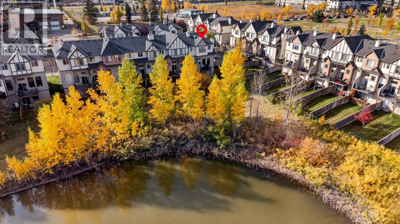
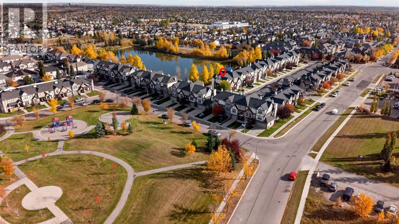
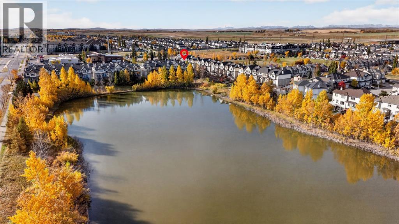
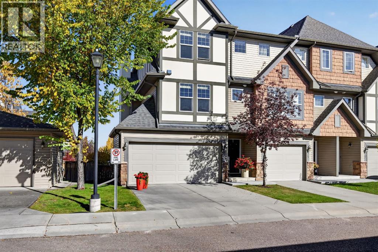
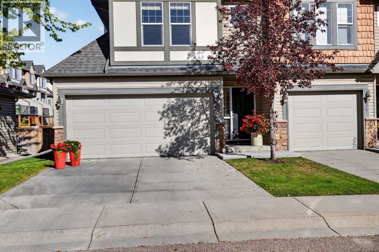
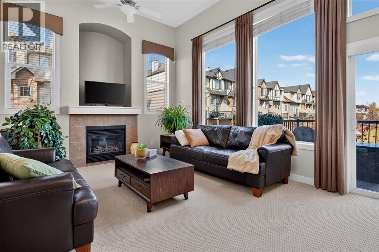
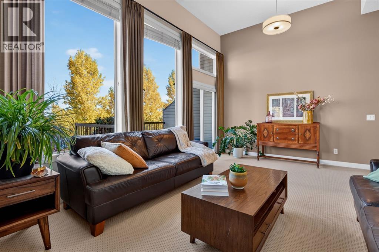
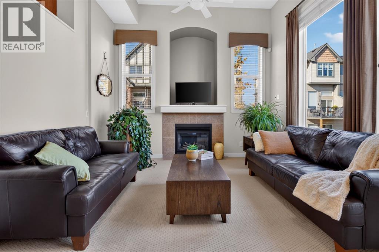
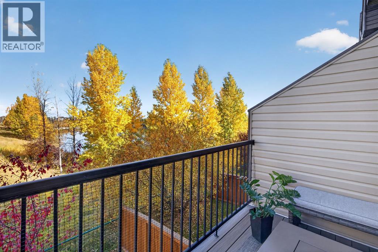
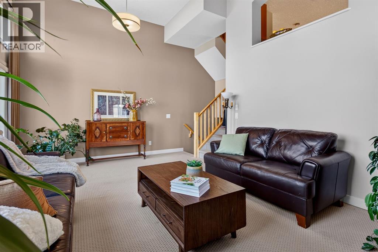
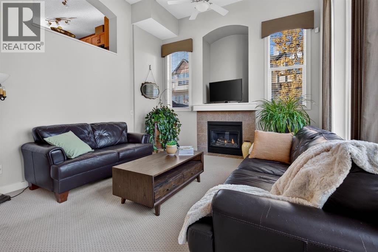
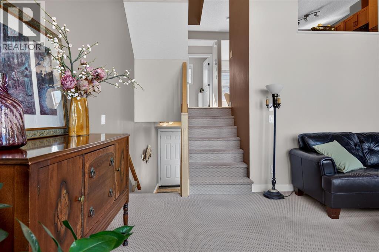
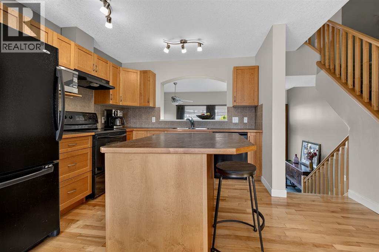
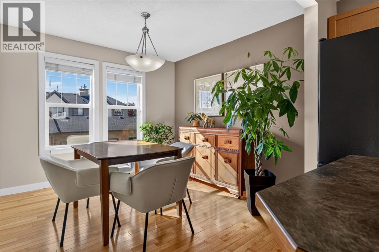
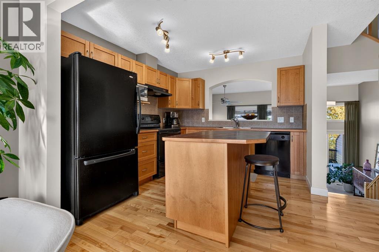
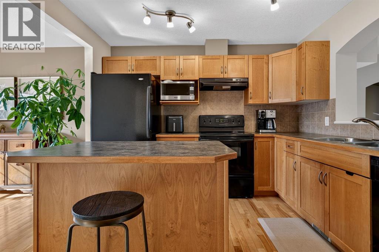
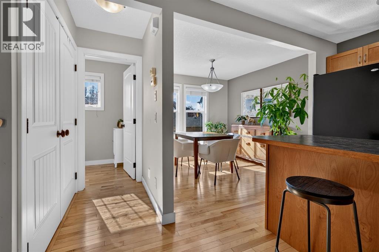
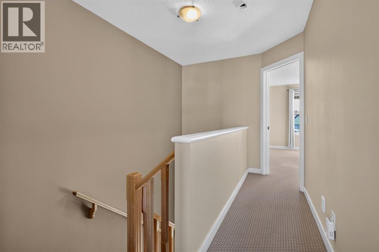
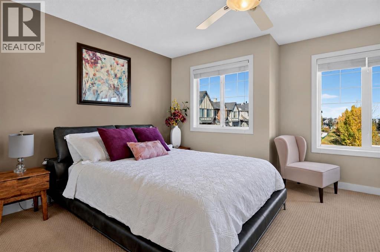
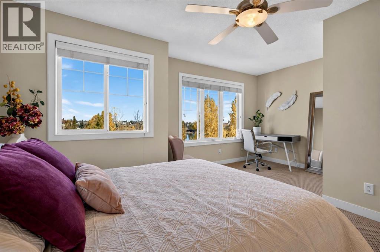
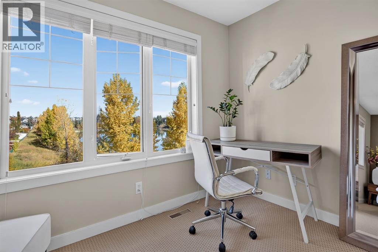
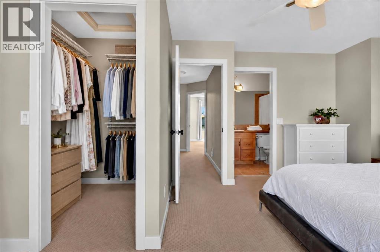
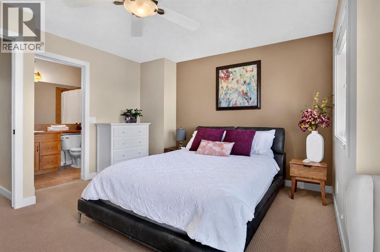
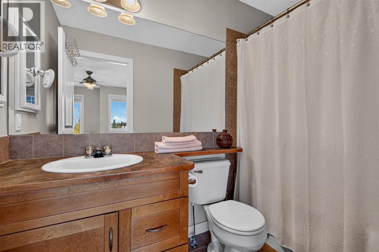
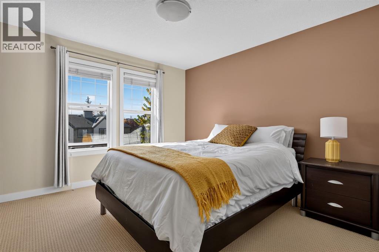
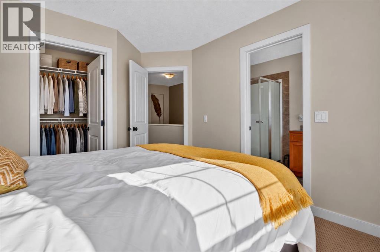
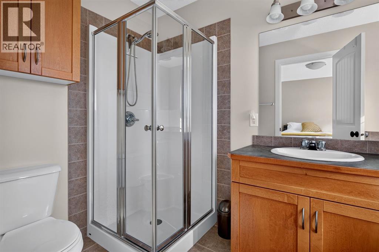
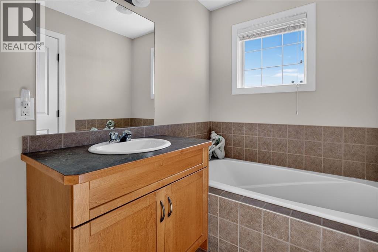
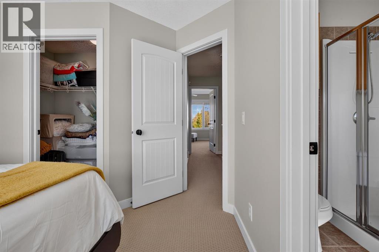
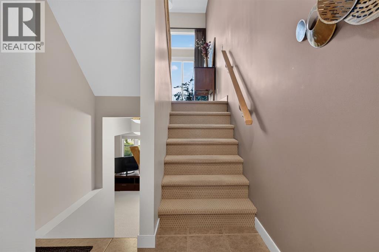
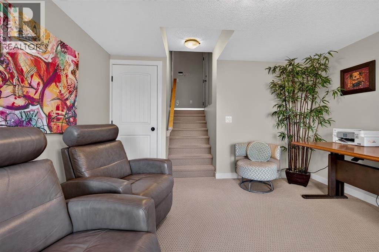
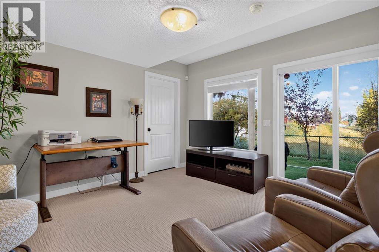
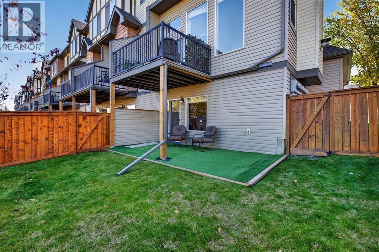
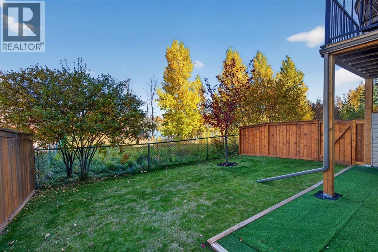
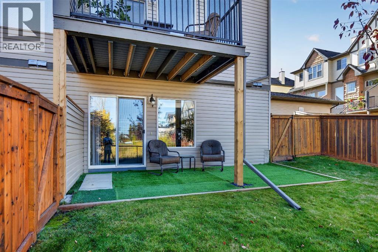
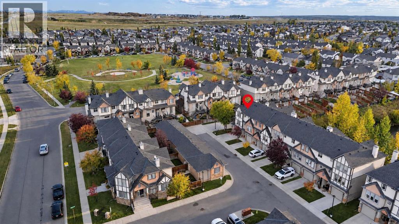
A Rare Find with Stunning Water Views! Discover this exceptional south-facing corner townhouse offering breathtaking lake views and the peaceful sounds of nature right at your back door. This bright end unit features extra windows that fill the home with natural light and a double attached garage for your convenience. Step inside to impressive soaring ceilings in the living room, enhanced by floor-to-ceiling windows, a cozy fireplace, and patio doors leading to your private deck (with gas line)— the perfect spot to enjoy morning coffee while taking in the serene surroundings. The spacious kitchen offers a central island and an open dining area ideal for entertaining. Upstairs, you’ll find a dual-primary floor plan, featuring two large bedrooms, each with its own ensuite and walk-in closet — perfect for guests, roommates, or shared ownership. The primary suite also includes a beautiful sitting area overlooking the lake, creating a tranquil retreat at the end of your day. With a walkout basement that opens to an oversized backyard, this home combines comfort, space, and nature in perfect harmony. Move-in ready, this is the ideal home for first-time buyers, downsizers, or anyone seeking a low-maintenance lifestyle in a picturesque setting. Don’t miss this golden opportunity — call today to schedule your private viewing! (id:67740)
Property details
Building
| Structure | Row / Townhouse |
|---|---|
| Property type | Single Family |
| Ownership | Condo/Strata |
| Style | 5 Level |
| Year built | 2004 |
| Foundation | Poured Concrete |
Interior
| Bedrooms above grade | 2 |
|---|---|
| Bedrooms below grade | 0 |
| Half baths | 1 |
| Above grade finished area | 1,422 square feet |
| Basement | Finished, Partial, Walk out |
| Flooring | Hardwood, Carpeted |
| Heating | Forced air |
| Cooling | None |
| Fireplaces | 1 |
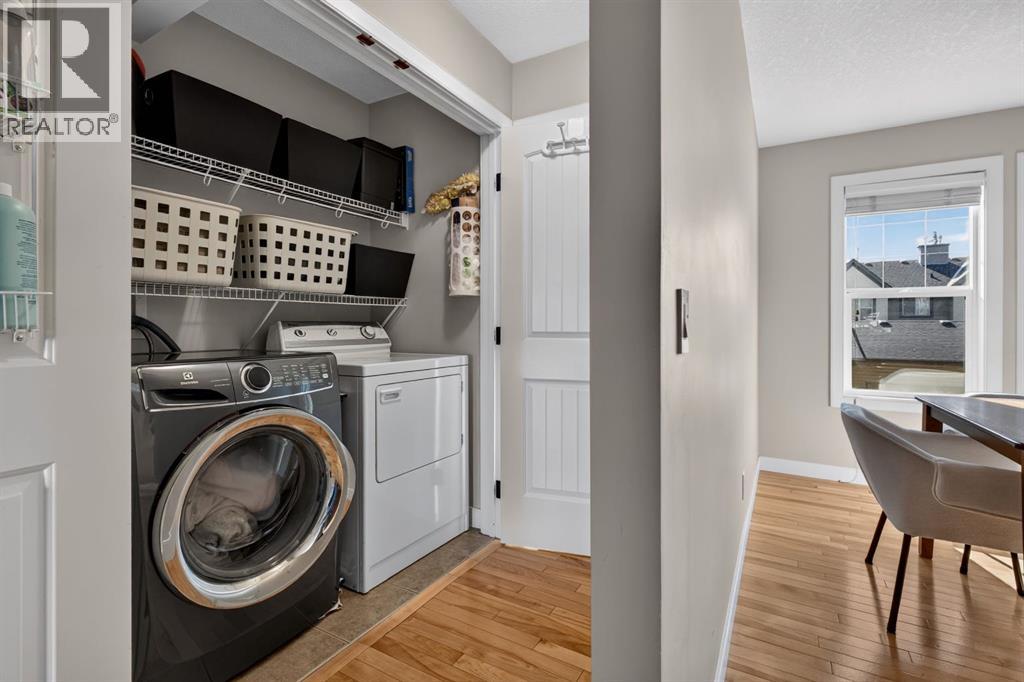
| Appliances | Washer, Refrigerator, Dishwasher, Stove, Dryer, Microwave Range Hood Combo, Window Coverings |
Lot & exterior
| Lot features | Treed, No neighbours behind, No Smoking Home, Gas BBQ Hookup |
|---|---|
| Exterior | Wood siding, Vinyl siding |
| Fencing | Fence |
| View | View |
| Community features | Pets Allowed, Pets Allowed With Restrictions |
| Zoning description | M-1 d75 |
Parking
| Parking spaces | 4 |
|---|---|
| Parking | Attached Garage |
Fees & taxes
| Annual property taxes | $3,092 |
|---|---|
| Tax year | 2026 |
| Condo / HOA fee | $519 |
| Fee frequency | Monthly |
| Fee includes | Property Management, Waste Removal, Ground Maintenance, Insurance, Reserve Fund Contributions |
Rooms
| Room | Level | Dimensions |
|---|---|---|
| Kitchen | Fourth level | 10.58 Ft x 9.92 Ft |
| Dining room | Fourth level | 9.92 Ft x 10.67 Ft |
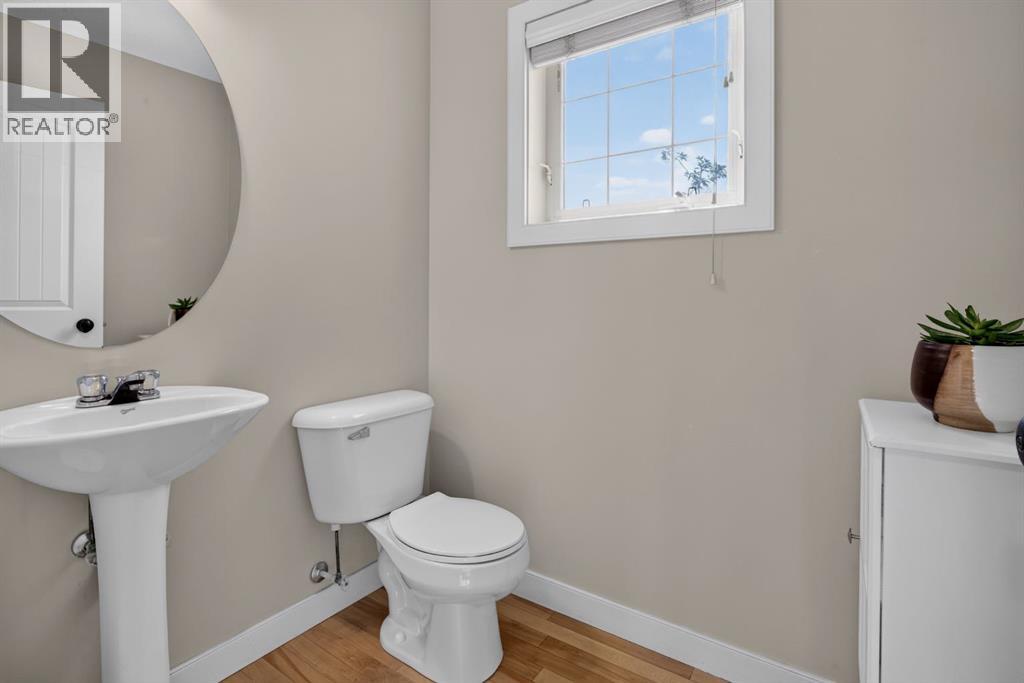
| 2pc Bathroom | Fourth level | 6.33 Ft x .75 Ft |
| Primary Bedroom | Fifth level | 11.67 Ft x 10.92 Ft |
| 4pc Bathroom | Fifth level | 10.42 Ft x 5.67 Ft |
| Primary Bedroom | Fifth level | 17.00 Ft x 12.75 Ft |
| 4pc Bathroom | Fifth level | 8.50 Ft x 4.92 Ft |
| Living room | Fourth level | 12.83 Ft x 19.08 Ft |
| Family room | Basement | 12.33 Ft x 12.17 Ft |
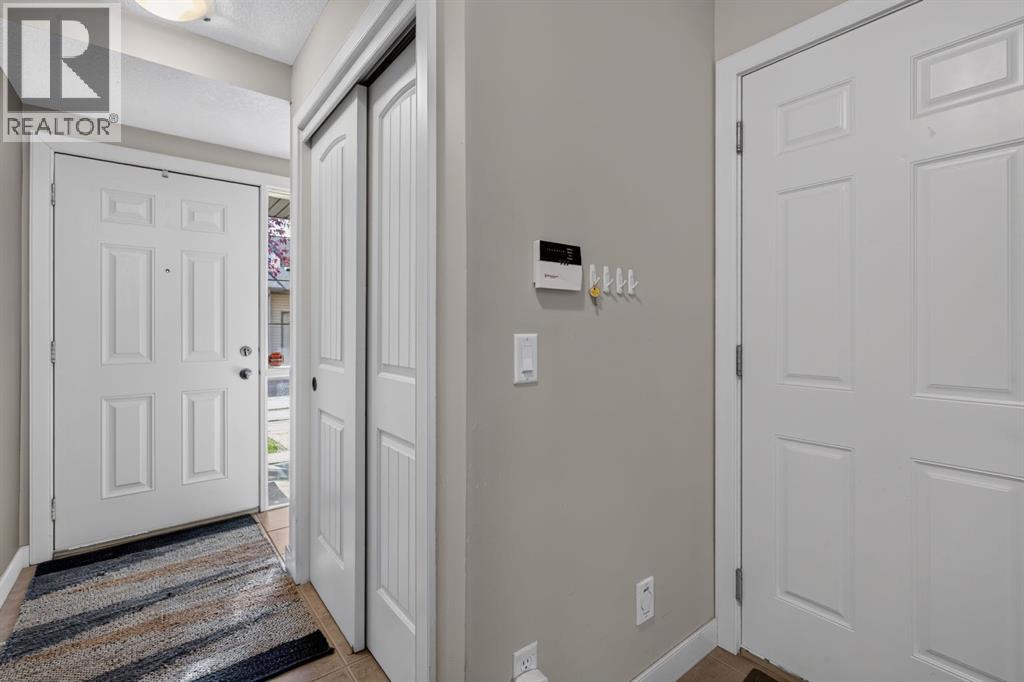
| Other | Main level | 5.75 Ft x 8.00 Ft |
Location
Map location is approximate. Open larger map
Listing brokerage: LPT Realty

Listing data last updated November 5, 2026 6:31 am.
Terms of use for MLS® listing content
By using this website and viewing its MLS® listing content you agree to these terms.
REALTOR®, REALTORS®, and the REALTOR® logo are certification marks that are owned by REALTOR® Canada Inc. and licensed exclusively to The Canadian Real Estate Association (CREA). These certification marks identify real estate professionals who are members of CREA and who must abide by CREA’s By-Laws, Rules, and the REALTOR® Code. The MLS® trademark and the MLS® logo are owned by CREA and identify the quality of services provided by real estate professionals who are members of CREA.
The information contained on this site is based in whole or in part on information that is provided by members of The Canadian Real Estate Association (CREA), who are responsible for its accuracy. REALTOR.ca Canada Inc. reproduces and distributes this information as a service for its members and neither CREA nor REALTOR.ca Canada Inc. assumes responsibility for its accuracy
This website is operated by the Berg Estate Team (Tom Berg and Valery Berg), REALTORS® with eXp Realty, members of The Canadian Real Estate Association.
The listing content on this website is protected by copyright and other laws, and is intended solely for the private, non-commercial use by individuals. Any other reproduction, distribution or use of the content, in whole or in part, is specifically forbidden. The prohibited uses include commercial use, “screen scraping”, “database scraping”, and any other activity intended to collect, store, reorganize or manipulate data on the pages produced by or displayed on this website.