
312 RED SKY Villas Northeast
Redstone, Calgary, Alberta T3N2M3
$589,900
Listed by LPT Realty
MLS® A2350675
- Bedrooms
- 4
- Bathrooms
- 4 + 1 half
- Living area
- 2,247 sq ft
- Type
- Row / Townhouse
- Built
- 2025
About this property
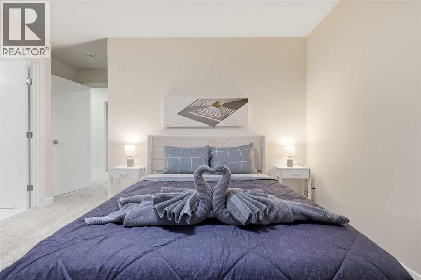
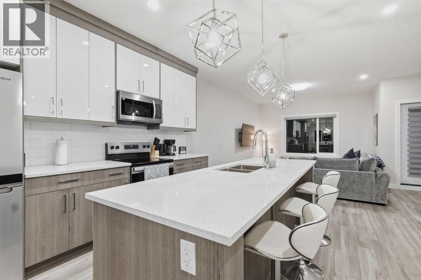
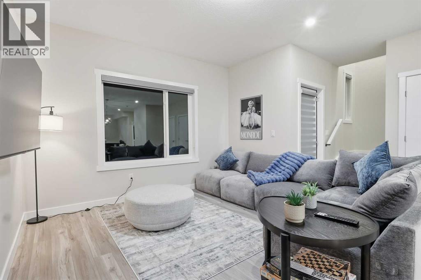
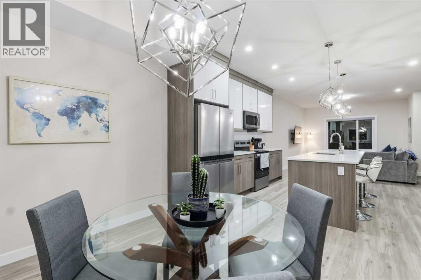
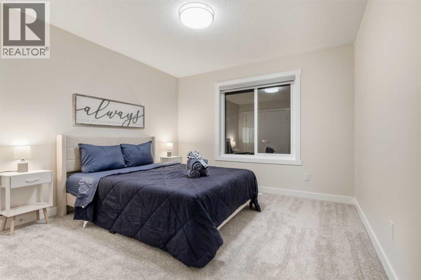
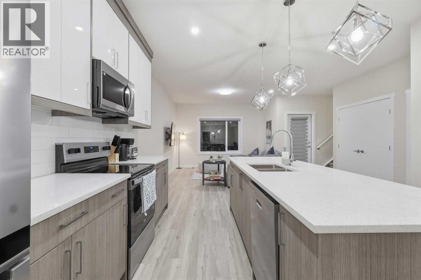
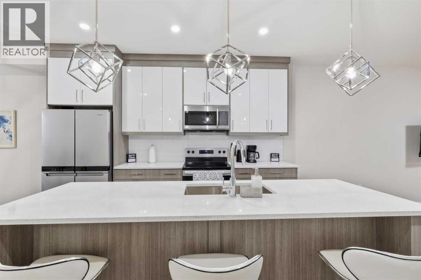
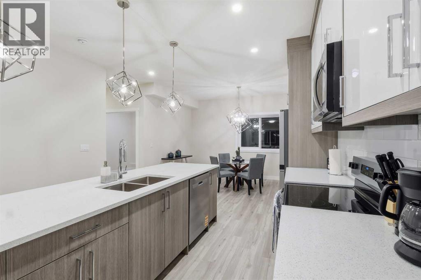
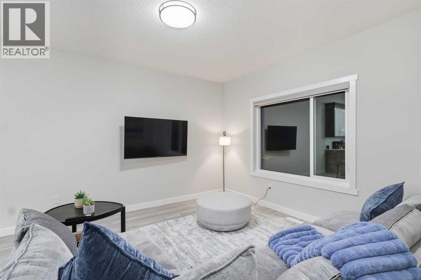
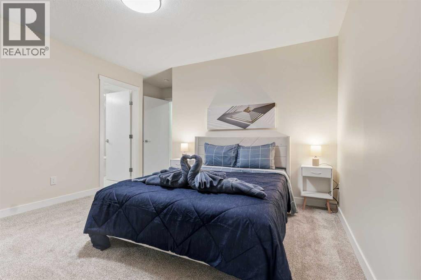
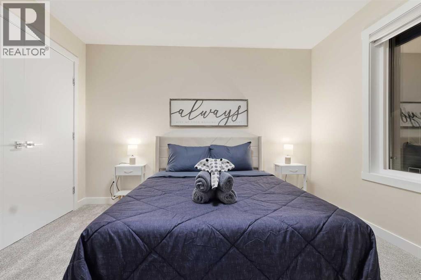
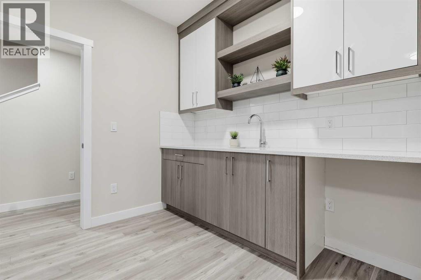
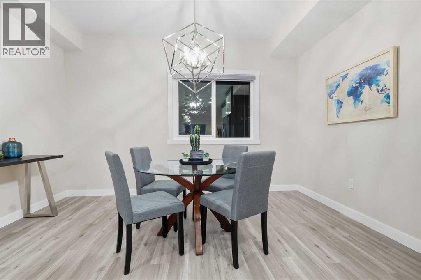
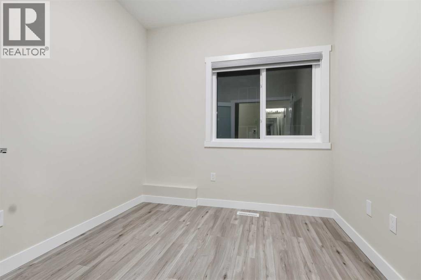
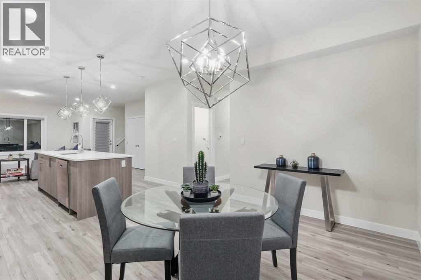
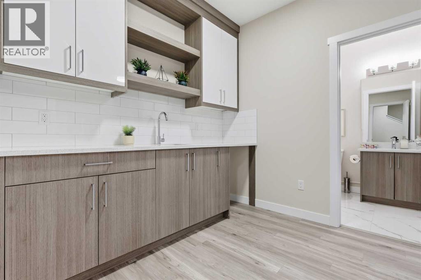
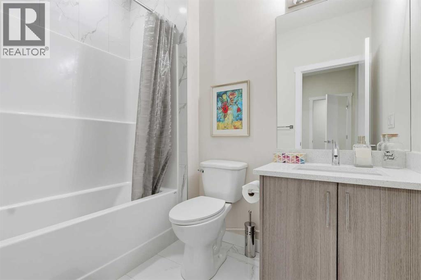
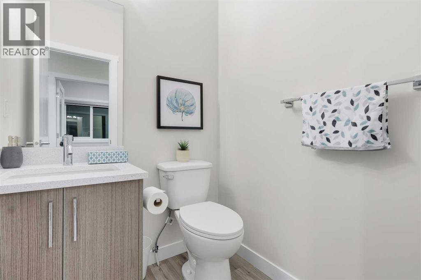
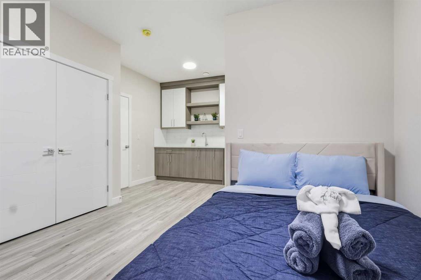
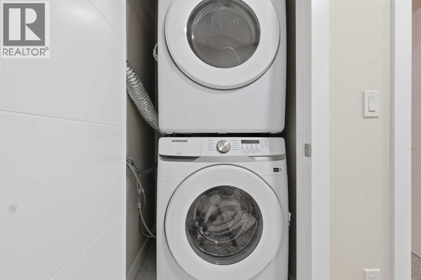
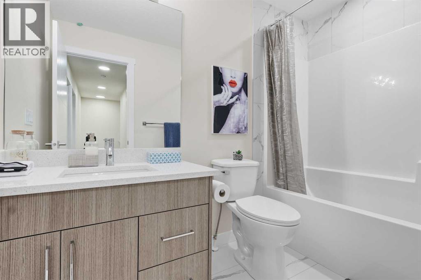
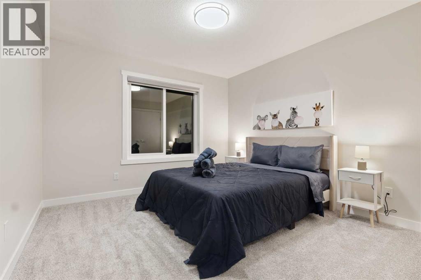
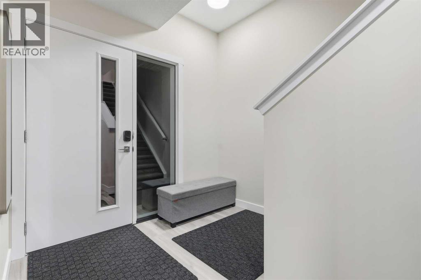
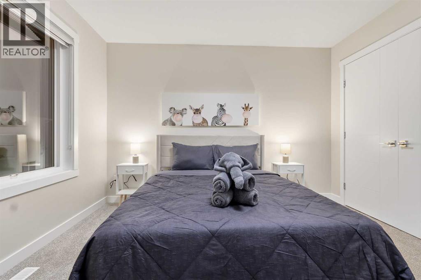
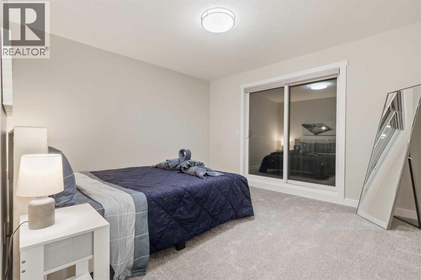
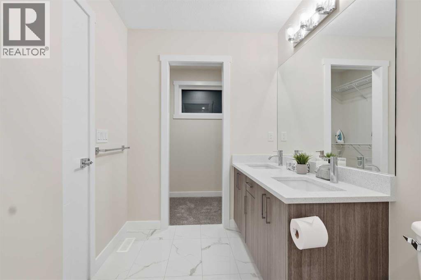
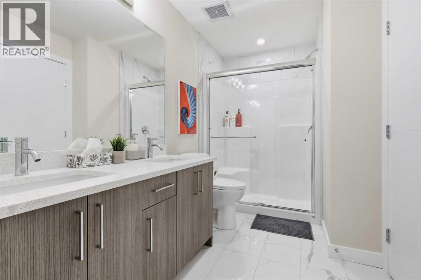
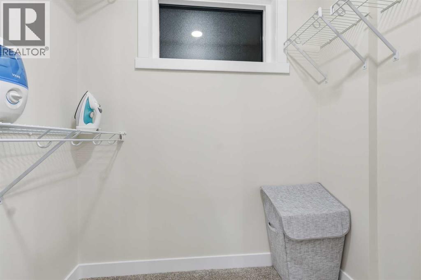
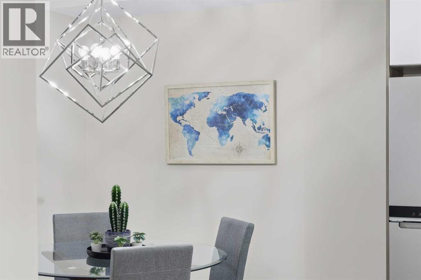
| Brand New | 3-Storey Townhome | Double Attached Garage | 4 Bedrooms | 3.5 Bathrooms | Main Level Studio with Wet Bar |Modern Finishes | Quartz Countertops | Gloss Finished Full Height Upper Cabinets | Stainless Steel Appliances | Soft Closed Drawers & Cabinets |Stacked Front Loading Washer & Dryer | Energy Saving High Performance Windows | Private Balcony | Keyless Pad Garage | Private Walkway to FrontDoor | Exterior Privacy Walls. This townhome is finished with an open concept, modern design and a functional open floor plan to complement yourlifestyle. Step inside the front door to a foyer with access to the double attached garage and the first primary bedroom of this 3-storey townhome.The main floor studio is designed for individual living. This large bedroom is outfitted with a wet bar with built-in cabinets above & below, a sink andspace for appliances. This bedroom is paired with a 4pc ensuite bath with a tub/shower combo. The 2nd level is home to the open and bright mainliving space that incorporates kitchen, dining and living room. The kitchen features 36" upper cabinets, quartz countertops, soft close cabinets &drawers and a grand centre island with barstool seating. Across from the island is a double door closet and double door pantry for dry goods storage!Off the kitchen is a spacious dedicated dining area. Next is the home office/den. This space is an added bonus for anyone with a work from homelifestyle or a space for overnight guests. The frosted french doors provide privacy while keeping the space airy and welcoming. The grand living roomis expansive and inviting for when you host friends and family! The living room is complimented with a glass door that leads to your East facingbalcony with lighting and a gas line for a BBQ. The balcony is partnered with a frosted glass privacy screen. This level is complete with a 2pcbathroom. The upper level holds 3 grandiose bedrooms and 2 bathrooms. The first is a spacious primary bedroom featuring a deep walk-in closet andits very own 3pc ensuite with a walk-in shower. Bedrooms 2 & 3 are mirrored images of each other with great lighting and closet space. The main 4pcbath has a tub/shower combo. Convenient upper level hall laundry near the bedrooms is a bonus! A home with great value and low condo fees toensure you receive exemplary services at reasonable prices. The location also places you in the highly sought after brand new community of Redstonewith quick access to Stoney Trail for your daily commute. This complex will have a centred greenspace courtyard and ample visitor parking! Design,features and finishings may not be exactly as shown. The actual layout may be a mirror image of the layout shown here. Hurry and book yourshowing to secure yourself a brand new townhome today! *Photos are a combination of multiple units in the complex, all from the same floor plan,exterior & interior colours may differ. (id:67740)
Property details
Building
| Structure | Row / Townhouse |
|---|---|
| Property type | Single Family |
| Ownership | Freehold |
| Year built | 2025 |
| Storeys | 3 |
| Construction | Wood frame |
| Foundation | Poured Concrete |
Interior
| Bedrooms above grade | 4 |
|---|---|
| Bedrooms below grade | 0 |
| Half baths | 1 |
| Above grade finished area | 2,247 square feet |
| Basement | None |
| Flooring | Vinyl Plank |
| Heating | Central heating |
| Cooling | None |
| Appliances | Refrigerator, Dishwasher, Stove, Oven, Washer & Dryer |
Lot & exterior
| Lot size | 850.00 square feet |
|---|---|
| Lot dimensions | 850.00 |
| Lot features | Other, Parking |
| Exterior | Stucco, Vinyl siding |
| Fencing | Not fenced |
| Community features | Pets Allowed |
| Zoning description | m-1 |
Parking
| Parking spaces | 2 |
|---|---|
| Parking | Attached Garage |
Fees & taxes
| Annual property taxes | $3,933 |
|---|---|
| Tax year | 2026 |
| Condo / HOA fee | $308 |
| Fee frequency | Monthly |
| Fee includes | Common Area Maintenance, Property Management, Waste Removal, Ground Maintenance, Insurance, Condominium Amenities, Reserve Fund Contributions |
Rooms
| Room | Level | Dimensions |
|---|---|---|
| Primary Bedroom | Third level | 13.42 Ft x 14.25 Ft |
| Bedroom | Third level | 15.17 Ft x 14.33 Ft |
| Bedroom | Third level | 14.17 Ft x 14.17 Ft |
| Bedroom | Main level | 15.17 Ft x 14.17 Ft |
| 3pc Bathroom | Third level | 9.42 Ft x 7.25 Ft |
| 4pc Bathroom | Third level | 8.50 Ft x 7.42 Ft |
| 4pc Bathroom | Main level | 10.42 Ft x 9.50 Ft |
| 2pc Bathroom | Main level | 7.25 Ft x 5.25 Ft |
Location
Map location is approximate. Open larger map
Listing brokerage: LPT Realty

Listing data last updated November 4, 2026 4:48 pm.
Terms of use for MLS® listing content
By using this website and viewing its MLS® listing content you agree to these terms.
REALTOR®, REALTORS®, and the REALTOR® logo are certification marks that are owned by REALTOR® Canada Inc. and licensed exclusively to The Canadian Real Estate Association (CREA). These certification marks identify real estate professionals who are members of CREA and who must abide by CREA’s By-Laws, Rules, and the REALTOR® Code. The MLS® trademark and the MLS® logo are owned by CREA and identify the quality of services provided by real estate professionals who are members of CREA.
The information contained on this site is based in whole or in part on information that is provided by members of The Canadian Real Estate Association (CREA), who are responsible for its accuracy. REALTOR.ca Canada Inc. reproduces and distributes this information as a service for its members and neither CREA nor REALTOR.ca Canada Inc. assumes responsibility for its accuracy
This website is operated by the Berg Estate Team (Tom Berg and Valery Berg), REALTORS® with eXp Realty, members of The Canadian Real Estate Association.
The listing content on this website is protected by copyright and other laws, and is intended solely for the private, non-commercial use by individuals. Any other reproduction, distribution or use of the content, in whole or in part, is specifically forbidden. The prohibited uses include commercial use, “screen scraping”, “database scraping”, and any other activity intended to collect, store, reorganize or manipulate data on the pages produced by or displayed on this website.