
30 Cornerstone Manor Northeast
Cornerstone, Calgary, Alberta T1Y5R8
$460,000
Listed by MaxWell Central
MLS® A2350545
- Bedrooms
- 4
- Bathrooms
- 3 + 1 half
- Living area
- 1,561 sq ft
- Type
- Row / Townhouse
- Built
- 2019
About this property
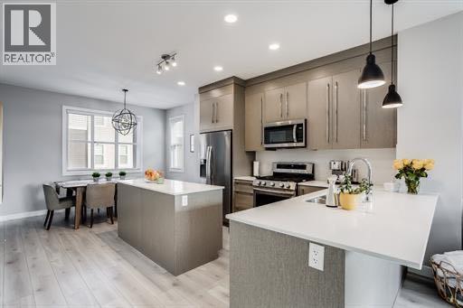
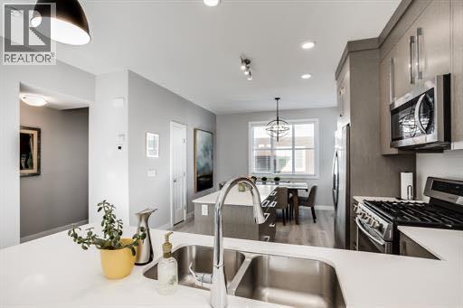
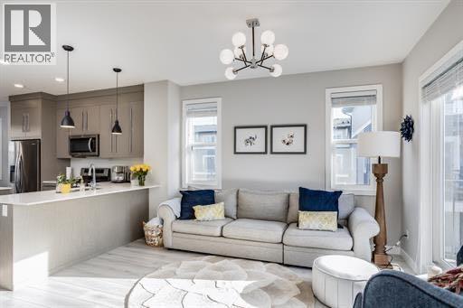
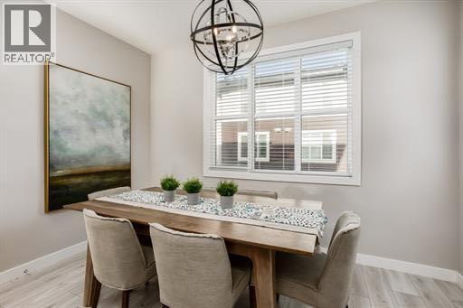
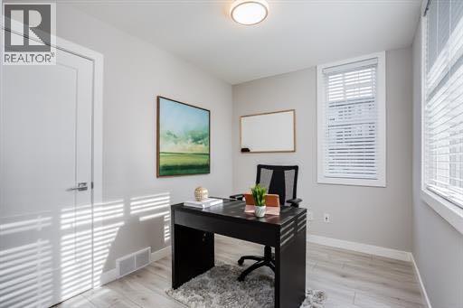
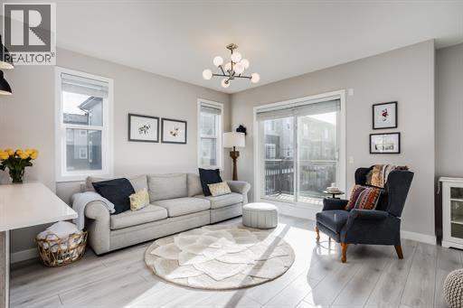
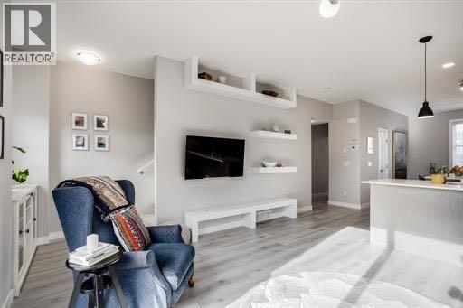
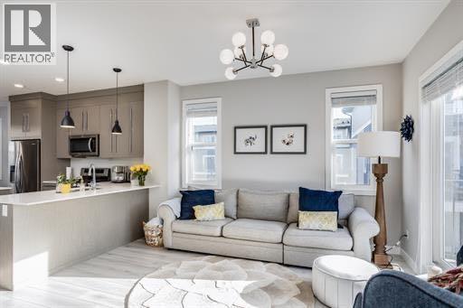
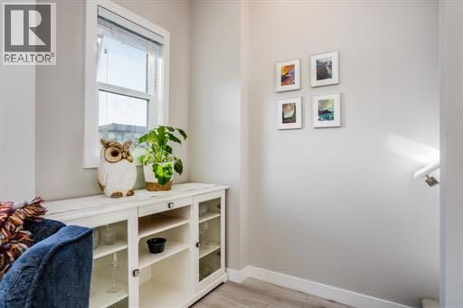
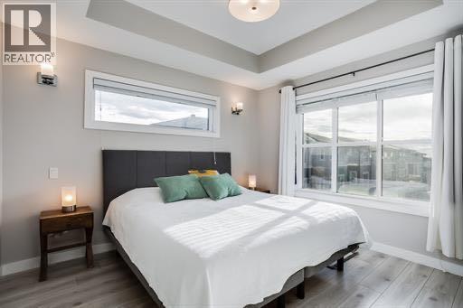
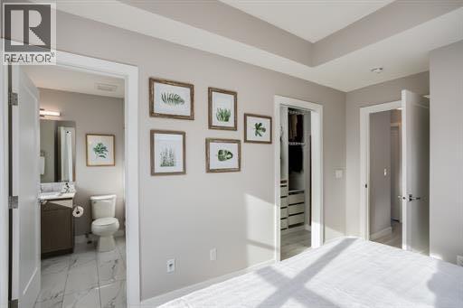
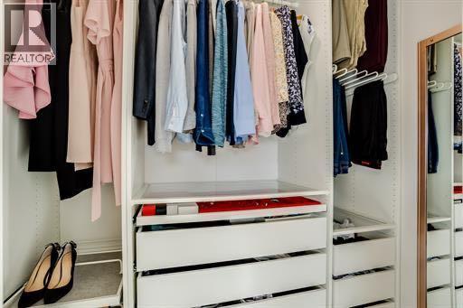
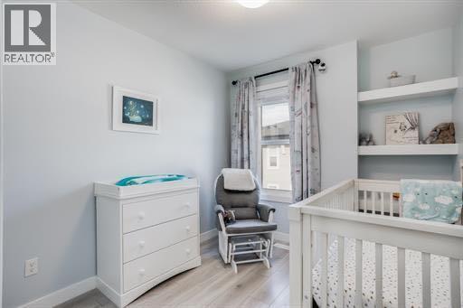
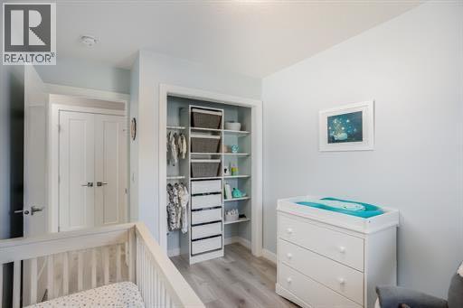
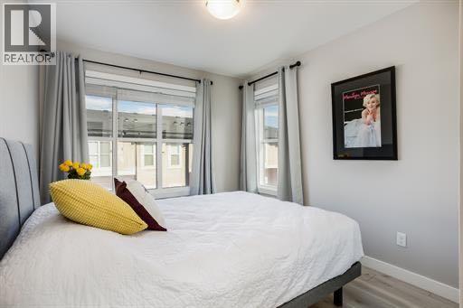
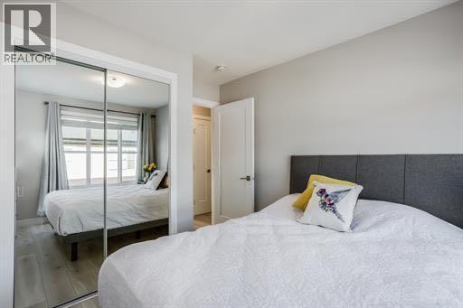
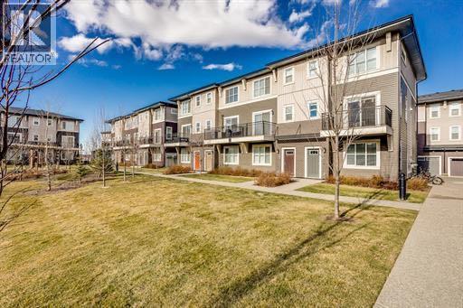
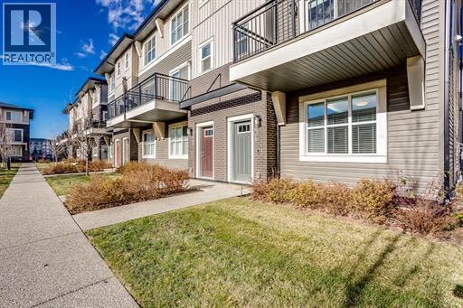
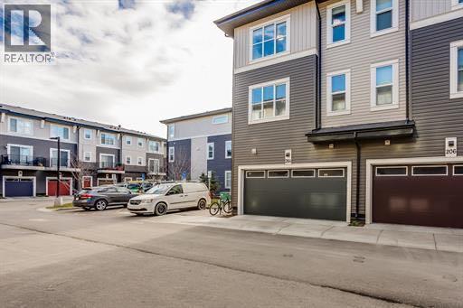
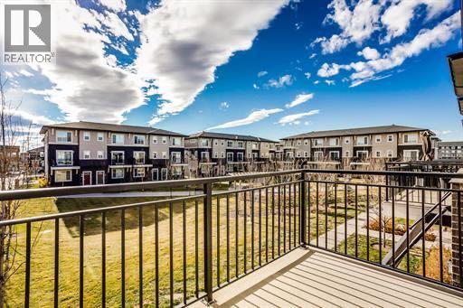
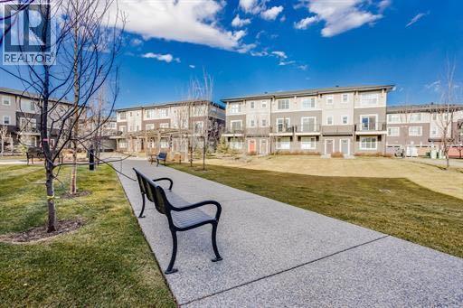
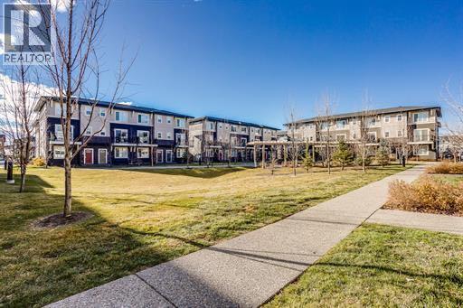
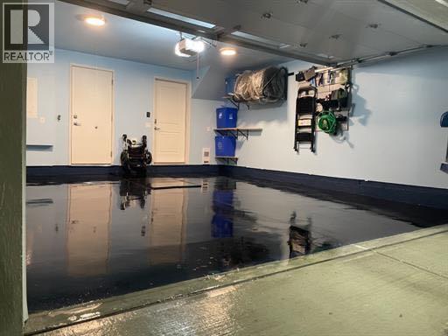
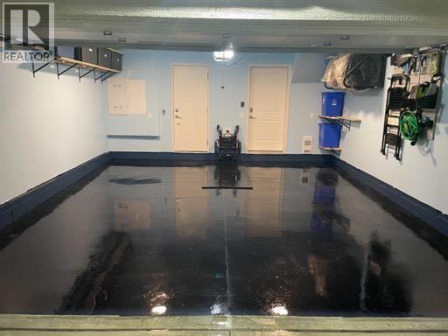
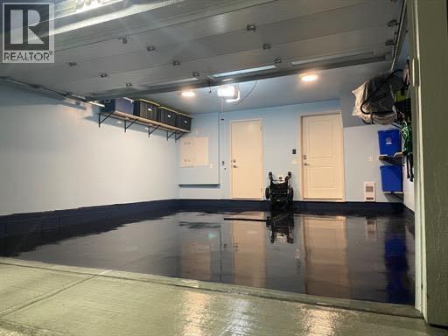
This beautiful upgraded CORNER unit truly stands out above them all! This corner unit affords lots of natural sunlight with extra windows on the side. The unit Is located on the inside of the complex facing the courtyard giving you peace and quiet from traffic noises and offers a sense of seclusion. When you enter this home you will notice the attention to detail and the absolute care that has been taken. It features tasteful choices in flooring, full height cabinets, counter tops and a gas range! The engineered hardwood carries on to the upper floor into the bedrooms.. The lower walk out level has a den and hidden under the stair storage for seasonal items. The closets on the upper level have also been upgraded to maximize space and give a feeling of luxury. This home includes a double garage with upgraded epoxy floors with non skid additives. There is additional storage built on the ceiling as well as wall racks for bikes and strollers and a tire rack. This is truly a gem of a home in brand new condition located in the lovely neighbourhood of Cornerstone where you are within minutes of all major traffic arteries including Stoney trail, Deerfoot trail and the airport. This is a Very Clean Home. It is a treasure you will be proud to call your home. (id:67740)
Property details
Building
| Structure | Row / Townhouse |
|---|---|
| Property type | Single Family |
| Ownership | Condo/Strata |
| Year built | 2019 |
| Storeys | 3 |
| Construction | Poured concrete, Wood frame |
| Foundation | Poured Concrete |
Interior
| Bedrooms above grade | 4 |
|---|---|
| Bedrooms below grade | 0 |
| Half baths | 1 |
| Above grade finished area | 1,561 square feet |
| Basement | None |
| Flooring | Wood |
| Heating | Forced air, Natural gas |
| Cooling | None |
| Appliances | Washer, Refrigerator, Range – Gas, Dishwasher, Dryer |
Lot & exterior
| Lot features | No Smoking Home, Parking |
|---|---|
| Exterior | Concrete, Vinyl siding |
| Fencing | Not fenced |
| Community features | Pets Allowed |
| Zoning description | M-G |
Parking
| Parking spaces | 2 |
|---|---|
| Parking | Attached Garage |
Fees & taxes
| Annual property taxes | $3,109 |
|---|---|
| Tax year | 2026 |
| Condo / HOA fee | $346 |
| Fee frequency | Monthly |
| Fee includes | Common Area Maintenance, Property Management, Waste Removal, Ground Maintenance, Reserve Fund Contributions |
Rooms
| Room | Level | Dimensions |
|---|---|---|
| Primary Bedroom | Third level | 9.92 Ft x 11.58 Ft |
| Bedroom | Main level | 7.92 Ft x 10.25 Ft |
| Bedroom | Third level | 8.42 Ft x 11.00 Ft |
| Bedroom | Third level | 9.17 Ft x 12.08 Ft |
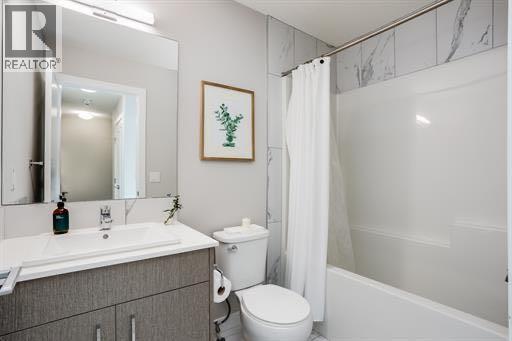
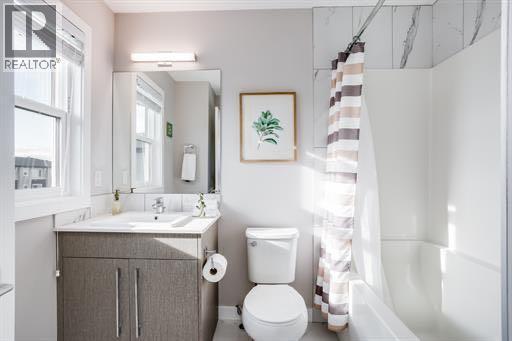
| 4pc Bathroom | Third level | 7.08 Ft x 8.17 Ft |
| 4pc Bathroom | Third level | 4.92 Ft x 8.00 Ft |
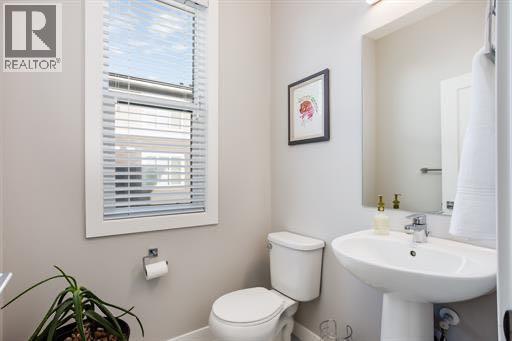
| 2pc Bathroom | Second level | 4.83 Ft x 5.17 Ft |
| Living room | Second level | 11.67 Ft x 14.33 Ft |
| Dining room | Second level | 8.33 Ft x 12.17 Ft |
| Kitchen | Second level | 12.08 Ft x 12.67 Ft |
| Other | Second level | 6.33 Ft x 10.33 Ft |
Location
Map location is approximate. Open larger map
Listing brokerage: MaxWell Central

Listing data last updated November 5, 2026 2:31 pm.
Terms of use for MLS® listing content
By using this website and viewing its MLS® listing content you agree to these terms.
REALTOR®, REALTORS®, and the REALTOR® logo are certification marks that are owned by REALTOR® Canada Inc. and licensed exclusively to The Canadian Real Estate Association (CREA). These certification marks identify real estate professionals who are members of CREA and who must abide by CREA’s By-Laws, Rules, and the REALTOR® Code. The MLS® trademark and the MLS® logo are owned by CREA and identify the quality of services provided by real estate professionals who are members of CREA.
The information contained on this site is based in whole or in part on information that is provided by members of The Canadian Real Estate Association (CREA), who are responsible for its accuracy. REALTOR.ca Canada Inc. reproduces and distributes this information as a service for its members and neither CREA nor REALTOR.ca Canada Inc. assumes responsibility for its accuracy
This website is operated by the Berg Estate Team (Tom Berg and Valery Berg), REALTORS® with eXp Realty, members of The Canadian Real Estate Association.
The listing content on this website is protected by copyright and other laws, and is intended solely for the private, non-commercial use by individuals. Any other reproduction, distribution or use of the content, in whole or in part, is specifically forbidden. The prohibited uses include commercial use, “screen scraping”, “database scraping”, and any other activity intended to collect, store, reorganize or manipulate data on the pages produced by or displayed on this website.