
1095 Berkley Drive Northwest
Beddington Heights, Calgary, Alberta T3K1S6
$499,900
Listed by Grand Realty
MLS® A2350547
- Bedrooms
- 4
- Bathrooms
- 3
- Living area
- 1,168 sq ft
- Type
- House
- Built
- 1980
About this property
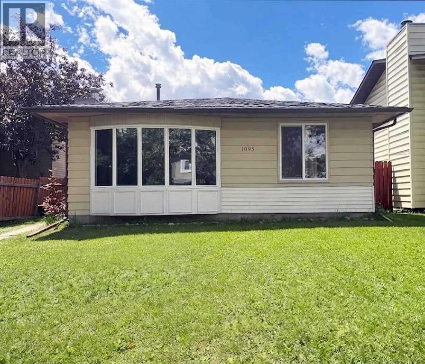
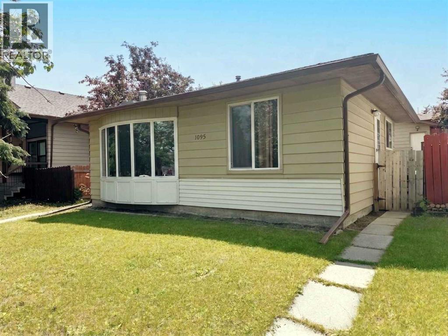
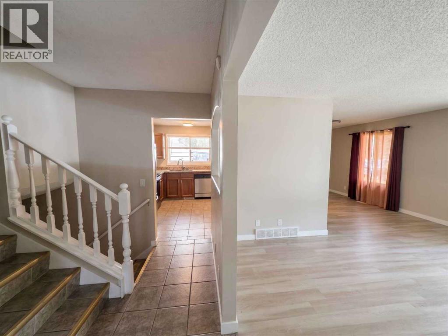
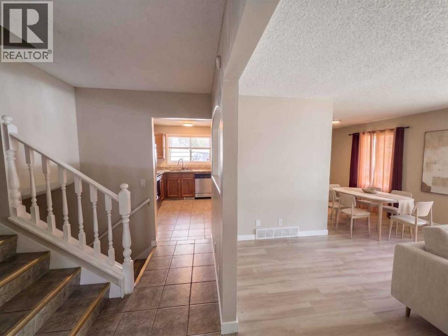
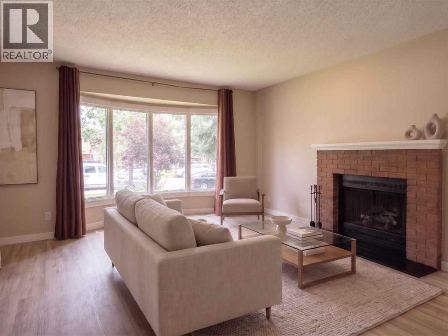
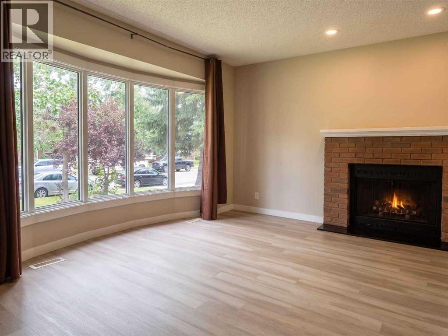
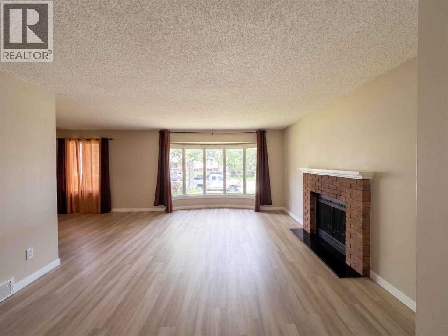
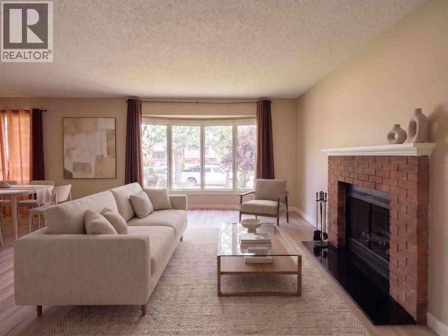
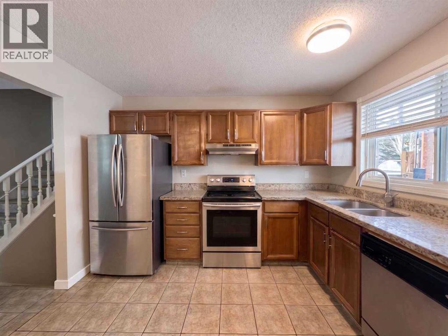
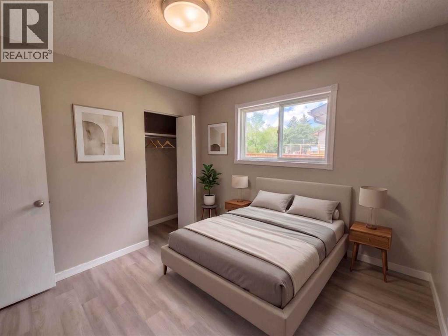
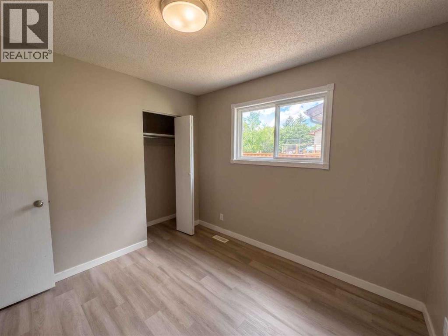
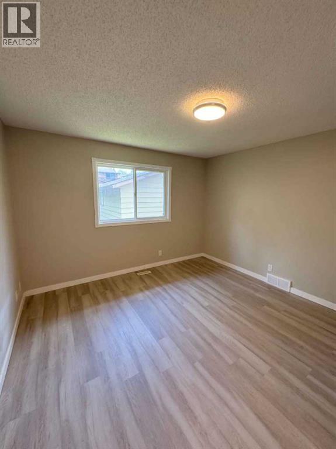
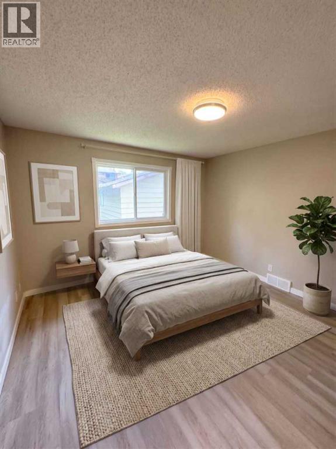
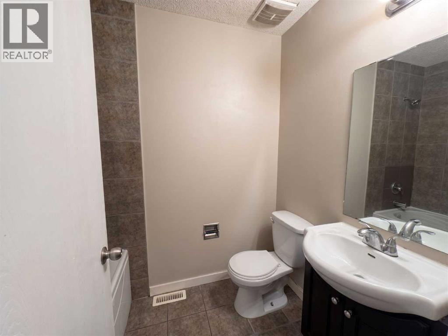
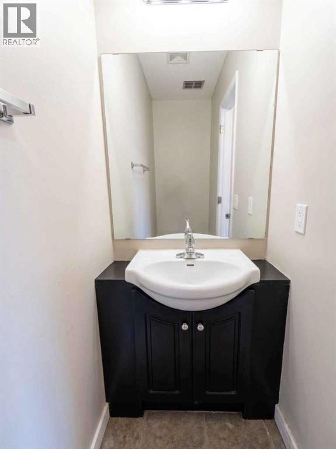
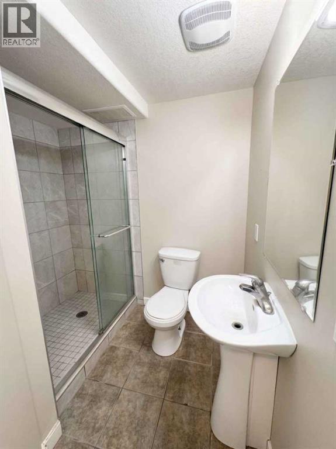
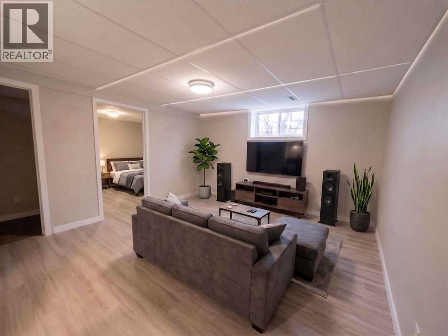
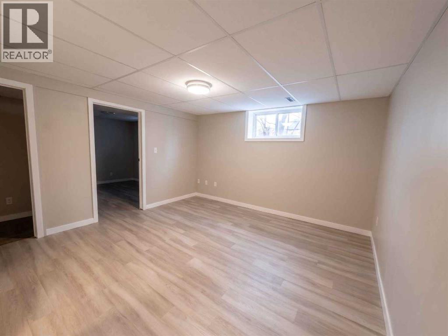
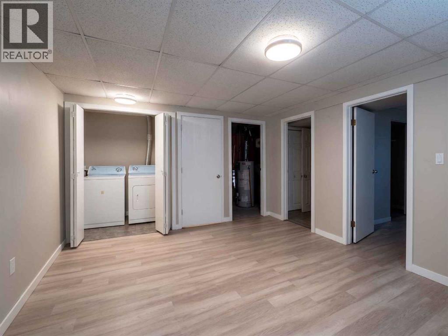
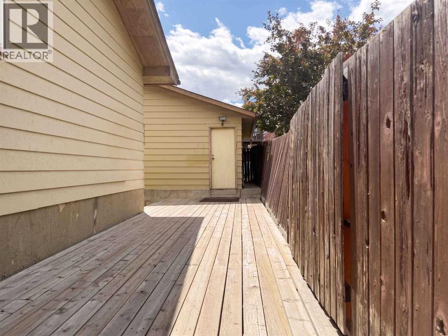
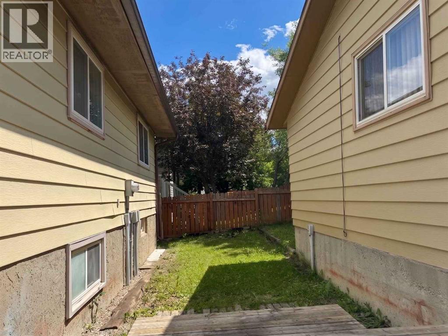
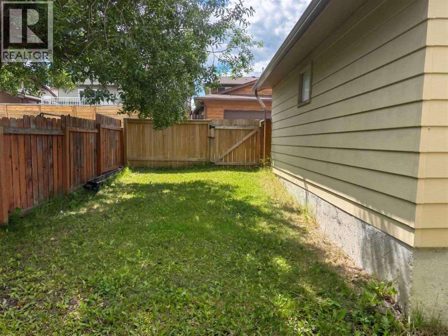
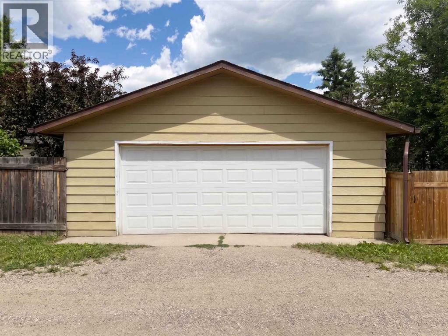
Move-in ready and priced under $500K! Welcome to your next chapter in Beddington Heights. This fully detached four-bedroom, three-full-bath home with a true double garage is vacant and ready for immediate possession, so you can be settled in before the snow flies. Step inside to bright, open main floor where oversized windows pour light across the living and dining rooms and a brick-faced wood-burning fireplace sets the tone for cozy winter evenings. The updated kitchen, with newer cabinetry and marble countertops, has its own eating nook for weekday breakfasts and homework sessions. Upstairs, the primary bedroom enjoys the privacy of its own 3-piece ensuite. a feature rarely found at this price, while two more bedrooms share a full 4-piece bath. The fully developed lower level is where this home really stretches out, with a spacious family room for movie nights, a fourth bedroom ideal for guests, teens or a home office, a third full bathroom, laundry and a hug crawl space that swallows all the seasonal storage. Out back, a long side deck leads to a fenced, southwest-facing yard that catches the afternoon sun, perfect to summer barbecues, a garden, or kids and pets at play, while the 23'5"x 21'5" detached double garage with new garage door off the back lane keeps two vehicles warm all winter with room to spare. Peace of mind comes built in: new roof, eavestroughs and hot water tank (2018), plus updated entry doors, vinyl windows and flooring throughout. R-CG zoning adds long-term flexibility as your needs change. Schools, playgrounds, Beddington Towne Centre Shopping and transit are a short walk away, minutes from Nose Hill Park with quick access to Deerfoot Trail, Stoney Trail and downtown. Book your private showing today! Please note some photos in this listing are staging for better understanding room size. (id:67740)
Property details
Building
| Structure | House |
|---|---|
| Property type | Single Family |
| Ownership | Freehold |
| Style | 3 Level |
| Year built | 1980 |
| Construction | Wood frame |
| Foundation | Poured Concrete |
Interior
| Bedrooms above grade | 3 |
|---|---|
| Bedrooms below grade | 1 |
| Half baths | 0 |
| Above grade finished area | 1,168 square feet |
| Basement | Finished, Full |
| Flooring | Laminate, Ceramic Tile |
| Heating | Central heating |
| Cooling | Central air conditioning |
| Fireplaces | 1 |
| Appliances | Washer, Refrigerator, Dishwasher, Stove, Dryer |
Lot & exterior
| Lot size | 4,402.00 square feet |
|---|---|
| Lot dimensions | 4402.00 |
| Lot features | See remarks, Back lane, No Smoking Home |
| Exterior | Metal |
| Fencing | Fence |
| Zoning description | SF1 SM |
Parking
| Parking spaces | 2 |
|---|---|
| Parking | Detached Garage |
Fees & taxes
| Annual property taxes | $3,517 |
|---|---|
| Tax year | 2026 |
Rooms
| Room | Level | Dimensions |
|---|---|---|
| Living room | Main level | 15.67 Ft x 142.65 Ft |
| Dining room | Main level | 9.08 Ft x 11.50 Ft |
| Other | Main level | 13.08 Ft x 11.08 Ft |
| Primary Bedroom | Second level | 12.67 Ft x 12.08 Ft |
| Bedroom | Second level | 98.92 Ft x 9.42 Ft |
| Bedroom | Second level | 8.08 Ft x 12.83 Ft |
| Other | Main level | 6.42 Ft x 7.42 Ft |
| 3pc Bathroom | Second level | 7.75 Ft x 7.00 Ft |
| 4pc Bathroom | Second level | 7.00 Ft x 55.00 Ft |
| Family room | Basement | 114.75 Ft x 12.75 Ft |
| Bedroom | Basement | 9.25 Ft x 10.67 Ft |
| 3pc Bathroom | Basement | 6.58 Ft x 5.58 Ft |
| Laundry room | Basement | 4.08 Ft x 5.33 Ft |
Location
Map location is approximate. Open larger map
Listing brokerage: Grand Realty

Listing data last updated November 5, 2026 4:31 am.
Terms of use for MLS® listing content
By using this website and viewing its MLS® listing content you agree to these terms.
REALTOR®, REALTORS®, and the REALTOR® logo are certification marks that are owned by REALTOR® Canada Inc. and licensed exclusively to The Canadian Real Estate Association (CREA). These certification marks identify real estate professionals who are members of CREA and who must abide by CREA’s By-Laws, Rules, and the REALTOR® Code. The MLS® trademark and the MLS® logo are owned by CREA and identify the quality of services provided by real estate professionals who are members of CREA.
The information contained on this site is based in whole or in part on information that is provided by members of The Canadian Real Estate Association (CREA), who are responsible for its accuracy. REALTOR.ca Canada Inc. reproduces and distributes this information as a service for its members and neither CREA nor REALTOR.ca Canada Inc. assumes responsibility for its accuracy
This website is operated by the Berg Estate Team (Tom Berg and Valery Berg), REALTORS® with eXp Realty, members of The Canadian Real Estate Association.
The listing content on this website is protected by copyright and other laws, and is intended solely for the private, non-commercial use by individuals. Any other reproduction, distribution or use of the content, in whole or in part, is specifically forbidden. The prohibited uses include commercial use, “screen scraping”, “database scraping”, and any other activity intended to collect, store, reorganize or manipulate data on the pages produced by or displayed on this website.