
54 Creekstone Square Southwest
Pine Creek, Calgary, Alberta T2X4P6
$749,900
Listed by Real Broker
MLS® A2350444
- Bedrooms
- 7
- Bathrooms
- 5 + 1 half
- Living area
- 2,373 sq ft
- Type
- House
- Built
- 2022
About this property
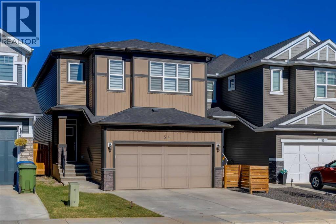
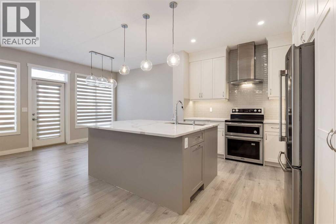
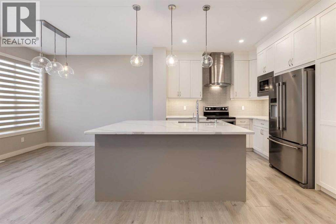
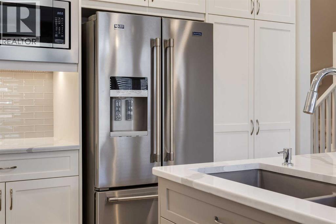
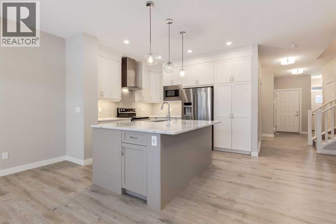
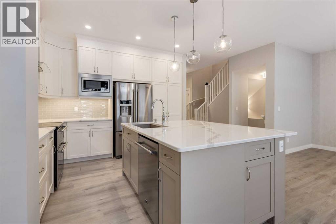
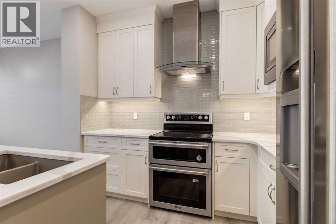
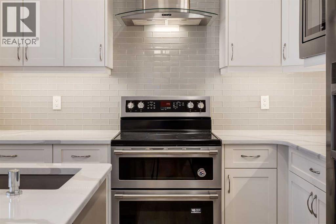
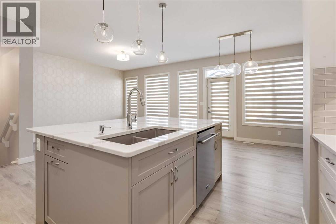
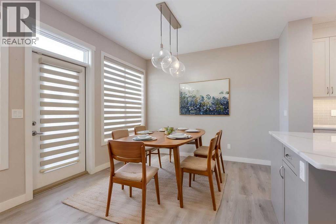
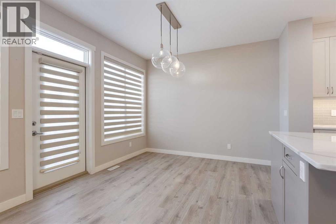
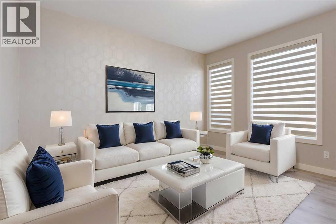
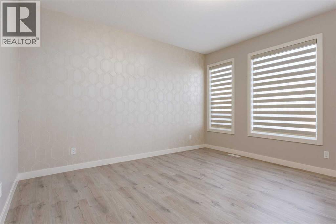
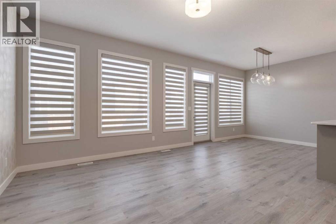
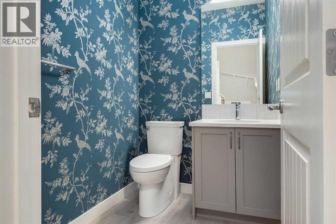
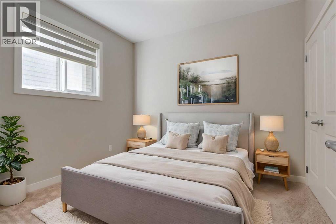
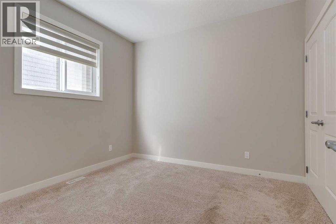
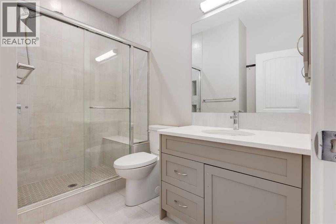
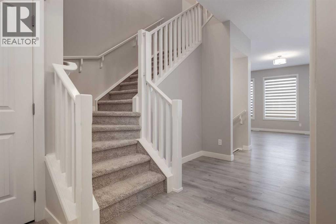
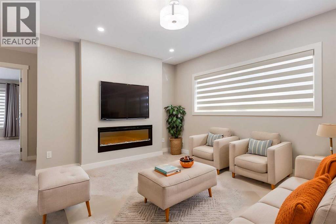
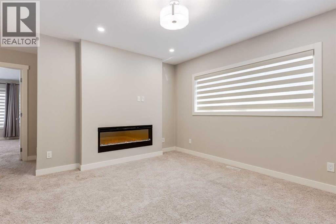
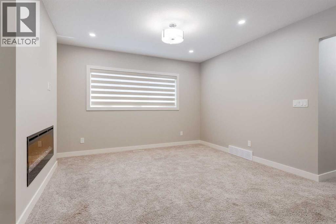
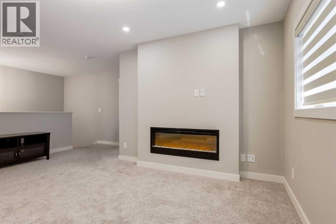
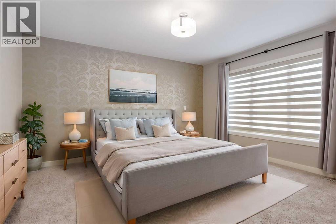
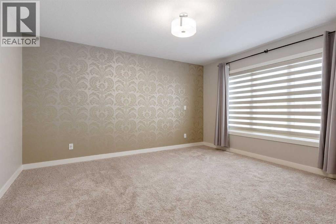
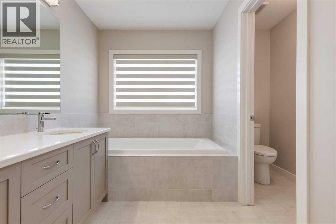
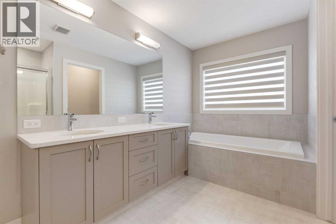
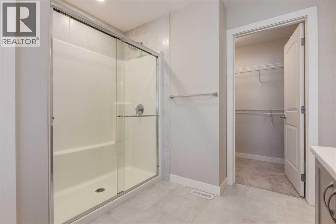
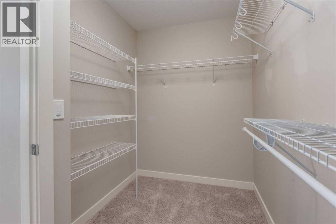
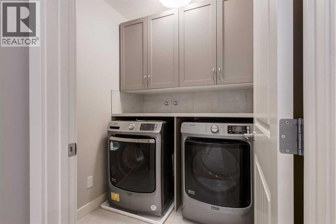
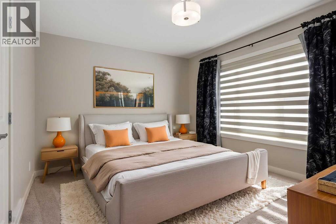
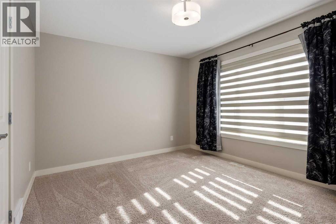
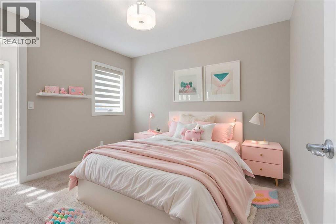
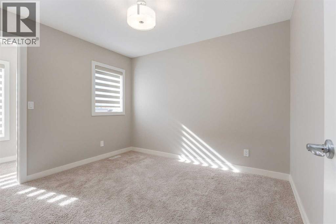
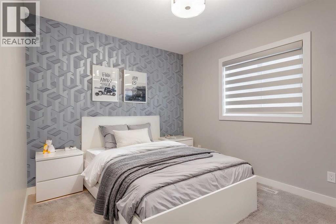
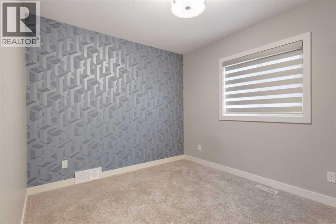
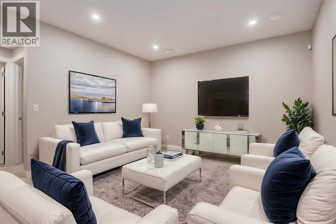
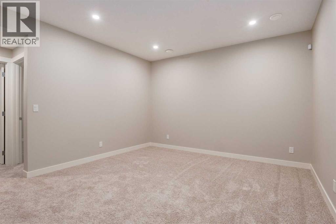
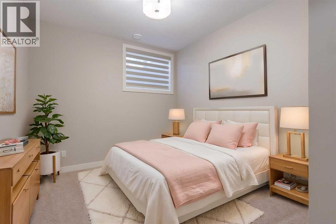
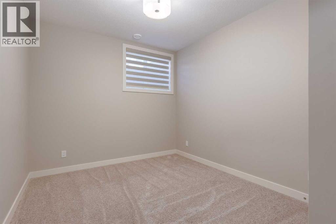
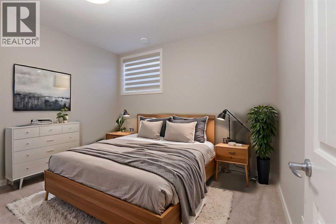
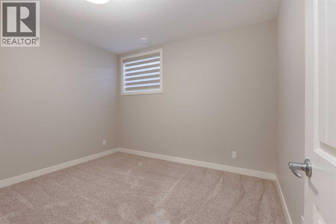
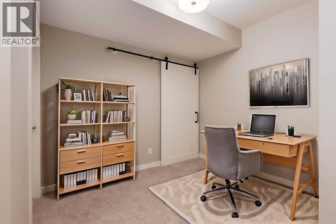
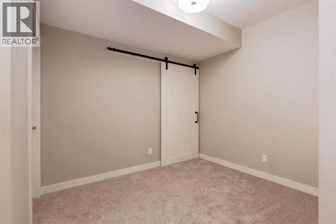
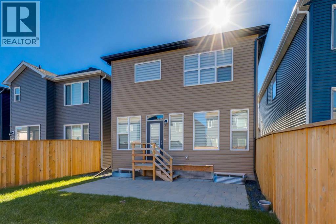
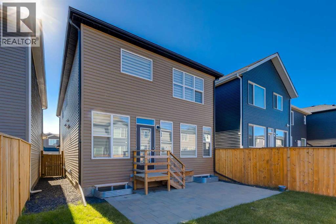
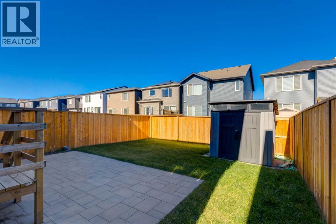
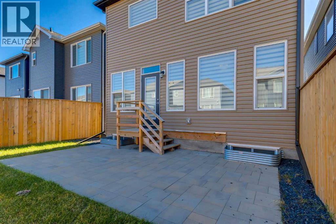
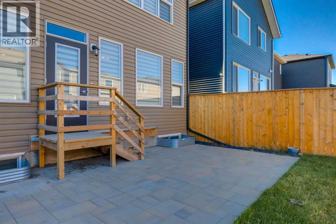
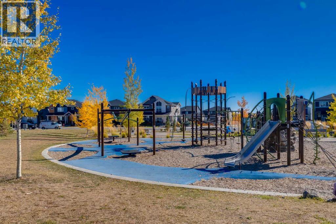
***OPEN HOUSE SUNDAY NOV 1, 1:00-3:00 PM*** AMAZING DEAL ALERT!!! Over 3,300 sq ft of developed living space, SEVEN BEDROOMS, FIVE BATHROOMS, MAIN-FLOOR BEDROOM with it's own PRIVATE ENSUITE making this a rare opportunity for EXTENDED FAMILY LIVING. Set in Pine Creek, a peaceful, fully residential community framed by the foothills, natural wetlands, and nearby Fish Creek Park, this central air-conditioned home is designed for the way families really live today. The main-floor bedroom with ensuite is the standout feature, giving aging parents, in-laws, or long-term guests their own private space with bedroom, bathroom, kitchen, and living areas all on one level. It is a feature many buyers search for and few homes offer. Luxury vinyl plank flooring runs throughout the main floor, and a two-piece powder room serves visitors. The kitchen is the centrepiece, with quartz countertops, clear tile backsplash running to the ceiling, a professional hood cover, under-cabinet lighting, and floor-to-ceiling soft-close cabinetry and drawers. Appliances include a Maytag dual oven, stove, dishwasher, and refrigerator with water and ice, plus a Whirlpool built-in microwave. Upstairs, a bonus room with an electric fireplace separates the primary suite from the secondary bedrooms. The primary retreat offers a walk-in closet and a spa-inspired ensuite with a soaker tub, dual sinks, walk-in shower, and private water closet. A 3-piece bathroom with walk-in shower and quartz countertop serves the other bedrooms. The upper-level laundry room is a standout, with a Maytag washer and dryer, cupboards, a folding table, and linen storage. The basement offers two bedrooms with egress windows, a 4-piece bathroom, additional laundry hookups, and dedicated storage under the stairs. Please note that one basement bedroom does not have a closet. Outside, enjoy a stone patio and a generously sized storage shed in the backyard. Quiet streets, scenic pathways, and quick access to Macleod Trail and south Calgary shopping, schools, and recreation make this an easy place to call home. With over 3,300 sq ft of development and a true main-floor bedroom with ensuite, homes like this don't come along often, so book your showing today. (id:67740)
Property details
Building
| Structure | House |
|---|---|
| Property type | Single Family |
| Ownership | Freehold |
| Year built | 2022 |
| Storeys | 2 |
| Foundation | Poured Concrete |
Interior
| Bedrooms above grade | 5 |
|---|---|
| Bedrooms below grade | 2 |
| Half baths | 1 |
| Above grade finished area | 2,373 square feet |
| Basement | Finished, Full |
| Flooring | Tile, Carpeted, Vinyl Plank |
| Heating | Forced air, Natural gas |
| Cooling | Central air conditioning |
| Fireplaces | 1 |
| Appliances | Refrigerator, Dishwasher, Stove, Microwave, Hood Fan, Washer & Dryer |
Lot & exterior
| Lot size | 313.00 square meters |
|---|---|
| Lot dimensions | 313.00 |
| Lot features | PVC window, No Animal Home, No Smoking Home, Level |
| Exterior | Stone, Vinyl siding |
| Fencing | Fence |
| Zoning description | R-G |
Parking
| Parking spaces | 4 |
|---|---|
| Parking | Attached Garage |
Fees & taxes
| Annual property taxes | $5,349 |
|---|---|
| Tax year | 2026 |
Rooms
| Room | Level | Dimensions |
|---|---|---|
| 2pc Bathroom | Main level | 4.92 Ft x 6.25 Ft |
| 3pc Bathroom | Main level | 8.92 Ft x 6.50 Ft |
| Bedroom | Main level | 10.33 Ft x 10.75 Ft |
| Dining room | Main level | 10.08 Ft x 12.00 Ft |
| Great room | Main level | 13.75 Ft x 10.92 Ft |
| Kitchen | Main level | 11.58 Ft x 12.00 Ft |
| 3pc Bathroom | Second level | 4.83 Ft x 9.42 Ft |
| 5pc Bathroom | Second level | 13.25 Ft x 9.92 Ft |
| Bedroom | Second level | 10.92 Ft x 9.25 Ft |
| Bedroom | Second level | 10.92 Ft x 9.42 Ft |
| Bedroom | Second level | 13.25 Ft x 13.00 Ft |
| Bonus Room | Second level | 16.58 Ft x 17.67 Ft |
| Laundry room | Second level | 5.75 Ft x 8.92 Ft |
| Primary Bedroom | Second level | 14.08 Ft x 12.67 Ft |
| 4pc Bathroom | Basement | 4.92 Ft x 7.83 Ft |
| Bedroom | Basement | 13.25 Ft x 11.75 Ft |
| Bedroom | Basement | 13.25 Ft x 9.67 Ft |
| Den | Basement | 8.50 Ft x 9.92 Ft |
| Family room | Basement | 12.92 Ft x 18.17 Ft |
| Storage | Basement | 4.67 Ft x 3.42 Ft |
Location
Map location is approximate. Open larger map
Listing brokerage: Real Broker

Listing data last updated November 5, 2026 10:31 pm.
Terms of use for MLS® listing content
By using this website and viewing its MLS® listing content you agree to these terms.
REALTOR®, REALTORS®, and the REALTOR® logo are certification marks that are owned by REALTOR® Canada Inc. and licensed exclusively to The Canadian Real Estate Association (CREA). These certification marks identify real estate professionals who are members of CREA and who must abide by CREA’s By-Laws, Rules, and the REALTOR® Code. The MLS® trademark and the MLS® logo are owned by CREA and identify the quality of services provided by real estate professionals who are members of CREA.
The information contained on this site is based in whole or in part on information that is provided by members of The Canadian Real Estate Association (CREA), who are responsible for its accuracy. REALTOR.ca Canada Inc. reproduces and distributes this information as a service for its members and neither CREA nor REALTOR.ca Canada Inc. assumes responsibility for its accuracy
This website is operated by the Berg Estate Team (Tom Berg and Valery Berg), REALTORS® with eXp Realty, members of The Canadian Real Estate Association.
The listing content on this website is protected by copyright and other laws, and is intended solely for the private, non-commercial use by individuals. Any other reproduction, distribution or use of the content, in whole or in part, is specifically forbidden. The prohibited uses include commercial use, “screen scraping”, “database scraping”, and any other activity intended to collect, store, reorganize or manipulate data on the pages produced by or displayed on this website.