
1053 10 Street Southwest
Beltline, Calgary, Alberta T2R1S6
$275,000
Listed by RE/MAX First
MLS® A2349753
- Bedrooms
- 2
- Bathrooms
- 2
- Living area
- 753 sq ft
- Type
- Apartment
- Built
- 2006
About this property
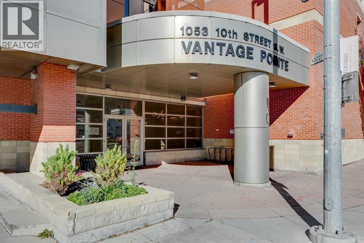
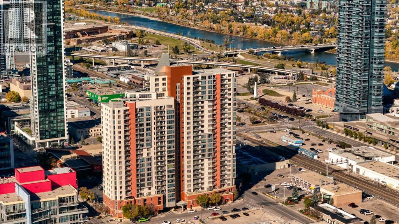
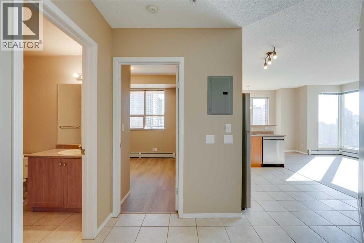
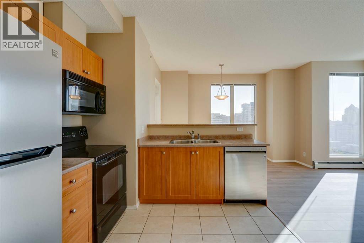
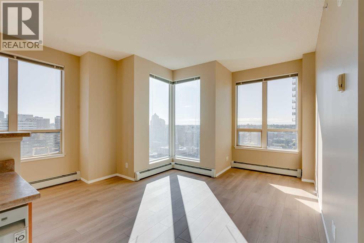
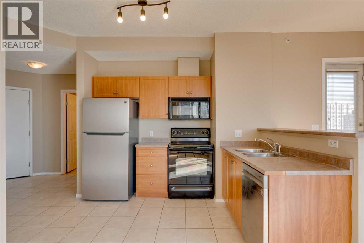
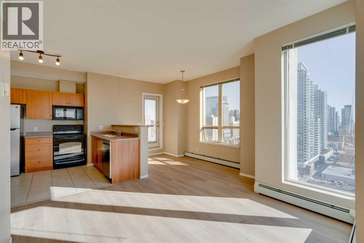
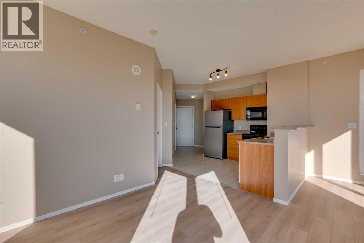
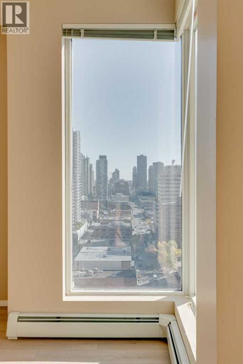
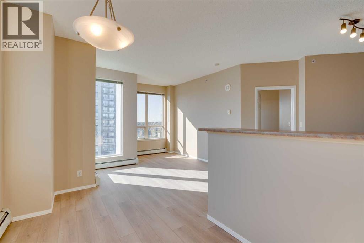
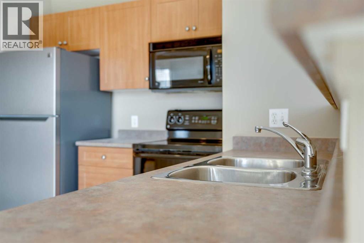
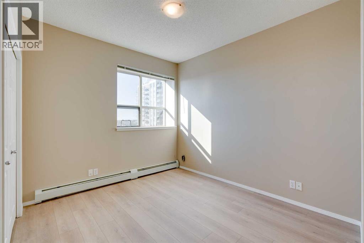
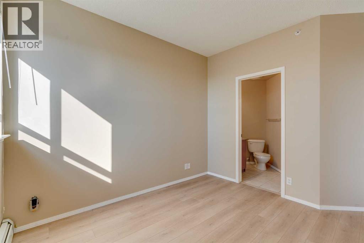
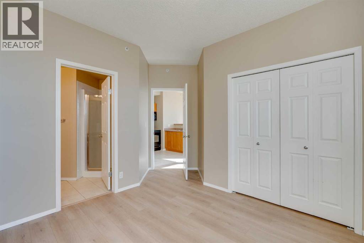
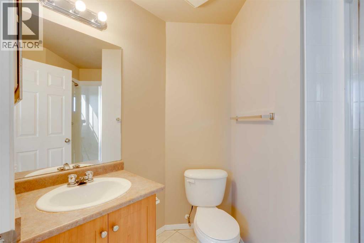
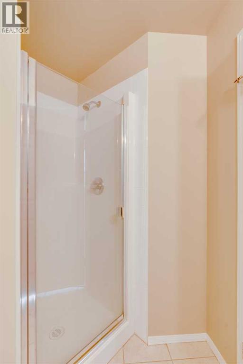
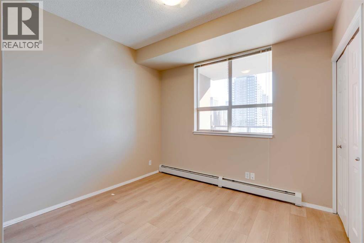
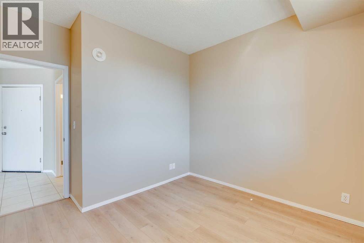
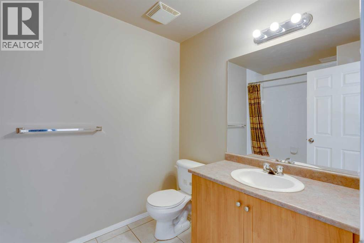
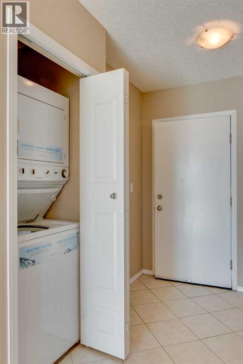
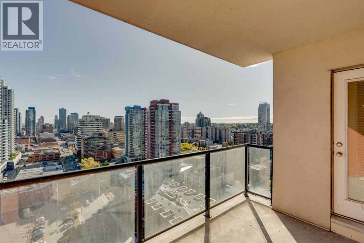
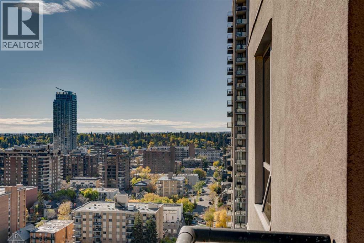
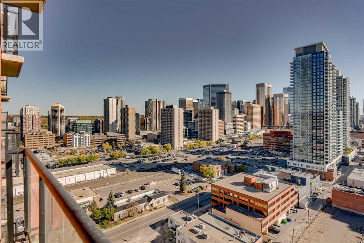
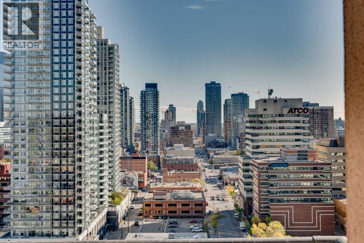
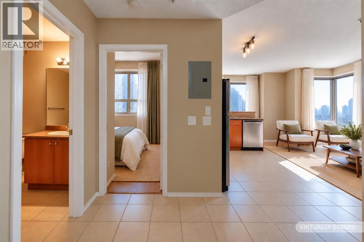
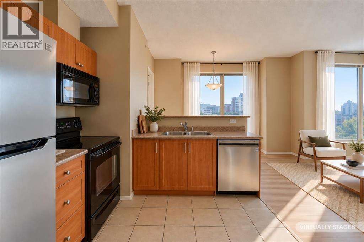
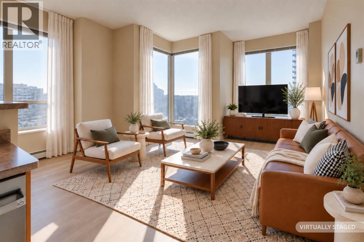
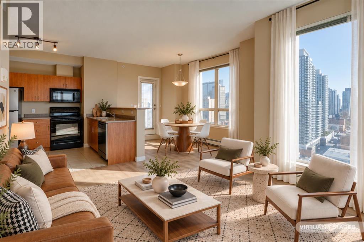
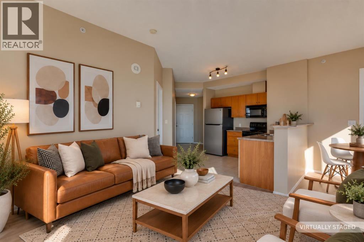
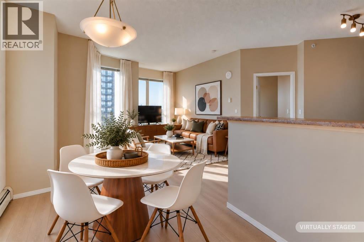
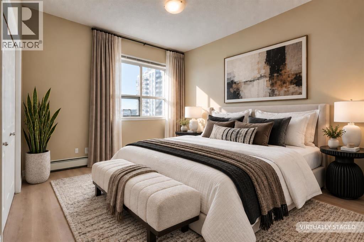
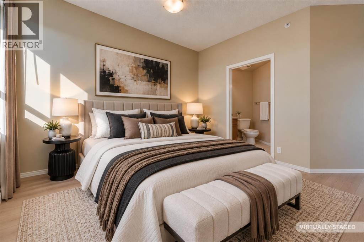
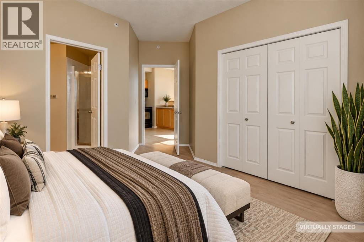
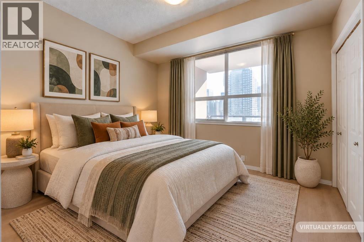
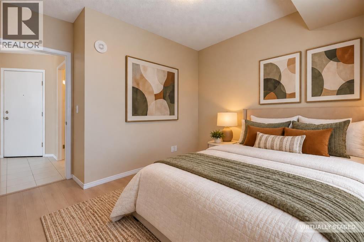
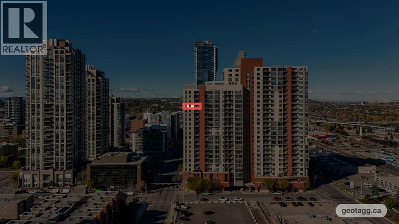
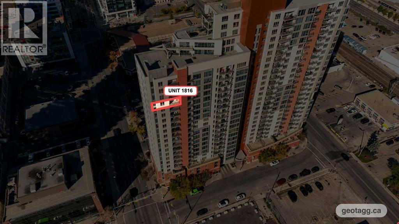
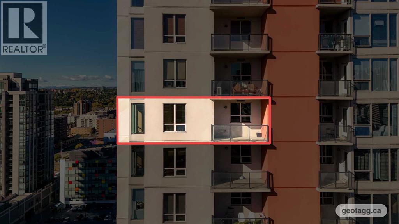
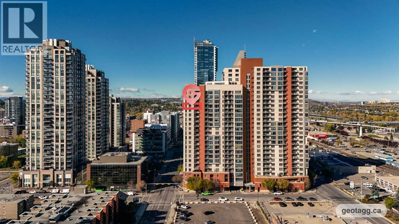
Soaring above the Beltline from the 18th floor of Vantage Pointe, this bright and spacious 2-bedroom, 2-bathroom corner unit offers spectacular views of the Calgary skyline and an exceptional urban lifestyle. Freshly painted and featuring brand new vinyl plank flooring throughout the living areas and bedrooms, this home combines an intelligent floor plan with incredible natural light and one of Calgary’s most convenient inner-city locations. Vantage Pointe is a well-established high-rise offering an impressive collection of amenities, including 24-hour concierge service, an updated fitness centre, four elevators, secure bicycle storage and titled underground parking. Best of all, condo fees include electricity, helping make monthly living costs more predictable. Inside, the split-bedroom layout provides excellent separation and privacy. The second bedroom is located next to a full bathroom, stackable in-suite laundry and additional storage. The spacious primary suite is filled with sunshine from its south-facing window and features a private ensuite and oversized closet. The heart of the home is the bright open plan kitchen, living and dining area, where enormous windows stretch across multiple walls and showcase the city beyond. The kitchen offers everything you need, including a recently replaced refrigerator and dishwasher, plenty of cabinetry and a raised breakfast bar that makes entertaining effortless. The dining area opens directly onto your private balcony, providing an incredible vantage point over Calgary’s urban skyline. The flexible living room offers numerous furniture configurations, allowing you to create distinct living and entertaining zones while still taking full advantage of the views and natural light. Daily necessities couldn’t be easier, with Midtown Co-op integrated into the Vantage Pointe complex and Pet Valu directly across the street. Downtown West–Kerby CTrain station is only a short walk away, providing convenient access throughout the c ity. Step outside and you’re surrounded by the best of Calgary’s inner city. The Beltline puts an exceptional selection of restaurants, cafés, bars, shops, fitness studios and services within easy walking distance, while 17th Avenue and the downtown core are both close by. Nearby parks and pathways provide opportunities to get outside, and the Bow River pathway system is easily accessible for walking and cycling. The location also offers quick connections to major roadways, making commuting in and out of the city straightforward. Whether you’re looking for a full-time downtown lifestyle, a convenient lock-and-leave home or an investment in one of Calgary’s most walkable communities, this corner unit offers an exceptional combination of views, space, amenities and location. (id:67740)
Property details
Building
| Structure | Apartment |
|---|---|
| Property type | Single Family |
| Ownership | Condo/Strata |
| Year built | 2006 |
| Storeys | 26 |
| Construction | Poured concrete |
| Building features | Exercise Centre |
Interior
| Bedrooms above grade | 2 |
|---|---|
| Bedrooms below grade | 0 |
| Half baths | 0 |
| Above grade finished area | 753 square feet |
| Flooring | Ceramic Tile, Vinyl Plank |
| Heating | Baseboard heaters |
| Cooling | None |
| Appliances | Refrigerator, Gas stove(s), Dishwasher, Microwave Range Hood Combo, Window Coverings, Washer/Dryer Stack-Up |
Lot & exterior
| Lot features | No Animal Home, No Smoking Home, Parking |
|---|---|
| Exterior | Concrete, Brick, Stucco |
| Community features | Pets Allowed With Restrictions |
| Zoning description | DC (pre 1P2007) |
Parking
| Parking spaces | 1 |
|---|---|
| Parking | Underground |
Fees & taxes
| Annual property taxes | $2,144 |
|---|---|
| Tax year | 2026 |
| Condo / HOA fee | $621 |
| Fee frequency | Monthly |
| Fee includes | Common Area Maintenance, Property Management, Security, Waste Removal, Ground Maintenance, Heat, Electricity, Water, Insurance, Reserve Fund Contributions, Sewer |
Rooms
| Room | Level | Dimensions |
|---|---|---|
| 4pc Bathroom | Main level | .00 Ft x .00 Ft |
| 3pc Bathroom | Main level | .00 Ft x .00 Ft |
| Kitchen | Main level | 9.08 Ft x 12.50 Ft |
| Living room | Main level | 14.42 Ft x 13.33 Ft |
| Dining room | Main level | 13.17 Ft x 7.17 Ft |
| Primary Bedroom | Main level | 13.25 Ft x 12.17 Ft |
| Bedroom | Main level | 100.42 Ft x 10.83 Ft |
Location
Map location is approximate. Open larger map
Listing brokerage: RE/MAX First

Listing data last updated November 6, 2026 5:31 pm.
Terms of use for MLS® listing content
By using this website and viewing its MLS® listing content you agree to these terms.
REALTOR®, REALTORS®, and the REALTOR® logo are certification marks that are owned by REALTOR® Canada Inc. and licensed exclusively to The Canadian Real Estate Association (CREA). These certification marks identify real estate professionals who are members of CREA and who must abide by CREA’s By-Laws, Rules, and the REALTOR® Code. The MLS® trademark and the MLS® logo are owned by CREA and identify the quality of services provided by real estate professionals who are members of CREA.
The information contained on this site is based in whole or in part on information that is provided by members of The Canadian Real Estate Association (CREA), who are responsible for its accuracy. REALTOR.ca Canada Inc. reproduces and distributes this information as a service for its members and neither CREA nor REALTOR.ca Canada Inc. assumes responsibility for its accuracy
This website is operated by the Berg Estate Team (Tom Berg and Valery Berg), REALTORS® with eXp Realty, members of The Canadian Real Estate Association.
The listing content on this website is protected by copyright and other laws, and is intended solely for the private, non-commercial use by individuals. Any other reproduction, distribution or use of the content, in whole or in part, is specifically forbidden. The prohibited uses include commercial use, “screen scraping”, “database scraping”, and any other activity intended to collect, store, reorganize or manipulate data on the pages produced by or displayed on this website.