
7229 SIerra Morena Boulevard Southwest
Signal Hill, Calgary, Alberta T3H3L8
$395,000
Listed by MaxWell Capital Realty
MLS® A2345945
- Bedrooms
- 2
- Bathrooms
- 2
- Living area
- 1,125 sq ft
- Type
- Apartment
- Built
- 1995
About this property
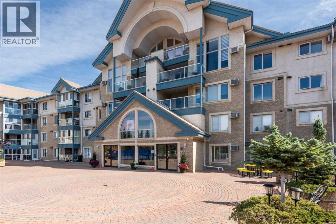
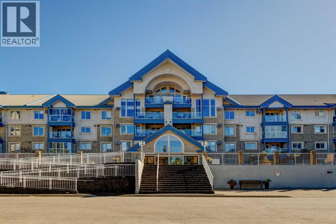
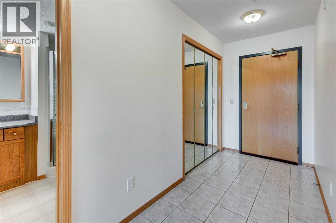
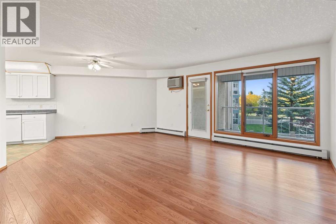
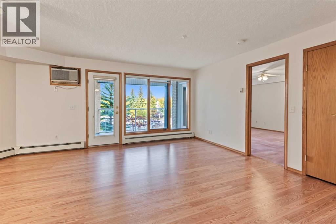
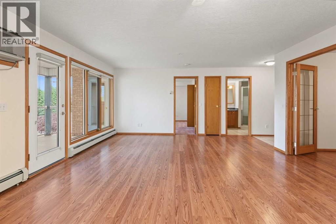
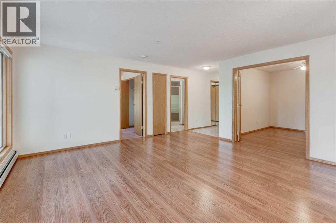
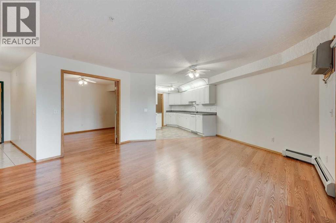
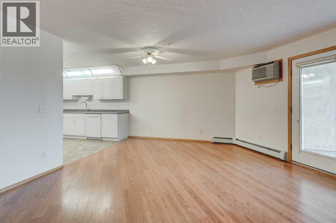
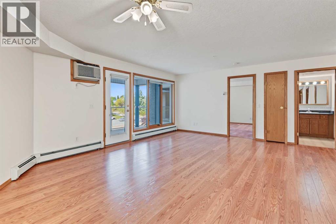
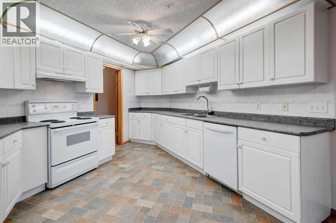
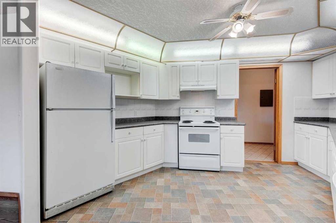
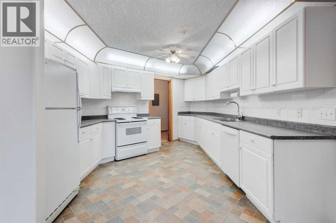
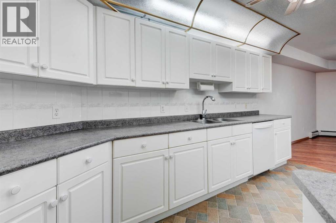
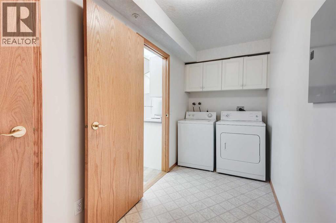
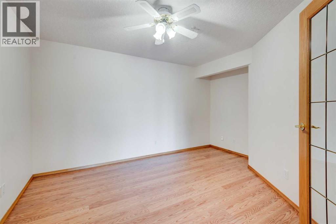
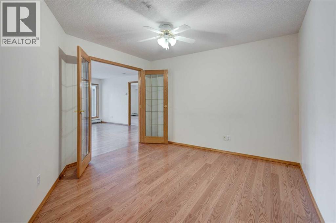
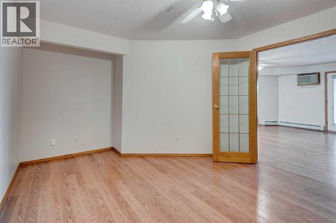
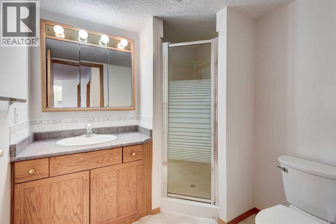
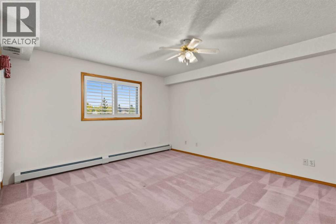
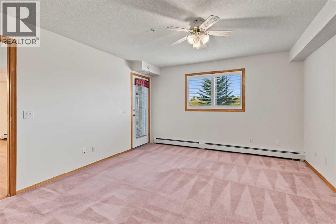
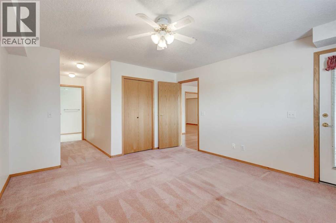
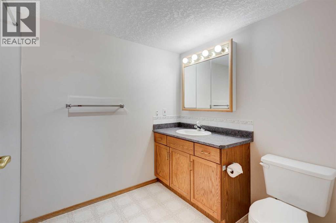
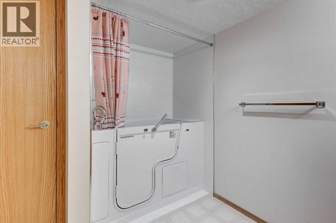
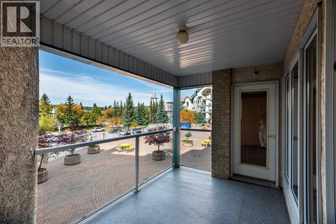
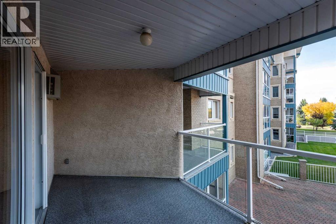
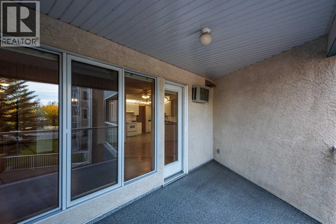
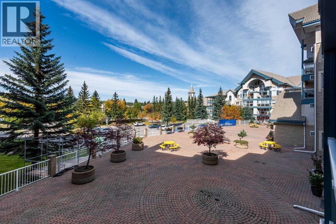
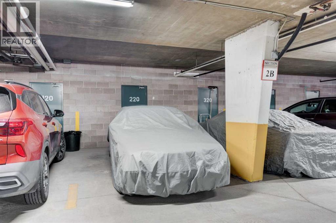
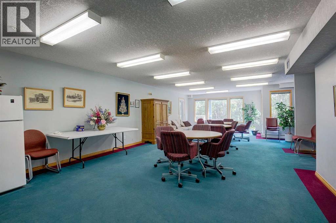
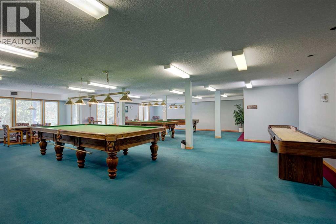
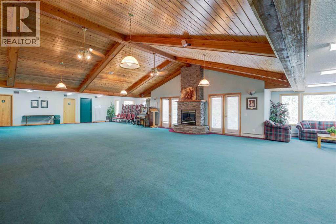
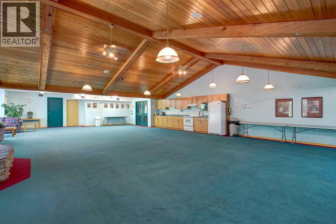
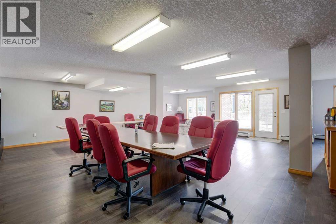
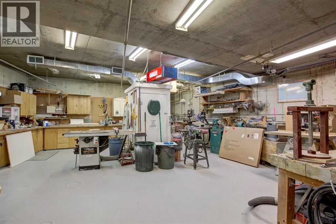
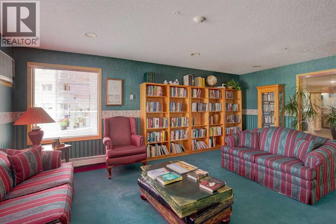
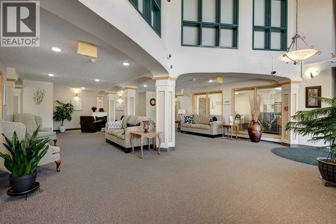
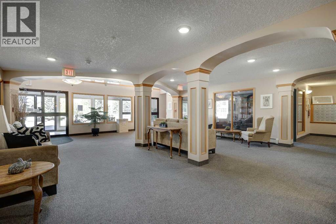
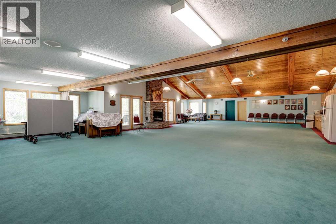
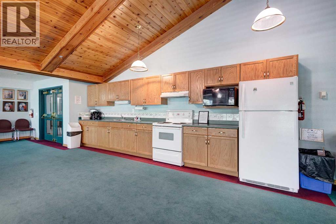
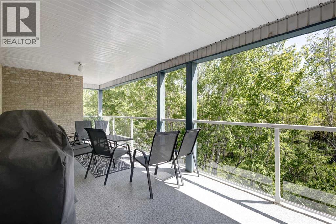
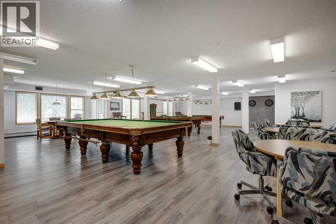
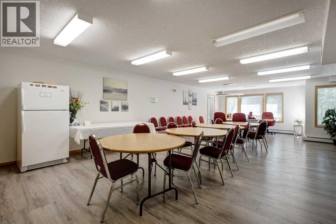
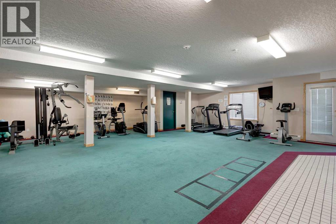
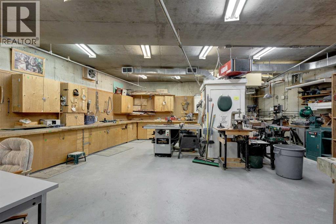
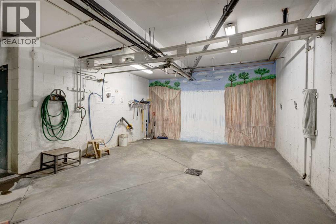
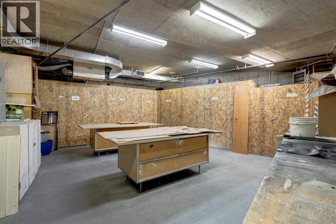
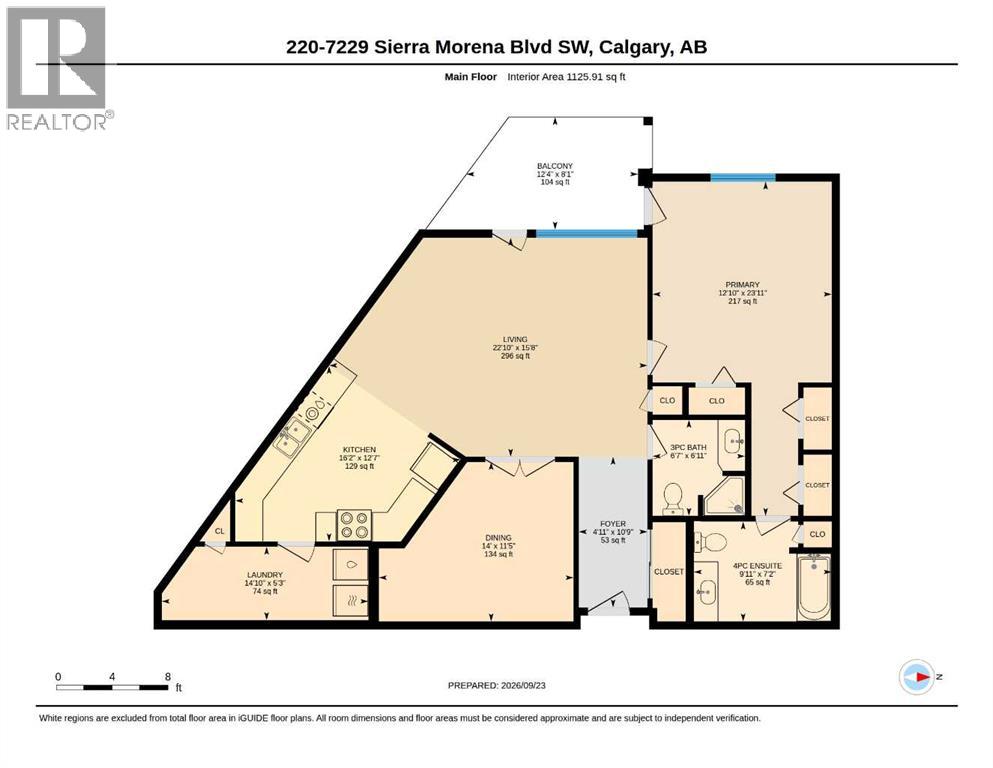
Welcome to The Sierras, a +55 complex that is exceptionally well maintained. This building was designed for living your best life while enjoying al the amenities and meeting new friends. This building comes complete with a number of amenities including, a large lobby room with several seating areas, a library, Hobby Room/cafe meeting area, fitness room all on the first floor. In the parking level, there is a workshop and a car wash. Storage rooms are all situated in front of each titled parking stall. There is three lovely guest suites on the second floor situated above the lobby so you always have room for your relatives.. On the third floor you will find a billiards room, a craft/hobby room. The forth floor has "The Presidents Room" for special events and has a balcony with a bar b q area at the back. Outside in the front of the building is a large terrace, with picnic tables which is often used for events like a Stampede bar b que. This is a thoughtfully designed unit with one large primary suite with access to the balcony and comes with three closets. giving you lots of storage. The primary bath features a walk in tub with hand held shower nozzle. There is a 3 pc main bath just outside of the bedroom. The 2nd bedroom/flex room was used as a den and is a cozy room good for watching tv or home office. It can be converted to a more permanent second bedroom with some minor alterations. The spacious living room and dining room are open and the living room has an french door to a balcony facing west. The spacious kitchen is original and although the appliances are said to be working, they come as is where is, as well as the wall air conditioner. At the back of the kitchen is a door that leads to a laundry room and good sized storage room. This is a unique floor plan and is waiting for the new owner to put their own design stamp on it. (id:67740)
Property details
Building
| Structure | Apartment |
|---|---|
| Property type | Single Family |
| Ownership | Condo/Strata |
| Year built | 1995 |
| Storeys | 4 |
| Construction | Wood frame |
| Foundation | Poured Concrete |
| Building features | Car Wash, Exercise Centre, Recreation Centre, Guest Suite, Party Room |
Interior
| Bedrooms above grade | 2 |
|---|---|
| Bedrooms below grade | 0 |
| Half baths | 0 |
| Above grade finished area | 1,125 square feet |
| Basement | None |
| Flooring | Laminate, Carpeted, Linoleum |
| Heating | Baseboard heaters |
| Cooling | Wall unit |
| Appliances | Washer, Refrigerator, Dishwasher, Stove, Dryer, Window Coverings |
| Security | Smoke Detectors, Full Sprinkler System |
Lot & exterior
| Lot features | See remarks, Other, Elevator, PVC window, French door, No Smoking Home, Guest Suite, Parking, VisitAble |
|---|---|
| Exterior | Brick, Stucco |
| Community features | Pets Allowed With Restrictions, Age Restrictions |
| Zoning description | M-C2 |
Parking
| Parking spaces | 1 |
|---|---|
| Parking | Garage, Underground, See Remarks, Heated Garage |
Fees & taxes
| Annual property taxes | $2,653 |
|---|---|
| Tax year | 2026 |
| Condo / HOA fee | $685 |
| Fee frequency | Monthly |
| Fee includes | Common Area Maintenance, Property Management, Waste Removal, Ground Maintenance, Heat, Electricity, Parking, Sewer |
Rooms
| Room | Level | Dimensions |
|---|---|---|
| Foyer | Main level | 4.92 Ft x 10.75 Ft |
| Living room | Main level | 11.25 Ft x 15.67 Ft |
| Dining room | Main level | 11.25 Ft x 14.00 Ft |
| 3pc Bathroom | Main level | 6.58 Ft x 6.92 Ft |
| Bedroom | Main level | 14.00 Ft x 11.42 Ft |
| Primary Bedroom | Main level | 22.83 Ft x 15.67 Ft |
| 4pc Bathroom | Main level | 9.92 Ft x 7.17 Ft |
| Kitchen | Main level | 16.17 Ft x 12.58 Ft |
| Other | Main level | 12.33 Ft x 8.08 Ft |
| Laundry room | Main level | 5.25 Ft x 14.83 Ft |
Location
Map location is approximate. Open larger map
Listing brokerage: MaxWell Capital Realty

Listing data last updated November 4, 2026 4:48 pm.
Terms of use for MLS® listing content
By using this website and viewing its MLS® listing content you agree to these terms.
REALTOR®, REALTORS®, and the REALTOR® logo are certification marks that are owned by REALTOR® Canada Inc. and licensed exclusively to The Canadian Real Estate Association (CREA). These certification marks identify real estate professionals who are members of CREA and who must abide by CREA’s By-Laws, Rules, and the REALTOR® Code. The MLS® trademark and the MLS® logo are owned by CREA and identify the quality of services provided by real estate professionals who are members of CREA.
The information contained on this site is based in whole or in part on information that is provided by members of The Canadian Real Estate Association (CREA), who are responsible for its accuracy. REALTOR.ca Canada Inc. reproduces and distributes this information as a service for its members and neither CREA nor REALTOR.ca Canada Inc. assumes responsibility for its accuracy
This website is operated by the Berg Estate Team (Tom Berg and Valery Berg), REALTORS® with eXp Realty, members of The Canadian Real Estate Association.
The listing content on this website is protected by copyright and other laws, and is intended solely for the private, non-commercial use by individuals. Any other reproduction, distribution or use of the content, in whole or in part, is specifically forbidden. The prohibited uses include commercial use, “screen scraping”, “database scraping”, and any other activity intended to collect, store, reorganize or manipulate data on the pages produced by or displayed on this website.