
129 Shawnee Court Southwest
Shawnee Slopes, Calgary, Alberta T2Y1V8
$819,000
Listed by Skyrock
MLS® A2348834
- Bedrooms
- 4
- Bathrooms
- 3
- Living area
- 2,730 sq ft
- Type
- House
- Built
- 1985
About this property
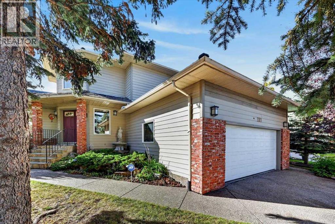
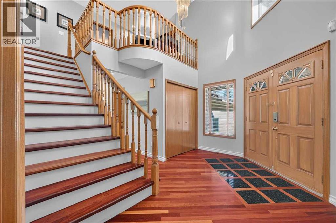
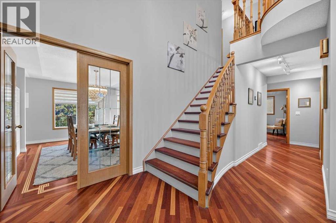
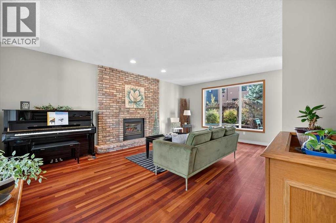
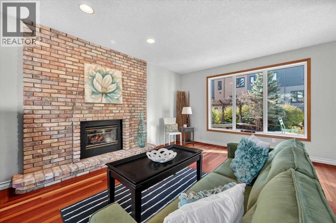
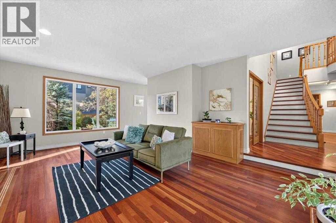
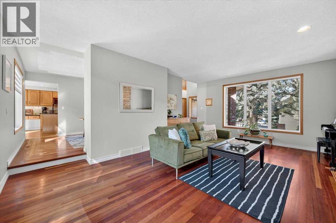
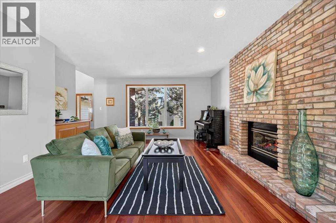
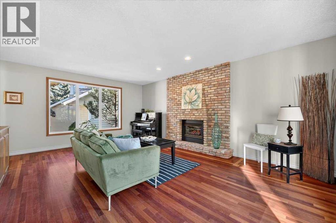
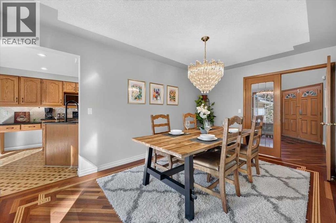
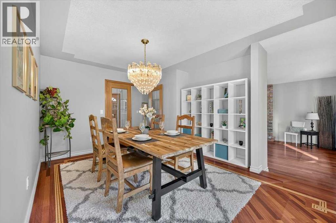
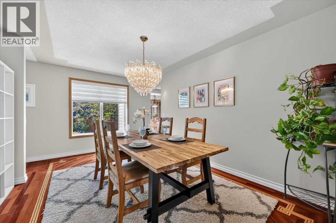
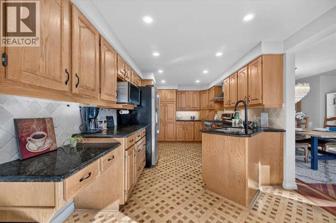
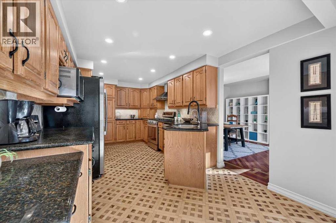
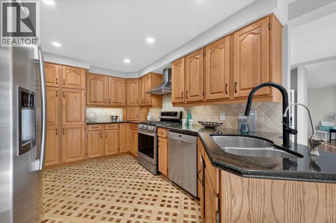
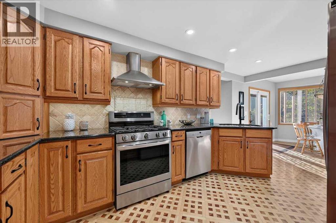
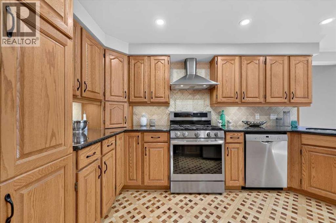
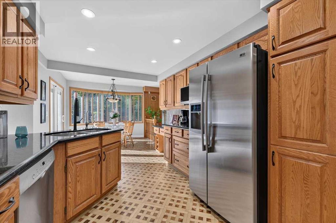
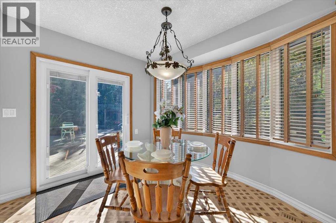
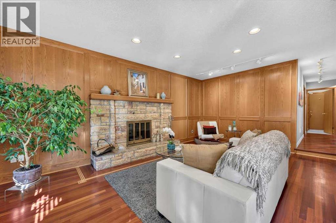
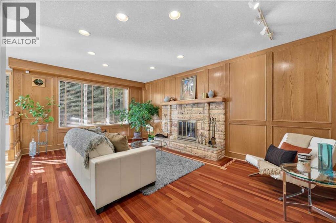
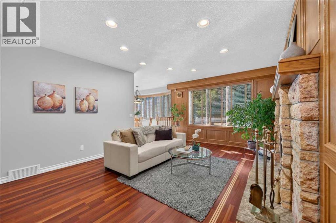
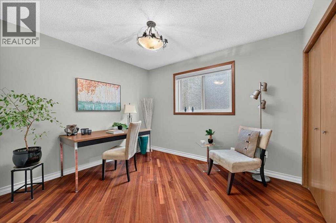
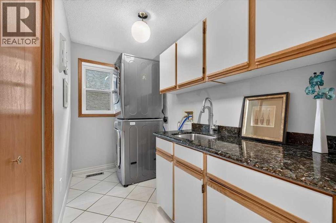
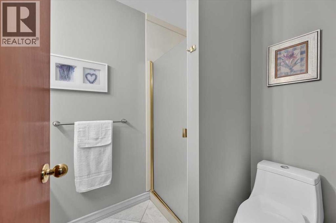
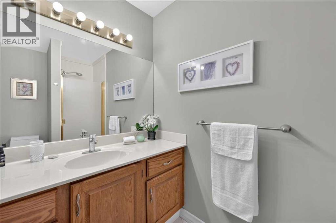
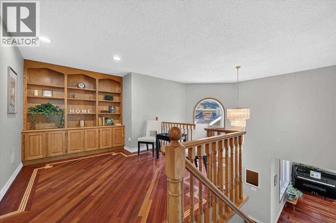
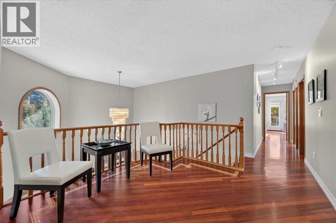
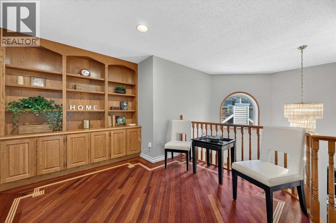
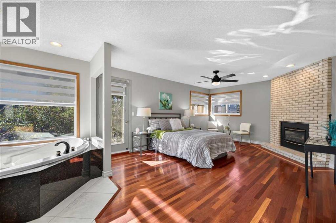
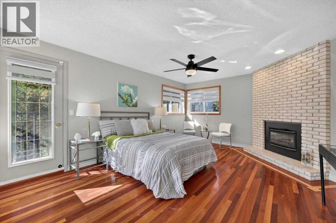
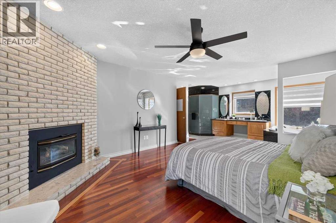
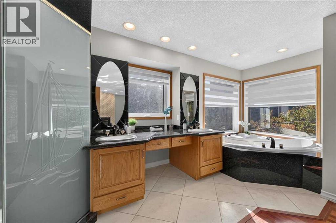
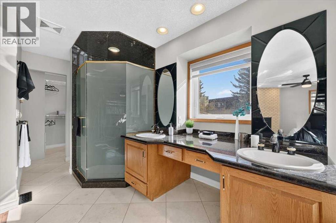
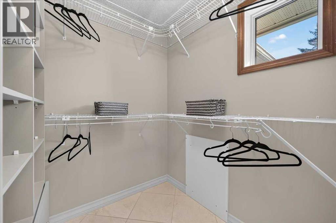
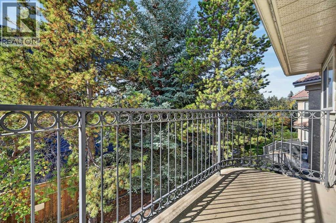
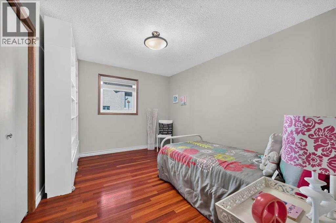
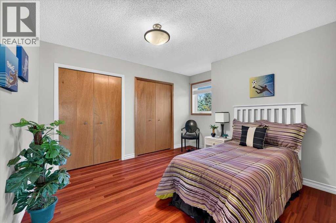
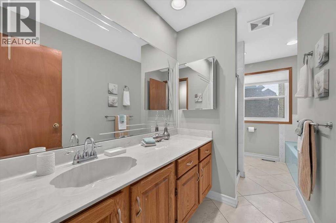
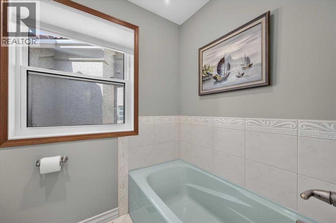
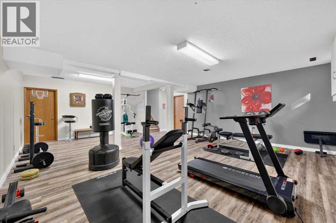
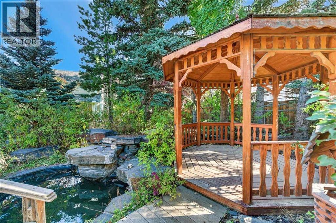
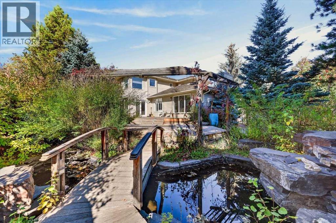
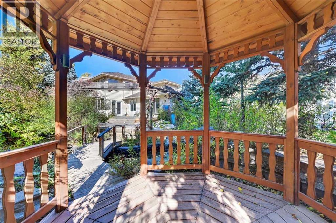
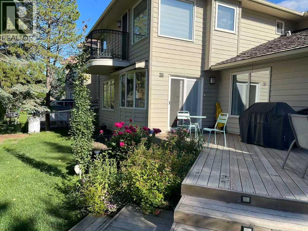
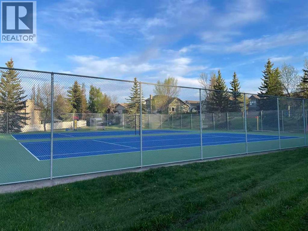
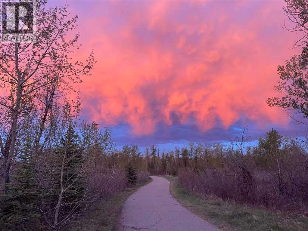
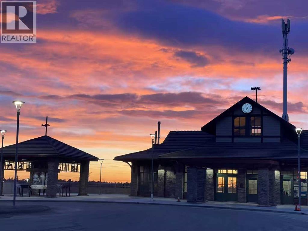
OpenHouse Nov. 7, Sat 12-3pm. Welcome to this fabulous 2-storey home tucked in a quiet cul-de-sac, situated on a large pie-shaped lot with beautifully and professionally landscaped front and back yards. Located in prestigious Shawnee Estates, you will enjoy the exceptional weldability this home offers: just 10 minutes to the CTrain station, 5 minutes to Fish Creek Provincial Park, and 2 minutes to public tennis and pickleball courts. The many new shops, restaurants, and services at Shawnee Plaza are only a short stroll away.The main floor features a large living room with a gas fireplace, dining room, bright kitchen with breakfast nook, a family room with a natural-stone wood-burning fireplace, a rare main-floor bedroom, 3pc full bath and a convenient laundry room. The main floor bedroom with full bath offers excellent flexibility for multi-generational living. Upstairs you will find the primary bedroom and ensuite with heated floors, oversized shower, air tub, gas fireplace, double sinks, and granite vanity. Two nicely sized bedrooms, a full bath with separate shower and tub, and a loft area complete the upper level. Stunning hardwood floors flow throughout the main and second floors, adding warmth and elegance to the home.The partially developed basement offers a large rec room, wine cellar, cold room, and plenty of additional space for storage and your ideas. An expensive Kinetico water softener and water filtration system are also included. Major, high-value upgrades in recent years: Ecoline Tri-ply windows (2024), added 6-inch attic insulation (2024), Lennox central AC (2024), quieter belt-driven garage door system (2024), shake shingle roof maintenance/replacement (2024), full Poly-B plumbing replacement (2026), updated kitchen ceiling, and fresh paint. Retreat to the south-facing backyard featuring a large pond and waterfall, cozy gazebo, tiered decking, mature garden, and abundant sunshine. Rough-in for hot tub included. Close to the LRT, Stoney Trai l, schools, shopping, and everyday amenities along Macleod Trail. (id:67740)
Property details
Building
| Structure | House |
|---|---|
| Property type | Single Family |
| Ownership | Freehold |
| Year built | 1985 |
| Storeys | 2 |
| Construction | Wood frame |
| Foundation | Poured Concrete |
Interior
| Bedrooms above grade | 4 |
|---|---|
| Bedrooms below grade | 0 |
| Half baths | 0 |
| Above grade finished area | 2,730 square feet |
| Basement | Partially finished, Full |
| Flooring | Hardwood, Marble, Ceramic Tile |
| Heating | Forced air, Natural gas |
| Cooling | Central air conditioning |
| Fireplaces | 3 |
| Appliances | Washer, Refrigerator, Oven – gas, Water purifier, Water softener, Dishwasher, Dryer, Microwave, Garburator, Humidifier, Window Coverings |
Lot & exterior
| Lot size | 636.00 square meters |
|---|---|
| Lot dimensions | 636.00 |
| Lot features | Cul-de-sac, See remarks, Gazebo, Gas BBQ Hookup |
| Exterior | Brick |
| Fencing | Fence |
| Zoning description | R-CG |
Parking
| Parking spaces | 4 |
|---|---|
| Parking | Attached Garage |
Fees & taxes
| Annual property taxes | $5,337 |
|---|---|
| Tax year | 2026 |
Rooms
| Room | Level | Dimensions |
|---|---|---|
| Living room | Main level | 13.83 Ft x 20.25 Ft |
| Family room | Main level | 12.92 Ft x 19.50 Ft |
| Kitchen | Main level | 9.67 Ft x 17.25 Ft |
| Dining room | Main level | 11.75 Ft x 16.17 Ft |
| Breakfast | Main level | 9.17 Ft x 9.75 Ft |
| Foyer | Main level | 9.00 Ft x 13.33 Ft |
| Bedroom | Main level | 9.67 Ft x 11.08 Ft |
| Laundry room | Main level | 5.17 Ft x 9.58 Ft |
| 3pc Bathroom | Main level | 5.17 Ft x 8.17 Ft |
| Other | Main level | 10.33 Ft x 26.33 Ft |
| Other | Main level | 15.42 Ft x 21.58 Ft |
| Bonus Room | Second level | 10.50 Ft x 13.17 Ft |
| Primary Bedroom | Second level | 13.08 Ft x 17.00 Ft |
| Other | Second level | 5.75 Ft x 5.92 Ft |
| 5pc Bathroom | Second level | 5.92 Ft x 19.17 Ft |
| Other | Second level | 4.58 Ft x 11.33 Ft |
| Bedroom | Second level | 9.75 Ft x 13.25 Ft |
| Bedroom | Second level | 10.75 Ft x 11.08 Ft |
| 4pc Bathroom | Second level | 4.92 Ft x 13.25 Ft |
| Recreational, Games room | Basement | 19.42 Ft x 25.42 Ft |
| Storage | Basement | 5.58 Ft x 7.42 Ft |
| Wine Cellar | Basement | 5.00 Ft x 10.00 Ft |
| Furnace | Basement | 23.00 Ft x 38.25 Ft |
Location
Map location is approximate. Open larger map
Listing brokerage: Skyrock

Listing data last updated November 6, 2026 7:31 pm.
Terms of use for MLS® listing content
By using this website and viewing its MLS® listing content you agree to these terms.
REALTOR®, REALTORS®, and the REALTOR® logo are certification marks that are owned by REALTOR® Canada Inc. and licensed exclusively to The Canadian Real Estate Association (CREA). These certification marks identify real estate professionals who are members of CREA and who must abide by CREA’s By-Laws, Rules, and the REALTOR® Code. The MLS® trademark and the MLS® logo are owned by CREA and identify the quality of services provided by real estate professionals who are members of CREA.
The information contained on this site is based in whole or in part on information that is provided by members of The Canadian Real Estate Association (CREA), who are responsible for its accuracy. REALTOR.ca Canada Inc. reproduces and distributes this information as a service for its members and neither CREA nor REALTOR.ca Canada Inc. assumes responsibility for its accuracy
This website is operated by the Berg Estate Team (Tom Berg and Valery Berg), REALTORS® with eXp Realty, members of The Canadian Real Estate Association.
The listing content on this website is protected by copyright and other laws, and is intended solely for the private, non-commercial use by individuals. Any other reproduction, distribution or use of the content, in whole or in part, is specifically forbidden. The prohibited uses include commercial use, “screen scraping”, “database scraping”, and any other activity intended to collect, store, reorganize or manipulate data on the pages produced by or displayed on this website.