
1212 18 Avenue Northwest
Capitol Hill, Calgary, Alberta T2M0W2
$768,800
Listed by RE/MAX Landan Real Estate
MLS® A2349795
- Bedrooms
- 4
- Bathrooms
- 4
- Living area
- 1,939 sq ft
- Type
- House
- Built
- 1913
About this property
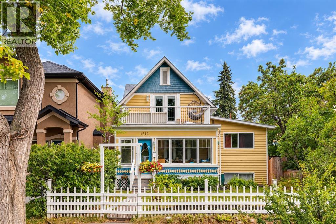
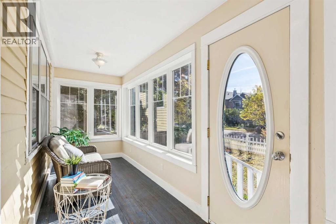
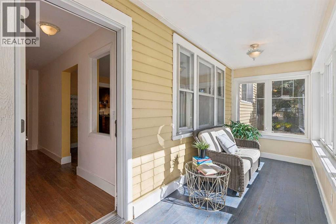
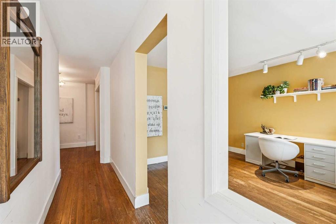
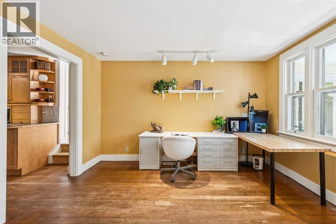
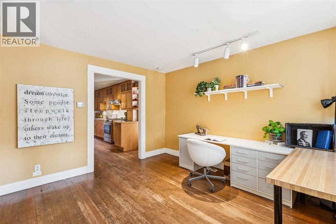
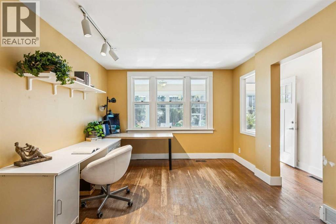
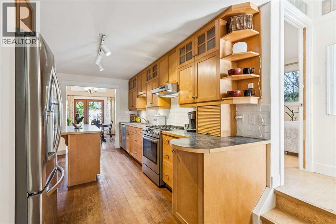
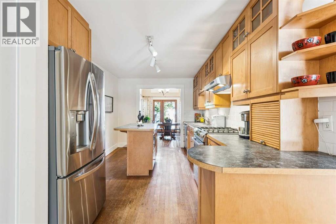
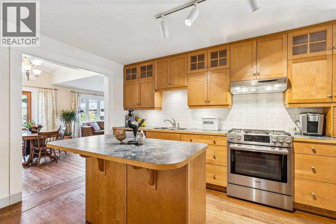
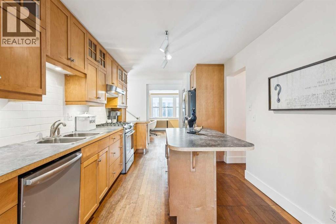
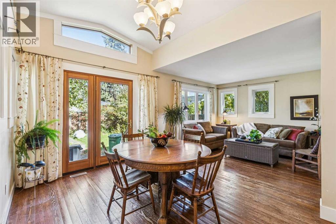
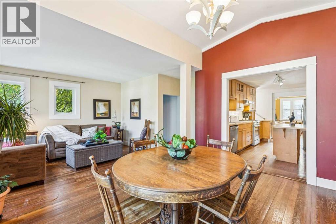
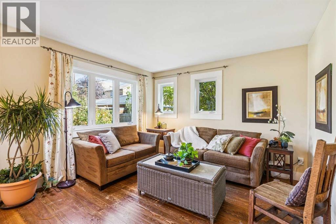
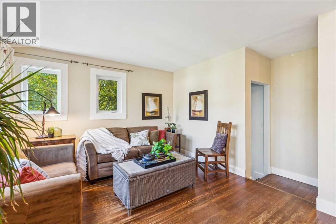
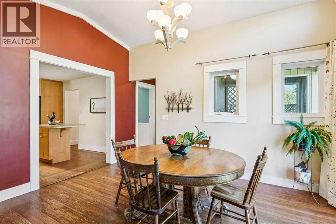
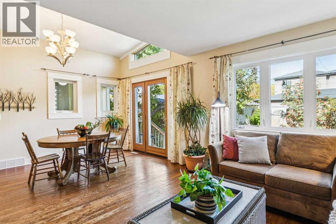
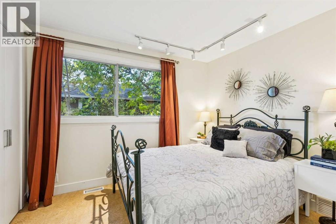
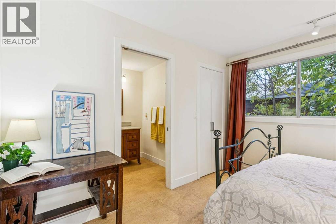
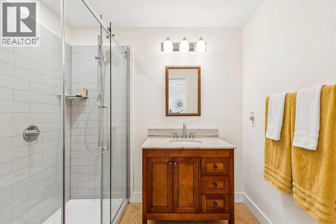
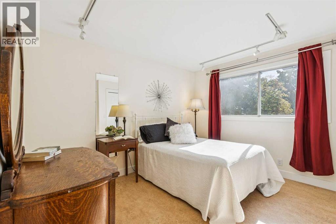
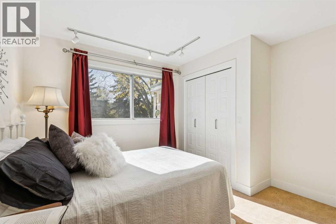
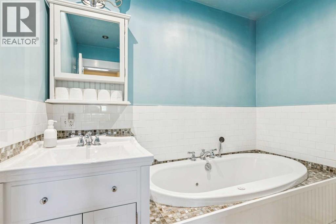
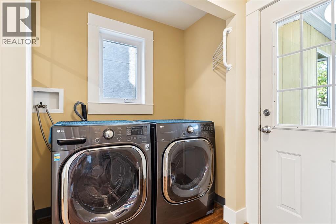
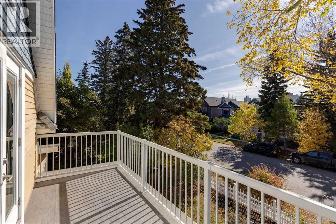
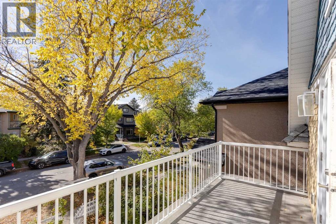
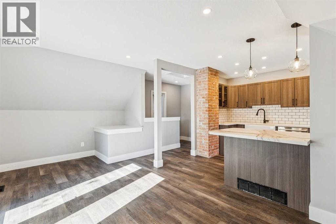
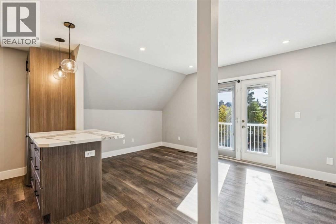
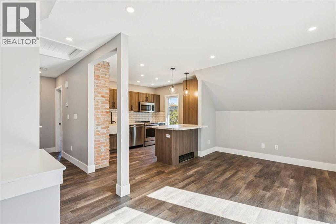
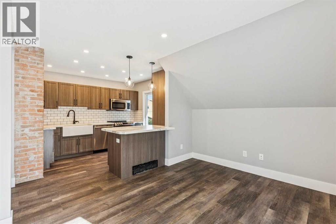
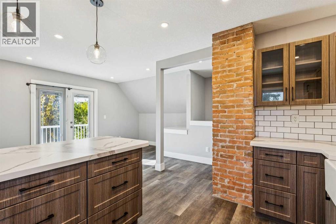
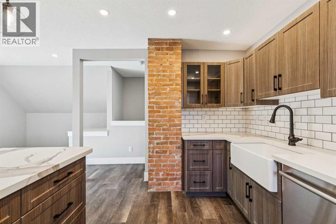
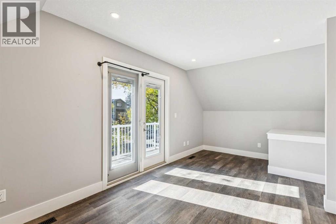
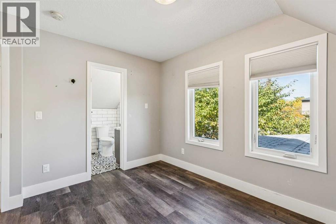
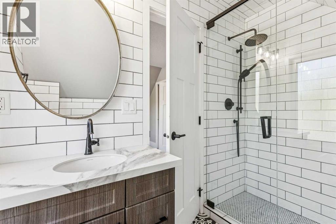
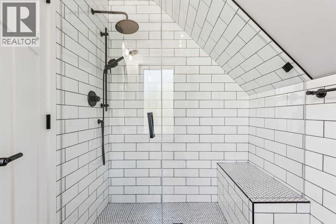
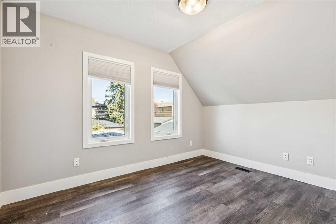
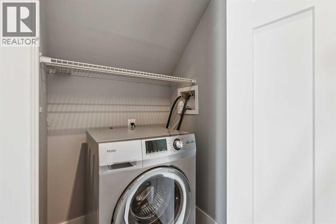
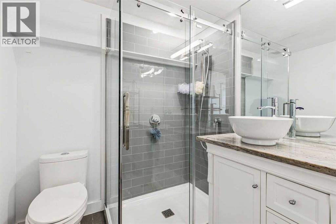
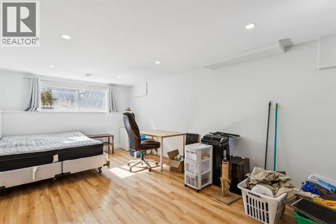
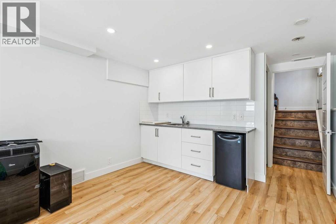
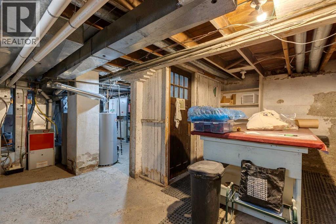
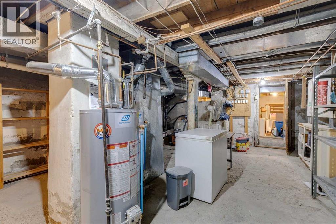
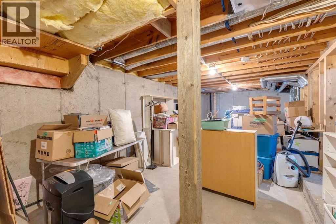
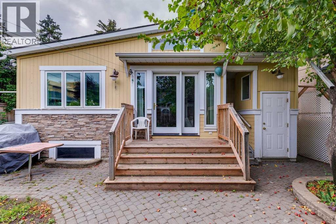
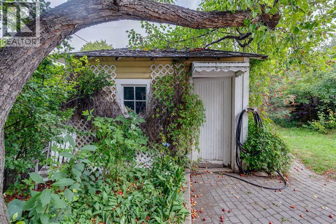
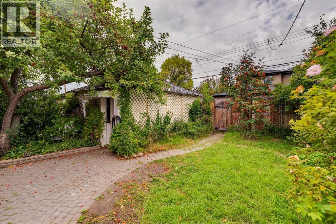
ATTENTION INVESTORS & CHARACTER HOME BUYERS! AMAZING REVENUE PROPERTY POTENTIAL!! This inner city 1939 SQFT character home in Capitol Hill on a 37.5 ft lot features a beautifully developed LEGAL SUITE upstairs & potential for additional development on the lower level! Walking Distance to SAIT & minutes from the University of Calgary! Enter through the bright, South facing solarium, perfect for early morning coffees or evenings spent curled up with a book. The sprawling main level boasts tasteful additions including a dining room & cozy family room with vaulted ceiling & French door access to the backyard. Two good sized bedrooms including a primary with walk-in closet & 3-piece ensuite are located 2 steps up from the main floor. The kitchen features stainless steel appliances, solid wood extended height cabinets, ample pot & pan drawers, island breakfast bar & pantry. The den/living room at the front of the house is the perfect office space or parlor. The additional 3-piece bath includes a luxurious jetted tub & there is a conveniently located main floor laundry. The upper level has been developed into a LEGAL suite with vinyl plank flooring, tastefully renovated kitchen with stainless steel appliances & breakfast bar. The large living/dining room overlooks the 16’5” x 6’2” private balcony. The bedroom features a 3-piece ensuite with spa-like sliding glass door shower & built-in tiled seat. Ensuite laundry is conveniently located on the second floor. The basement is huge & has 2 separate outside accesses – one undeveloped area & a second area with a 3 piece bathroom, kitchenette with a sink & mini fridge, egress window & good-sized living area/bedroom. Perfect potential for further development. The outside of the home features a single car garage onto the back lane & a treed backyard with patio & lots of greenspace! Minutes from public transportation, downtown Calgary, Foothills Hospital, Crowchild Trail, & Deerfoot Trail! (id:67740)
Property details
Building
| Structure | House |
|---|---|
| Property type | Single Family |
| Ownership | Freehold |
| Year built | 1913 |
| Storeys | 2 |
| Foundation | Poured Concrete |
Interior
| Bedrooms above grade | 3 |
|---|---|
| Bedrooms below grade | 1 |
| Half baths | 0 |
| Above grade finished area | 1,939 square feet |
| Basement | Finished, Full, Separate entrance |
| Flooring | Tile, Hardwood, Cork, Vinyl Plank |
| Heating | Forced air |
| Cooling | None |
| Appliances | Window Coverings |
Lot & exterior
| Lot size | 418.00 square meters |
|---|---|
| Lot dimensions | 418.00 |
| Lot features | Back lane, Closet Organizers, No Smoking Home, Level |
| Exterior | Wood siding |
| Fencing | Fence |
| Zoning description | R-C2 |
Parking
| Parking spaces | 1 |
|---|---|
| Parking | Detached Garage |
Fees & taxes
| Annual property taxes | $4,412 |
|---|---|
| Tax year | 2026 |
Rooms
| Room | Level | Dimensions |
|---|---|---|
| Kitchen | Main level | 9.67 Ft x 17.67 Ft |
| Dining room | Main level | 9.08 Ft x 13.67 Ft |
| Family room | Main level | 11.33 Ft x 11.83 Ft |
| Bedroom | Main level | 11.25 Ft x 12.92 Ft |
| Sunroom | Main level | 5.75 Ft x 18.17 Ft |
| Laundry room | Main level | 6.17 Ft x 7.08 Ft |
| Primary Bedroom | Main level | 10.67 Ft x 11.50 Ft |
| Bedroom | Main level | 11.50 Ft x 11.75 Ft |
| Kitchen | Unknown | 9.50 Ft x 11.33 Ft |
| Living room/Dining room | Unknown | 9.67 Ft x 18.17 Ft |
| Bedroom | Unknown | 9.00 Ft x 12.08 Ft |
| Laundry room | Unknown | 3.00 Ft x 3.58 Ft |
| Great room | Lower level | 10.75 Ft x 21.33 Ft |
| Storage | Lower level | 13.25 Ft x 27.17 Ft |
| 3pc Bathroom | Upper Level | |
| 3pc Bathroom | Main level | |
| 3pc Bathroom | Main level | |
| 3pc Bathroom | Lower level |
Location
Map location is approximate. Open larger map
Listing brokerage: RE/MAX Landan Real Estate

Listing data last updated November 4, 2026 3:48 pm.
Terms of use for MLS® listing content
By using this website and viewing its MLS® listing content you agree to these terms.
REALTOR®, REALTORS®, and the REALTOR® logo are certification marks that are owned by REALTOR® Canada Inc. and licensed exclusively to The Canadian Real Estate Association (CREA). These certification marks identify real estate professionals who are members of CREA and who must abide by CREA’s By-Laws, Rules, and the REALTOR® Code. The MLS® trademark and the MLS® logo are owned by CREA and identify the quality of services provided by real estate professionals who are members of CREA.
The information contained on this site is based in whole or in part on information that is provided by members of The Canadian Real Estate Association (CREA), who are responsible for its accuracy. REALTOR.ca Canada Inc. reproduces and distributes this information as a service for its members and neither CREA nor REALTOR.ca Canada Inc. assumes responsibility for its accuracy
This website is operated by the Berg Estate Team (Tom Berg and Valery Berg), REALTORS® with eXp Realty, members of The Canadian Real Estate Association.
The listing content on this website is protected by copyright and other laws, and is intended solely for the private, non-commercial use by individuals. Any other reproduction, distribution or use of the content, in whole or in part, is specifically forbidden. The prohibited uses include commercial use, “screen scraping”, “database scraping”, and any other activity intended to collect, store, reorganize or manipulate data on the pages produced by or displayed on this website.