
175 Silverado Boulevard Southwest
Silverado, Calgary, Alberta T2X0V5
$294,500
Listed by RE/MAX Landan Real Estate
MLS® A2349617
- Bedrooms
- 2
- Bathrooms
- 2
- Living area
- 753 sq ft
- Type
- Apartment
- Built
- 2014
About this property
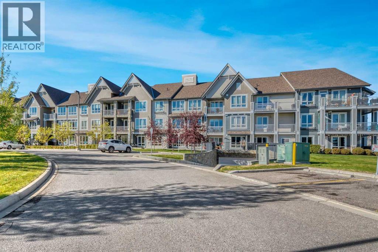
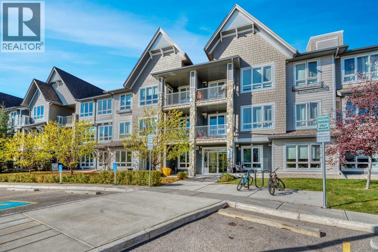
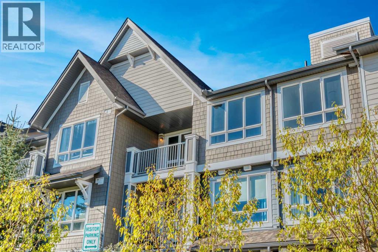
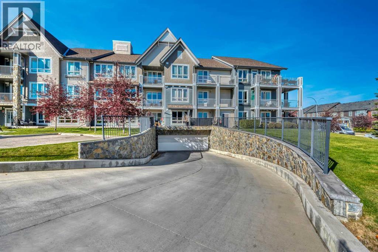
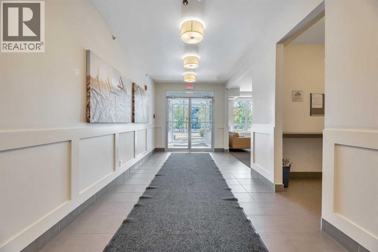
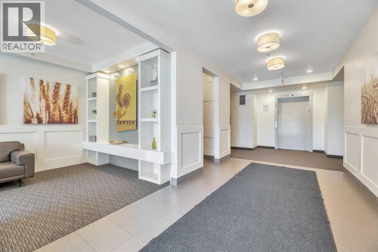
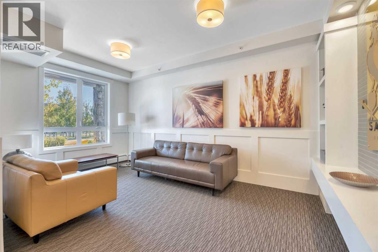
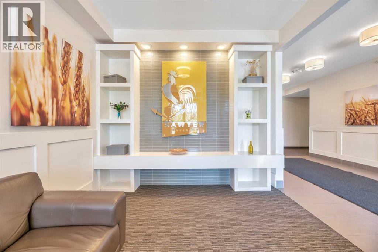
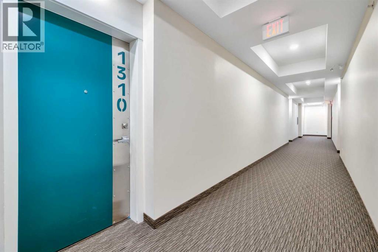
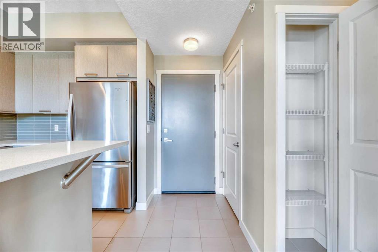
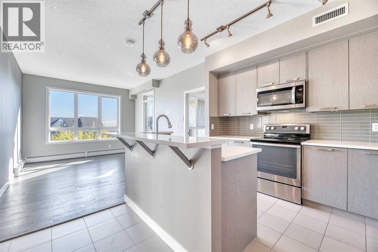
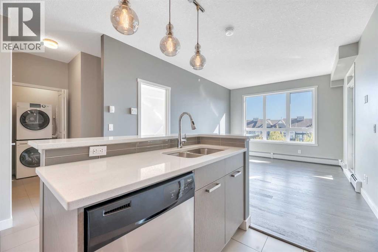
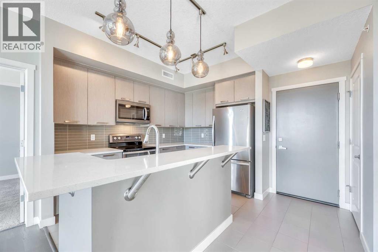
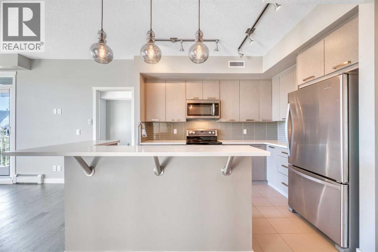
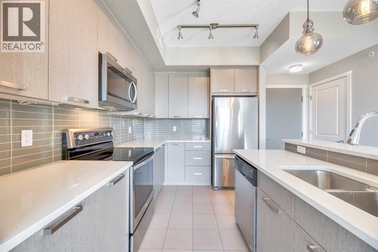
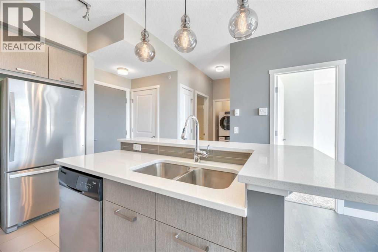
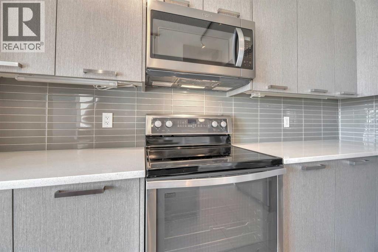
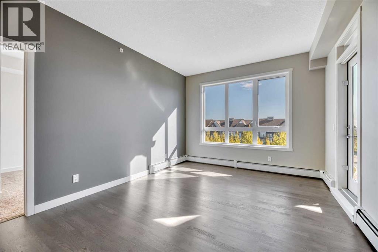
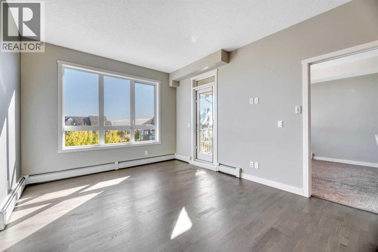
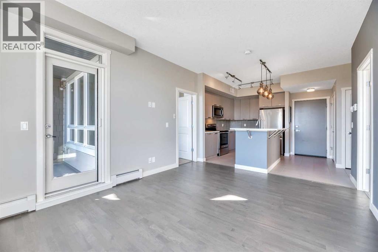
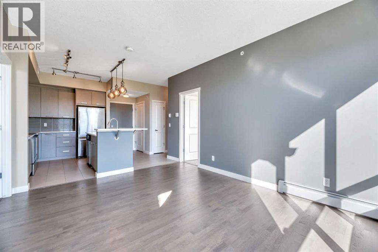
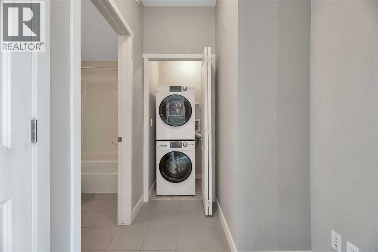
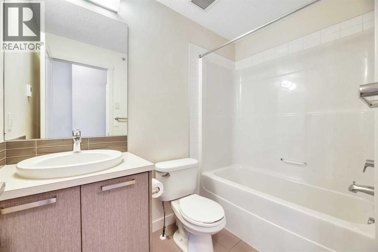
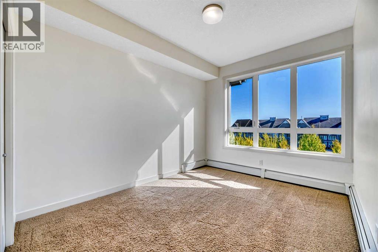
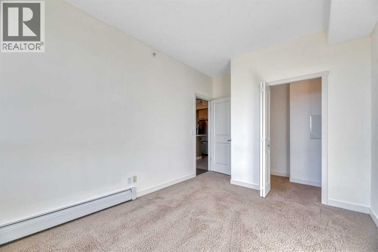
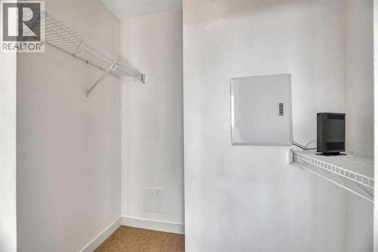
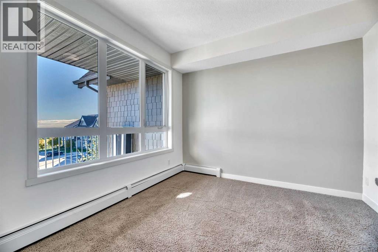
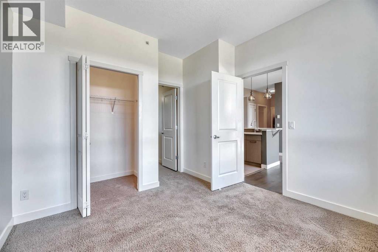
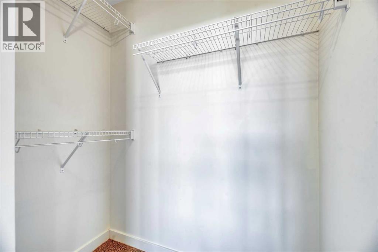
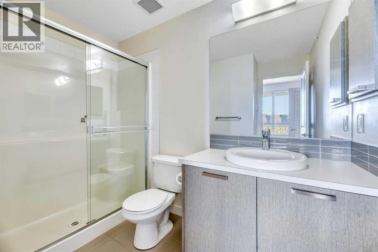
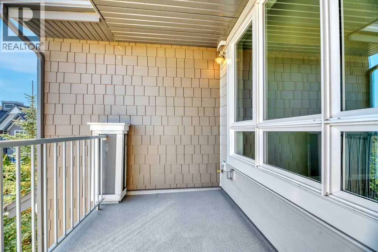
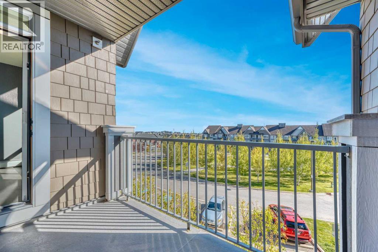
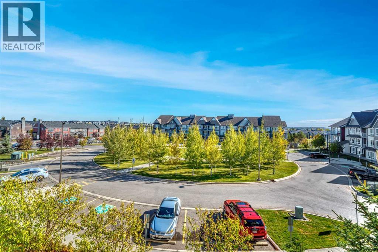
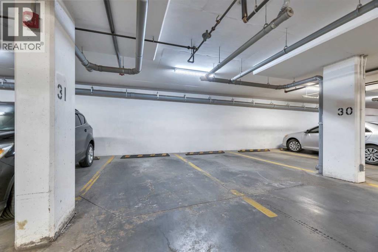
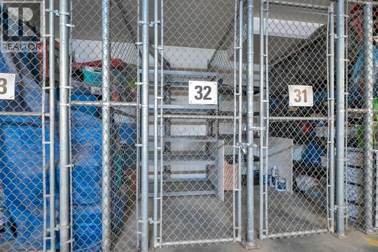
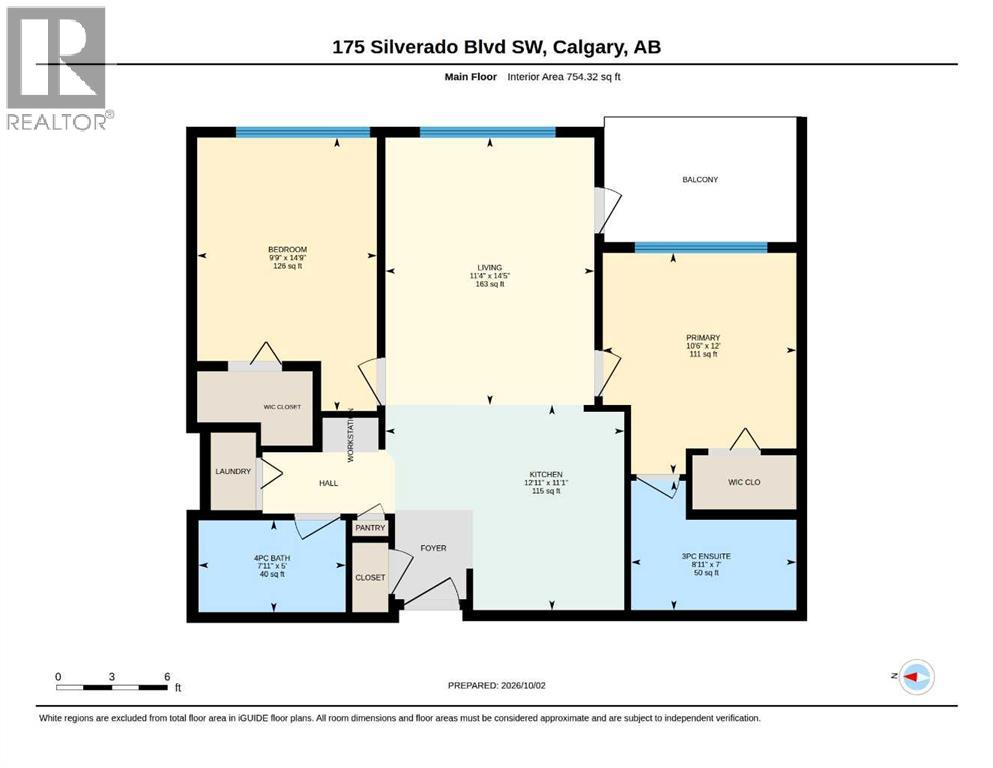
WOW! If you have been waiting for a beautiful condo in an excellent complex, then you don't want to miss this one. Located on the TOP FLOOR of SAWYER in Silverado this lovely suite has a terrific view overlooking the huge treed green space courtyard and beyond. As you enter the building there is a very nice sitting area for your guests to relax while you come to greet them. The elevator will bring you to the TOP FLOOR where the wide hallway to your right brings you home. As you enter the suite you will be struck by it's pristine condition with it's fresh paint and spacious open floor plan. The suite is flooded with natural light from the oversized 3 panel windows in the main living space as well as both of the bedrooms. The main living space, with it's gorgeous view overlooking the courtyard, provides you with terrific flexibility in designing your entertainment space as well as direct access to the balcony with a gas barbecue stub. The kitchen is awesome with an abundance of cabinet and counter space, a breakfast bar with 3 specialty pendant lights, quartz countertops, stainless steel appliances and a pantry to the side. There are 2 large bedrooms, both with walk-in closets, and the Primary suite features a 3 piece ensuite bathroom with an oversized shower stall. Additionally, there is a work station. a 4 piece main bathroom and a stacked washer & dryer completing this beautiful suite. To make arriving & departing comfortable and secure, there is a titled underground parking stall, with security cameras, and an assigned storage locker with shelving. From a convenience point you will love the neighborhood pub, close proximity to shopping and great access to major transportation routes. If you have been looking for your new home in Silverado, then you will not want to miss seeing this beautiful suite!!! (id:67740)
Property details
Building
| Structure | Apartment |
|---|---|
| Property type | Single Family |
| Ownership | Condo/Strata |
| Year built | 2014 |
| Storeys | 3 |
| Construction | Poured concrete, Wood frame |
| Foundation | Poured Concrete |
Interior
| Bedrooms above grade | 2 |
|---|---|
| Bedrooms below grade | 0 |
| Half baths | 0 |
| Above grade finished area | 753 square feet |
| Basement | None |
| Flooring | Hardwood, Carpeted, Ceramic Tile |
| Heating | Baseboard heaters |
| Cooling | None |
| Appliances | Refrigerator, Dishwasher, Stove, Microwave Range Hood Combo, Washer/Dryer Stack-Up |
| Security | Full Sprinkler System |
Lot & exterior
| Lot features | No Animal Home, No Smoking Home, Gas BBQ Hookup, Parking |
|---|---|
| Exterior | Concrete, Stone, Composite Siding |
| Community features | Pets Allowed With Restrictions |
| Zoning description | DC |
Parking
| Parking spaces | 1 |
|---|---|
| Parking | Underground |
Fees & taxes
| Annual property taxes | $2,044 |
|---|---|
| Tax year | 2026 |
| Condo / HOA fee | $518 |
| Fee frequency | Monthly |
| Fee includes | Common Area Maintenance, Property Management, Waste Removal, Ground Maintenance, Heat, Water, Reserve Fund Contributions, Sewer |
Rooms
| Room | Level | Dimensions |
|---|---|---|
| 4pc Bathroom | Main level | 4.92 Ft x 7.75 Ft |
| Bedroom | Main level | 9.75 Ft x 14.75 Ft |
| 3pc Bathroom | Unknown | 7.00 Ft x 8.92 Ft |
| Primary Bedroom | Main level | 10.50 Ft x 12.00 Ft |
| Kitchen | Main level | 8.17 Ft x 11.08 Ft |
| Living room/Dining room | Main level | 11.33 Ft x 14.42 Ft |
Location
Map location is approximate. Open larger map
Listing brokerage: RE/MAX Landan Real Estate

Listing data last updated November 5, 2026 6:31 am.
Terms of use for MLS® listing content
By using this website and viewing its MLS® listing content you agree to these terms.
REALTOR®, REALTORS®, and the REALTOR® logo are certification marks that are owned by REALTOR® Canada Inc. and licensed exclusively to The Canadian Real Estate Association (CREA). These certification marks identify real estate professionals who are members of CREA and who must abide by CREA’s By-Laws, Rules, and the REALTOR® Code. The MLS® trademark and the MLS® logo are owned by CREA and identify the quality of services provided by real estate professionals who are members of CREA.
The information contained on this site is based in whole or in part on information that is provided by members of The Canadian Real Estate Association (CREA), who are responsible for its accuracy. REALTOR.ca Canada Inc. reproduces and distributes this information as a service for its members and neither CREA nor REALTOR.ca Canada Inc. assumes responsibility for its accuracy
This website is operated by the Berg Estate Team (Tom Berg and Valery Berg), REALTORS® with eXp Realty, members of The Canadian Real Estate Association.
The listing content on this website is protected by copyright and other laws, and is intended solely for the private, non-commercial use by individuals. Any other reproduction, distribution or use of the content, in whole or in part, is specifically forbidden. The prohibited uses include commercial use, “screen scraping”, “database scraping”, and any other activity intended to collect, store, reorganize or manipulate data on the pages produced by or displayed on this website.