
408 Silver Queen Lake Road
Cochrane, Ontario P0L1C0
$119,900
Listed by EXP REALTY OF CANADA INC.
MLS® T13854984
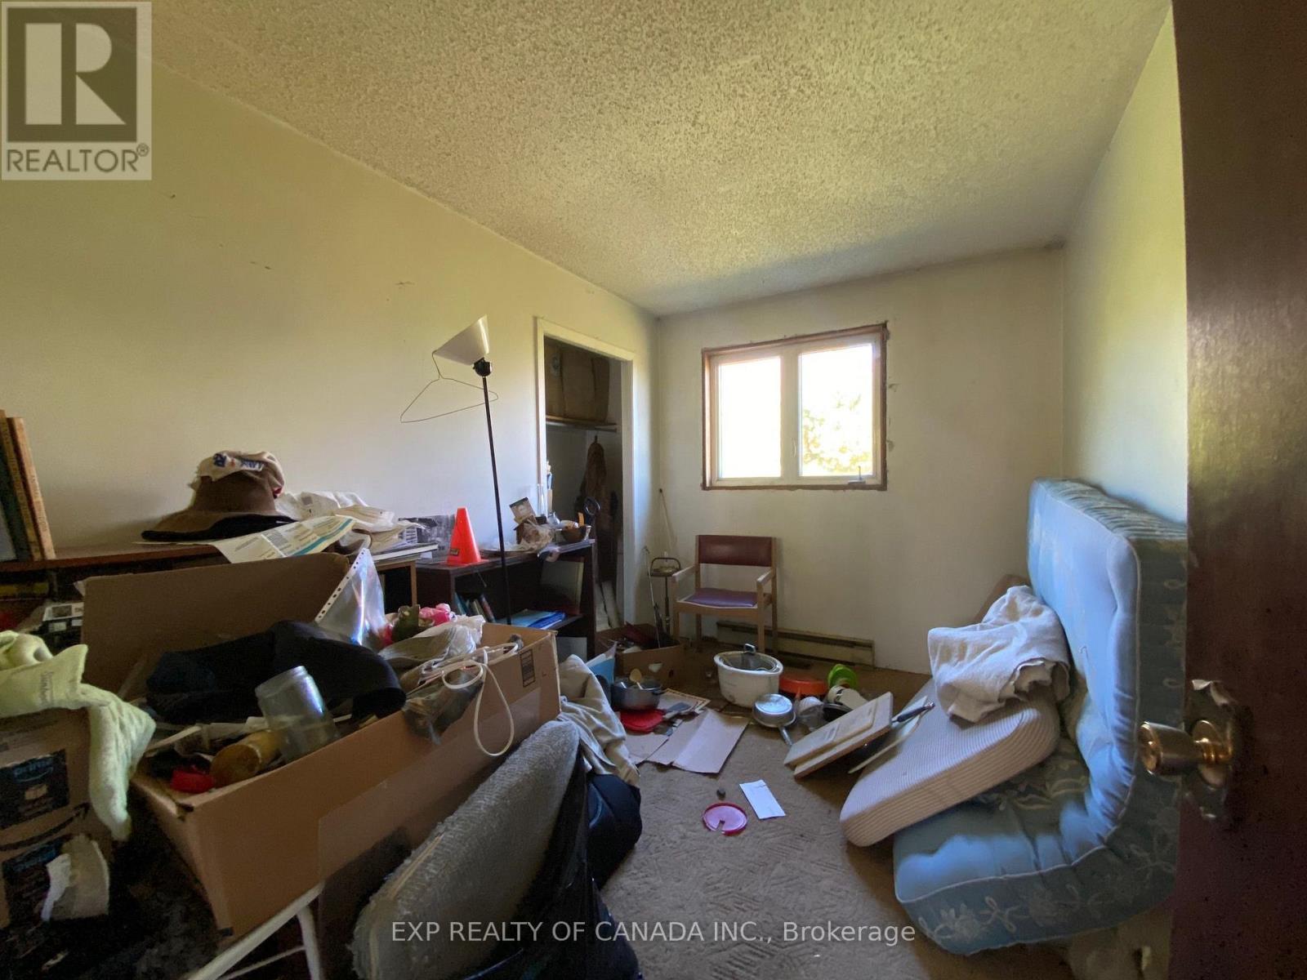
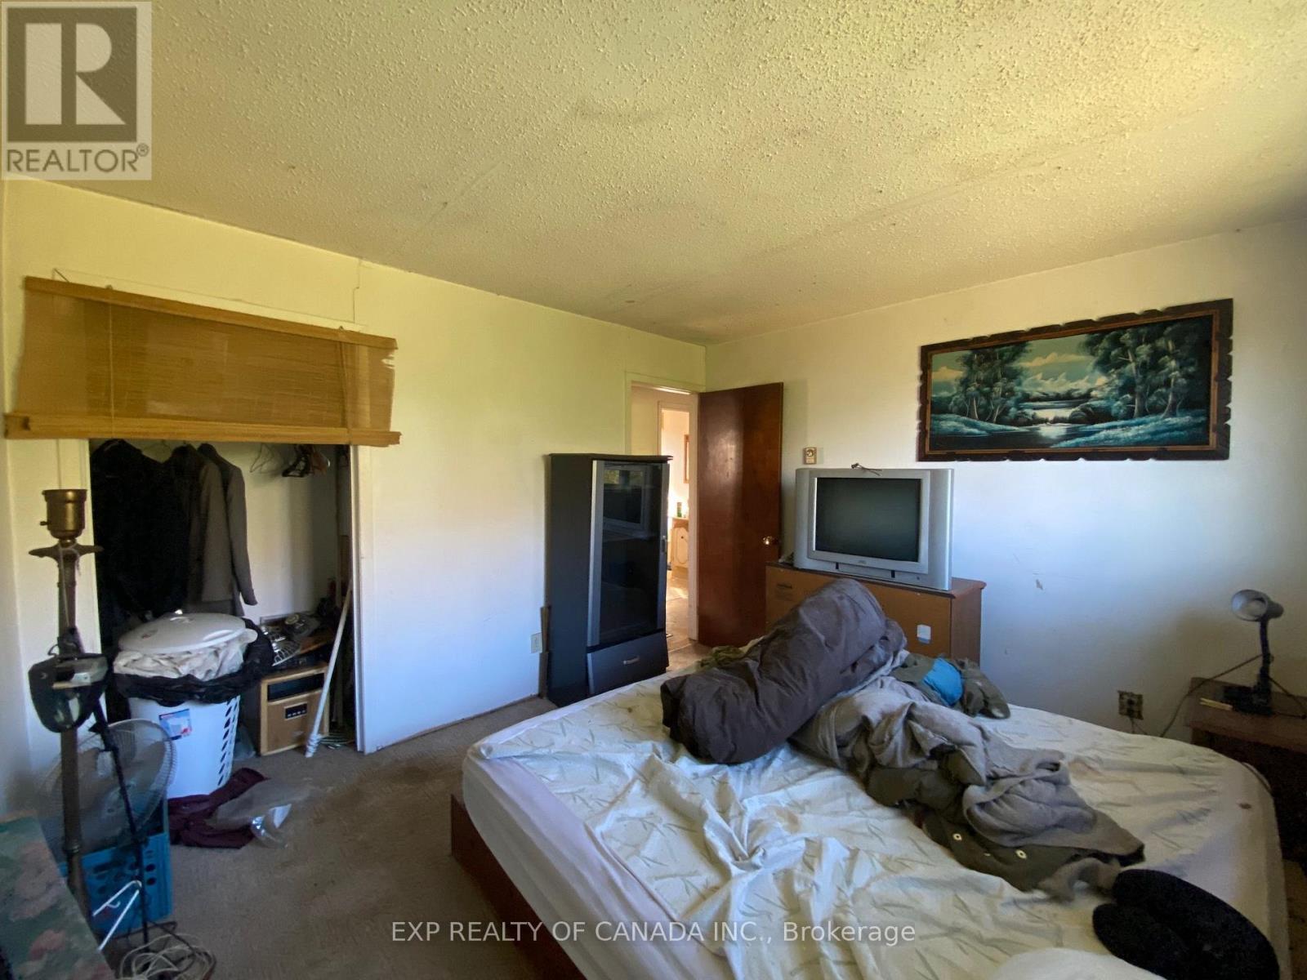
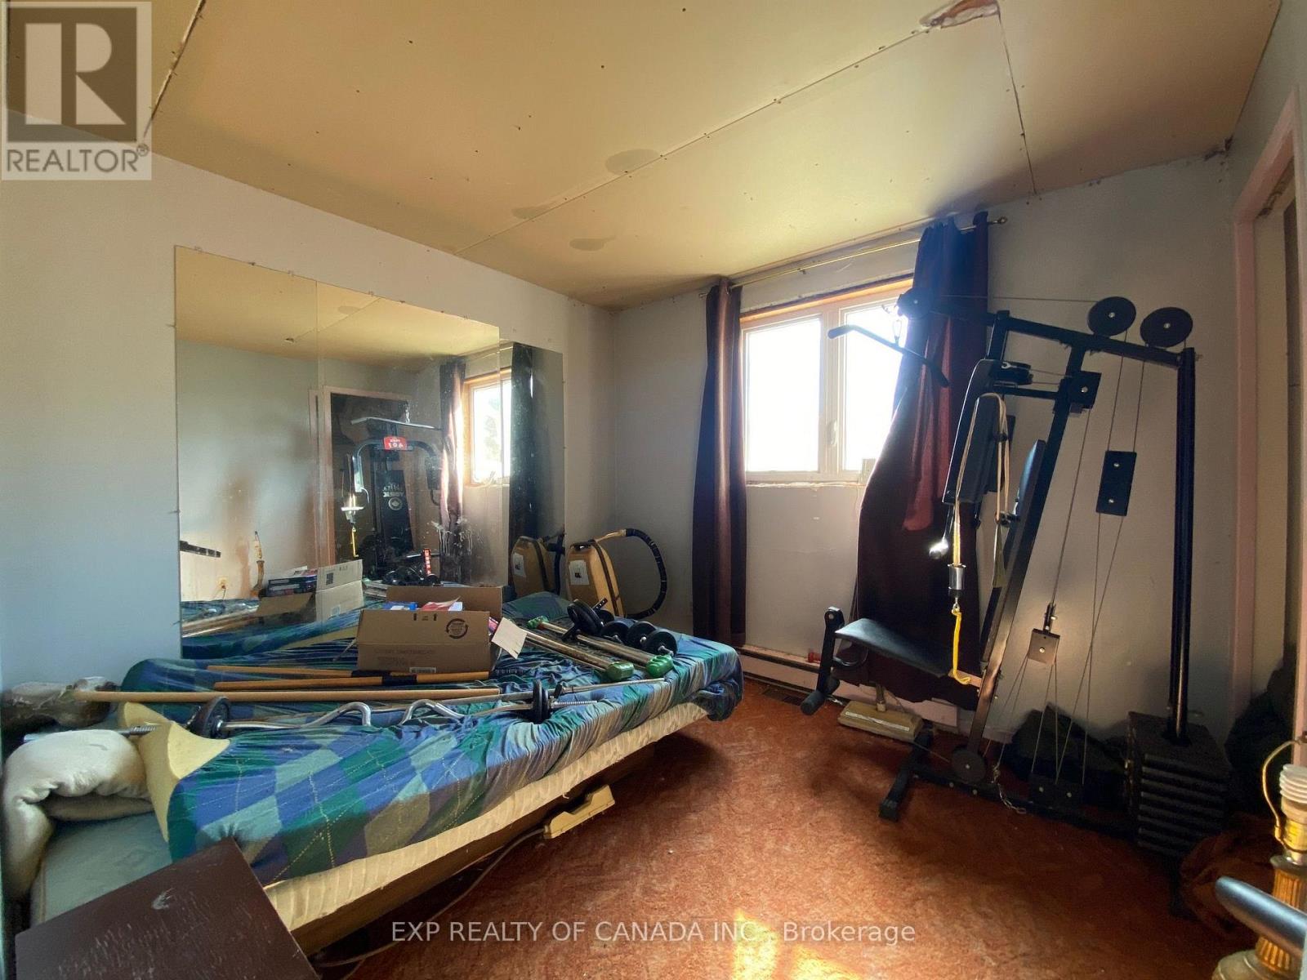
- Bedrooms
- 3
- Bathrooms
- 1
- Type
- House
About this property
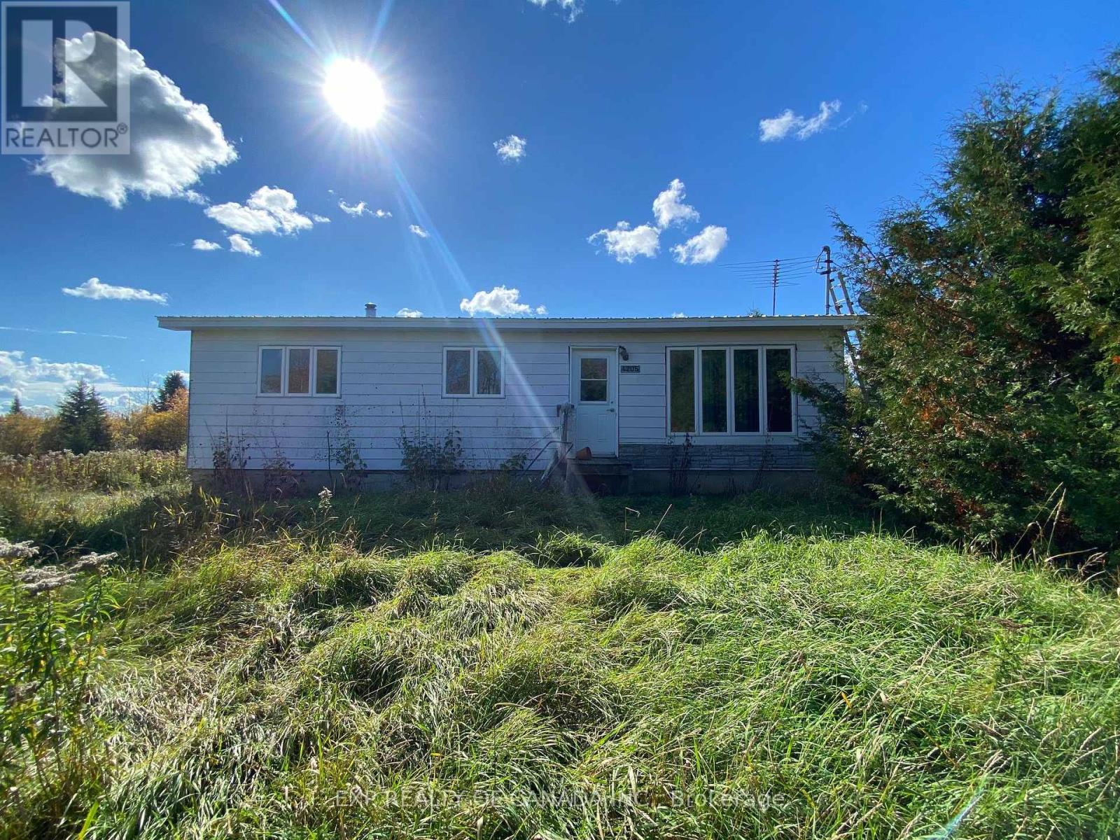
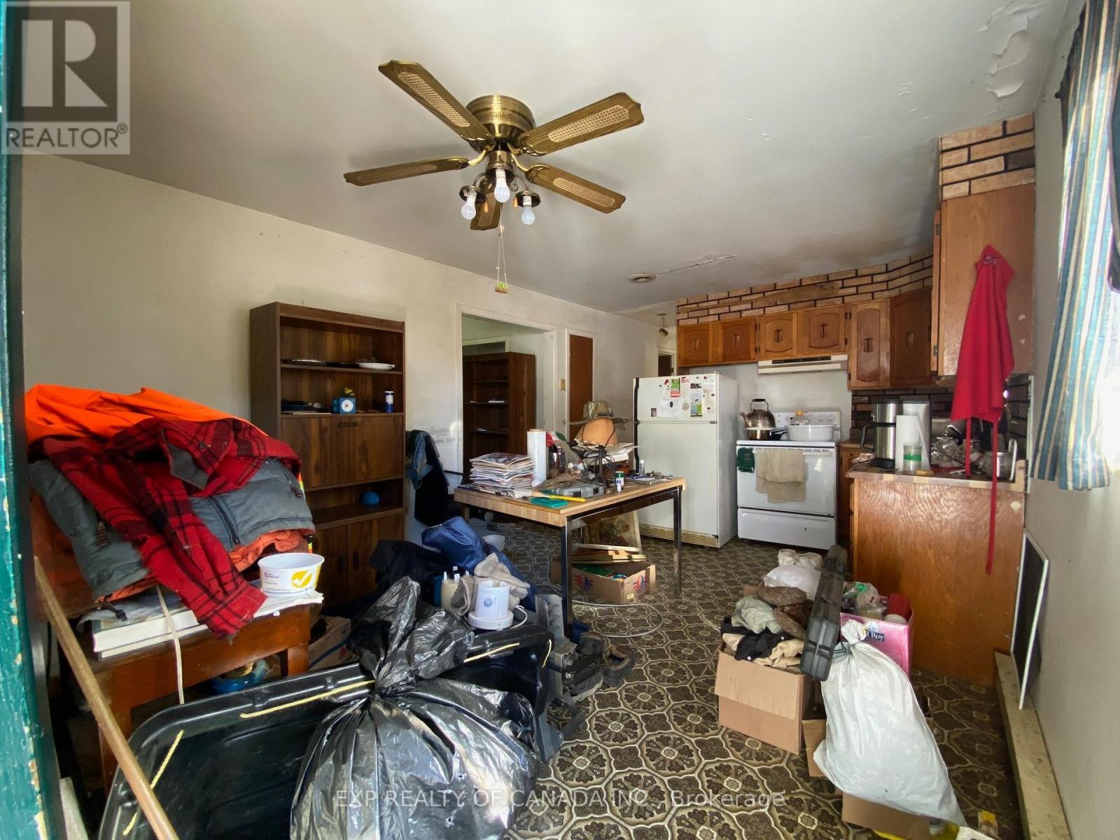
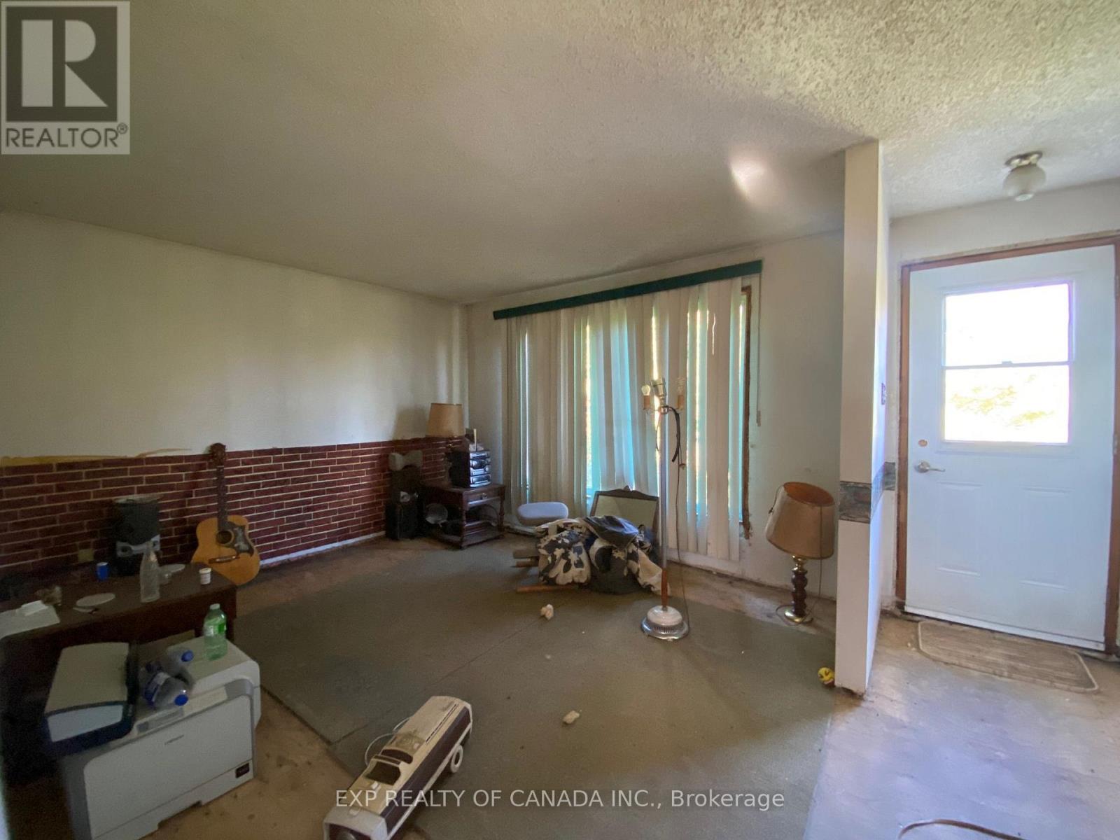
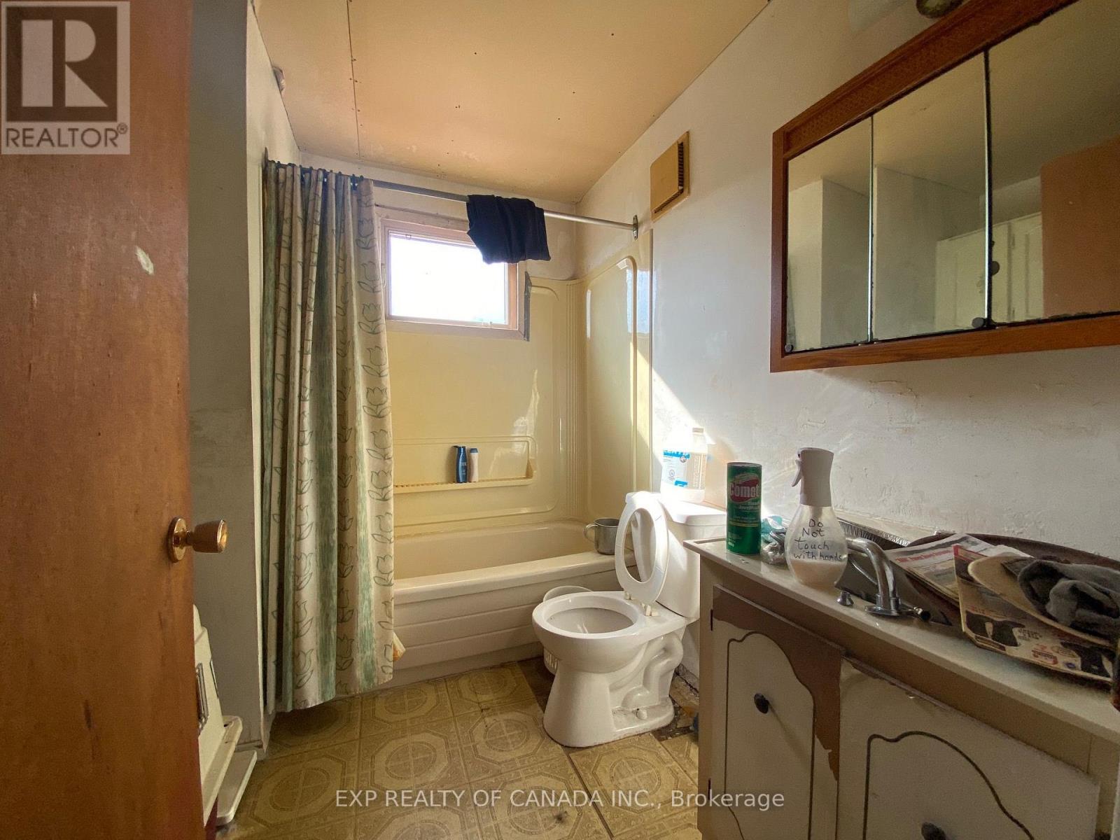
Handyman Special – This property is in need of work – it has been vacant since June of 2025 Welcome to this detached 3-bedroom bungalow, located on a year-round maintained road less than 20 minutes from town – all at a price point that leaves room in the budget to make it your own. This property is perfect for the buyer who sees potential where others see work. Serviced by well and septic with baseboard electric heating as a primary heat source and a wood stove already in place to supplement with wood heat. Whether you're looking for a project home, a weekend retreat to fix up over time, or an affordable entry into property ownership with a bit of sweat equity – this one deserves a look. (id:67740)
Property details
Building
| Structure | House |
|---|---|
| Property type | Single Family |
| Ownership | Freehold |
| Style | Bungalow |
| Storeys | 1 |
| Foundation | Unknown |
Interior
| Bedrooms above grade | 3 |
|---|---|
| Basement | Unfinished, N/A |
| Heating | Baseboard heaters, Electric |
| Cooling | None |
| Appliances | Water Heater |
Lot & exterior
| Lot dimensions | 200.1 x 200.1 FT |
|---|---|
| Lot features | Sump Pump |
| Exterior | Vinyl siding |
| Zoning description | Rural |
| Utilities | Electricity |
| Sewer | Septic System |
| Water | Drilled Well |
Parking
| Parking spaces | 3 |
|---|---|
| Parking | No Garage |
Fees & taxes
| Annual property taxes | $2,565 |
|---|
Rooms
| Room | Level | Dimensions |
|---|---|---|
| Kitchen | Main level | 4.88 x 3.51 meters |
| Living room | Main level | 3.96 x 3.51 meters |
| Bedroom | Main level | 3.51 x 2.44 meters |
| Bedroom 2 | Main level | 3.51 x 2.44 meters |
| Bedroom 3 | Main level | 2.74 x 2.74 meters |
| Bathroom | Main level | 2.44 x 2.44 meters |
Location
Map location is approximate. Open larger map
Listing brokerage: EXP REALTY OF CANADA INC.

Listing data last updated November 4, 2026 3:48 pm.
Terms of use for MLS® listing content
By using this website and viewing its MLS® listing content you agree to these terms.
REALTOR®, REALTORS®, and the REALTOR® logo are certification marks that are owned by REALTOR® Canada Inc. and licensed exclusively to The Canadian Real Estate Association (CREA). These certification marks identify real estate professionals who are members of CREA and who must abide by CREA’s By-Laws, Rules, and the REALTOR® Code. The MLS® trademark and the MLS® logo are owned by CREA and identify the quality of services provided by real estate professionals who are members of CREA.
The information contained on this site is based in whole or in part on information that is provided by members of The Canadian Real Estate Association (CREA), who are responsible for its accuracy. REALTOR.ca Canada Inc. reproduces and distributes this information as a service for its members and neither CREA nor REALTOR.ca Canada Inc. assumes responsibility for its accuracy
This website is operated by the Berg Estate Team (Tom Berg and Valery Berg), REALTORS® with eXp Realty, members of The Canadian Real Estate Association.
The listing content on this website is protected by copyright and other laws, and is intended solely for the private, non-commercial use by individuals. Any other reproduction, distribution or use of the content, in whole or in part, is specifically forbidden. The prohibited uses include commercial use, “screen scraping”, “database scraping”, and any other activity intended to collect, store, reorganize or manipulate data on the pages produced by or displayed on this website.