
3017 3 Street Southwest
Roxboro, Calgary, Alberta T2S1V2
$3,250,000
Listed by Century 21 Masters
MLS® A2348980
- Bedrooms
- 5
- Bathrooms
- 5 + 1 half
- Living area
- 3,043 sq ft
- Type
- House
- Built
- 2001
About this property
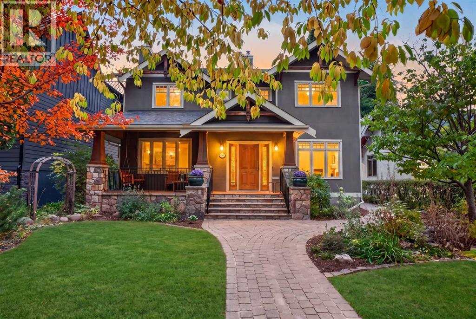
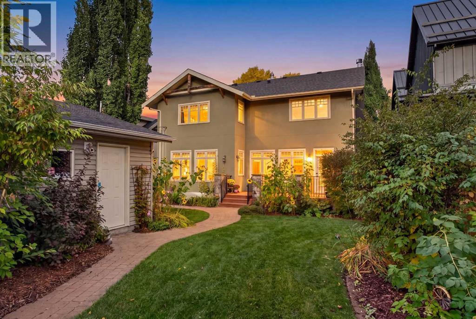
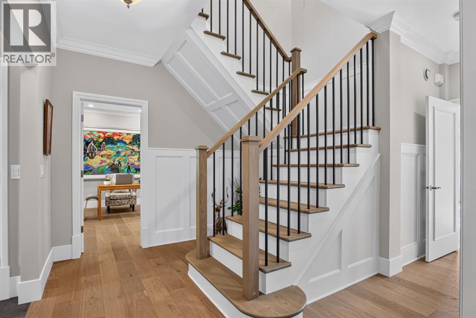
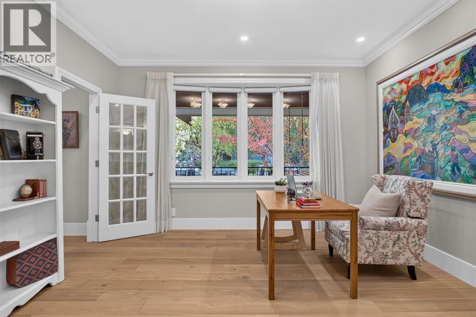
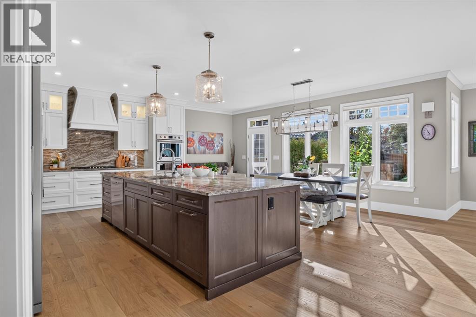
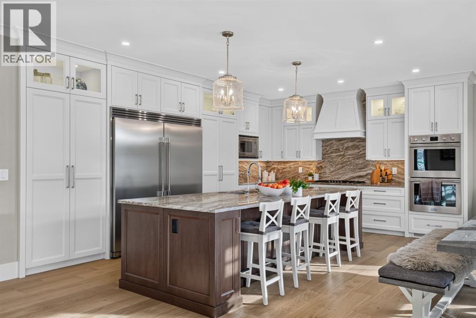
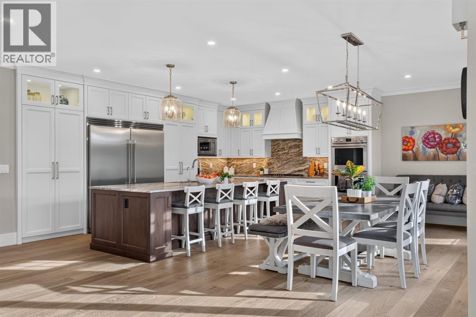
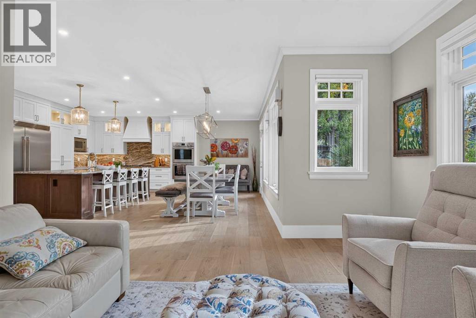
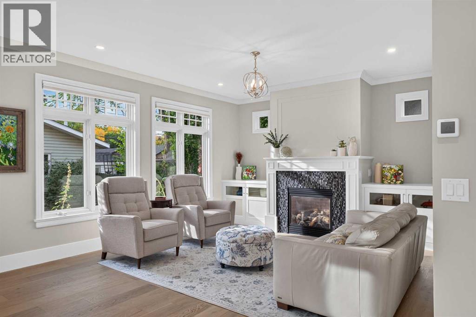
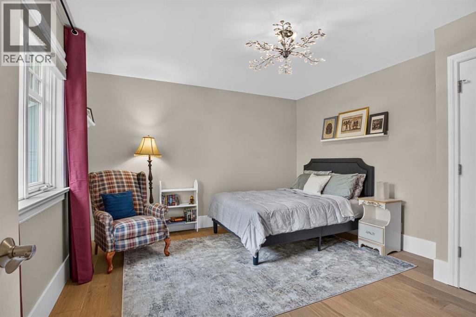
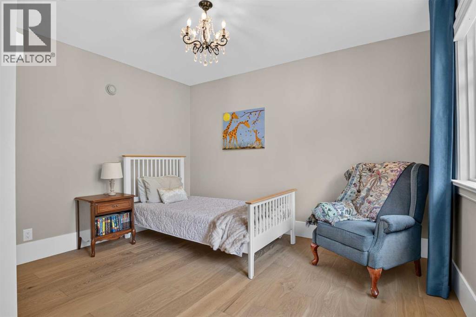
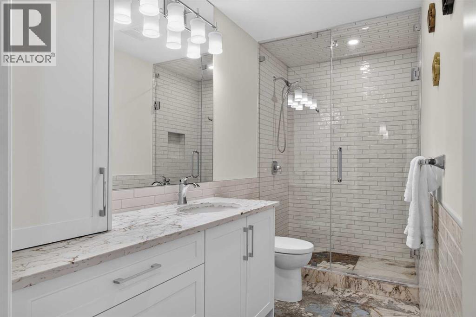
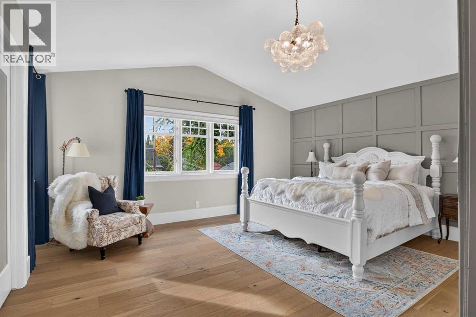
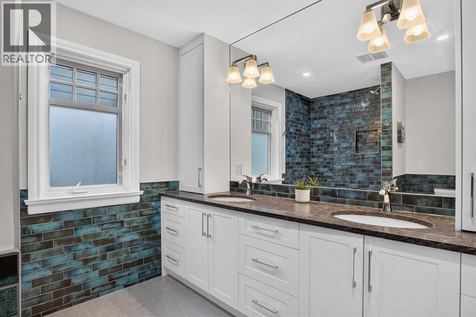
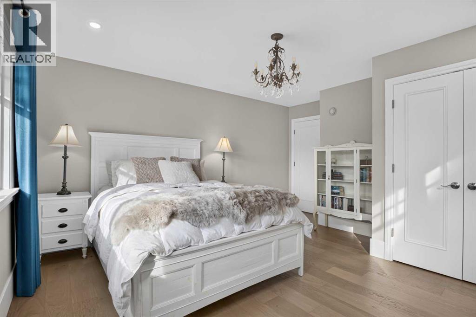
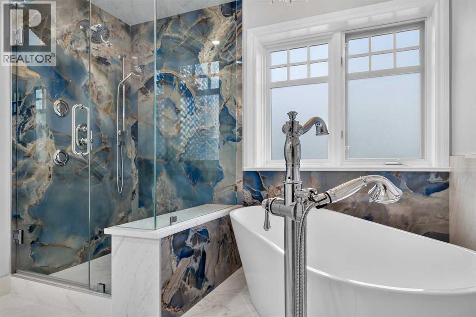
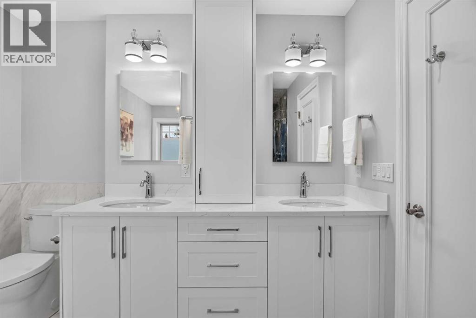
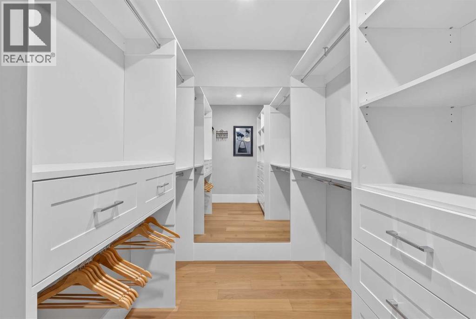
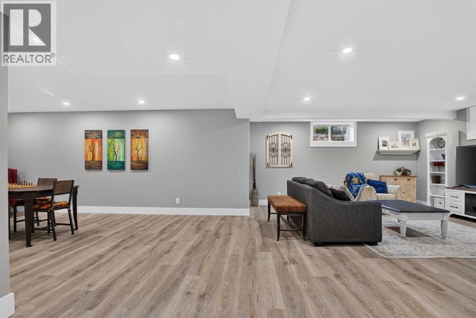
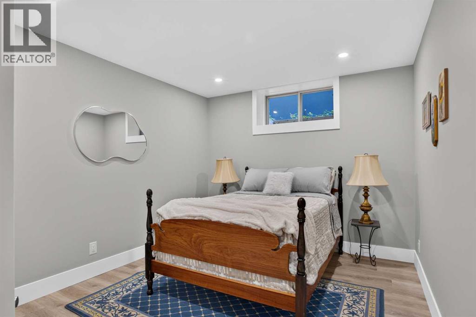
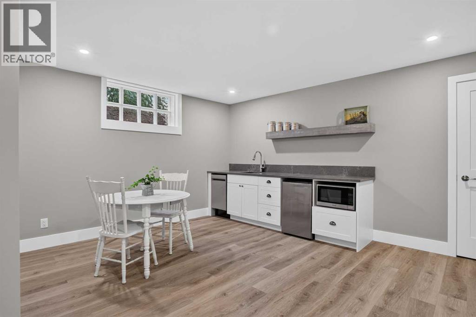
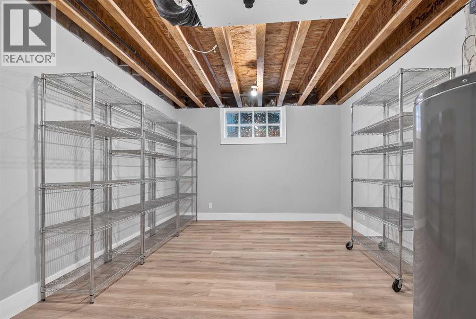
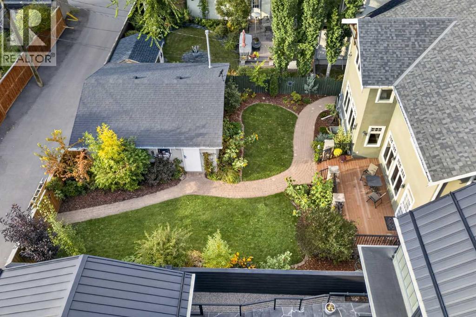
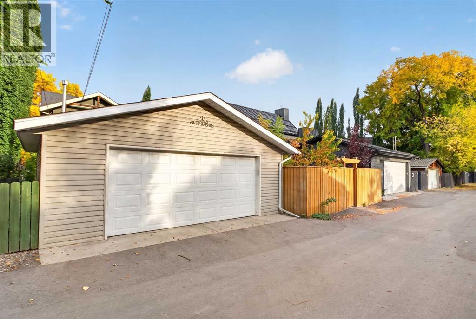
Located in the highly desirable inner-city community of Roxboro, this extensively renovated family home sits on a beautifully landscaped 50' x 126' lot and offers an exceptional combination of space, function and timeless design. Thoughtfully updated throughout, the home features four bedrooms upstairs, generous living spaces and a floor plan designed for both everyday family living and entertaining. Beautiful custom masonry, stone and wood detailing create impressive curb appeal, while the covered front veranda offers a welcoming place to enjoy the morning coffee. The home features full hydronic in-floor heating on every level, including the basement, providing efficient and comfortable heat. Other features programmable, remote-controlled Hunter Douglas Duette Duolite shades in the great room, front office and primary bedroom. Additional updates include shingles replaced in 2025, as well as a sump pump and lift.Inside, a spacious entry opens to a classic centre-hall floor plan. A large private office with French doors is positioned just off the foyer, while the inviting living room is anchored by a wood-burning fireplace. At the rear of the home, the renovated open-concept kitchen, dining and great room create the heart of the home. The chef-inspired kitchen features extensive custom cabinetry, a substantial centre island with seating, generous storage and a large pantry. Oversized windows fill the space with natural light and overlook the beautifully landscaped west-facing backyard. A spacious mudroom with built-in lockers, closets and a convenient side entrance provides excellent everyday functionality, while a powder room, additional storage and a hidden children's play area complete the main level.Upstairs, the rare four-bedroom layout provides outstanding space for a growing family. The expansive primary retreat features custom built-ins, a large walk-in closet and a beautifully appointed ensuite with dual sinks and a soaker tub. Three additional generousl y sized bedrooms, two more full bathrooms and convenient upper-level laundry complete the upper floor.The fully developed lower level offers impressive additional living space with high ceilings, a large recreation and media area, an additional bedroom, full bathroom and wet bar area, creating an ideal space for guests, teenagers or entertaining. Outside, the landscaped west-facing backyard features a large deck with plenty of room to relax and entertain, along with a fully insulated and heated double detached garage. Ideally positioned across from Elbow Island Park and the Elbow River, this exceptional Roxboro residence is within walking distance of schools, Calgary's extensive pathway system, the shops and restaurants of 4th Street and The Glencoe Club, offering an outstanding inner-city lifestyle in one of Calgary's most established neighbourhoods. (id:67740)
Property details
Building
| Structure | House |
|---|---|
| Property type | Single Family |
| Ownership | Freehold |
| Year built | 2001 |
| Storeys | 2 |
| Construction | Wood frame |
| Foundation | Poured Concrete |
Interior
| Bedrooms above grade | 4 |
|---|---|
| Bedrooms below grade | 1 |
| Half baths | 1 |
| Above grade finished area | 3,043 square feet |
| Basement | Finished, Full |
| Flooring | Tile, Hardwood, Vinyl Plank |
| Heating | In Floor Heating |
| Cooling | None |
| Fireplaces | 2 |
| Appliances | Washer, Refrigerator, Water purifier, Water softener, Gas stove(s), Dishwasher, Oven, Dryer, Microwave, Window Coverings |
Lot & exterior
| Lot size | 6,307.65 square feet |
|---|---|
| Lot dimensions | 6307.65 |
| Lot features | Treed, Back lane, Wet bar |
| Exterior | Stone, Stucco |
| Fencing | Fence |
| Zoning description | R-CG |
Parking
| Parking spaces | 2 |
|---|---|
| Parking | Detached Garage, Garage, Heated Garage |
Fees & taxes
| Annual property taxes | $13,565 |
|---|---|
| Tax year | 2026 |
Rooms
| Room | Level | Dimensions |
|---|---|---|
| 2pc Bathroom | Main level | 2.75 Ft x 7.33 Ft |
| Den | Main level | 13.00 Ft x 12.00 Ft |
| Dining room | Main level | 8.92 Ft x 20.08 Ft |
| Family room | Main level | 13.92 Ft x 17.00 Ft |
| Kitchen | Main level | 12.42 Ft x 24.67 Ft |
| Living room | Main level | 14.58 Ft x 13.17 Ft |
| Other | Main level | 8.17 Ft x 12.00 Ft |
| 3pc Bathroom | Second level | 4.92 Ft x 12.00 Ft |
| 5pc Bathroom | Second level | 8.75 Ft x 9.00 Ft |
| 5pc Bathroom | Second level | 9.50 Ft x 12.00 Ft |
| Bedroom | Second level | 15.50 Ft x 13.33 Ft |
| Bedroom | Second level | 11.92 Ft x 12.00 Ft |
| Bedroom | Second level | 12.42 Ft x 13.17 Ft |
| Primary Bedroom | Second level | 14.25 Ft x 16.50 Ft |
| Other | Second level | 11.83 Ft x 6.33 Ft |
| 3pc Bathroom | Basement | 7.83 Ft x 10.92 Ft |
| Bedroom | Basement | 10.00 Ft x 14.00 Ft |
| Recreational, Games room | Basement | 28.17 Ft x 35.83 Ft |
| Other | Basement | 12.33 Ft x 15.17 Ft |
| Storage | Basement | 3.00 Ft x 2.58 Ft |
| Furnace | Basement | 15.00 Ft x 20.33 Ft |
| Furnace | Basement | 4.25 Ft x 6.00 Ft |
Location
Map location is approximate. Open larger map
Listing brokerage: Century 21 Masters

Listing data last updated November 4, 2026 5:49 am.
Terms of use for MLS® listing content
By using this website and viewing its MLS® listing content you agree to these terms.
REALTOR®, REALTORS®, and the REALTOR® logo are certification marks that are owned by REALTOR® Canada Inc. and licensed exclusively to The Canadian Real Estate Association (CREA). These certification marks identify real estate professionals who are members of CREA and who must abide by CREA’s By-Laws, Rules, and the REALTOR® Code. The MLS® trademark and the MLS® logo are owned by CREA and identify the quality of services provided by real estate professionals who are members of CREA.
The information contained on this site is based in whole or in part on information that is provided by members of The Canadian Real Estate Association (CREA), who are responsible for its accuracy. REALTOR.ca Canada Inc. reproduces and distributes this information as a service for its members and neither CREA nor REALTOR.ca Canada Inc. assumes responsibility for its accuracy
This website is operated by the Berg Estate Team (Tom Berg and Valery Berg), REALTORS® with eXp Realty, members of The Canadian Real Estate Association.
The listing content on this website is protected by copyright and other laws, and is intended solely for the private, non-commercial use by individuals. Any other reproduction, distribution or use of the content, in whole or in part, is specifically forbidden. The prohibited uses include commercial use, “screen scraping”, “database scraping”, and any other activity intended to collect, store, reorganize or manipulate data on the pages produced by or displayed on this website.