
1111 43 Street Southwest
Rosscarrock, Calgary, Alberta T3C2A1
$990,000
Listed by LPT Realty
MLS® A2347562
- Bedrooms
- 4
- Bathrooms
- 4 + 1 half
- Living area
- 2,112 sq ft
- Type
- Duplex
- Built
- 2024
About this property
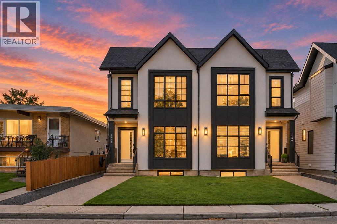
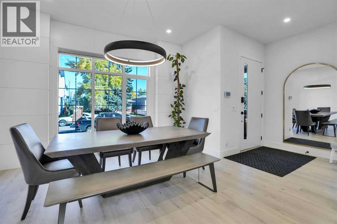
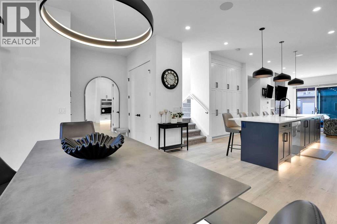
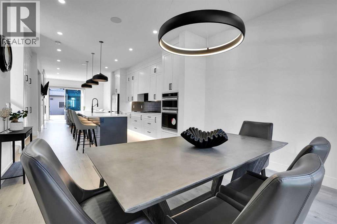
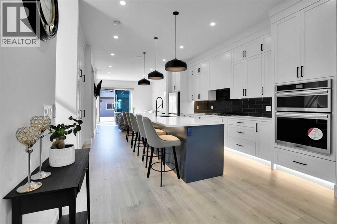
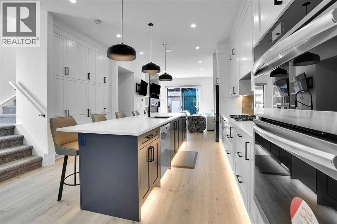
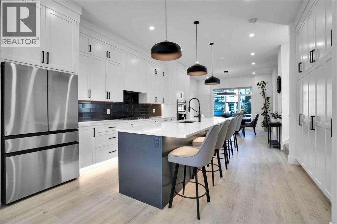
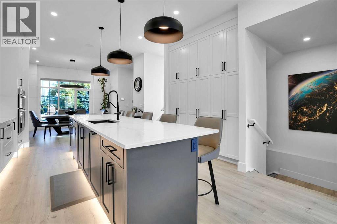
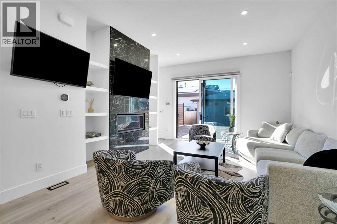
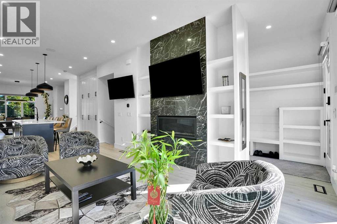
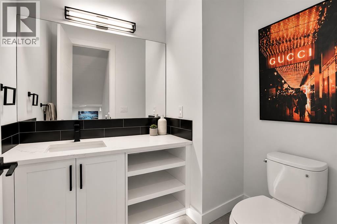
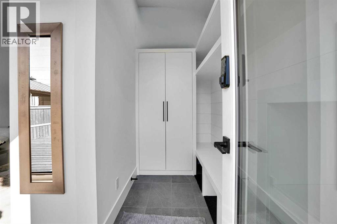
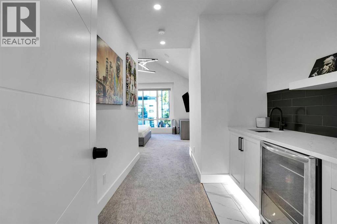
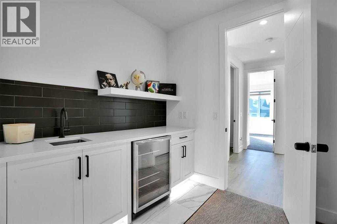
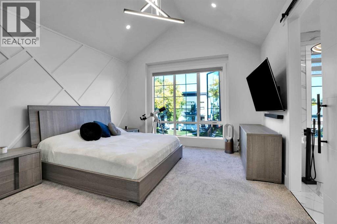
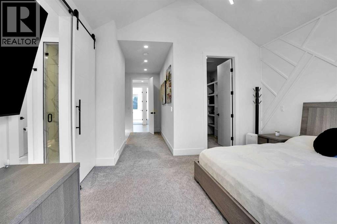
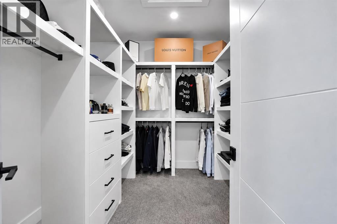
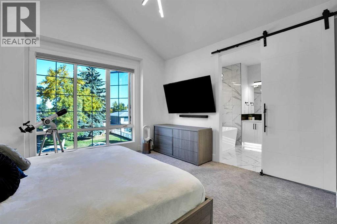
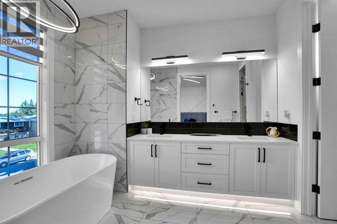
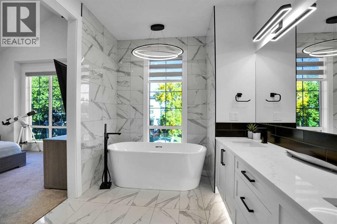
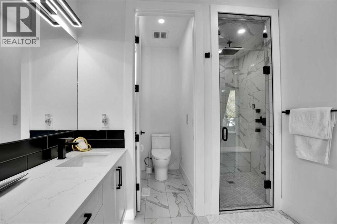
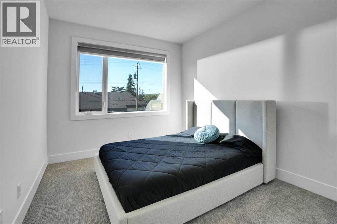
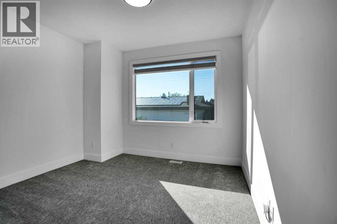
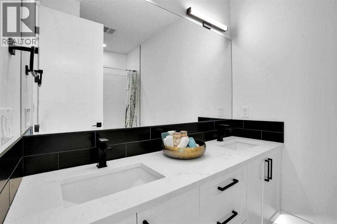
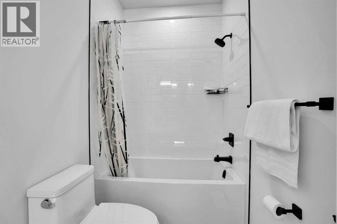
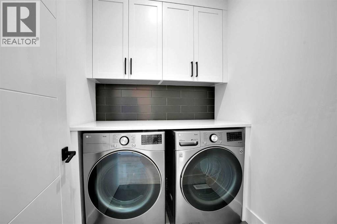
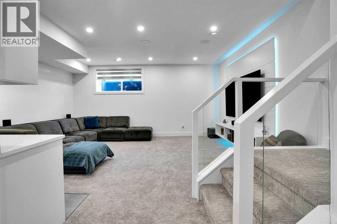
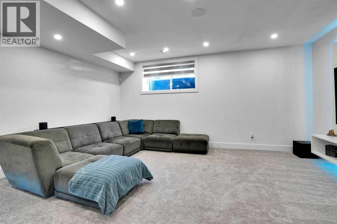
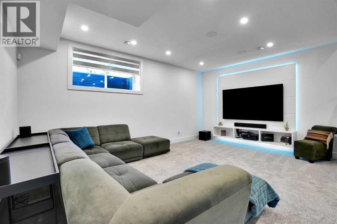
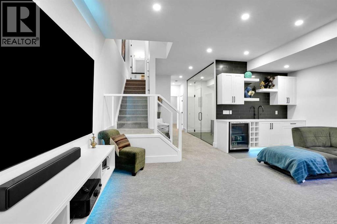
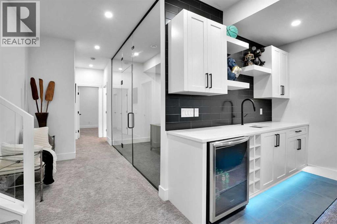
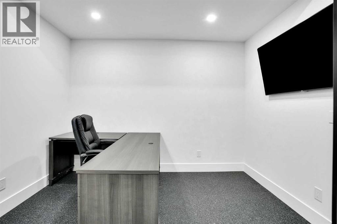
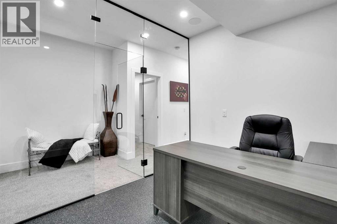
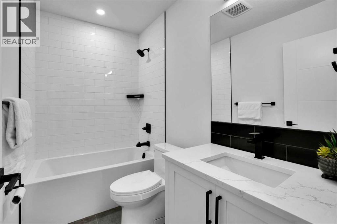
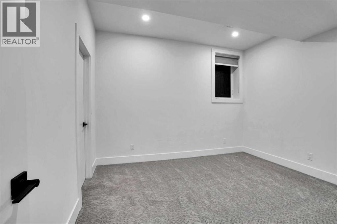
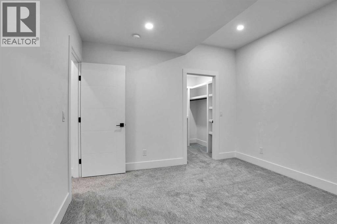
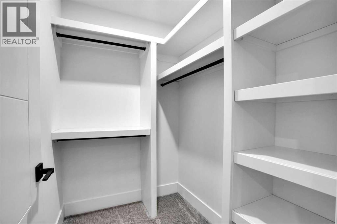
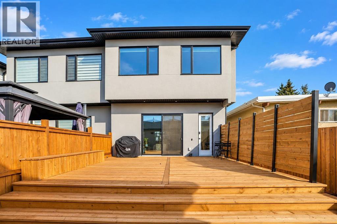
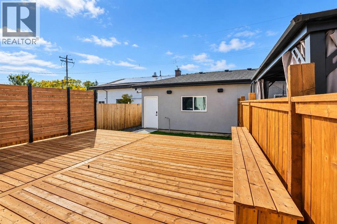
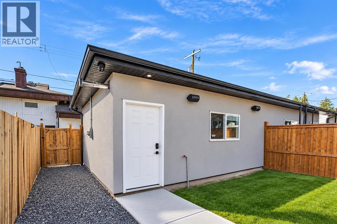
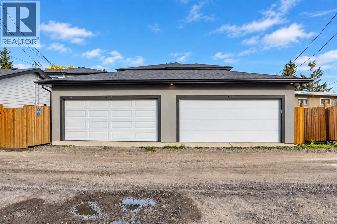
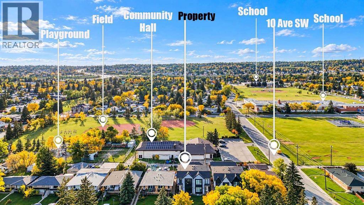
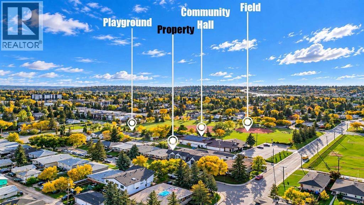
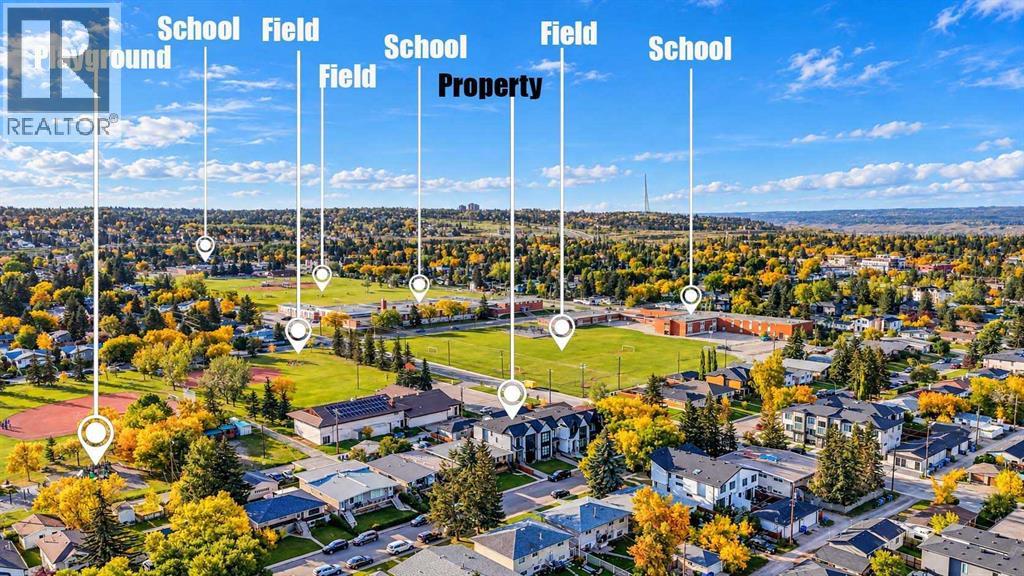
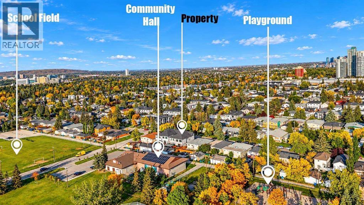
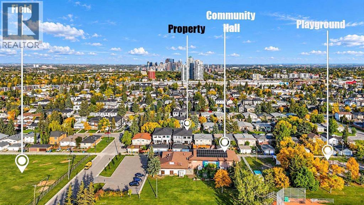
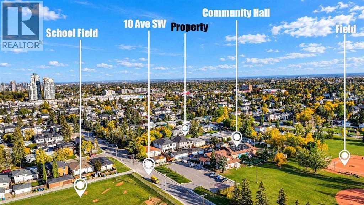
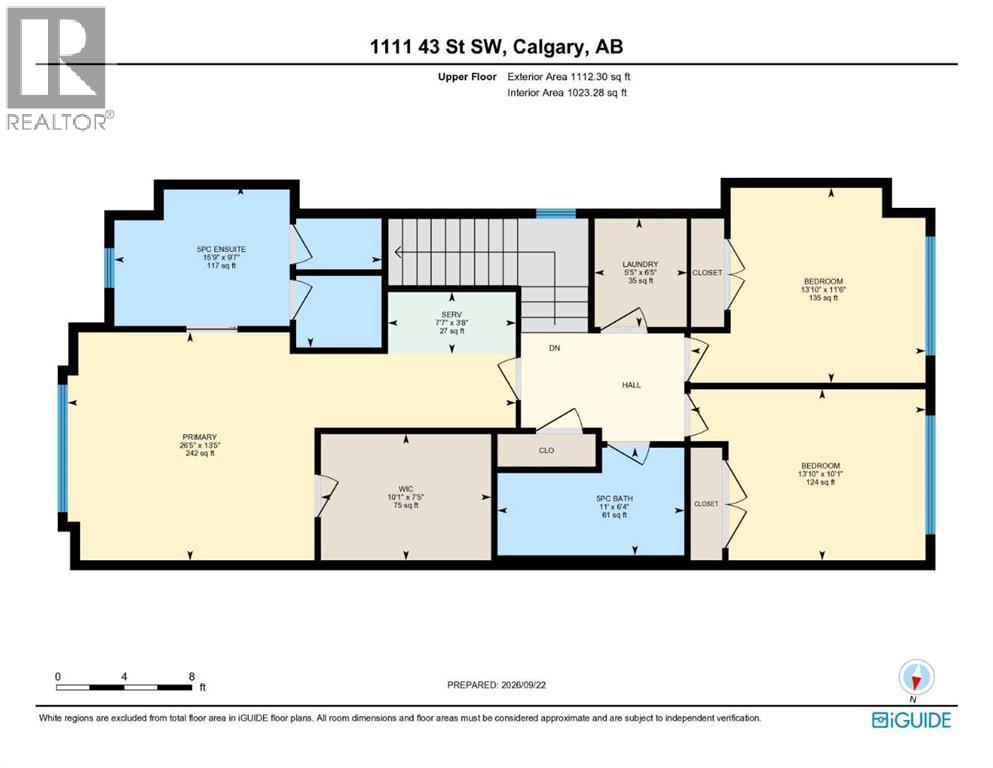
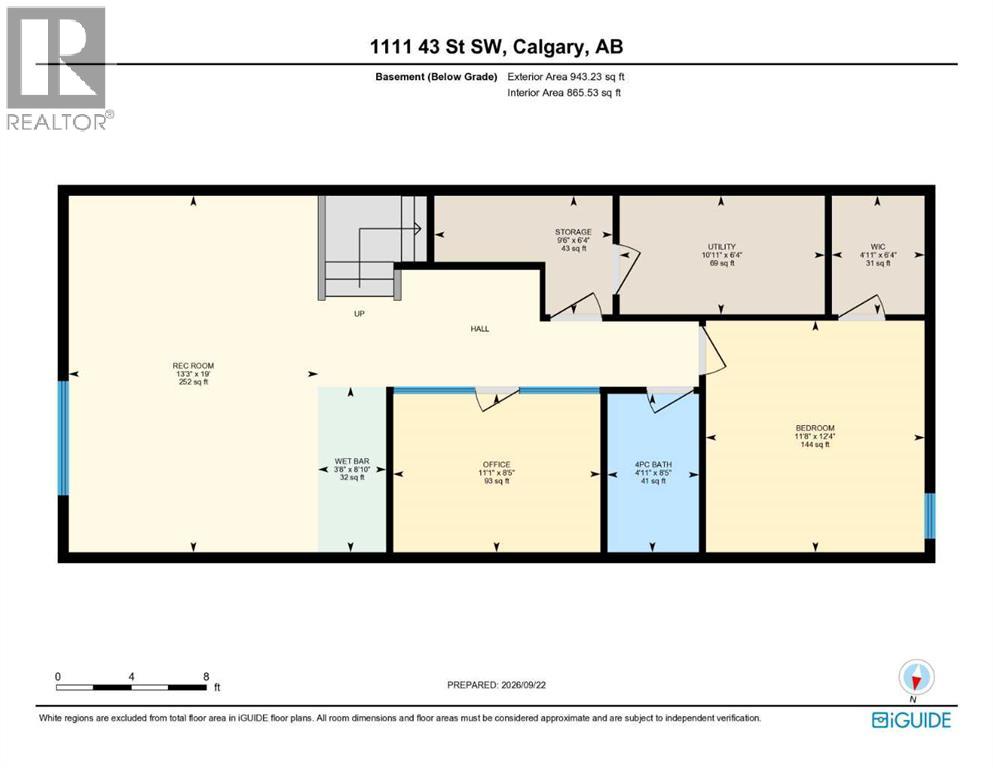
HIGH-END LUXURY | IN-FLOOR HEATING | CENTRAL A/C | STEAM SHOWER | AUTOMATIC BLINDS | BUILT-IN SPEAKERS INSIDE AND OUT | HEATED EPOXY GARAGE | HUGE WEST-FACING DECK | OVERSIZED LOT | INCREDIBLE PRIMARY RETREAT | FULLY-FINISHED BASEMENT | PRIME LOCATION SURROUNDED BY PARKS | WALK TO LRT & SCHOOLS. Sophisticated design meets everyday functionality in this beautifully finished inner-city home, where thoughtful upgrades enhance everything from entertaining to family life. Luxury flooring carries through an elegant open layout, while oversized windows fill the front dining area with natural light beneath designer lighting. High-end stainless steel appliances anchor the impressive kitchen alongside a gas cooktop, pot filler, full-height cabinetry, wall pantry, timeless subway tile, quartz countertops, under-counter lighting and a massive island made for gathering. Full-height stone surrounds the living room fireplace, complemented by custom built-ins and patio sliders that connect seamlessly with the outdoor space. Built-in storage keeps the mudroom organized, and a tucked away powder room. Upstairs, vaulted ceilings and oversized windows elevate the primary retreat, while a private wet bar, feature wall and custom walk-in closet bring a distinctly luxurious feel. A sliding door reveals the spa-inspired ensuite, where full-height tile, dual vanities, a steam shower, deep soaker tub and private water closet turn daily routines into an indulgent experience. 2 additional bedrooms accommodate family or guests, while a 5-piece bathroom with dual sinks and upper laundry simplify busy mornings. The fully finished basement expands the home with a generous recreation room, built-in media centre and wet bar designed for relaxed evenings and entertaining. An entire wall of glass brightens the adjoining den, creating an inspiring office or hobby space without sacrificing connection to the rest of the level. A 4th bedroom with a custom walk-in closet and nearby 4-piece bathroom adds fl exibility for teenagers, visitors or extended family. Outside, the massive west-facing deck extends summer living with upgraded privacy walls and 4 gas lines ready for outdoor cooking, heating and entertaining. Automatic blinds on the main and primary bedroom, tinted windows, an Ecobee smart thermostat, built-in indoor and outdoor speakers, a built-in safe plus a Sync security and camera system add another layer of comfort and convenience. An epoxy-finished, drywalled and heated garage rounds out the extensive upgrade package. Parks, community amenities and schools sit close to home, while Westbrook Mall and Westbrook LRT Station put shopping, transit and downtown connections within easy reach. (id:67740)
Property details
Building
| Structure | Duplex |
|---|---|
| Property type | Single Family |
| Ownership | Freehold |
| Year built | 2024 |
| Storeys | 2 |
| Foundation | Poured Concrete |
Interior
| Bedrooms above grade | 3 |
|---|---|
| Bedrooms below grade | 1 |
| Half baths | 1 |
| Above grade finished area | 2,112 square feet |
| Basement | Finished, Full |
| Flooring | Tile, Carpeted, Vinyl Plank |
| Heating | Forced air, In Floor Heating |
| Cooling | Central air conditioning |
| Fireplaces | 1 |
| Appliances | Refrigerator, Cooktop – Gas, Dishwasher, Oven |
Lot & exterior
| Lot size | 290.00 square meters |
|---|---|
| Lot dimensions | 290.00 |
| Lot features | Back lane, Wet bar, Closet Organizers, Gas BBQ Hookup |
| Exterior | Stucco, Wood siding |
| Fencing | Fence |
| Zoning description | R-CG |
Parking
| Parking spaces | 2 |
|---|---|
| Parking | Detached Garage, Garage, Heated Garage |
Fees & taxes
| Annual property taxes | $6,124 |
|---|---|
| Tax year | 2026 |
Rooms
| Room | Level | Dimensions |
|---|---|---|
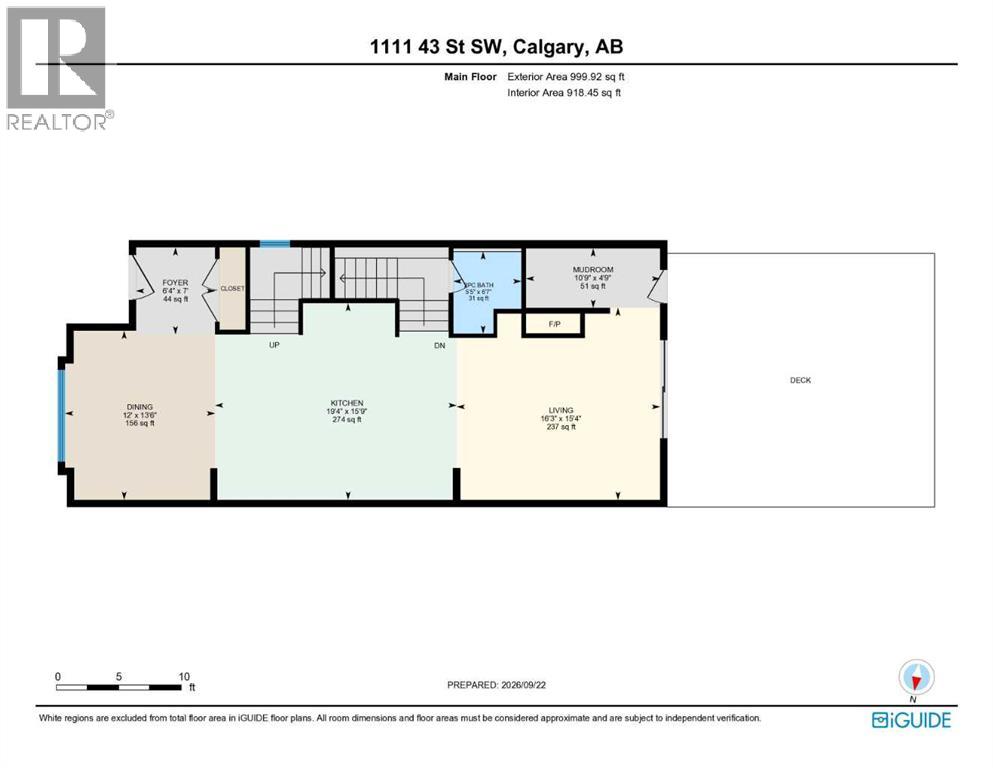
| Foyer | Main level | 6.33 Ft x 7.00 Ft |
| Dining room | Main level | 12.00 Ft x 13.50 Ft |
| Kitchen | Main level | 19.33 Ft x 15.75 Ft |
| Living room | Main level | 16.25 Ft x 15.33 Ft |
| Other | Main level | 10.75 Ft x 4.75 Ft |
| 2pc Bathroom | Main level | 5.42 Ft x 6.58 Ft |
| Primary Bedroom | Upper Level | 26.42 Ft x 13.42 Ft |
| Other | Upper Level | 10.08 Ft x 7.42 Ft |
| 5pc Bathroom | Upper Level | 15.75 Ft x 9.58 Ft |
| Laundry room | Upper Level | 5.42 Ft x 6.42 Ft |
| Bedroom | Upper Level | 13.83 Ft x 10.08 Ft |
| Bedroom | Upper Level | 13.83 Ft x 11.50 Ft |
| 5pc Bathroom | Upper Level | 11.00 Ft x 6.33 Ft |
| Recreational, Games room | Basement | 13.25 Ft x 19.00 Ft |
| Office | Basement | 11.08 Ft x 8.42 Ft |
| Storage | Basement | 9.50 Ft x 6.33 Ft |
| Bedroom | Basement | 11.67 Ft x 12.33 Ft |
| Other | Basement | 4.92 Ft x 6.33 Ft |
| 4pc Bathroom | Basement | 4.92 Ft x 8.42 Ft |
| Furnace | Basement | 10.92 Ft x 6.33 Ft |
Location
Map location is approximate. Open larger map
Listing brokerage: LPT Realty

Listing data last updated November 4, 2026 4:48 pm.
Terms of use for MLS® listing content
By using this website and viewing its MLS® listing content you agree to these terms.
REALTOR®, REALTORS®, and the REALTOR® logo are certification marks that are owned by REALTOR® Canada Inc. and licensed exclusively to The Canadian Real Estate Association (CREA). These certification marks identify real estate professionals who are members of CREA and who must abide by CREA’s By-Laws, Rules, and the REALTOR® Code. The MLS® trademark and the MLS® logo are owned by CREA and identify the quality of services provided by real estate professionals who are members of CREA.
The information contained on this site is based in whole or in part on information that is provided by members of The Canadian Real Estate Association (CREA), who are responsible for its accuracy. REALTOR.ca Canada Inc. reproduces and distributes this information as a service for its members and neither CREA nor REALTOR.ca Canada Inc. assumes responsibility for its accuracy
This website is operated by the Berg Estate Team (Tom Berg and Valery Berg), REALTORS® with eXp Realty, members of The Canadian Real Estate Association.
The listing content on this website is protected by copyright and other laws, and is intended solely for the private, non-commercial use by individuals. Any other reproduction, distribution or use of the content, in whole or in part, is specifically forbidden. The prohibited uses include commercial use, “screen scraping”, “database scraping”, and any other activity intended to collect, store, reorganize or manipulate data on the pages produced by or displayed on this website.