
28 Southborough Lane
Southbow Landing, Cochrane, Alberta T2C5H9
$799,900
Listed by Real Broker
MLS® A2349213
- Bedrooms
- 4
- Bathrooms
- 4 + 1 half
- Living area
- 2,174 sq ft
- Type
- House
- Built
- 2024
About this property
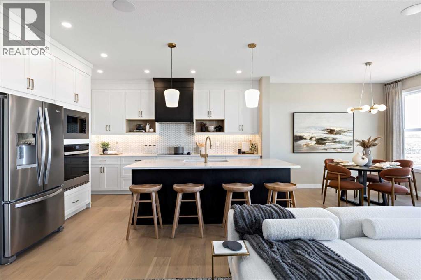
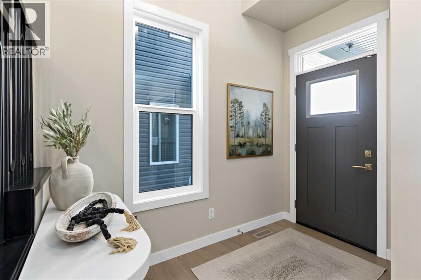
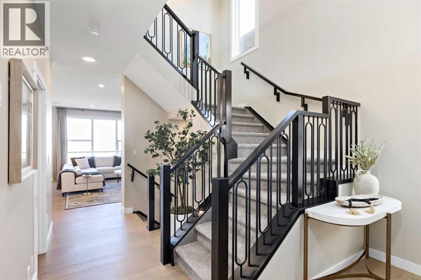
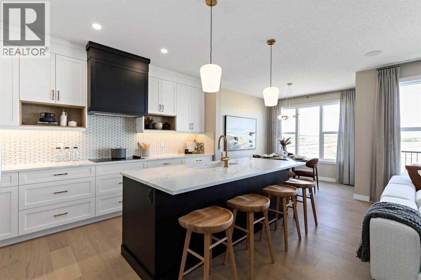
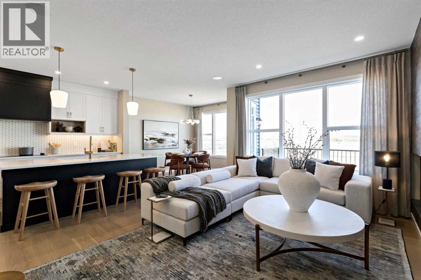
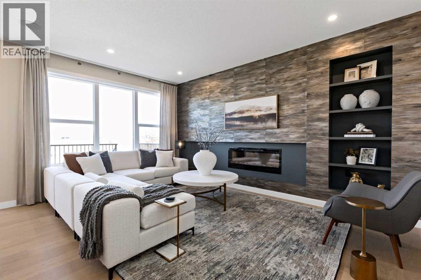
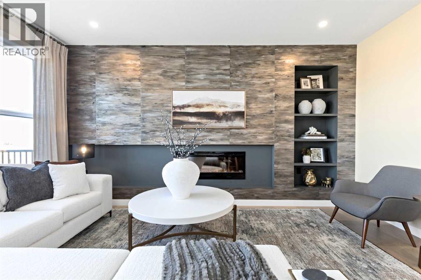
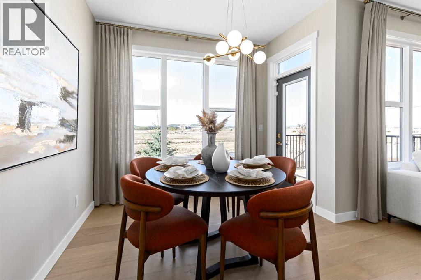
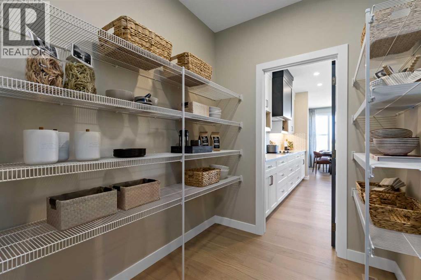
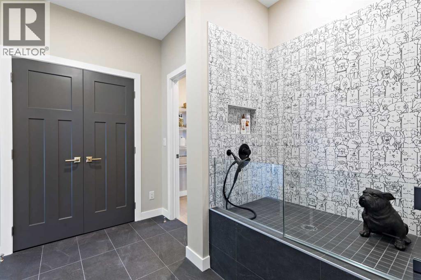
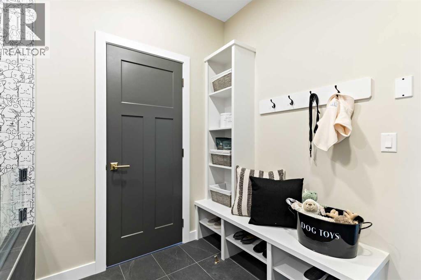
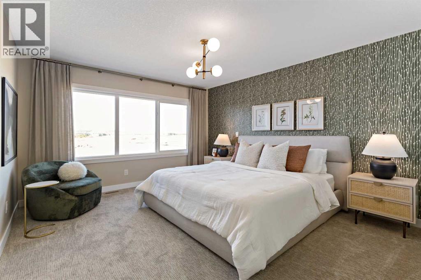
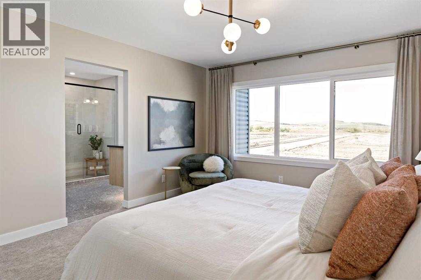
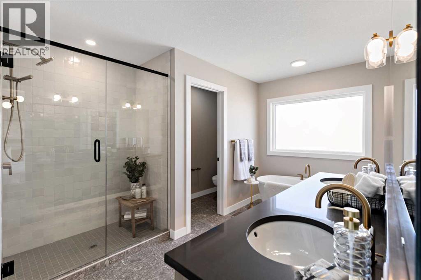
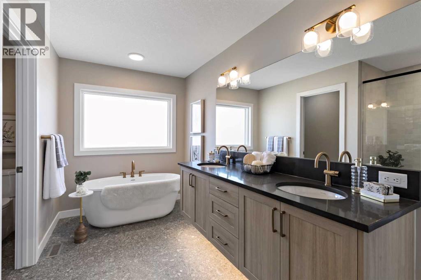
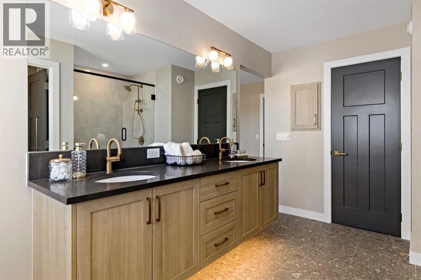
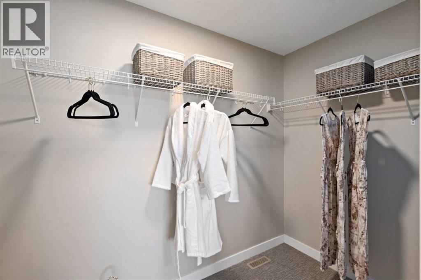
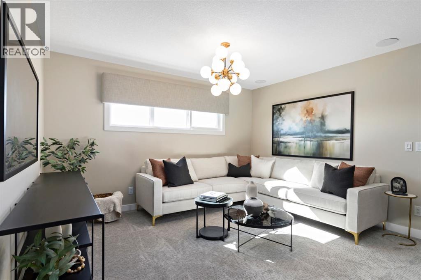
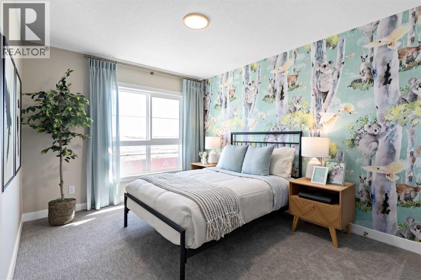
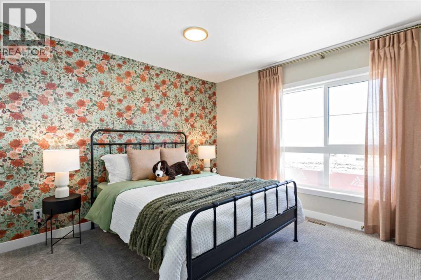
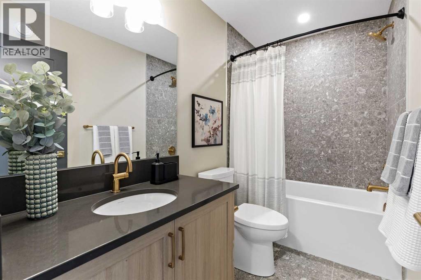
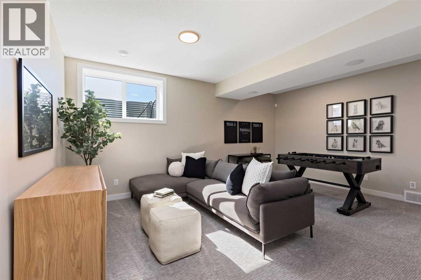
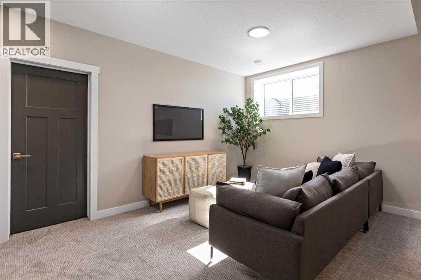
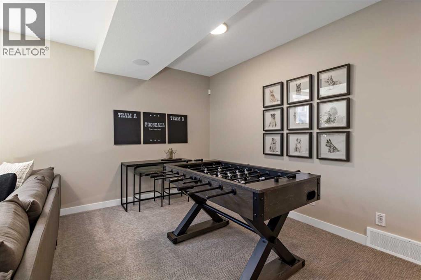
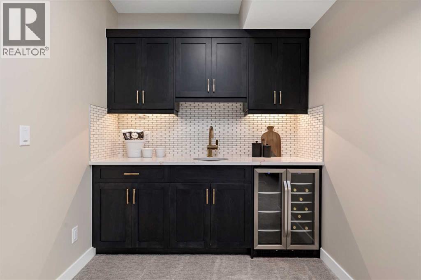
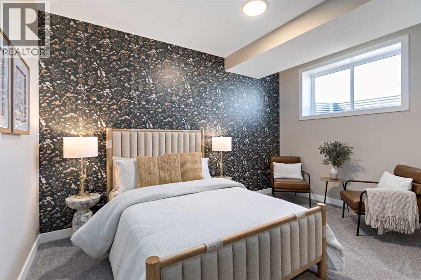
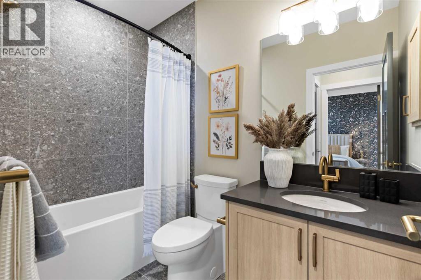
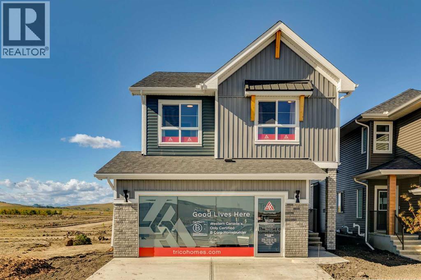
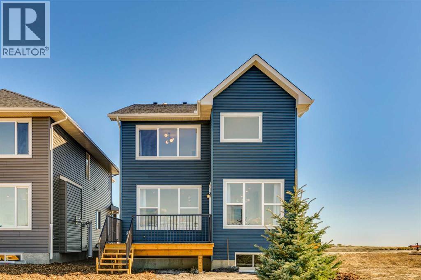
The Trico Homes Harrington show home in Southbow Landing is now available for purchase, and it’s every bit as beautiful to live in as it is to tour. This PROFESSIONALLY DESIGNED, FULLY FINISHED 4 BEDROOM SHOW HOME includes OVER $140,000 IN UPGRADES, with AIR CONDITIONING for warm summer days, BUILT-IN SPEAKERS for the soundtrack of everyday life, and designer finishes throughout.The kitchen is the heart of the main floor, with BUILT-IN APPLIANCES, a custom hood, and quartz counters, all open to the great room and dining area, so dinner prep, homework, and movie night happen together. Step out to the REAR DECK for long summer evenings, and come home from muddy walks to a DOG SHOWER your pup will learn to love. Upstairs, a CENTRAL BONUS ROOM is the perfect spot to curl up together, with three bedrooms around it, including a PRIMARY SUITE with a walk-in closet and private ensuite to retreat to at the end of the day. The FULLY DEVELOPED BASEMENT adds a fourth bedroom, a full bathroom, and a WET BAR with beverage centre, made for game nights and hosting friends. With 3.5 BATHS and an EXPANDED GARAGE, there’s room for everyone and everything.Southbow Landing is one of Cochrane’s MOST POPULAR NEW COMMUNITIES, planned with families in mind. Over 10 KM OF PATHWAYS, four parks, and three school sites are planned throughout, along with the LARGEST COMMERCIAL CENTRE on Cochrane’s south side right at its entrance. Treed slopes along the BOW RIVER keep nature close, and you’re about 10 minutes to Cochrane’s Town Centre, 30 minutes to downtown Calgary, and an hour to Banff, so weekday errands and weekend mountain trips are both easy. This is a place to put down roots and grow with the community.Ready to make it yours? This home is offered with a LONG CLOSING, expected around June 2027 (TBD). A LEASEBACK OPTION is also available for investors, with a 6% return paid monthly by the builder (calculated on the pre-GST purchase price) while Trico continues to use it as a show home . Opportunities like this don’t come around often. Call your favourite REALTOR® and book your showing today! (id:67740)
Property details
Building
| Structure | House |
|---|---|
| Property type | Single Family |
| Ownership | Freehold |
| Year built | 2024 |
| Storeys | 2 |
| Construction | Wood frame |
| Foundation | Poured Concrete |
Interior
| Bedrooms above grade | 3 |
|---|---|
| Bedrooms below grade | 1 |
| Half baths | 1 |
| Above grade finished area | 2,174 square feet |
| Basement | Finished, Full |
| Flooring | Carpeted, Ceramic Tile, Vinyl Plank |
| Heating | Forced air, Natural gas |
| Cooling | Central air conditioning |
| Fireplaces | 1 |
| Appliances | Washer, Refrigerator, Cooktop – Electric, Dishwasher, Dryer, Microwave, Oven – Built-In, Hood Fan, Window Coverings |
Lot & exterior
| Lot size | 363.60 square meters |
|---|---|
| Lot dimensions | 363.60 |
| Lot features | Wet bar |
| Exterior | Vinyl siding |
| Fencing | Not fenced |
| Zoning description | R-MX |
Parking
| Parking spaces | 4 |
|---|---|
| Parking | Detached Garage |
Fees & taxes
| Annual property taxes | $4,860 |
|---|---|
| Tax year | 2026 |
Rooms
| Room | Level | Dimensions |
|---|---|---|
| Other | Main level | 4.75 Ft x 8.92 Ft |
| Other | Main level | 6.83 Ft x 9.25 Ft |
| Pantry | Main level | 6.33 Ft x 7.58 Ft |
| 2pc Bathroom | Main level | 4.92 Ft x 4.92 Ft |
| Living room | Main level | 12.25 Ft x 16.42 Ft |
| Dining room | Main level | 10.75 Ft x 9.50 Ft |
| Kitchen | Main level | 9.50 Ft x 14.17 Ft |
| Primary Bedroom | Upper Level | 12.67 Ft x 17.00 Ft |
| 5pc Bathroom | Upper Level | 9.92 Ft x 14.08 Ft |
| Other | Upper Level | 6.92 Ft x 9.92 Ft |
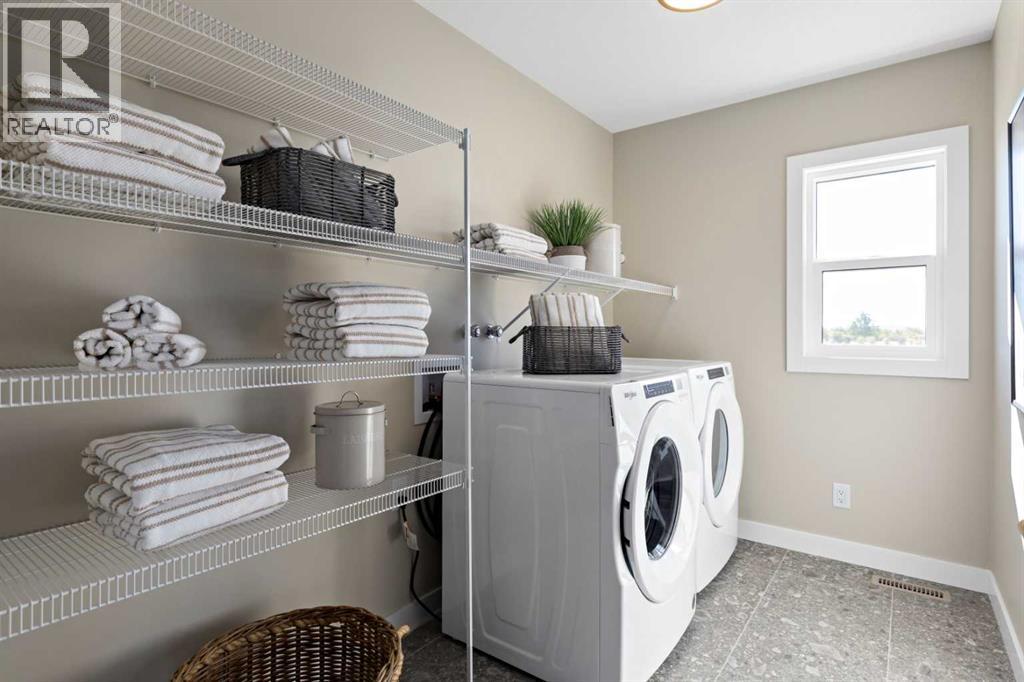
| Laundry room | Upper Level | 6.00 Ft x 9.92 Ft |
| Bonus Room | Upper Level | 12.92 Ft x 15.08 Ft |
| 4pc Bathroom | Upper Level | 4.92 Ft x 9.17 Ft |
| Bedroom | Upper Level | 11.00 Ft x 12.67 Ft |
| Bedroom | Upper Level | 9.92 Ft x 14.42 Ft |
| Recreational, Games room | Upper Level | 14.67 Ft x 17.92 Ft |
| Furnace | Basement | 8.92 Ft x 21.50 Ft |
| 4pc Bathroom | Basement | 4.92 Ft x 8.50 Ft |
| Bedroom | Basement | 9.83 Ft x 13.58 Ft |
| Other | Basement | 4.83 Ft x 5.67 Ft |
Location
Map location is approximate. Open larger map
Listing brokerage: Real Broker

Listing data last updated November 5, 2026 3:31 pm.
Terms of use for MLS® listing content
By using this website and viewing its MLS® listing content you agree to these terms.
REALTOR®, REALTORS®, and the REALTOR® logo are certification marks that are owned by REALTOR® Canada Inc. and licensed exclusively to The Canadian Real Estate Association (CREA). These certification marks identify real estate professionals who are members of CREA and who must abide by CREA’s By-Laws, Rules, and the REALTOR® Code. The MLS® trademark and the MLS® logo are owned by CREA and identify the quality of services provided by real estate professionals who are members of CREA.
The information contained on this site is based in whole or in part on information that is provided by members of The Canadian Real Estate Association (CREA), who are responsible for its accuracy. REALTOR.ca Canada Inc. reproduces and distributes this information as a service for its members and neither CREA nor REALTOR.ca Canada Inc. assumes responsibility for its accuracy
This website is operated by the Berg Estate Team (Tom Berg and Valery Berg), REALTORS® with eXp Realty, members of The Canadian Real Estate Association.
The listing content on this website is protected by copyright and other laws, and is intended solely for the private, non-commercial use by individuals. Any other reproduction, distribution or use of the content, in whole or in part, is specifically forbidden. The prohibited uses include commercial use, “screen scraping”, “database scraping”, and any other activity intended to collect, store, reorganize or manipulate data on the pages produced by or displayed on this website.