
5019 46 Avenue Southwest
Glamorgan, Calgary, Alberta T3E6R1
$514,900
Listed by REMAX Innovations
MLS® A2348798
- Bedrooms
- 3
- Bathrooms
- 2 + 1 half
- Living area
- 1,393 sq ft
- Type
- Row / Townhouse
- Built
- 1979
About this property
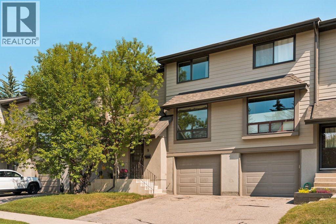
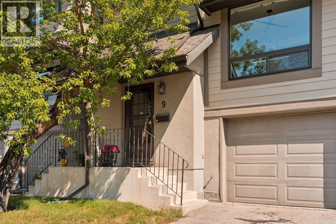
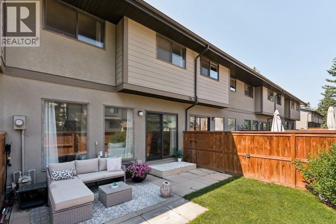
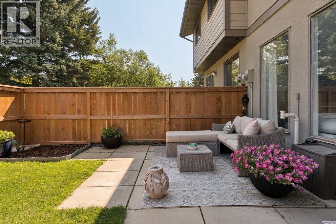
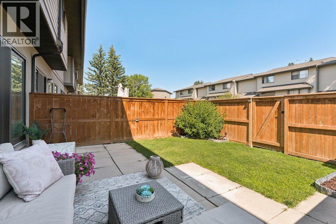
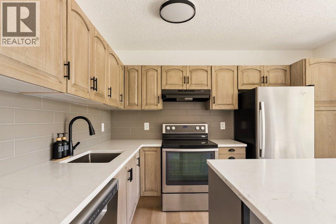
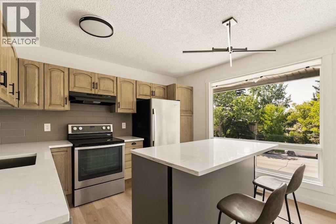
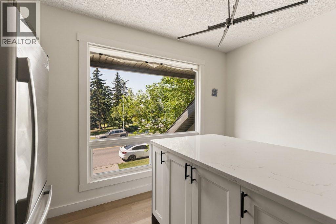
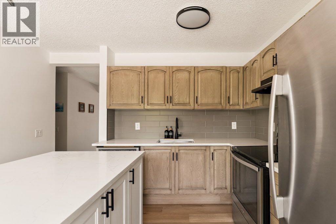
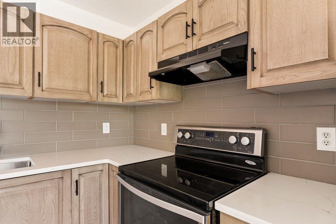
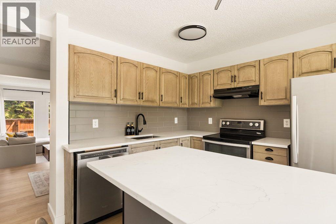
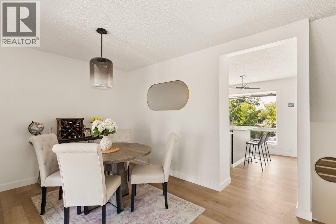
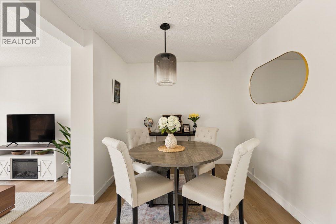
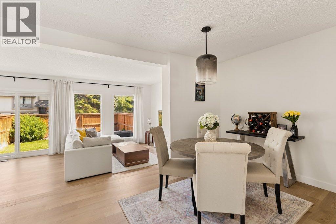
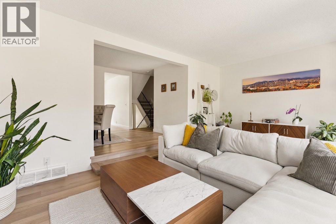
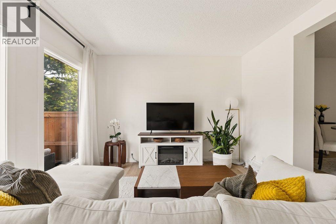
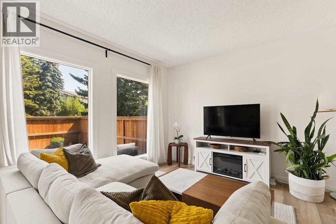
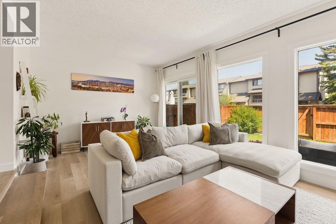
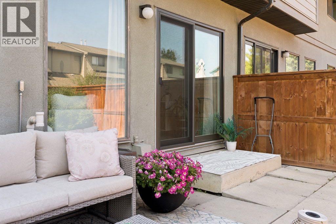
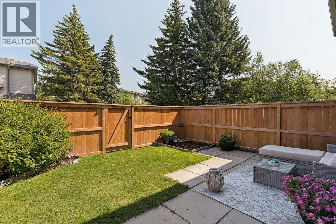
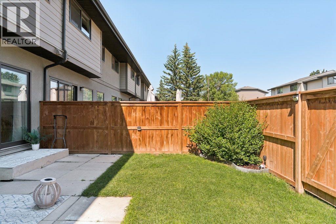
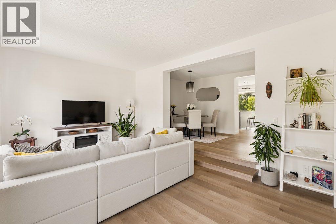
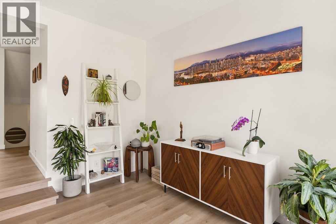
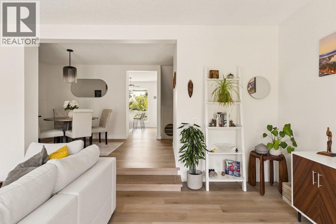
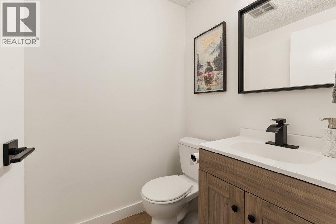
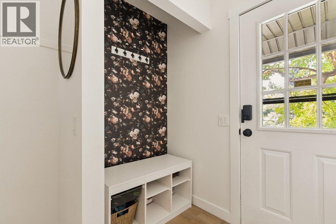
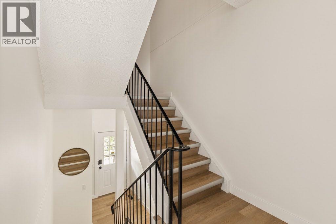
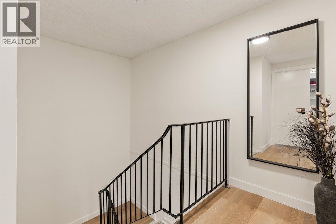
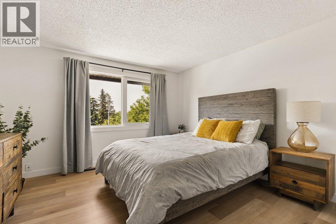
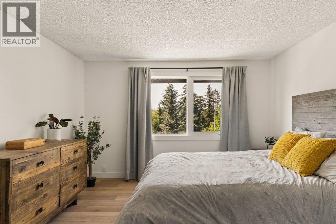
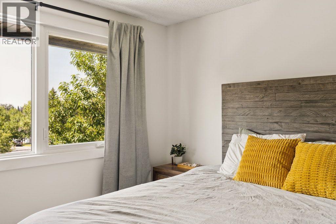
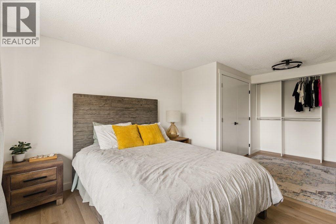
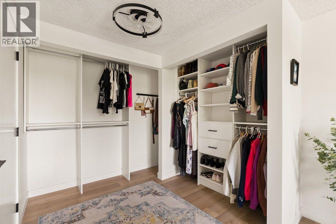
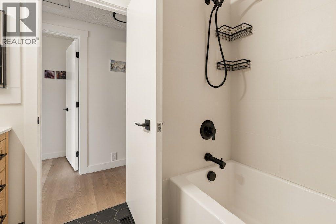
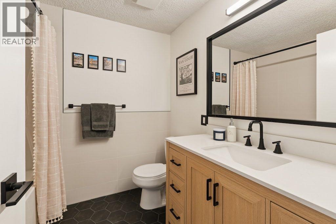
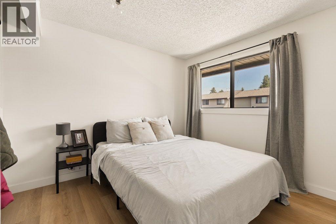
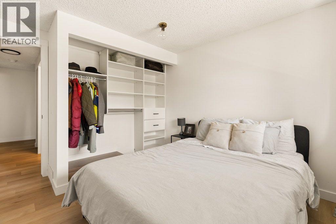
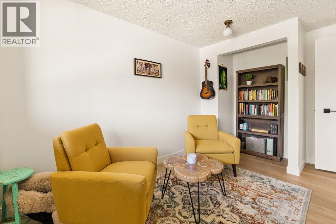
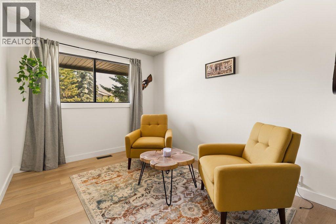
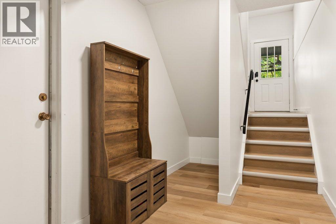
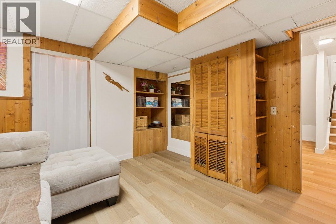
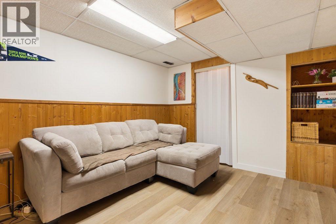
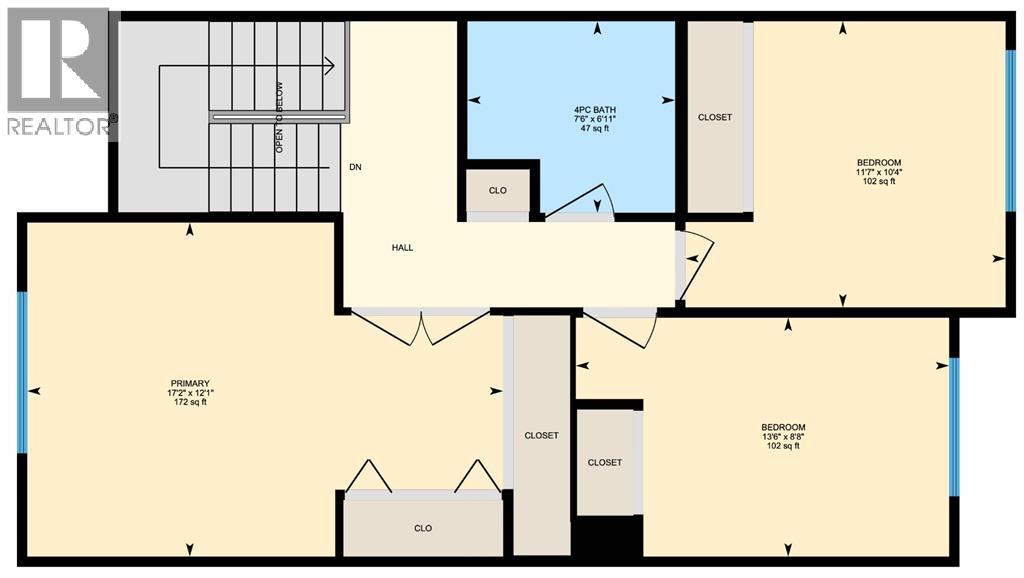
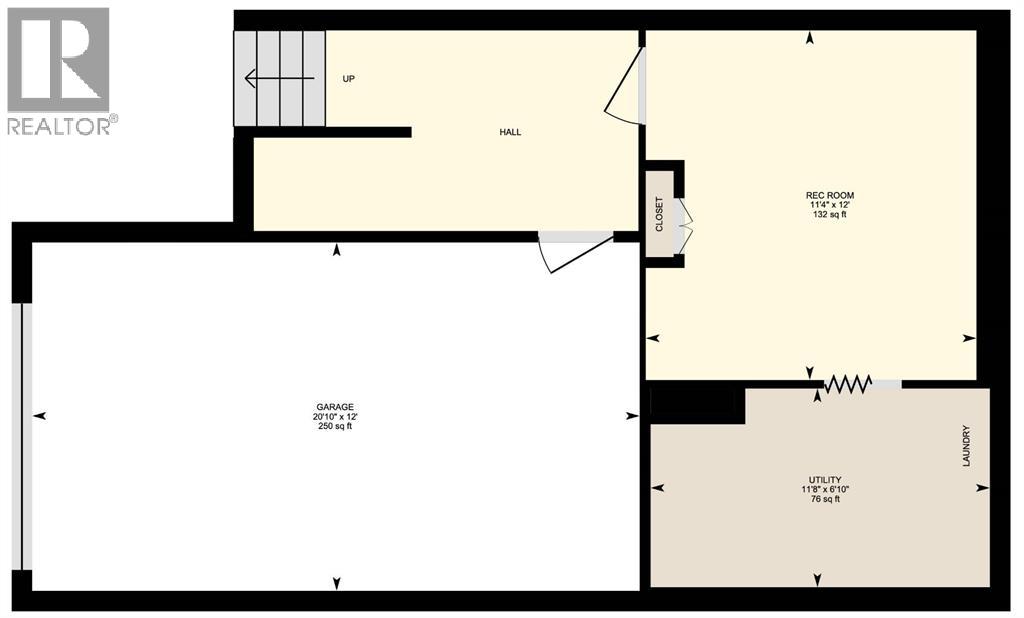
The driveways in the complex are brand new, freshly paved in October 2026! A rare find in the sought after Westedge complex, this fully renovated 3 bedroom, 1.5 bathroom townhouse delivers over 1,400 sq. ft. of stylish, functional living in the heart of Glamorgan, complete with a private, fully fenced yard and an attached garage. Professionally renovated in 2024, the home has a clean, modern aesthetic with a sophisticated neutral palette, luxury vinyl plank flooring throughout, matte black hardware, updated lighting and electrical outlets, and custom bedroom closet storage by California Closets. The bright kitchen features granite countertops, stainless steel appliances and an oversized picture window with west exposure, while the open-concept living and dining area is made for entertaining, with floor-to-ceiling windows, incredible natural light and a sliding patio door (2026) that connects the interior directly to the private yard—perfect for summer entertaining with friends or an easy outdoor space for your dog. A freshly updated powder room completes the main floor, while black wrought iron railings lead upstairs to a renovated 4-piece bathroom with tiled walls and a soaker tub, 2 generously sized bedrooms and a west-facing primary retreat with double French doors and plenty of closet space. Downstairs, the flexible lower level gives you room to make the home work for your lifestyle—think home gym, office or theatre room—along with a dedicated laundry room, storage and direct interior access to the oversized single attached garage. There’s additional storage in the garage plus a private driveway for a second vehicle. A high-efficiency furnace and most windows were replaced with low-maintenance vinyl windows in 2026 to add to the extensive list of upgrades. West Edge is a pet-friendly, well-managed complex with updated composite siding, newer pressure treated fencing and plenty of visitor parking, offering the kind of low-maintenance, move-in ready lifestyle that leaves more time to actually enjoy where you live. Set among the mature trees and quiet streets of Glamorgan, you’re close to parks, shopping, transit and Mount Royal University, with an easy commute downtown and quick access to Stoney Trail, Sarcee Trail and Glenmore Trail. And when the city isn’t the plan, you’re perfectly positioned to head west for a weekend in the mountains. Fully renovated, design-forward and genuinely functional, with private outdoor space, an attached garage and an established inner-city-adjacent location, this is a home that feels as good as it looks. (id:67740)
Property details
Building
| Structure | Row / Townhouse |
|---|---|
| Property type | Single Family |
| Ownership | Condo/Strata |
| Year built | 1979 |
| Storeys | 2 |
| Construction | Wood frame |
| Foundation | Poured Concrete |
Interior
| Bedrooms above grade | 3 |
|---|---|
| Bedrooms below grade | 0 |
| Half baths | 1 |
| Above grade finished area | 1,393 square feet |
| Basement | Partially finished, Full |
| Flooring | Tile, Vinyl Plank |
| Heating | Forced air, Natural gas |
| Cooling | None |
| Appliances | Washer, Refrigerator, Dishwasher, Stove, Dryer, Hood Fan, Window Coverings |
Lot & exterior
| Lot features | PVC window, French door, Parking |
|---|---|
| Exterior | Stucco, Composite Siding |
| Fencing | Fence |
| Community features | Pets Allowed, Pets Allowed With Restrictions |
| Zoning description | M-CG d44 |
Parking
| Parking spaces | 2 |
|---|---|
| Parking | Attached Garage, Visitor Parking |
Fees & taxes
| Annual property taxes | $2,975 |
|---|---|
| Tax year | 2026 |
| Condo / HOA fee | $395 |
| Fee frequency | Monthly |
| Fee includes | Common Area Maintenance, Property Management, Waste Removal, Ground Maintenance, Insurance, Reserve Fund Contributions |
Rooms
| Room | Level | Dimensions |
|---|---|---|
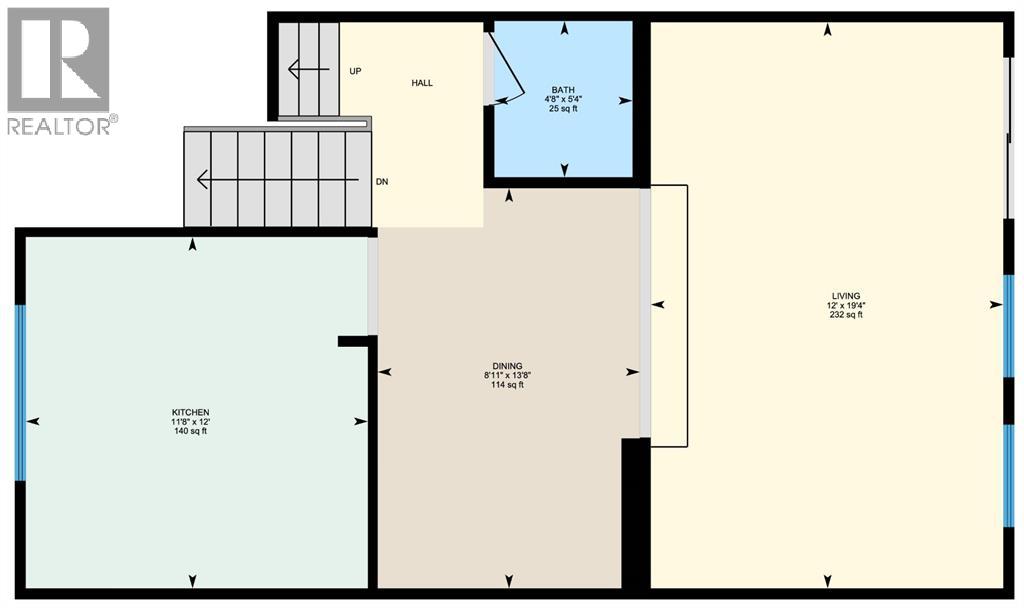
| 2pc Bathroom | Main level | 4.67 Ft x 5.33 Ft |
| Dining room | Main level | 8.92 Ft x 13.67 Ft |
| Kitchen | Main level | 11.67 Ft x 12.00 Ft |
| Living room | Main level | 12.00 Ft x 19.33 Ft |
| 4pc Bathroom | Second level | 7.50 Ft x 6.92 Ft |
| Bedroom | Second level | 13.50 Ft x 8.67 Ft |
| Bedroom | Second level | 11.58 Ft x 10.33 Ft |
| Primary Bedroom | Second level | 17.17 Ft x 12.08 Ft |
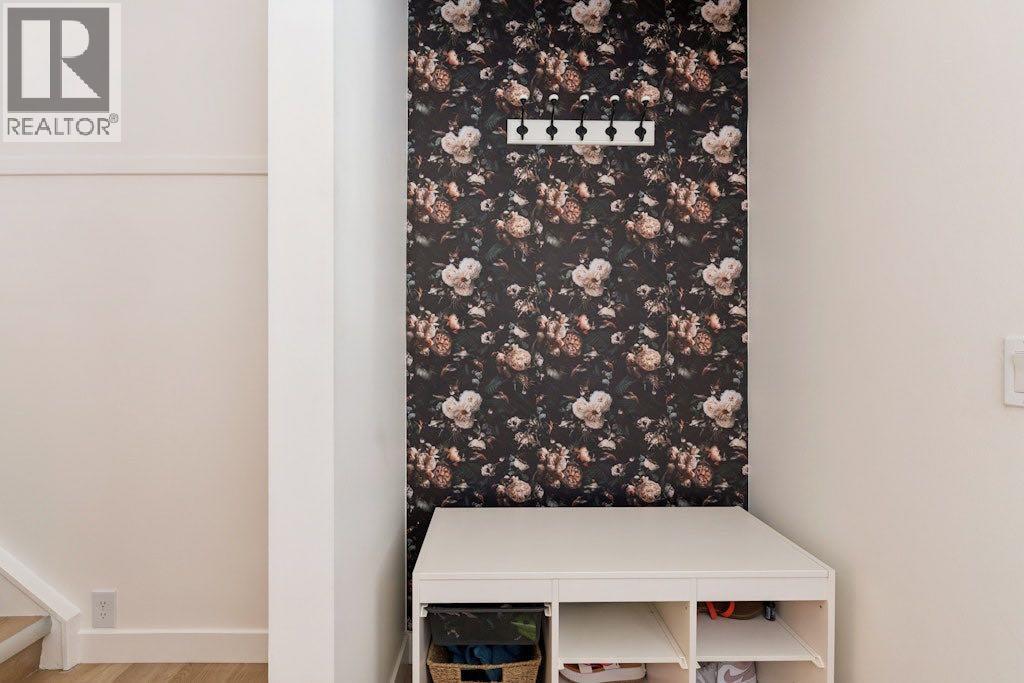
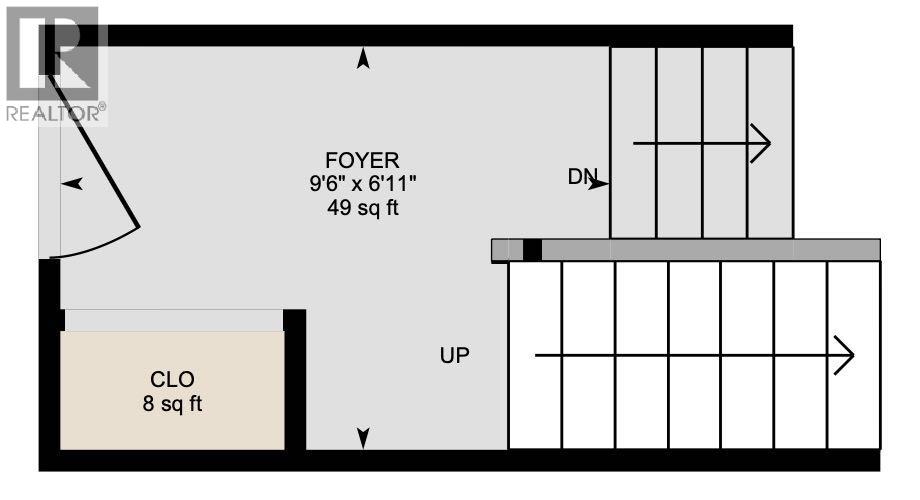
| Foyer | Main level | 9.50 Ft x 6.92 Ft |
| Recreational, Games room | Basement | 11.33 Ft x 12.00 Ft |
| Laundry room | Basement | 11.67 Ft x 6.83 Ft |
Location
Map location is approximate. Open larger map
Listing brokerage: REMAX Innovations

Listing data last updated November 5, 2026 3:31 am.
Terms of use for MLS® listing content
By using this website and viewing its MLS® listing content you agree to these terms.
REALTOR®, REALTORS®, and the REALTOR® logo are certification marks that are owned by REALTOR® Canada Inc. and licensed exclusively to The Canadian Real Estate Association (CREA). These certification marks identify real estate professionals who are members of CREA and who must abide by CREA’s By-Laws, Rules, and the REALTOR® Code. The MLS® trademark and the MLS® logo are owned by CREA and identify the quality of services provided by real estate professionals who are members of CREA.
The information contained on this site is based in whole or in part on information that is provided by members of The Canadian Real Estate Association (CREA), who are responsible for its accuracy. REALTOR.ca Canada Inc. reproduces and distributes this information as a service for its members and neither CREA nor REALTOR.ca Canada Inc. assumes responsibility for its accuracy
This website is operated by the Berg Estate Team (Tom Berg and Valery Berg), REALTORS® with eXp Realty, members of The Canadian Real Estate Association.
The listing content on this website is protected by copyright and other laws, and is intended solely for the private, non-commercial use by individuals. Any other reproduction, distribution or use of the content, in whole or in part, is specifically forbidden. The prohibited uses include commercial use, “screen scraping”, “database scraping”, and any other activity intended to collect, store, reorganize or manipulate data on the pages produced by or displayed on this website.