
2908 13 Avenue Northwest
St Andrews Heights, Calgary, Alberta T2N1M2
$3,200,000
Listed by Sotheby's International Realty Canada
MLS® A2348381
- Bedrooms
- 5
- Bathrooms
- 5 + 1 half
- Living area
- 3,489 sq ft
- Type
- House
- Built
- 2027
About this property
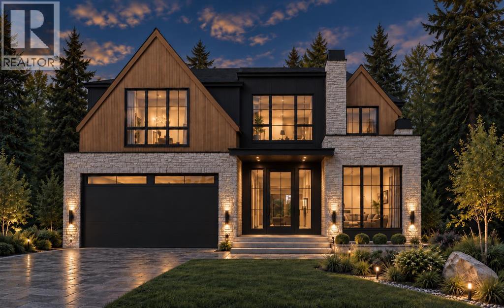
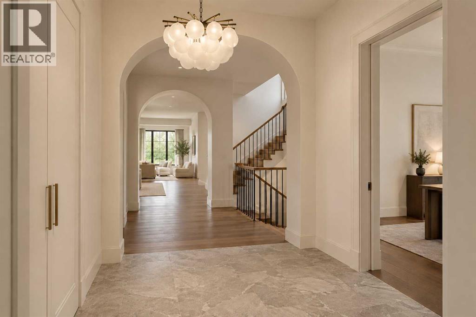
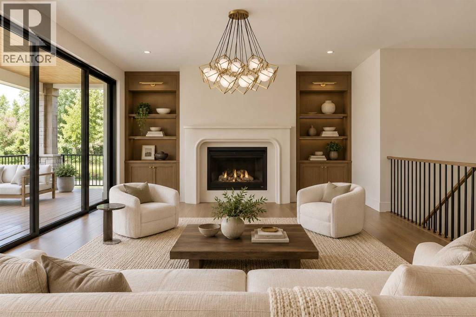
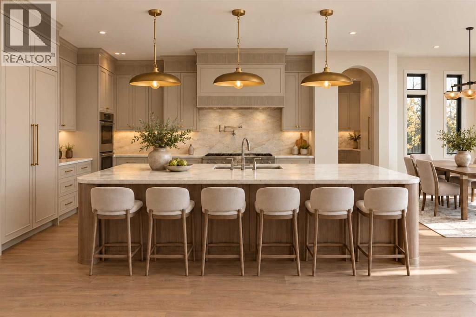
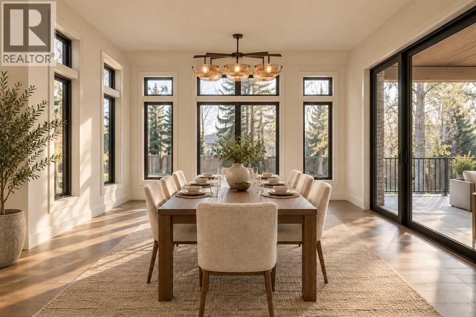
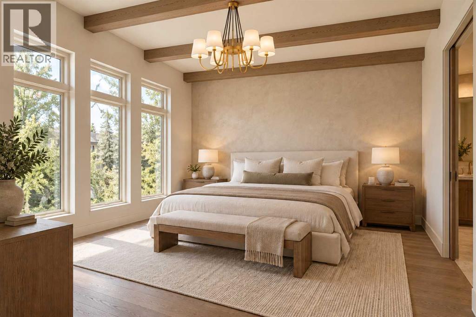
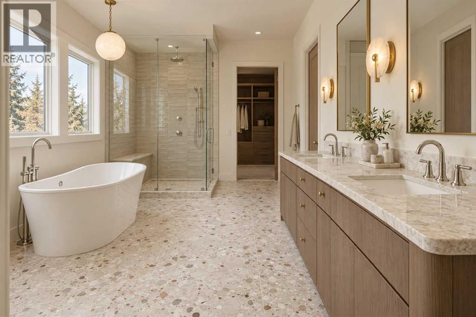
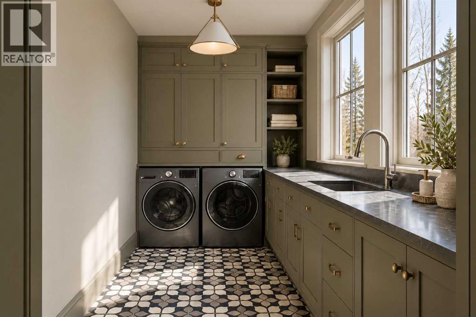
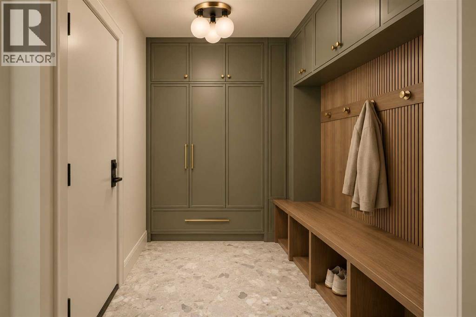
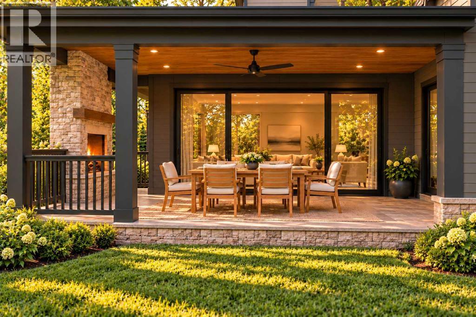
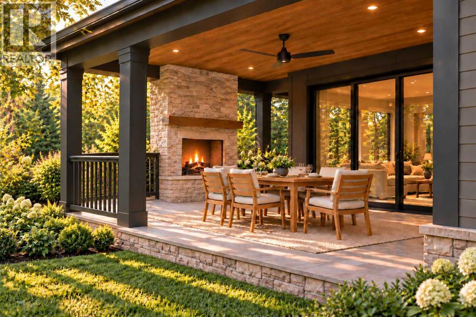
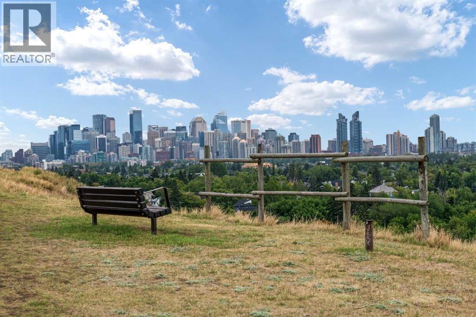
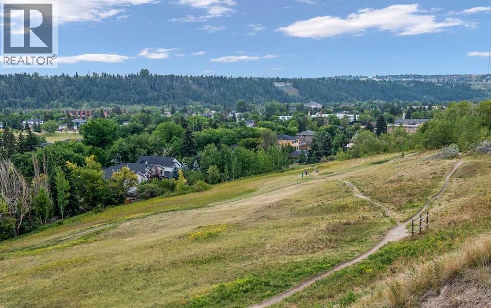
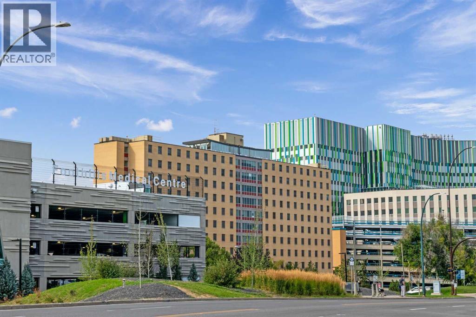
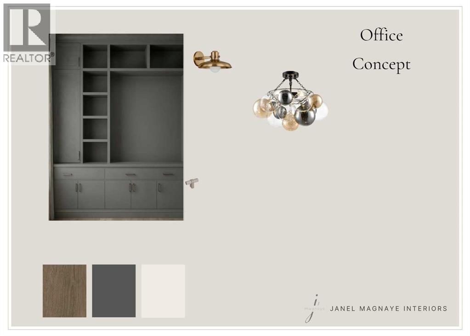
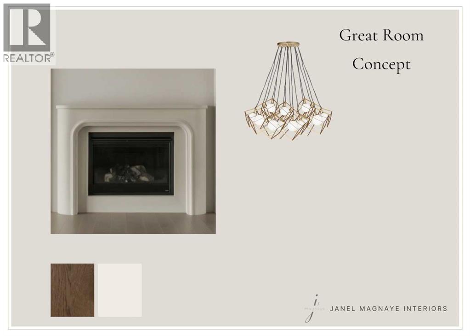
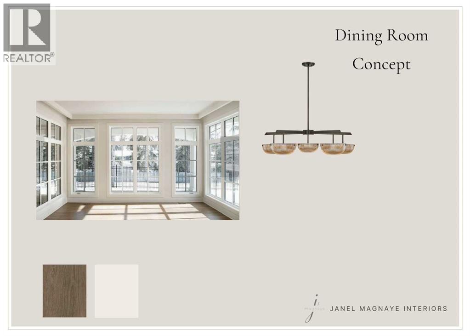
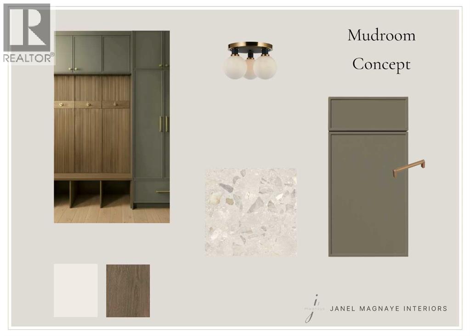
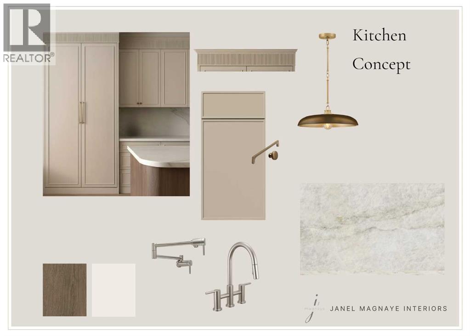
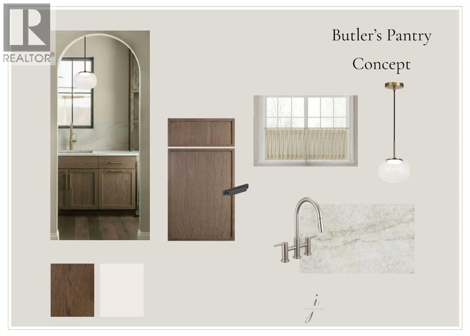
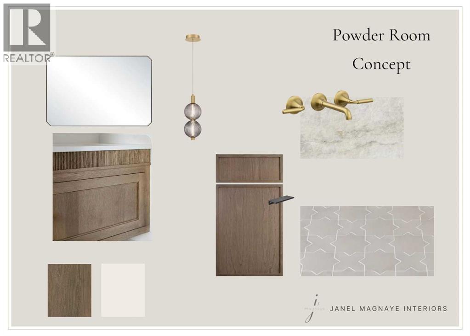
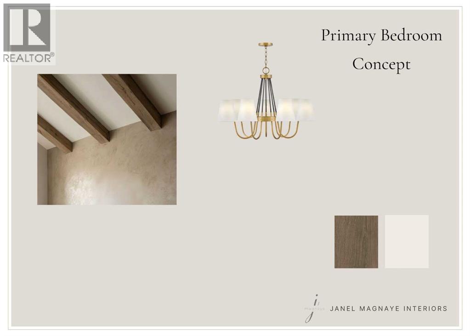
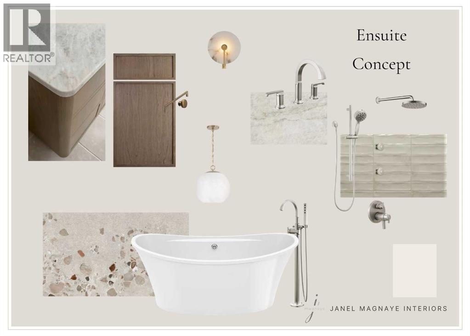
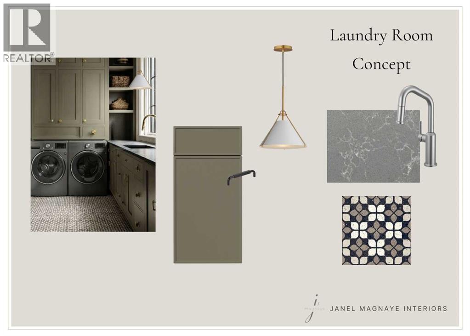
St. Andrews Heights now offers this magnificently curated home to be built by Brahm Homes. A two-storey, 5 bedroom dream home with 3 levels of the finest design, quality and craftsmanship. Interior finishing by Janel Magnaye Interiors. Start fresh with a beautiful bespoke family focused custom home with all the desired comforts. The spacious great room and dining room opens onto a large covered deck with fireplace and back yard. The gourmet kitchen boasts high-end appliances, generous island workspace, and a separate spice kitchen with pantry. The over-sized 3 car garage has room for all your gear. The upper level primary bedroom retreat features a luxurious spa-like ensuite washroom and elegant walk-in closet. Four additional well sized bedrooms and a perfectly located laundry room complete the upper level. The lower level is an entertainers dream with rec room and wet bar. An additional bedroom and bathroom are perfect for nanny, guests or teens. St Andrews Heights is an established inner city neighbourhood with access to excellent schools from K- University as well as great parks, bike paths, shopping and services. A rare opportunity to make your dream home a reality. (Existing home will be removed. Listing reflects a to-be-built home by Brahm Homes. Images and renderings are for illustration only.) (id:67740)
Property details
Building
| Structure | House |
|---|---|
| Property type | Single Family |
| Ownership | Freehold |
| Year built | 2027 |
| Storeys | 2 |
| Foundation | Poured Concrete |
Interior
| Bedrooms above grade | 4 |
|---|---|
| Bedrooms below grade | 1 |
| Half baths | 1 |
| Above grade finished area | 3,489 square feet |
| Basement | Finished, Full |
| Flooring | Other |
| Heating | Forced air, In Floor Heating, High-Efficiency Furnace, Natural gas, Other |
| Cooling | Central air conditioning |
| Fireplaces | 2 |
| Appliances | Washer, Refrigerator, Cooktop – Gas, Wine Fridge, Dryer, Microwave, Humidifier, Hood Fan, Garage door opener |
Lot & exterior
| Lot size | 591.00 square meters |
|---|---|
| Lot dimensions | 591.00 |
| Lot features | Wet bar, Closet Organizers, Gas BBQ Hookup |
| Exterior | Stone, Metal, Composite Siding |
| Fencing | Fence |
| Zoning description | R-C1 |
Parking
| Parking spaces | 5 |
|---|---|
| Parking | Attached Garage, Oversize, Tandem |
Fees & taxes
| Annual property taxes | $6,320 |
|---|---|
| Tax year | 2026 |
Rooms
| Room | Level | Dimensions |
|---|---|---|
| Foyer | Main level | 11.00 Ft x 8.67 Ft |
| Office | Main level | 11.50 Ft x 13.67 Ft |
| Great room | Main level | 17.50 Ft x 19.00 Ft |
| Kitchen | Main level | 13.00 Ft x 18.33 Ft |
| Dining room | Main level | 15.50 Ft x 15.17 Ft |
| Other | Main level | 5.58 Ft x 7.17 Ft |
| 2pc Bathroom | Main level | 5.00 Ft x 6.17 Ft |
| Primary Bedroom | Second level | 18.67 Ft x 15.00 Ft |
| 6pc Bathroom | Second level | 12.25 Ft x 13.25 Ft |
| Bedroom | Second level | 11.33 Ft x 11.00 Ft |
| Bedroom | Second level | 11.17 Ft x 12.25 Ft |
| Bedroom | Second level | 11.08 Ft x 12.25 Ft |
| 5pc Bathroom | Second level | 5.00 Ft x 6.00 Ft |
| 4pc Bathroom | Second level | 5.00 Ft x 5.00 Ft |
| Laundry room | Second level | 11.17 Ft x 8.67 Ft |
| Bedroom | Basement | 10.42 Ft x 14.42 Ft |
| 4pc Bathroom | Basement | 6.00 Ft x 5.17 Ft |
| Exercise room | Basement | 11.50 Ft x 12.67 Ft |
| Media | Basement | 14.00 Ft x 17.00 Ft |
| Recreational, Games room | Basement | 14.75 Ft x 15.42 Ft |
| Recreational, Games room | Basement | 16.67 Ft x 17.75 Ft |
| Wine Cellar | Basement | 3.67 Ft x 6.42 Ft |
Location
Map location is approximate. Open larger map
Listing brokerage: Sotheby's International Realty Canada

Listing data last updated November 4, 2026 4:48 pm.
Terms of use for MLS® listing content
By using this website and viewing its MLS® listing content you agree to these terms.
REALTOR®, REALTORS®, and the REALTOR® logo are certification marks that are owned by REALTOR® Canada Inc. and licensed exclusively to The Canadian Real Estate Association (CREA). These certification marks identify real estate professionals who are members of CREA and who must abide by CREA’s By-Laws, Rules, and the REALTOR® Code. The MLS® trademark and the MLS® logo are owned by CREA and identify the quality of services provided by real estate professionals who are members of CREA.
The information contained on this site is based in whole or in part on information that is provided by members of The Canadian Real Estate Association (CREA), who are responsible for its accuracy. REALTOR.ca Canada Inc. reproduces and distributes this information as a service for its members and neither CREA nor REALTOR.ca Canada Inc. assumes responsibility for its accuracy
This website is operated by the Berg Estate Team (Tom Berg and Valery Berg), REALTORS® with eXp Realty, members of The Canadian Real Estate Association.
The listing content on this website is protected by copyright and other laws, and is intended solely for the private, non-commercial use by individuals. Any other reproduction, distribution or use of the content, in whole or in part, is specifically forbidden. The prohibited uses include commercial use, “screen scraping”, “database scraping”, and any other activity intended to collect, store, reorganize or manipulate data on the pages produced by or displayed on this website.