
35 Hendon Drive Northwest
Highwood, Calgary, Alberta T2K1Y6
$1,099,000
Listed by RE/MAX House of Real Estate
MLS® A2349062
- Bedrooms
- 4
- Bathrooms
- 4 + 1 half
- Living area
- 1,985 sq ft
- Type
- House
- Built
- 2026
About this property
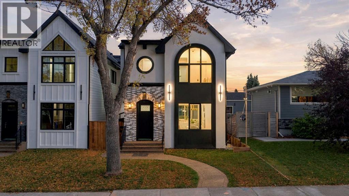
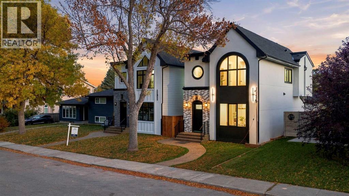
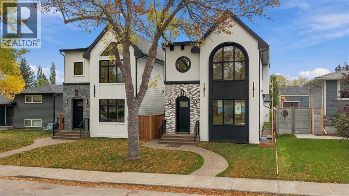
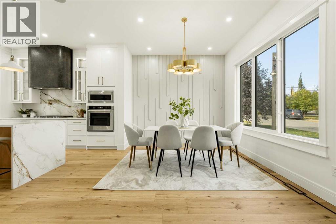
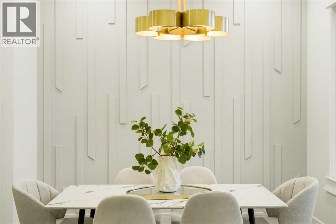
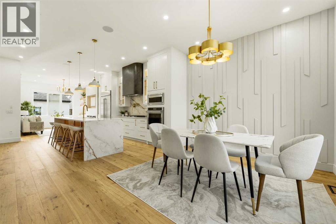
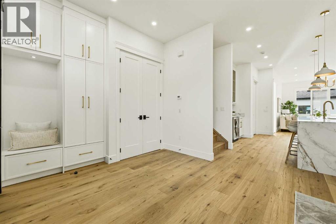
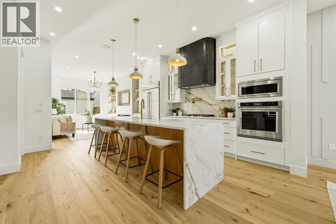
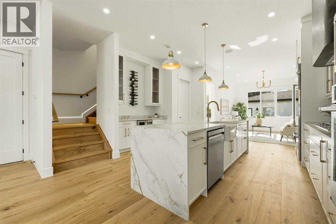
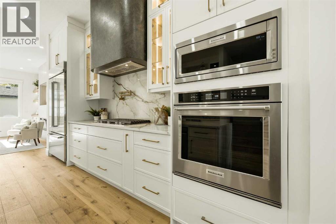
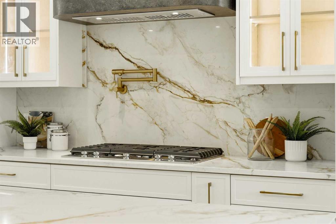
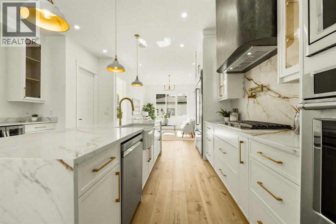
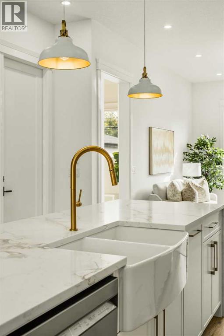
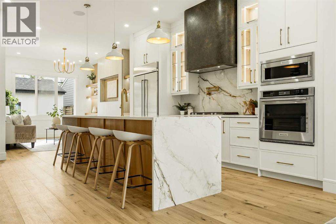
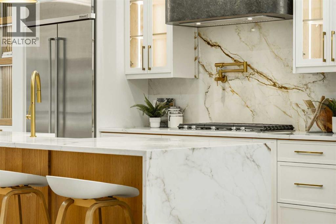
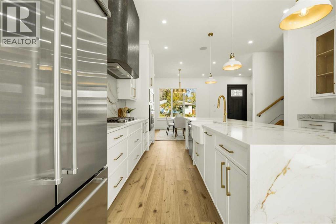
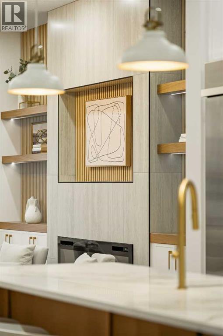
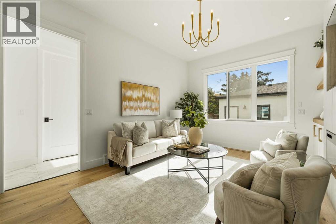
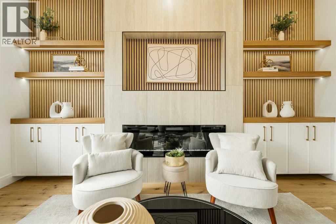
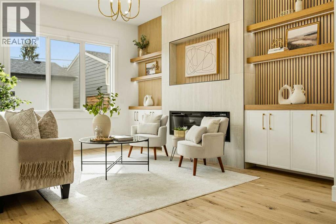
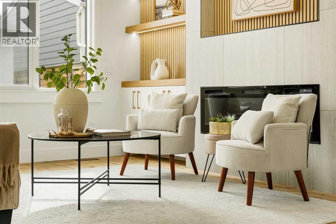
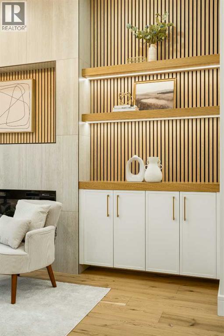
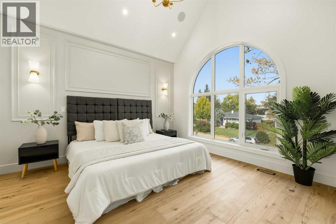
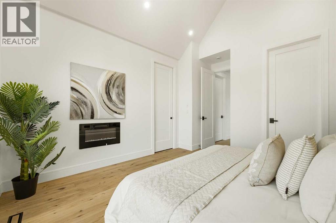
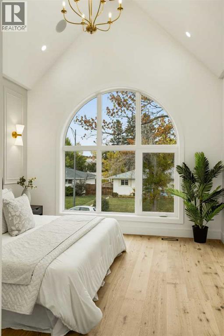
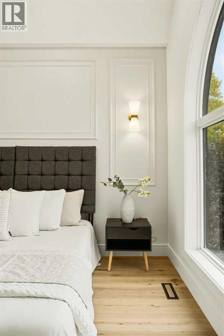
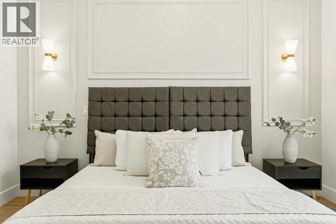
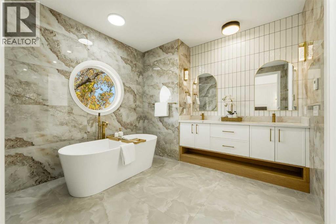
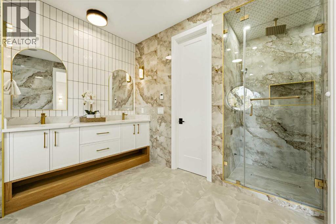
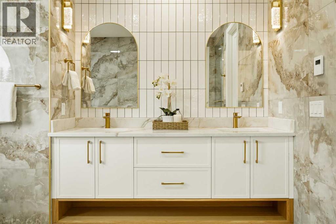
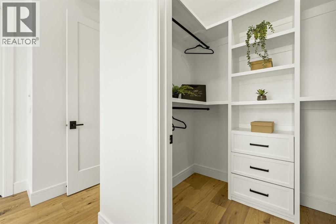
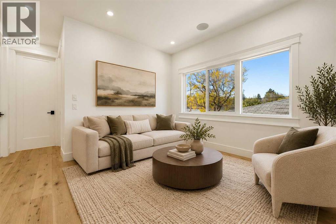
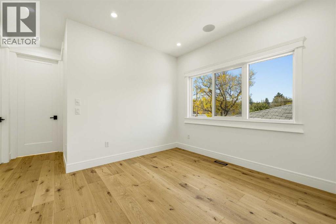
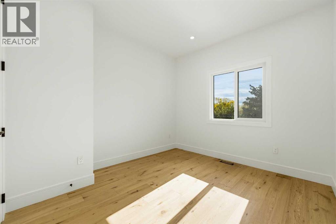
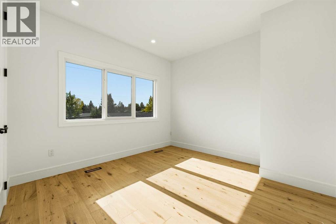
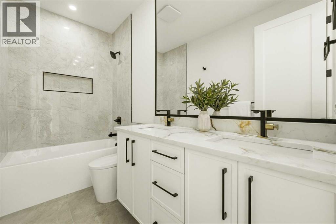
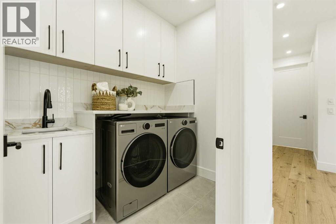
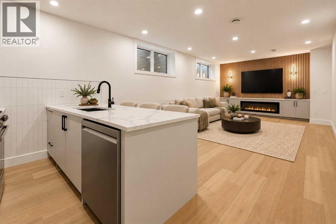
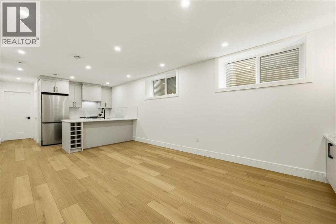
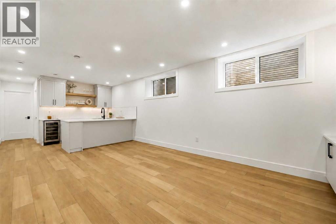
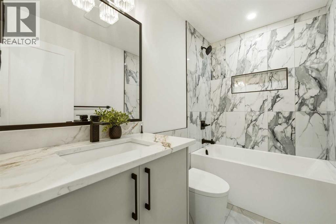
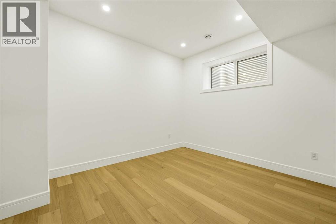
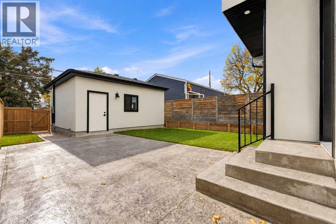
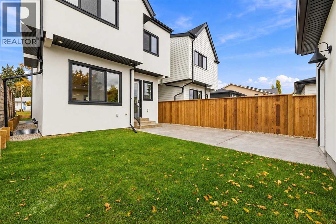
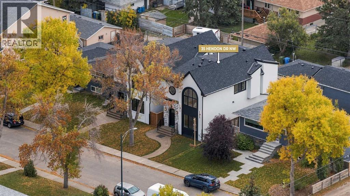
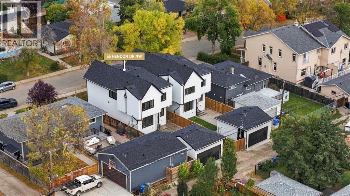
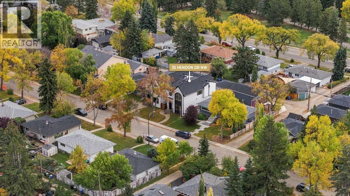
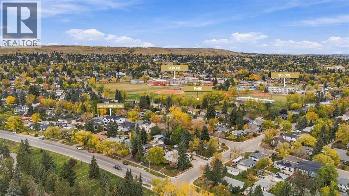
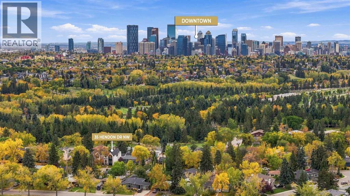
* OPEN HOUSE | SUNDAY, NOV. 8, 1-3PM * WELCOME TO HIGHWOOD! Set on a quiet street in an established inner-city community, this beautifully finished LUXURY DETACHED home offers an exceptional combination of thoughtful design, elevated finishes, and added versatility with a 1-BEDROOM BASEMENT LEGAL SUITE. Complete with a SOUTH-FACING BACKYARD, STAMPED CONCRETE PATIO, and impressive living spaces throughout, this is a home designed for both everyday living and entertaining.The open-concept main floor showcases ENGINEERED HARDWOOD FLOORING, 10’ CEILINGS, and custom detailing throughout. The spacious living and dining areas flow seamlessly into the upscale kitchen, designed with both function and style in mind. It features CUSTOM-BUILT CABINETRY, a large central island with flush eating bar, premium stainless-steel appliances, a custom built-in range hood, BUILT-IN COFFEE STATION, and an eye-catching wine display that adds a sophisticated touch to the space.The spacious living room is anchored by a sleek fireplace with a contemporary surround and built-in cabinetry, with easy connection to the SOUTH-FACING BACKYARD . Step outside to enjoy the STAMPED CONCRETE PATIO and landscaped outdoor space—perfect for summer dining, entertaining, and relaxing in the sun. A large functional mudroom with custom storage and a beautifully finished powder room complete the main level.Upstairs, the PRIMARY SUITE offers a private retreat with a VAULTED CEILING, its own electric fireplace, a spacious walk-in closet with extensive built-ins, and a luxurious 5-PC ENSUITE featuring dual vanities, HEATED FLOORS, a large glass-enclosed shower, freestanding soaker tub, and private water closet. Two additional bedrooms feature custom closets, and a shared bathroom complete with quartz countertops and contemporary finishes. A spacious BONUS ROOM adds valuable flexibility to the upper level, creating an ideal space for a kids’ lounge, media area, homework zone, or HOME OFFICE.The fully develo ped lower level adds even more versatility with a 1-BEDROOM BASEMENT SUITE, offering an excellent option for extended family, guests, or additional living space. Thoughtfully designed with a custom kitchen & island, built in media, and separate laundry complementing the quality and functionality found throughout the rest of the home and further enhances the flexibility of this exceptional property.HIGHWOOD is a well-established inner-city community known for its mature trees, quiet residential streets, parks, playgrounds, and convenient central location. Residents enjoy easy access to CONFEDERATION PARK and its extensive pathway system, nearby schools and community amenities, along with shops, restaurants, and everyday services along Centre Street and throughout the surrounding area. With convenient connections to major routes and downtown Calgary just a short commute away, Highwood offers an appealing combination of inner-city accessibility and a welcoming residential atmosphere. (id:67740)
Property details
Building
| Structure | House |
|---|---|
| Property type | Single Family |
| Ownership | Freehold |
| Year built | 2026 |
| Storeys | 2 |
| Construction | Wood frame |
| Foundation | Poured Concrete |
Interior
| Bedrooms above grade | 3 |
|---|---|
| Bedrooms below grade | 1 |
| Half baths | 1 |
| Above grade finished area | 1,985 square feet |
| Basement | Finished, Full, Separate entrance, Suite |
| Flooring | Tile, Hardwood, Vinyl Plank |
| Heating | Forced air |
| Cooling | See Remarks |
| Fireplaces | 3 |
| Appliances | Washer, Refrigerator, Cooktop – Gas, Dishwasher, Stove, Dryer, Oven – Built-In, Hood Fan, Garage door opener, Washer/Dryer Stack-Up |
Lot & exterior
| Lot size | 279.32 square meters |
|---|---|
| Lot dimensions | 279.32 |
| Lot features | Back lane, Closet Organizers, Gas BBQ Hookup |
| Exterior | Brick, Stucco |
| Fencing | Fence |
| Zoning description | SR |
Parking
| Parking spaces | 2 |
|---|---|
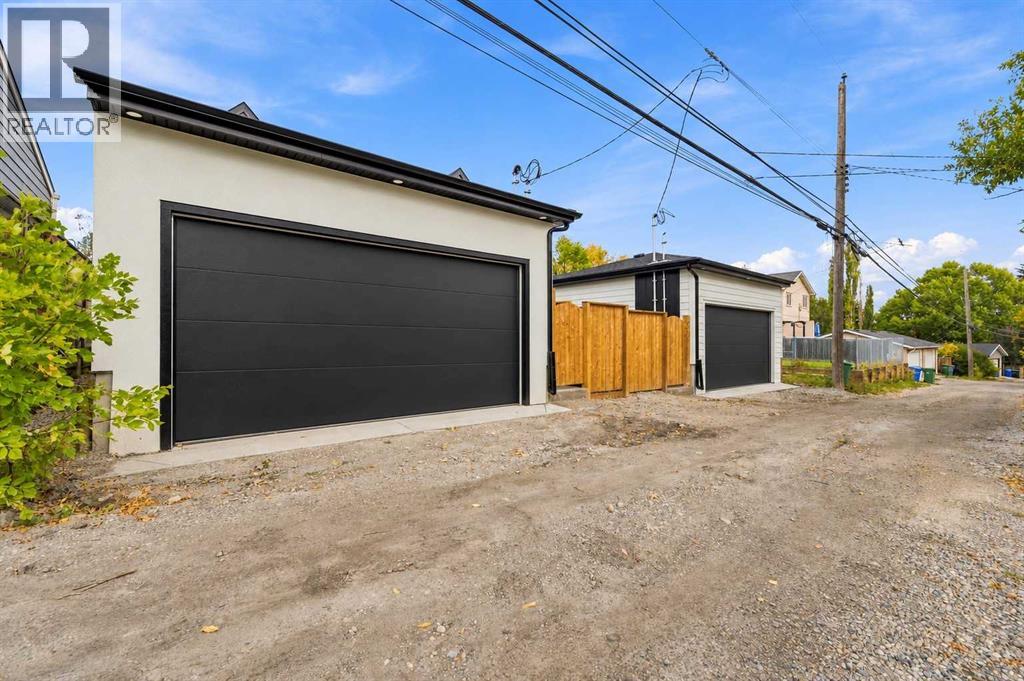
| Parking | Detached Garage |
Rooms
| Room | Level | Dimensions |
|---|---|---|
| 2pc Bathroom | Main level | 4.83 Ft x 4.92 Ft |
| Dining room | Main level | 10.67 Ft x 13.83 Ft |
| Foyer | Main level | 10.08 Ft x 7.00 Ft |
| Kitchen | Main level | 16.58 Ft x 16.17 Ft |
| Living room | Main level | 16.08 Ft x 11.92 Ft |
| Other | Main level | 12.83 Ft x 8.42 Ft |
| 5pc Bathroom | Upper Level | 5.00 Ft x 10.25 Ft |
| 5pc Bathroom | Upper Level | 14.25 Ft x 11.92 Ft |
| Bedroom | Upper Level | 11.25 Ft x 13.83 Ft |
| Bedroom | Upper Level | 12.42 Ft x 10.25 Ft |
| Family room | Upper Level | 13.25 Ft x 14.25 Ft |
| Laundry room | Upper Level | 7.42 Ft x 5.75 Ft |
| Primary Bedroom | Upper Level | 15.25 Ft x 12.00 Ft |
| 4pc Bathroom | Unknown | 4.92 Ft x 8.50 Ft |
| Bedroom | Unknown | 10.08 Ft x 12.00 Ft |
| Kitchen | Unknown | 8.00 Ft x 12.00 Ft |
| Recreational, Games room | Unknown | 17.50 Ft x 12.00 Ft |
| Furnace | Basement | 10.08 Ft x 7.00 Ft |
Location
Map location is approximate. Open larger map
Listing brokerage: RE/MAX House of Real Estate

Listing data last updated November 5, 2026 6:31 pm.
Terms of use for MLS® listing content
By using this website and viewing its MLS® listing content you agree to these terms.
REALTOR®, REALTORS®, and the REALTOR® logo are certification marks that are owned by REALTOR® Canada Inc. and licensed exclusively to The Canadian Real Estate Association (CREA). These certification marks identify real estate professionals who are members of CREA and who must abide by CREA’s By-Laws, Rules, and the REALTOR® Code. The MLS® trademark and the MLS® logo are owned by CREA and identify the quality of services provided by real estate professionals who are members of CREA.
The information contained on this site is based in whole or in part on information that is provided by members of The Canadian Real Estate Association (CREA), who are responsible for its accuracy. REALTOR.ca Canada Inc. reproduces and distributes this information as a service for its members and neither CREA nor REALTOR.ca Canada Inc. assumes responsibility for its accuracy
This website is operated by the Berg Estate Team (Tom Berg and Valery Berg), REALTORS® with eXp Realty, members of The Canadian Real Estate Association.
The listing content on this website is protected by copyright and other laws, and is intended solely for the private, non-commercial use by individuals. Any other reproduction, distribution or use of the content, in whole or in part, is specifically forbidden. The prohibited uses include commercial use, “screen scraping”, “database scraping”, and any other activity intended to collect, store, reorganize or manipulate data on the pages produced by or displayed on this website.