
3202 Sienna Park Green Southwest
Signal Hill, Calgary, Alberta T3H3N7
$269,500
Listed by RE/MAX House of Real Estate
MLS® A2292319
- Bedrooms
- 2
- Bathrooms
- 2
- Living area
- 1,008 sq ft
- Type
- Apartment
- Built
- 1999
About this property
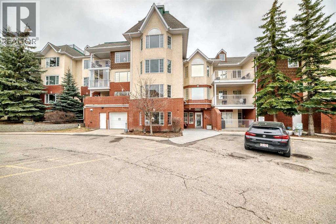
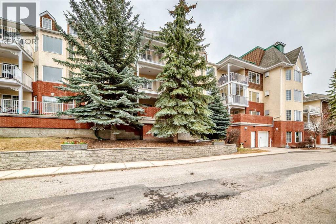
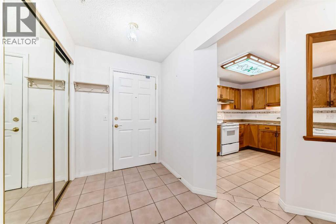
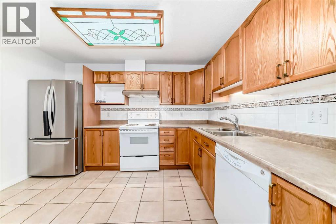
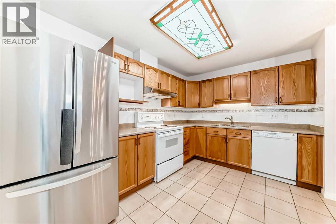
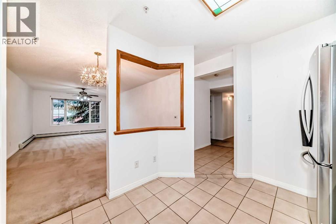
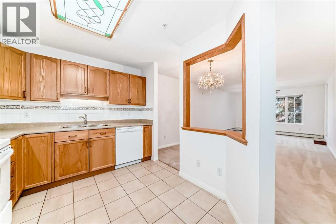
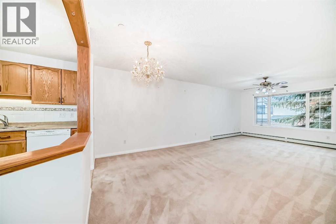
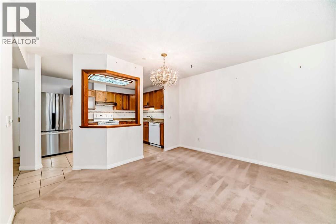
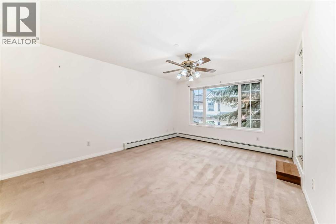
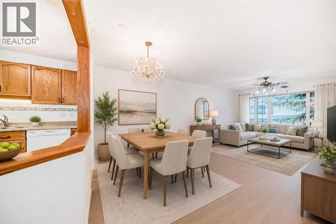
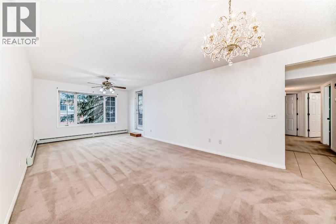
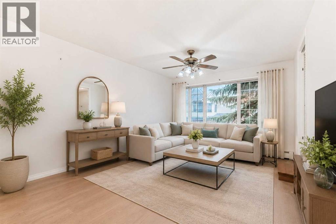
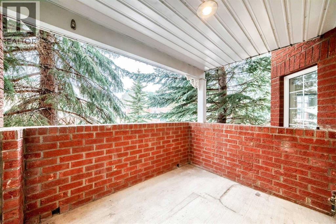
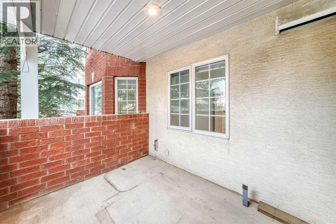
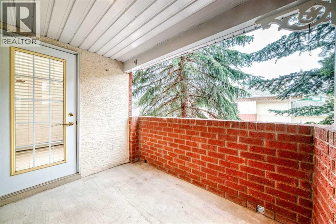
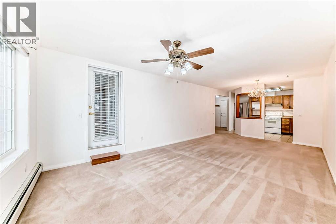
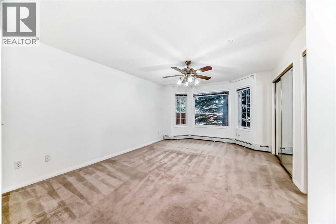
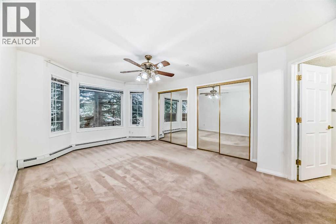
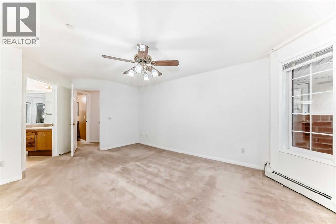
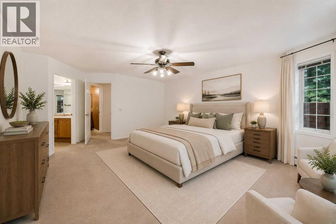
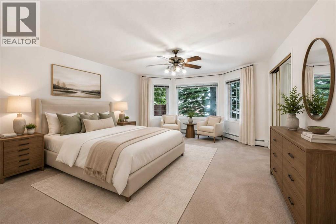
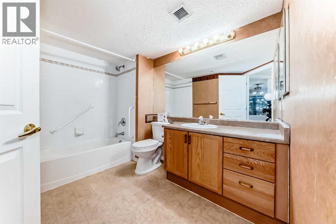
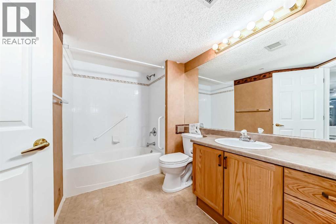
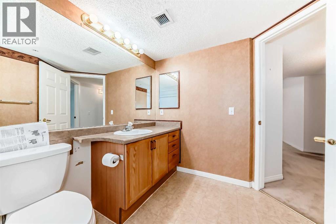
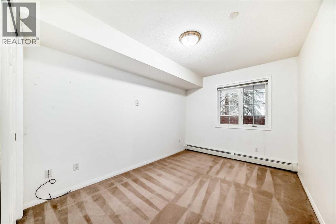
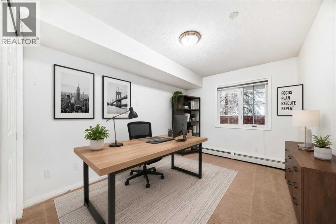
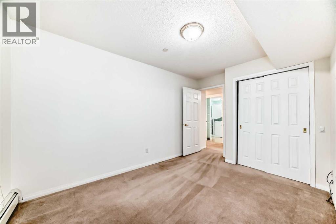
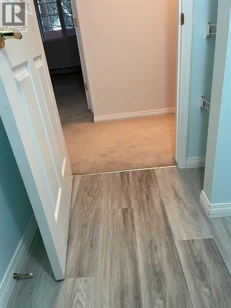
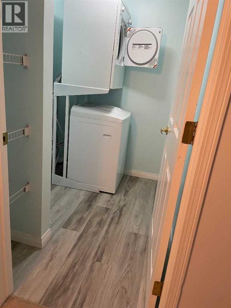
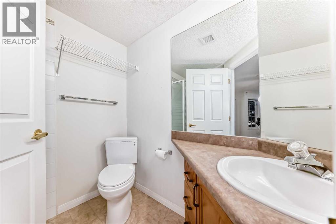
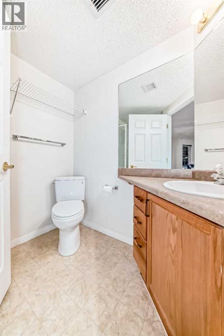
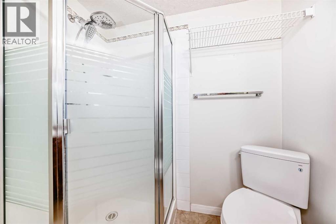
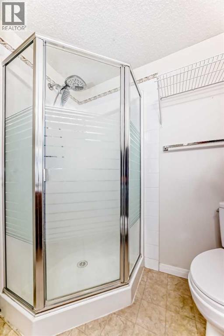
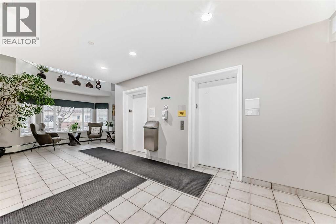
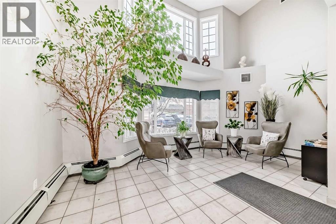
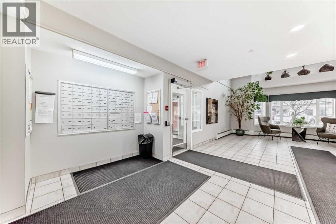
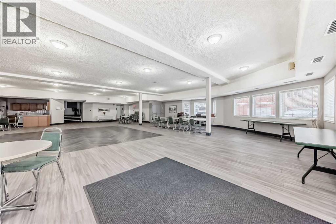
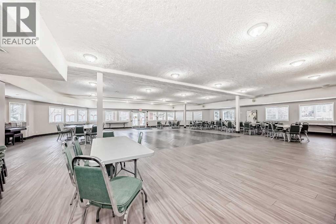
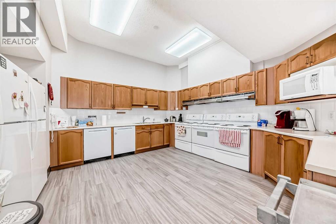
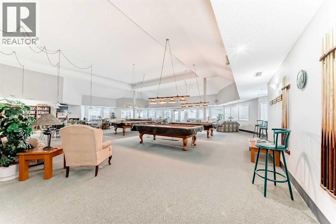
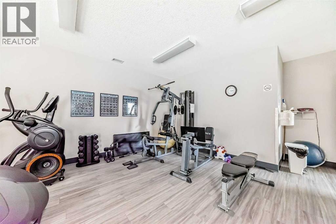
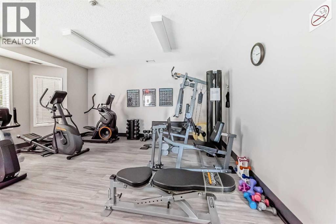
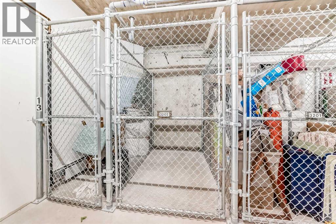
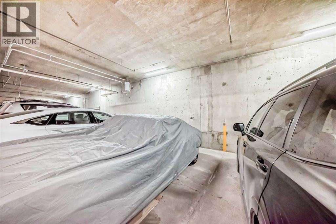
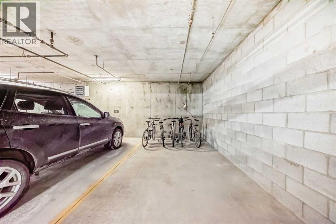
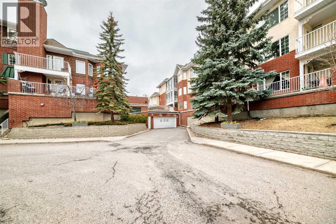
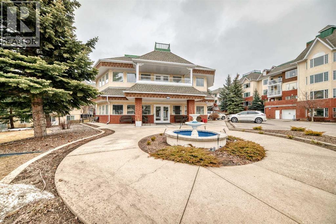
Welcome to Sienna Park Village Green, a well-maintained 55+ condominium complex.Located on the inner drive of the complex, this quiet second floor apartment has 2 bedrooms and 2 bathrooms, with over 1000 square feet of thoughtfully designed living space. Flooring includes ceramic tile in the foyer and kitchen, linoleum in bathrooms, and new vinyl plank flooring in the laundry room with carpet in bedrooms, hallway and living/dining area. Livingroom, foyer and hallway were painted last year. A large stainless refrigerator with bottom freezer and a top-of-the-line stainless hood fan/light are less than a year old.The primary bedroom is generously sized, featuring a bay window, dual closets and a three-piece ensuite bathroom. The secondary bedroom accommodates a double bed and can easily serve as an office or den. Additional features include in-suite laundry, secure, assigned underground parking and a dedicated private storage room. There is a generous balcony bricked halfway up for privacy and shaded by beautiful evergreens. It also features a convenient BBQ gas line, perfect for outdoor grilling. Sorry, no pets allowed.Residents have access to a clubhouse designed exclusively for community members. The clubhouse features a recreation room, a cozy seating area with a library and fireplace, billiards, shuffleboard and a well-equipped gym. The main floor is a party room with a large kitchen for social gatherings and can be rented for family events.Access to a guest suite is ideal for accommodating out-of-town visitors.Situated in the desirable community of Signal Hill, minutes from West Hills Town Center, this property is just steps away from bus stops, making public transportation easily accessible.The condo fees cover maintenance of Common areas, heat, sewer, water and a gas line for the BBQ as well as contributions to a very comfortable Reserve Fund. A great property to make your new home or for rental income. SELLERS ARE OPEN TO REASONABLE OFFERS! (id:67740)
Property details
Building
| Structure | Apartment |
|---|---|
| Property type | Single Family |
| Ownership | Condo/Strata |
| Year built | 1999 |
| Storeys | 4 |
| Construction | Wood frame |
| Building features | Exercise Centre, Party Room |
Interior
| Bedrooms above grade | 2 |
|---|---|
| Bedrooms below grade | 0 |
| Half baths | 0 |
| Above grade finished area | 1,008 square feet |
| Flooring | Carpeted, Ceramic Tile, Linoleum |
| Heating | Baseboard heaters, Natural gas |
| Cooling | None |
| Appliances | Washer, Refrigerator, Dishwasher, Stove, Dryer, Hood Fan, Window Coverings, Garage door opener |
Lot & exterior
| Lot features | PVC window, Parking |
|---|---|
| Exterior | Brick, Stucco |
| Fencing | Fence |
| Community features | Pets not Allowed, Age Restrictions |
| Zoning description | M-C1 d75 |
Parking
| Parking spaces | 1 |
|---|---|
| Parking | Garage, Underground, Heated Garage |
Fees & taxes
| Annual property taxes | $2,107 |
|---|---|
| Tax year | 2025 |
| Condo / HOA fee | $663 |
| Fee frequency | Monthly |
| Fee includes | Common Area Maintenance, Property Management, Waste Removal, Ground Maintenance, Heat, Insurance, Parking, Reserve Fund Contributions, Sewer |
Rooms
| Room | Level | Dimensions |
|---|---|---|
| Other | Main level | 7.25 Ft x 9.33 Ft |
| Living room | Main level | 12.33 Ft x 11.92 Ft |
| Dining room | Main level | 10.33 Ft x 11.92 Ft |
| Kitchen | Main level | 8.92 Ft x 11.92 Ft |
| Other | Main level | 9.58 Ft x 5.58 Ft |
| Laundry room | Main level | 6.67 Ft x 5.25 Ft |
| 4pc Bathroom | Main level | 6.25 Ft x 9.83 Ft |
| 3pc Bathroom | Main level | 6.42 Ft x 6.92 Ft |
| Primary Bedroom | Main level | 16.42 Ft x 12.33 Ft |
| Bedroom | Main level | 12.08 Ft x 8.92 Ft |
Location
Map location is approximate. Open larger map
Listing brokerage: RE/MAX House of Real Estate

Listing data last updated November 6, 2026 7:31 am.
Terms of use for MLS® listing content
By using this website and viewing its MLS® listing content you agree to these terms.
REALTOR®, REALTORS®, and the REALTOR® logo are certification marks that are owned by REALTOR® Canada Inc. and licensed exclusively to The Canadian Real Estate Association (CREA). These certification marks identify real estate professionals who are members of CREA and who must abide by CREA’s By-Laws, Rules, and the REALTOR® Code. The MLS® trademark and the MLS® logo are owned by CREA and identify the quality of services provided by real estate professionals who are members of CREA.
The information contained on this site is based in whole or in part on information that is provided by members of The Canadian Real Estate Association (CREA), who are responsible for its accuracy. REALTOR.ca Canada Inc. reproduces and distributes this information as a service for its members and neither CREA nor REALTOR.ca Canada Inc. assumes responsibility for its accuracy
This website is operated by the Berg Estate Team (Tom Berg and Valery Berg), REALTORS® with eXp Realty, members of The Canadian Real Estate Association.
The listing content on this website is protected by copyright and other laws, and is intended solely for the private, non-commercial use by individuals. Any other reproduction, distribution or use of the content, in whole or in part, is specifically forbidden. The prohibited uses include commercial use, “screen scraping”, “database scraping”, and any other activity intended to collect, store, reorganize or manipulate data on the pages produced by or displayed on this website.