
92 Scandia Hill Northwest
Scenic Acres, Calgary, Alberta T3L1T9
$695,000
Listed by CIR Realty
MLS® A2348212
- Bedrooms
- 3
- Bathrooms
- 3 + 1 half
- Living area
- 1,649 sq ft
- Type
- House
- Built
- 1989
About this property
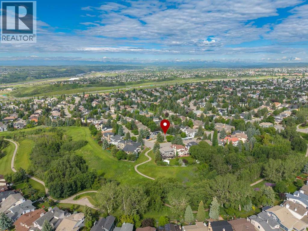
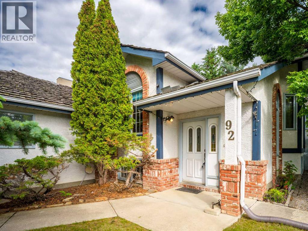
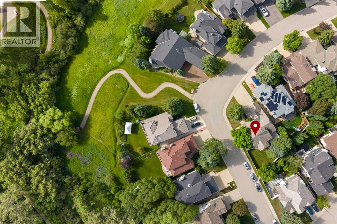
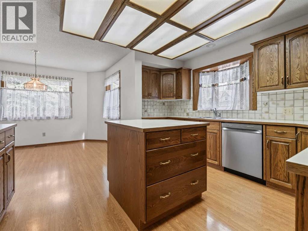
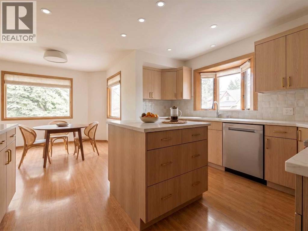
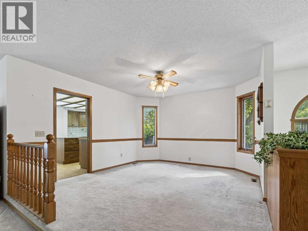
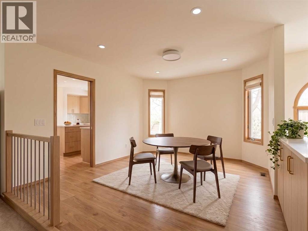
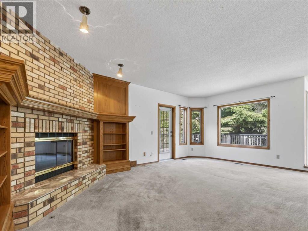
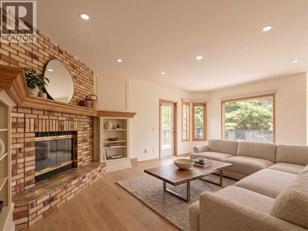
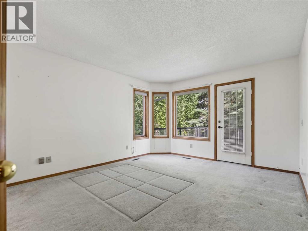
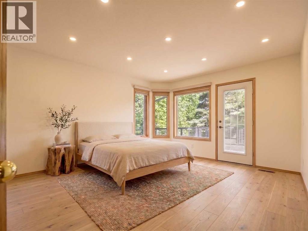
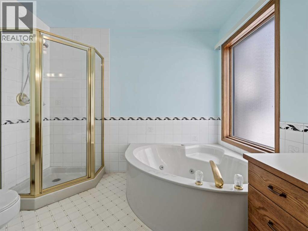
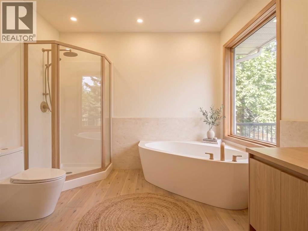
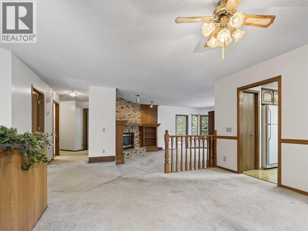
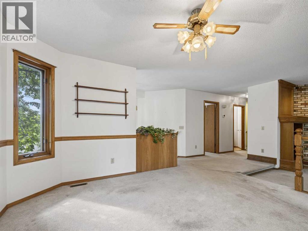
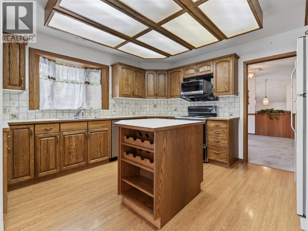
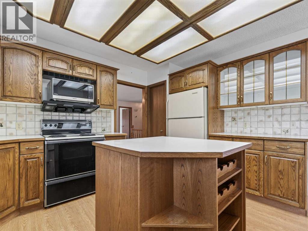
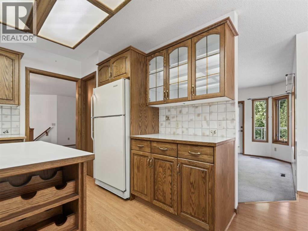
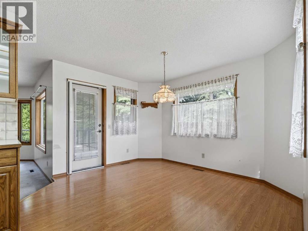
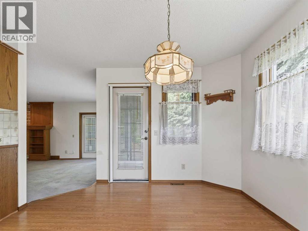
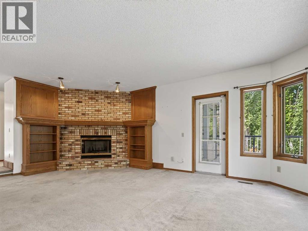
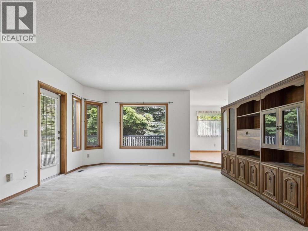
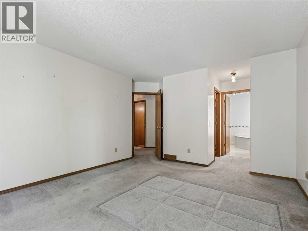
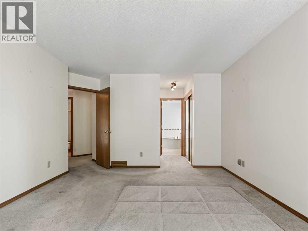
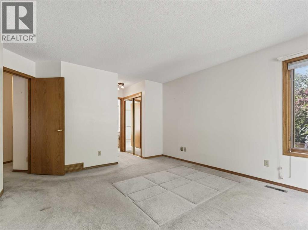
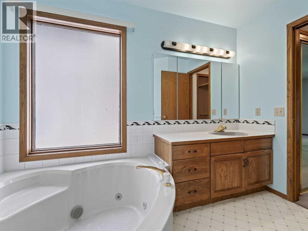
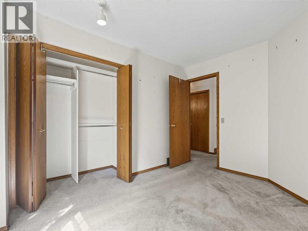
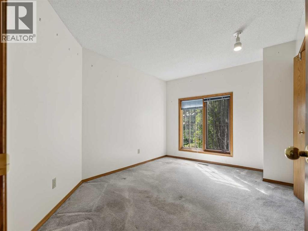
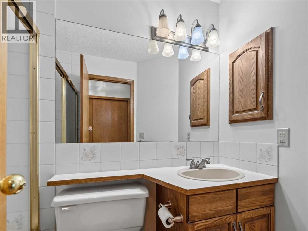
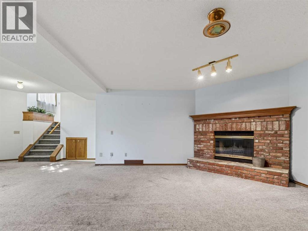
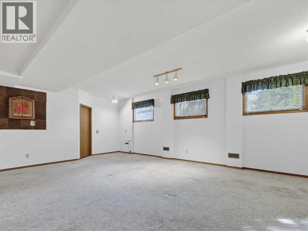
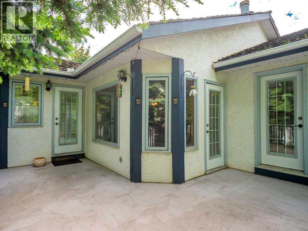
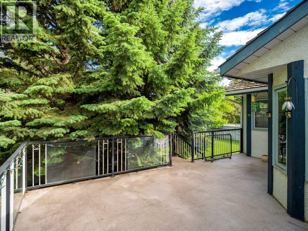
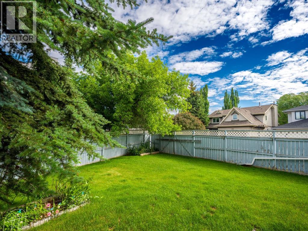
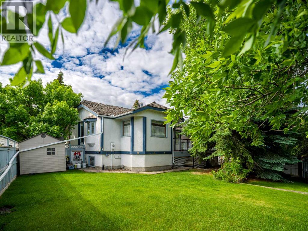
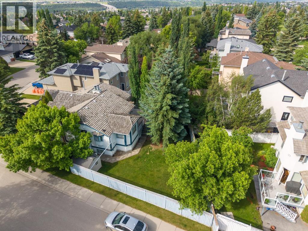
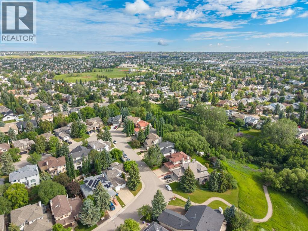
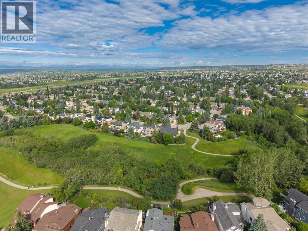
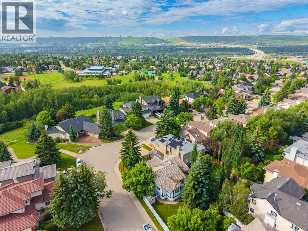
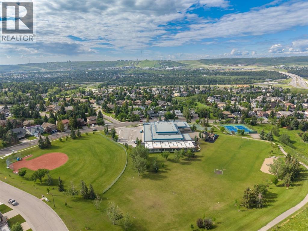
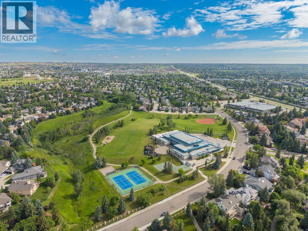
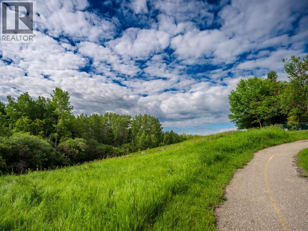
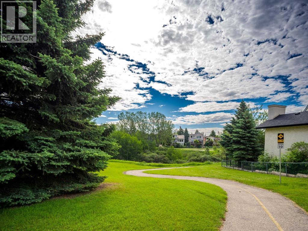
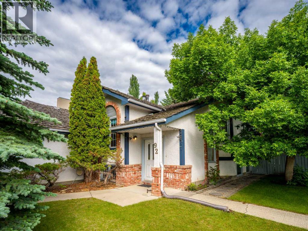
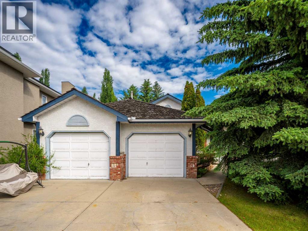
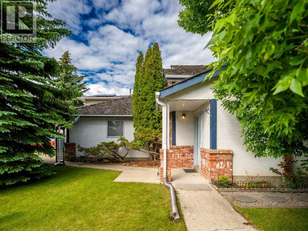
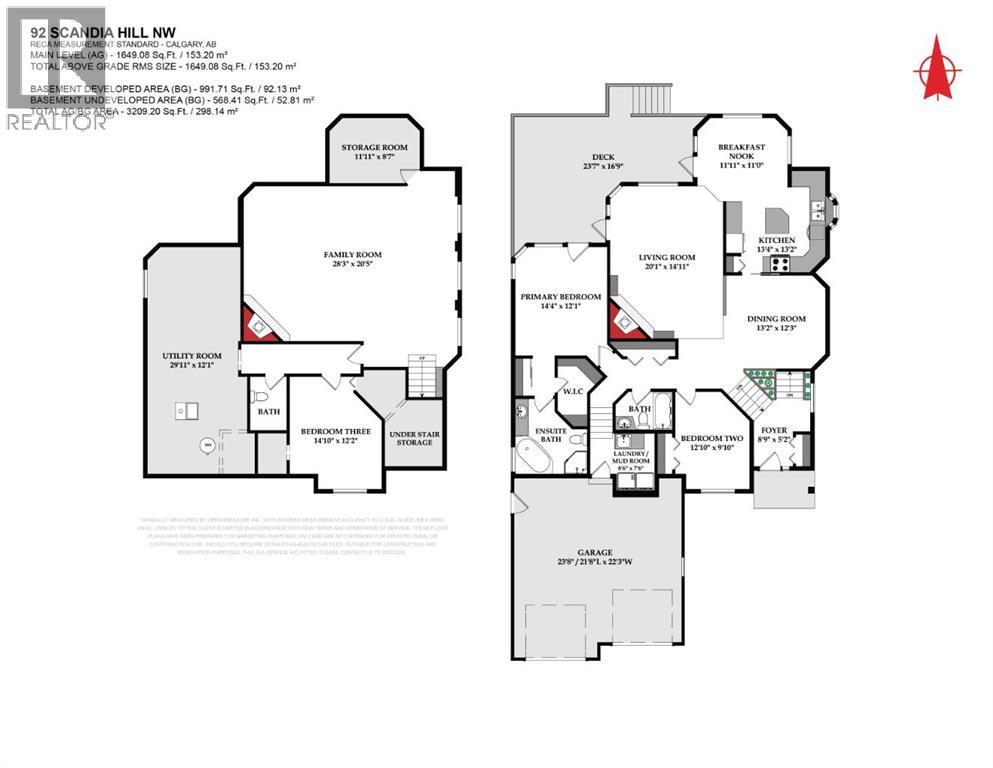
Unlock the potential in a premier ravine-side location! Positioned on a prominent corner lot directly across from a scenic ravine, this classic bi-level home sits among majestic, mature trees and expansive green vistas – offering an exceptional combination of privacy, natural beauty, and neighbourhood prestige. For the discerning buyer, creative designer, or savvy investor, this residence presents the ultimate canvas for a transformation without changing a single wall. Imagine light white-oak accents, crisp quartz surfaces, continuous wide-plank hardwood, and sleek recessed lighting seamlessly breathing fresh, elevated style into every room while building immediate equity in an unbeatable location. The spacious main level maximizes natural light and layout flow, featuring a primary suite with a walk-through transition to a private ensuite, plus a well-proportioned second bedroom and full bath. Downstairs, the massive, partially finished lower level anchors the home with a generous family recreation room, ideal for a home gym, media lounge, or additional living space. Outside, the expansive lot provides a private sanctuary for summer entertaining, all just steps from meandering ravine pathways, sports courts, schools, public transportation and top-tier amenities. (id:67740)
Property details
Building
| Structure | House |
|---|---|
| Property type | Single Family |
| Ownership | Freehold |
| Style | Bi-level |
| Year built | 1989 |
Interior
| Bedrooms above grade | 2 |
|---|---|
| Bedrooms below grade | 1 |
| Half baths | 1 |
| Above grade finished area | 1,649 square feet |
| Basement | Finished, Full |
| Flooring | Carpeted, Linoleum |
| Heating | Forced air |
| Cooling | None |
| Fireplaces | 2 |
| Appliances | Washer, Refrigerator, Dishwasher, Stove, Dryer |
Lot & exterior
| Lot size | 704.00 square meters |
|---|---|
| Lot dimensions | 704.00 |
| Exterior | Brick, Stucco |
| Fencing | Fence |
| Zoning description | R-CG |
Parking
| Parking spaces | 4 |
|---|---|
| Parking | Attached Garage |
Fees & taxes
| Annual property taxes | $5,702 |
|---|---|
| Tax year | 2026 |
Rooms
| Room | Level | Dimensions |
|---|---|---|
| Living room | Main level | 14.92 Ft x 20.08 Ft |
| Kitchen | Main level | 13.17 Ft x 13.33 Ft |
| Dining room | Main level | 12.25 Ft x 13.17 Ft |
| Breakfast | Main level | 11.00 Ft x 11.92 Ft |
| Primary Bedroom | Main level | 12.08 Ft x 14.33 Ft |
| Other | Main level | 3.92 Ft x 8.92 Ft |
| 4pc Bathroom | Main level | 9.50 Ft x 9.92 Ft |
| Bedroom | Main level | 9.83 Ft x 12.83 Ft |
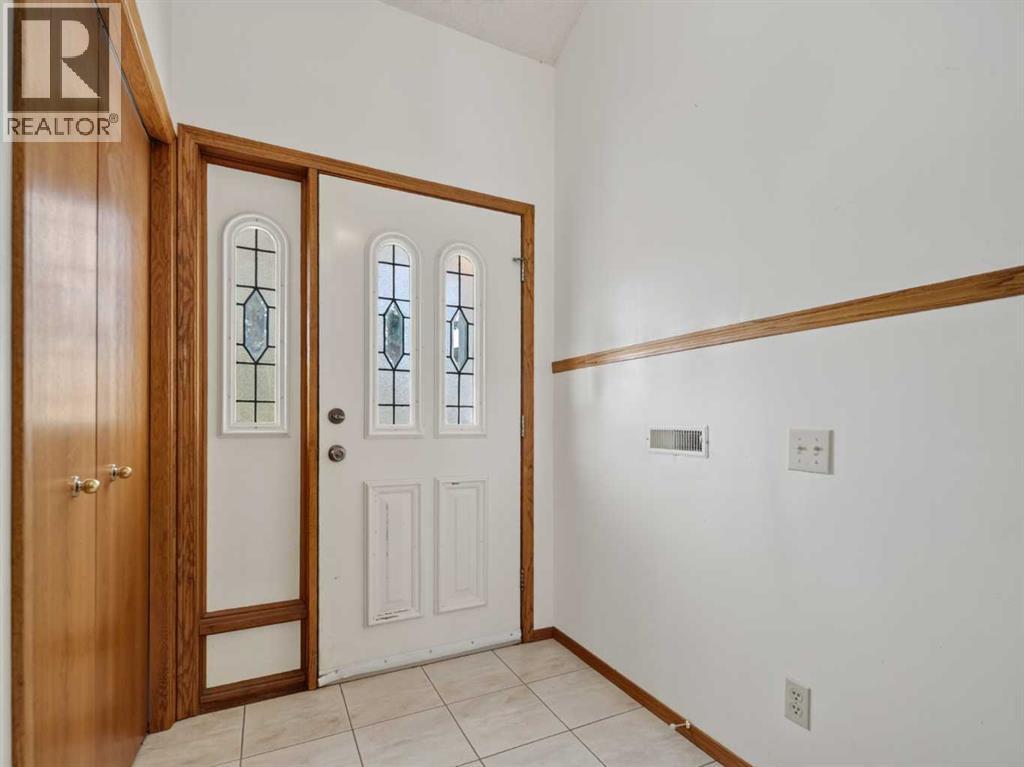
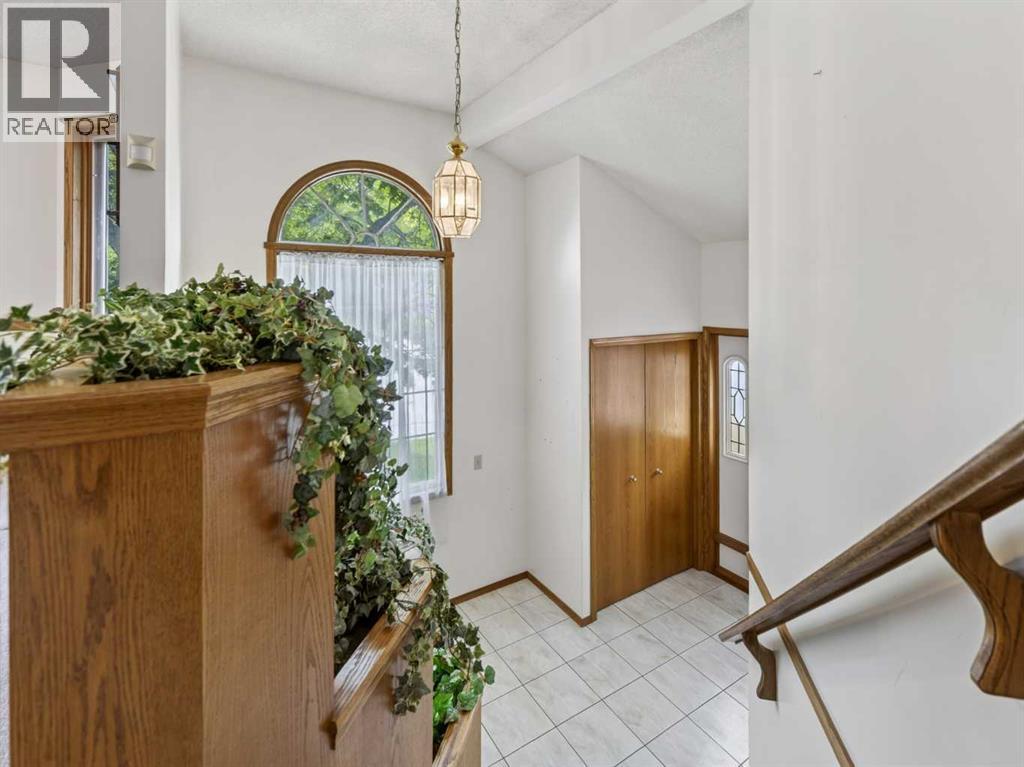
| Foyer | Main level | 5.17 Ft x 8.75 Ft |
| Laundry room | Main level | 7.50 Ft x 8.50 Ft |
| 4pc Bathroom | Main level | 5.00 Ft x 7.50 Ft |
| Family room | Basement | 20.42 Ft x 28.25 Ft |
| Bedroom | Basement | 12.17 Ft x 14.83 Ft |
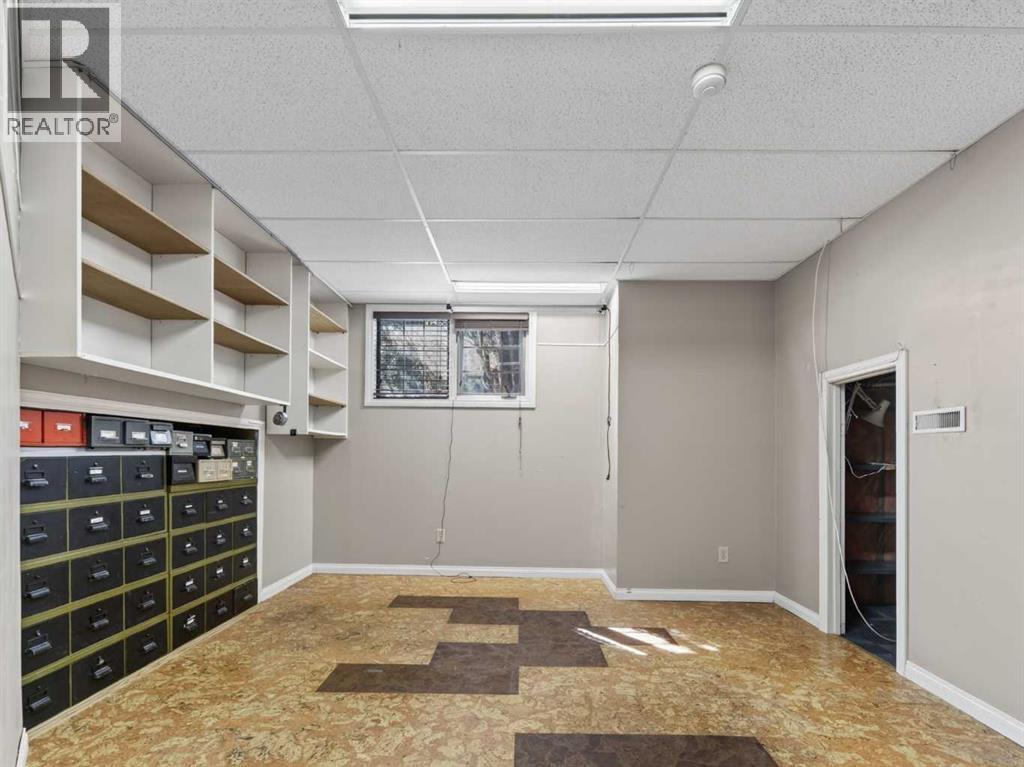
| Storage | Basement | 8.58 Ft x 11.92 Ft |
| 1pc Bathroom | Basement | 4.83 Ft x 7.08 Ft |
| Furnace | Basement | 12.08 Ft x 29.92 Ft |
Location
Map location is approximate. Open larger map
Listing brokerage: CIR Realty

Listing data last updated November 4, 2026 2:48 pm.
Terms of use for MLS® listing content
By using this website and viewing its MLS® listing content you agree to these terms.
REALTOR®, REALTORS®, and the REALTOR® logo are certification marks that are owned by REALTOR® Canada Inc. and licensed exclusively to The Canadian Real Estate Association (CREA). These certification marks identify real estate professionals who are members of CREA and who must abide by CREA’s By-Laws, Rules, and the REALTOR® Code. The MLS® trademark and the MLS® logo are owned by CREA and identify the quality of services provided by real estate professionals who are members of CREA.
The information contained on this site is based in whole or in part on information that is provided by members of The Canadian Real Estate Association (CREA), who are responsible for its accuracy. REALTOR.ca Canada Inc. reproduces and distributes this information as a service for its members and neither CREA nor REALTOR.ca Canada Inc. assumes responsibility for its accuracy
This website is operated by the Berg Estate Team (Tom Berg and Valery Berg), REALTORS® with eXp Realty, members of The Canadian Real Estate Association.
The listing content on this website is protected by copyright and other laws, and is intended solely for the private, non-commercial use by individuals. Any other reproduction, distribution or use of the content, in whole or in part, is specifically forbidden. The prohibited uses include commercial use, “screen scraping”, “database scraping”, and any other activity intended to collect, store, reorganize or manipulate data on the pages produced by or displayed on this website.