
564 Livingston Way
Livingston, Calgary, Alberta T3P1R7
$999,900
Listed by eXp Realty
MLS® A2345905
- Bedrooms
- 7
- Bathrooms
- 5
- Living area
- 2,769 sq ft
- Type
- House
- Built
- 2026
About this property
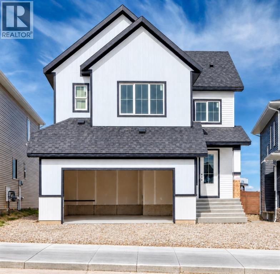
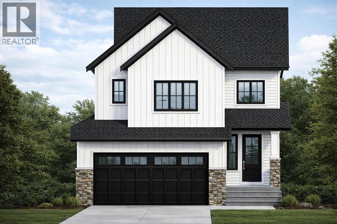
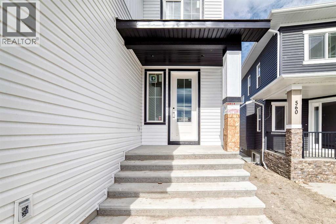
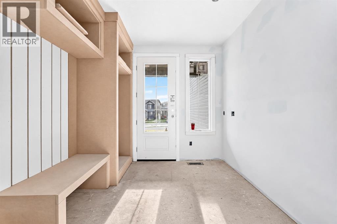
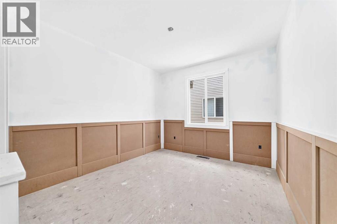
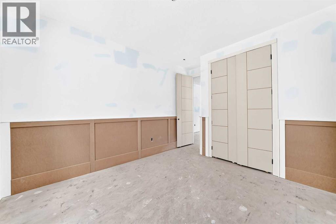
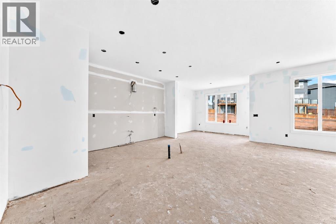
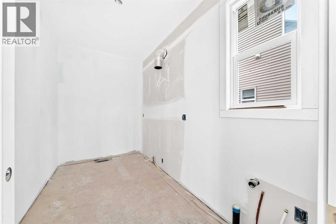
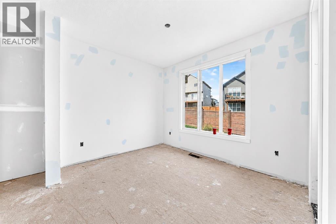
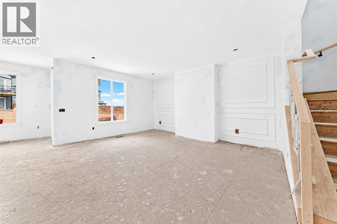
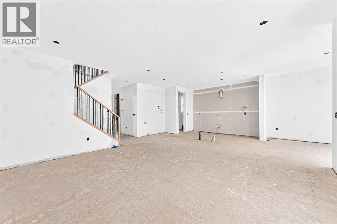
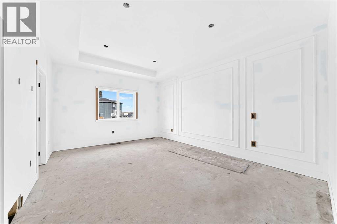
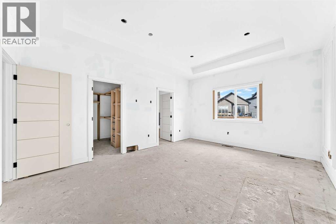
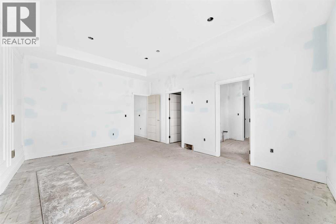
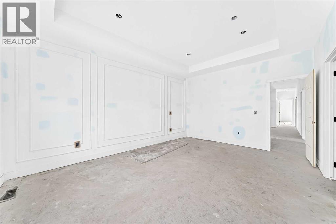
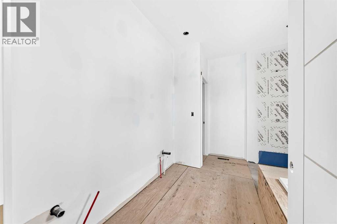
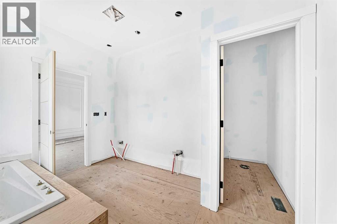
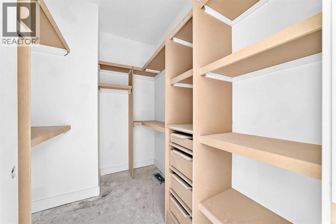
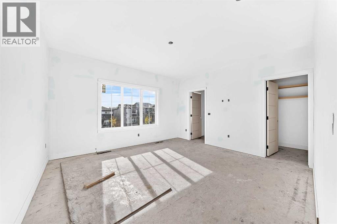
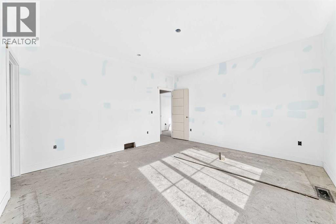
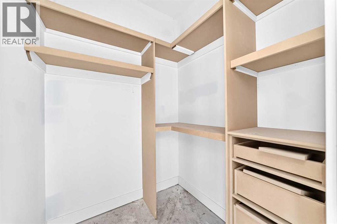
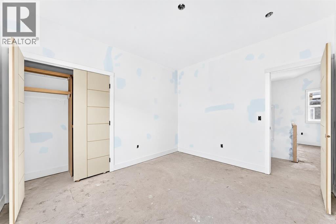
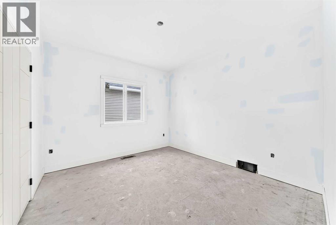
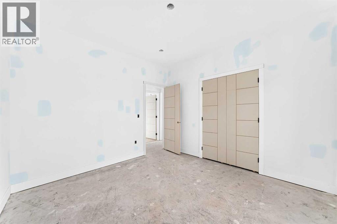
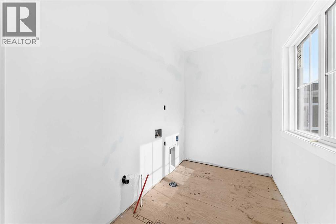
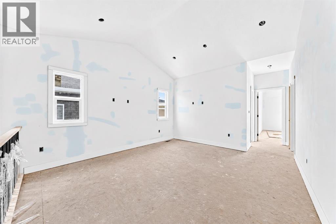
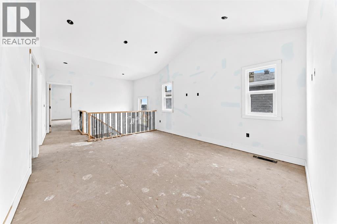
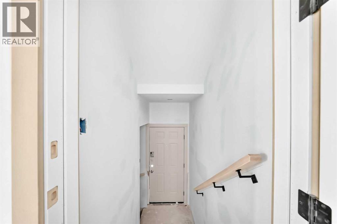
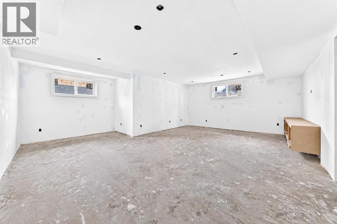
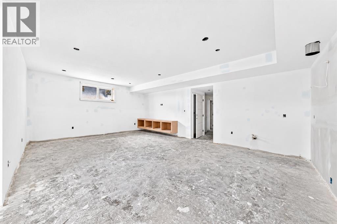
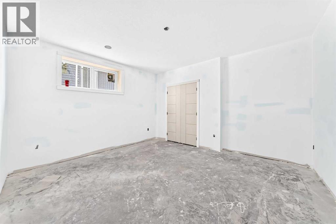
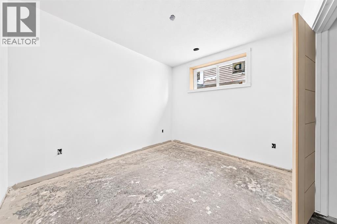
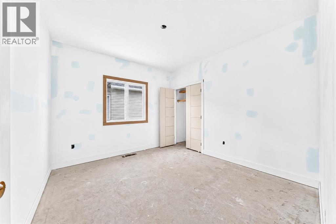
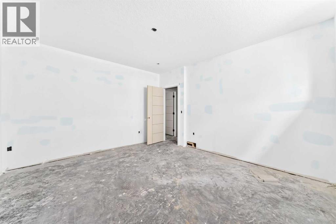
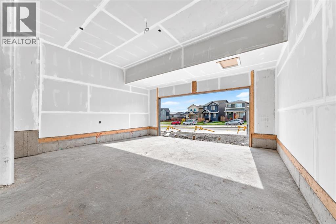
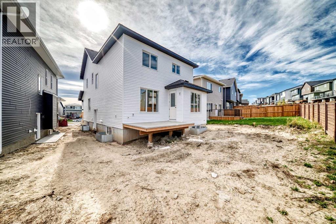
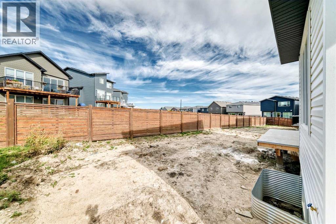
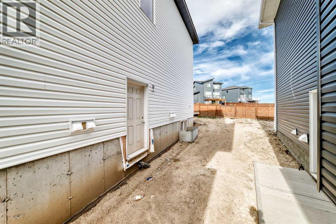
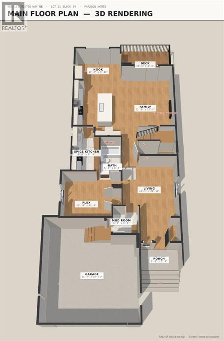
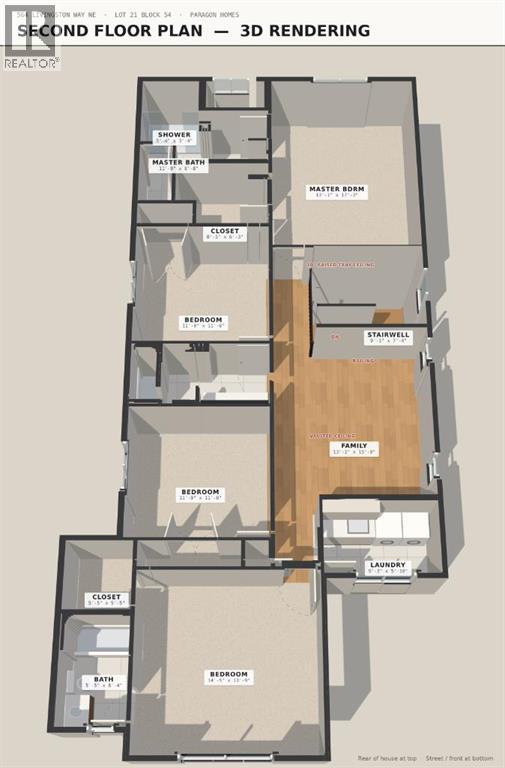
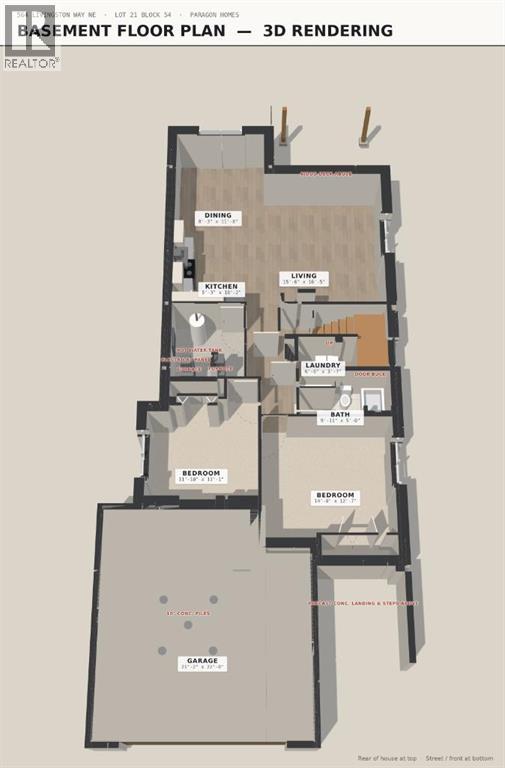
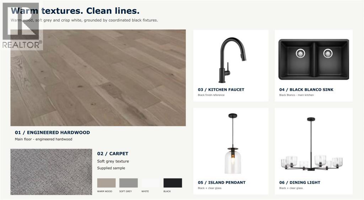
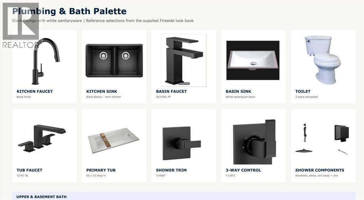
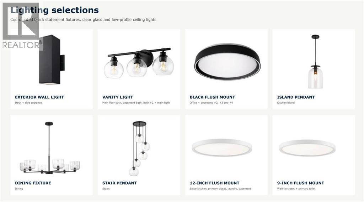
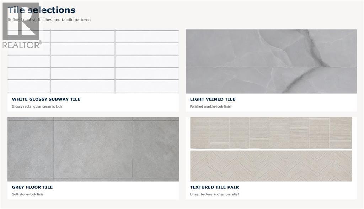
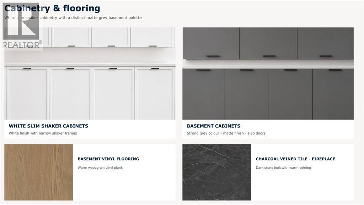
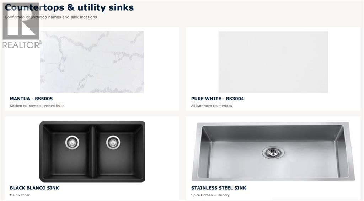
** Open House: Sunday, November 24th 1st 12-2pm ** Welcome to this thoughtfully designed Livingston home offering over 3,800 sq. ft. of total living space, featuring an impressive seven bedrooms, including two luxurious primary bedroom suites. Elevated finishes, thoughtfully designed living spaces and a fully legal basement suite create an exceptional blend of style, comfort and versatility for growing or multi-generational families. Just off the foyer, a flexible room can be used as a home office, guest room or main-floor bedroom, with a convenient 3-piece bathroom nearby. The main level features both a living room and family room, providing plenty of space to relax and entertain. The beautifully appointed kitchen is centred around a large quartz island with under-cabinet lighting and convenient pull-out garbage and recycling bins. A separate spice kitchen with a gas stove, along with a pantry featuring custom built-ins, adds both functionality and storage. The bright living room is filled with natural light and anchored by an electric fireplace, while the adjoining dining area offers ample space for family meals and entertaining, with direct access to the rear deck. Upstairs, the carpeted upper level features a spacious bonus room and four bedrooms. The primary retreat showcases a tray ceiling, panelled feature wall and convenient bedside light switch. The luxurious 5-piece ensuite offers heated flooring, dual vanities, a large soaker tub, separate shower and private water closet. Also off the bedroom is a generous walk-in closet with custom built-in organizers. Three additional bedrooms provide plenty of room for the family, including one with its own 4 piece ensuite and walk-in closet. A 4-piece bathroom and dedicated laundry room with sink complete the upper level.The legal basement suite, accessed through its own side entrance, offers exceptional flexibility and income potential. The suite includes a full kitchen, family room, two bedrooms, 4-piece bathroom an d separate laundry, creating a comfortable and self-contained secondary living space. Outside, the backyard will be graded and finished with topsoil, while the double garage is equipped with EV charging capability and roughed-in for heating. Additional features include a central air conditioning rough-in and exterior Christmas light outlets. Livingston is a growing, family-friendly community designed with connection and convenience in mind, offering an abundance of parks, playgrounds, pathways and green spaces to enjoy. Its convenient location provides quick access to Stoney Trail, making commuting throughout Calgary simple and convenient. (id:67740)
Property details
Building
| Structure | House |
|---|---|
| Property type | Single Family |
| Ownership | Freehold |
| Year built | 2026 |
| Storeys | 2 |
| Foundation | Poured Concrete |
| Building features | Other |
Interior
| Bedrooms above grade | 5 |
|---|---|
| Bedrooms below grade | 2 |
| Half baths | 0 |
| Above grade finished area | 2,769 square feet |
| Basement | Finished, Full, Suite |
| Flooring | Hardwood, Carpeted, Vinyl |
| Heating | Forced air |
| Cooling | See Remarks |
| Fireplaces | 1 |
| Appliances | Refrigerator, Gas stove(s), Dishwasher, Microwave Range Hood Combo, Oven – Built-In, Washer & Dryer, Cooktop – Induction |
Lot & exterior
| Lot size | 542.00 square feet |
|---|---|
| Lot dimensions | 542.00 |
| Lot features | Other, Closet Organizers |
| Exterior | Stone, Vinyl siding |
| Fencing | Not fenced |
| Zoning description | R-G |
Parking
| Parking spaces | 4 |
|---|---|
| Parking | Attached Garage |
Rooms
| Room | Level | Dimensions |
|---|---|---|
| Kitchen | Main level | 11.42 Ft x 15.83 Ft |
| Dining room | Main level | 9.25 Ft x 11.42 Ft |
| 3pc Bathroom | Main level | 4.92 Ft x 8.58 Ft |
| Living room | Main level | 12.92 Ft x 14.75 Ft |
| Other | Main level | 9.08 Ft x 8.17 Ft |
| Other | Main level | 5.75 Ft x 5.92 Ft |
| Bedroom | Main level | 10.83 Ft x 11.75 Ft |
| Family room | Main level | 16.92 Ft x 13.58 Ft |
| Other | Main level | 6.17 Ft x 11.33 Ft |
| Other | Upper Level | 6.00 Ft x 8.42 Ft |
| Primary Bedroom | Upper Level | 13.00 Ft x 17.08 Ft |
| Bedroom | Upper Level | 10.92 Ft x 11.67 Ft |
| 4pc Bathroom | Upper Level | 5.33 Ft x 11.75 Ft |
| Bonus Room | Upper Level | 12.92 Ft x 14.67 Ft |
| Laundry room | Upper Level | 5.75 Ft x 9.17 Ft |
| Other | Upper Level | 5.33 Ft x 5.25 Ft |
| 4pc Bathroom | Upper Level | 5.25 Ft x 8.25 Ft |
| Bedroom | Upper Level | 14.25 Ft x 13.67 Ft |
| 5pc Bathroom | Upper Level | 8.50 Ft x 11.67 Ft |
| Bedroom | Upper Level | 10.83 Ft x 11.67 Ft |
| Kitchen | Basement | 10.25 Ft x 13.17 Ft |
| Living room | Basement | 13.58 Ft x 16.42 Ft |
| Dining room | Basement | 8.92 Ft x 10.25 Ft |
| Laundry room | Basement | 3.50 Ft x 9.92 Ft |
| Bedroom | Basement | 9.67 Ft x 11.75 Ft |
| 4pc Bathroom | Basement | 4.92 Ft x 9.83 Ft |
| Bedroom | Basement | 14.08 Ft x 13.00 Ft |
Location
Map location is approximate. Open larger map
Listing brokerage: eXp Realty

Listing data last updated November 6, 2026 2:31 am.
Terms of use for MLS® listing content
By using this website and viewing its MLS® listing content you agree to these terms.
REALTOR®, REALTORS®, and the REALTOR® logo are certification marks that are owned by REALTOR® Canada Inc. and licensed exclusively to The Canadian Real Estate Association (CREA). These certification marks identify real estate professionals who are members of CREA and who must abide by CREA’s By-Laws, Rules, and the REALTOR® Code. The MLS® trademark and the MLS® logo are owned by CREA and identify the quality of services provided by real estate professionals who are members of CREA.
The information contained on this site is based in whole or in part on information that is provided by members of The Canadian Real Estate Association (CREA), who are responsible for its accuracy. REALTOR.ca Canada Inc. reproduces and distributes this information as a service for its members and neither CREA nor REALTOR.ca Canada Inc. assumes responsibility for its accuracy
This website is operated by the Berg Estate Team (Tom Berg and Valery Berg), REALTORS® with eXp Realty, members of The Canadian Real Estate Association.
The listing content on this website is protected by copyright and other laws, and is intended solely for the private, non-commercial use by individuals. Any other reproduction, distribution or use of the content, in whole or in part, is specifically forbidden. The prohibited uses include commercial use, “screen scraping”, “database scraping”, and any other activity intended to collect, store, reorganize or manipulate data on the pages produced by or displayed on this website.