
213 Bayview Park Southwest
Bayview, Airdrie, Alberta T4B4G2
$649,000
Listed by Manor Real Estate Ltd.
MLS® A2292119
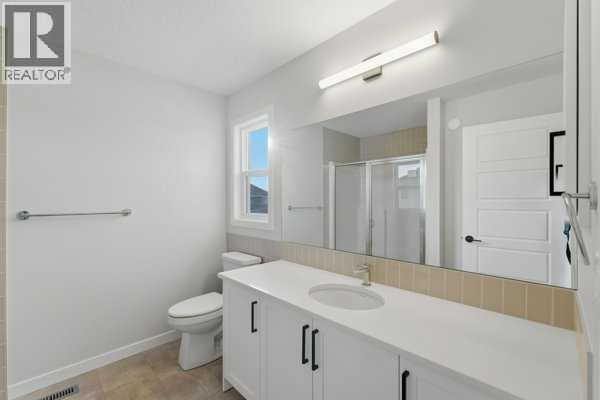
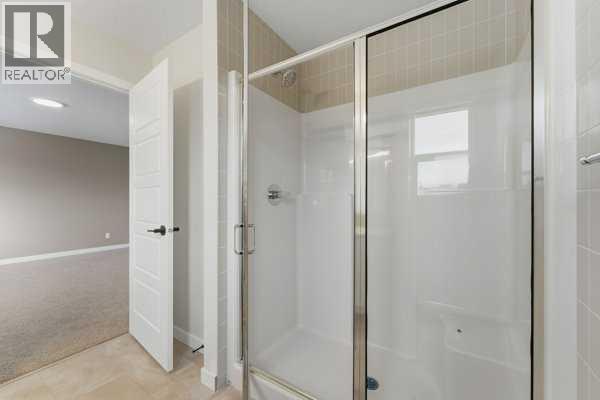
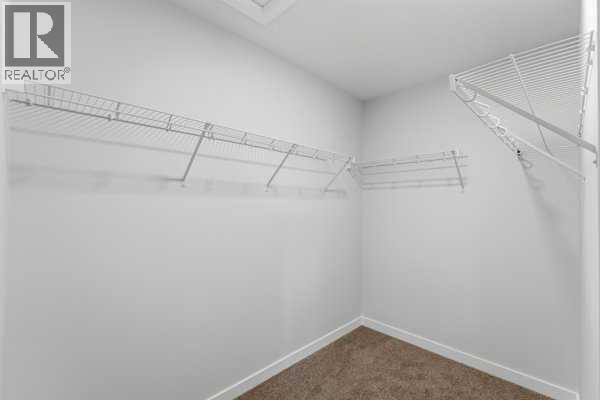
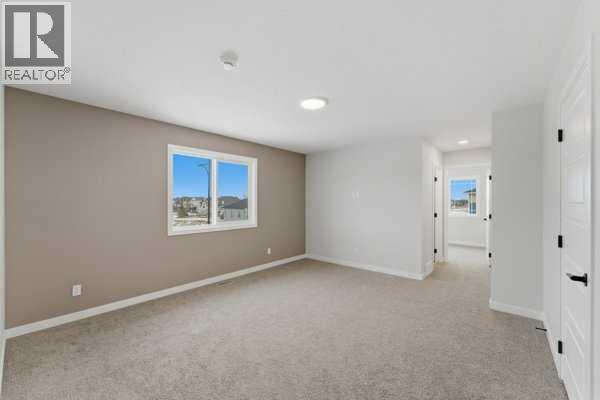
- Bedrooms
- 3
- Bathrooms
- 3 + 1 half
- Living area
- 1,656 sq ft
- Type
- House
- Built
- 2025
About this property
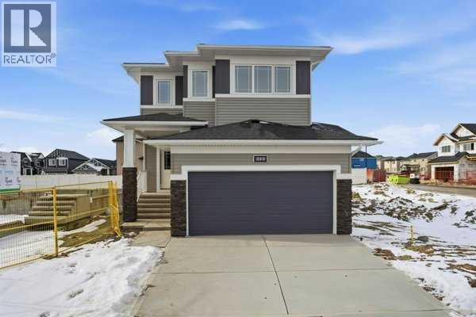
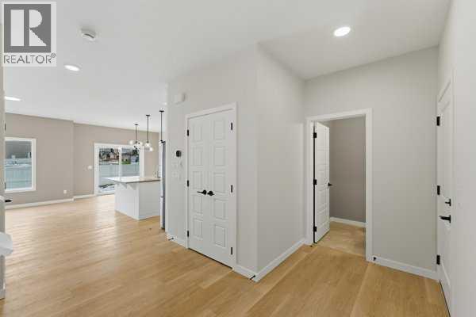
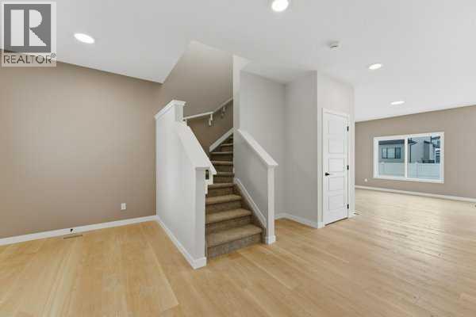
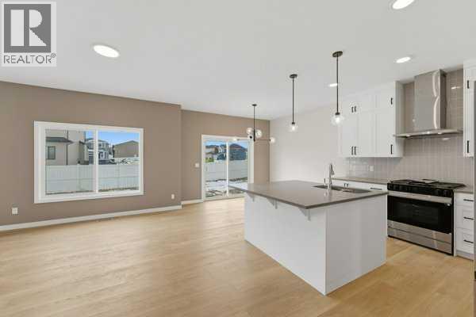
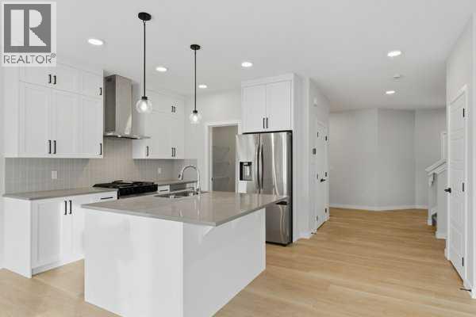
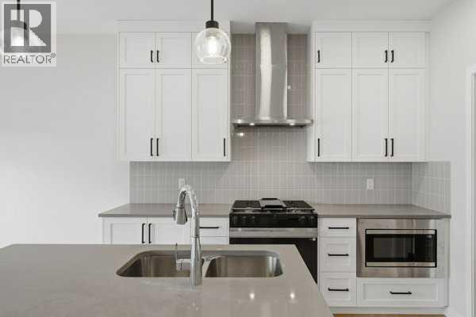
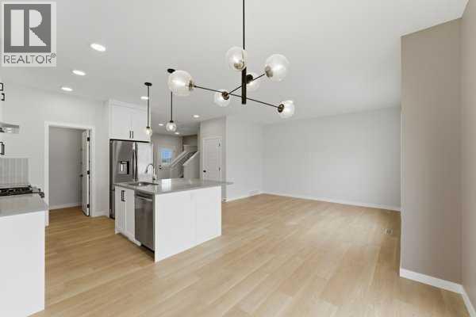
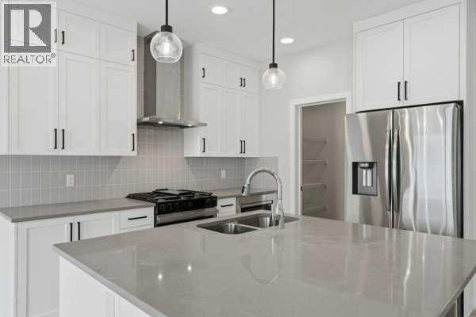
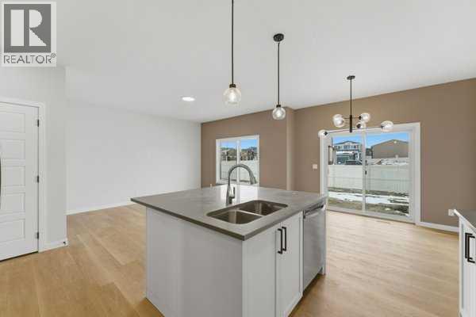
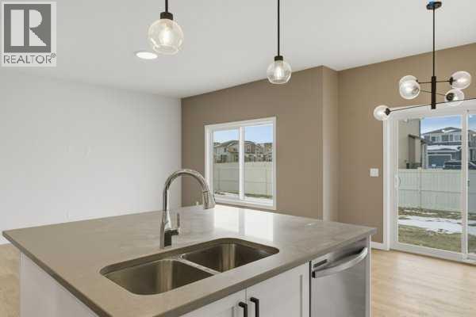
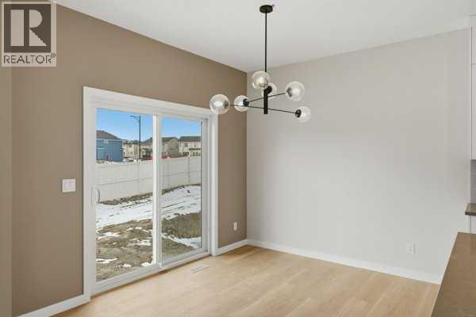
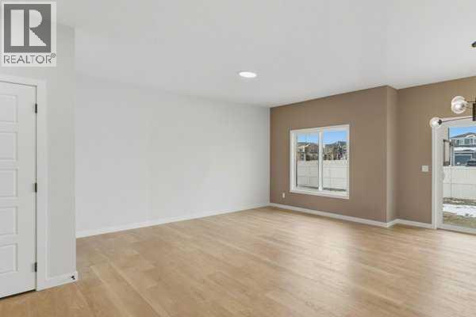
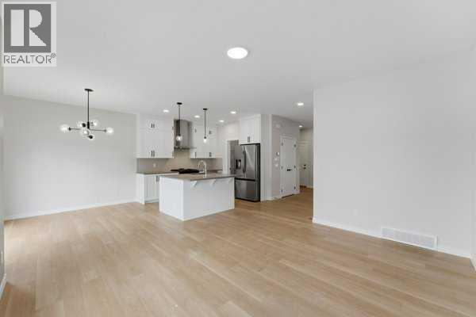
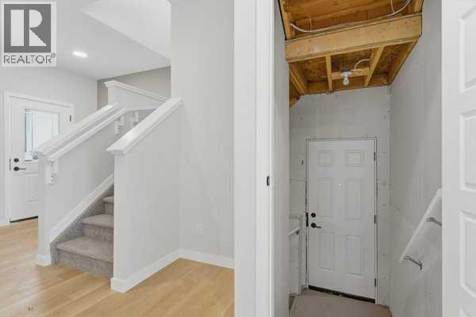
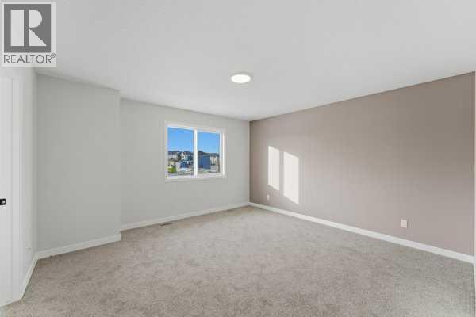
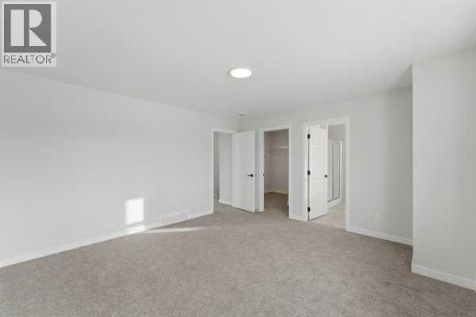
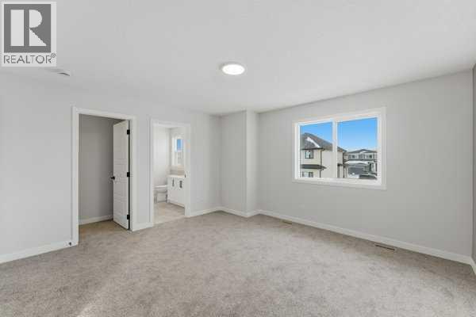
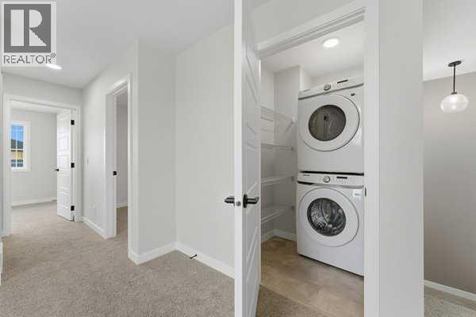
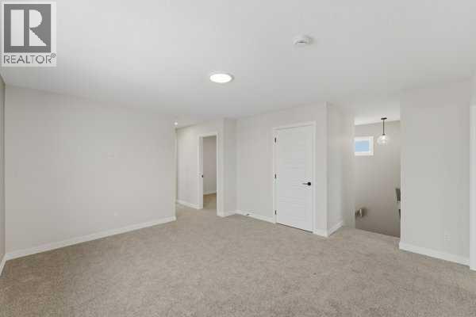
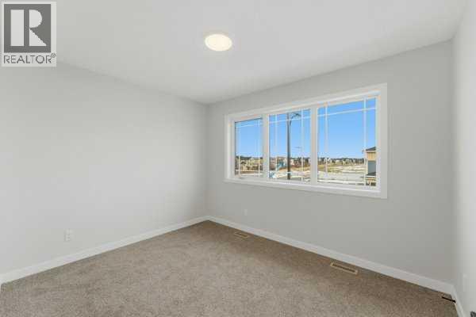
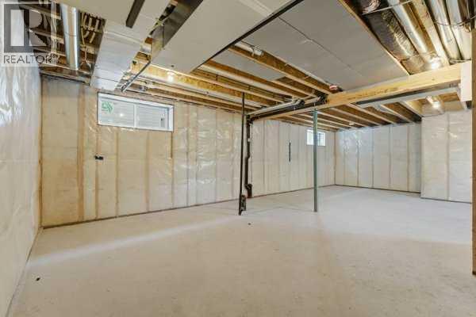
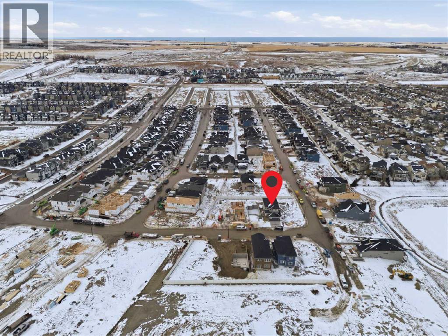
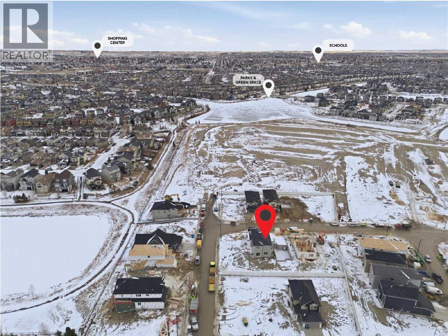
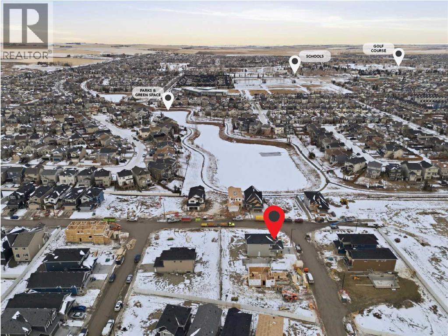
Welcome to Bayview — one of Airdrie's most proven and highly desirable addresses. The beautifully crafted Ardboe N by McKee Homes is ready for quick possession and checks every box for buyers who refuse to compromise.From the moment you walk in, the open concept main floor draws you in with soaring 9-foot ceilings, oversized triple pane windows, and an abundance of natural light. The large kitchen is the heart of the home, showcasing granite countertops throughout, a full appliance package, and a seamless flow into the living and dining areas that makes entertaining effortless. A complete blind package is included, and step outside to a west-facing backyard where long sunny afternoons and room to breathe await. The foundation is wrapped in Delta MS, giving you confidence from the ground up.Upstairs, large bedrooms, a generous owner's suite, and a flexible lifestyle room offer the space your family deserves.Beyond your door, Bayview delivers a lifestyle that's already been built. Stroll connected pathways and bridges, explore park spaces, and enjoy a community genuinely designed for walking, running, and cycling. Nose Creek School sits right within the neighborhood, with shops, daily services, and easy access to downtown Airdrie, 24 Street, Yankee Valley Boulevard, and Veterans Boulevard all within easy reach.Built by McKee Homes — voted Best Builder for 18 consecutive years. If you are a qualified First-Time Buyer you will be eligible for reduction of the GST portion off this List Price (id:67740)
Property details
Building
| Structure | House |
|---|---|
| Property type | Single Family |
| Ownership | Freehold |
| Year built | 2025 |
| Storeys | 2 |
| Construction | Wood frame |
| Foundation | Poured Concrete |
Interior
| Bedrooms above grade | 3 |
|---|---|
| Bedrooms below grade | 0 |
| Half baths | 1 |
| Above grade finished area | 1,656 square feet |
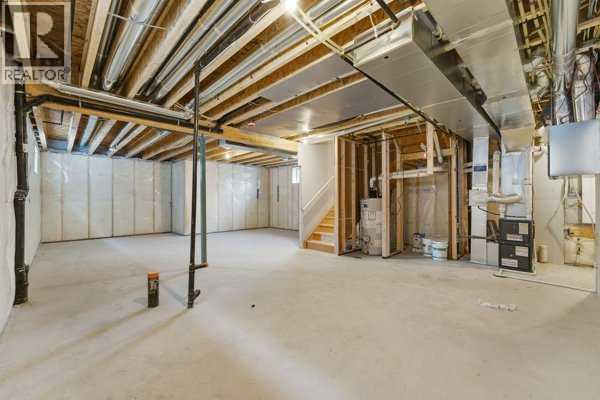
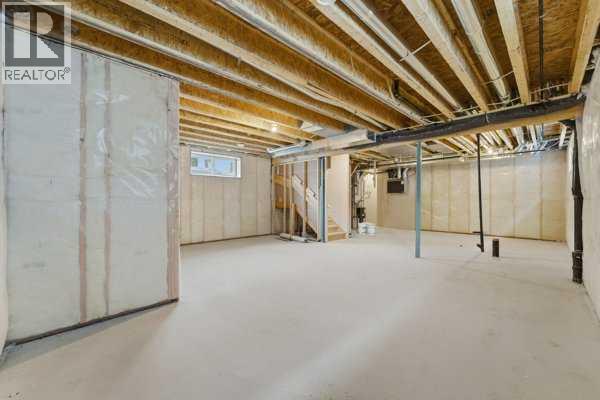
| Basement | Unfinished, Full, Separate entrance |
| Flooring | Carpeted, Vinyl Plank |
| Heating | Forced air, Natural gas |
| Cooling | None |
| Appliances | Refrigerator, Gas stove(s), Dishwasher, Microwave, Hood Fan, Window Coverings, Garage door opener, Washer/Dryer Stack-Up |
Lot & exterior
| Lot size | 348.40 square meters |
|---|---|
| Lot dimensions | 348.40 |
| Lot features | Other, PVC window, Closet Organizers |
| Exterior | Vinyl siding |
| Fencing | Partially fenced |
| Zoning description | R1U |
Parking
| Parking spaces | 4 |
|---|---|
| Parking | Attached Garage |
Fees & taxes
| Tax year | 2025 |
|---|
Rooms
| Room | Level | Dimensions |
|---|---|---|
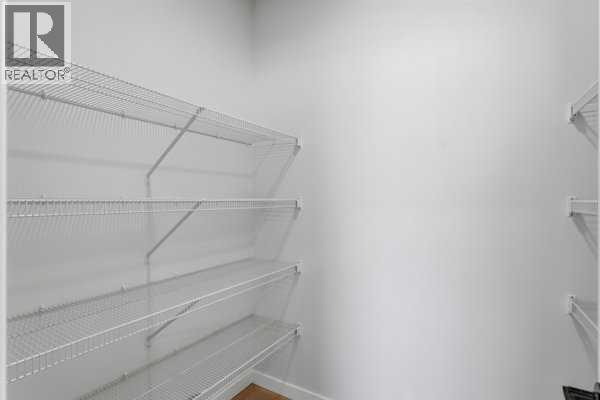
| Pantry | Main level | 5.67 Ft x 5.75 Ft |
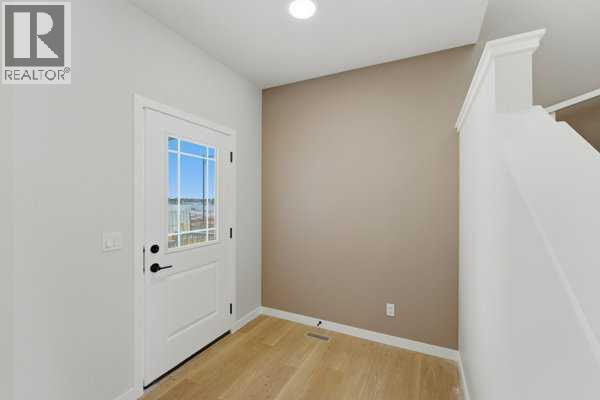
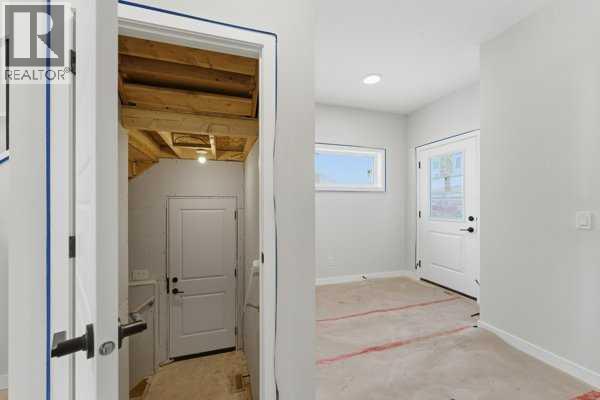
| Foyer | Main level | 7.67 Ft x 7.00 Ft |
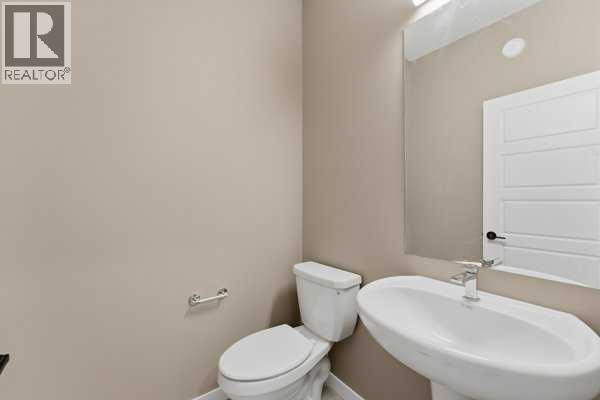
| 2pc Bathroom | Main level | 4.00 Ft x 5.50 Ft |
| Primary Bedroom | Second level | 13.67 Ft x 14.00 Ft |
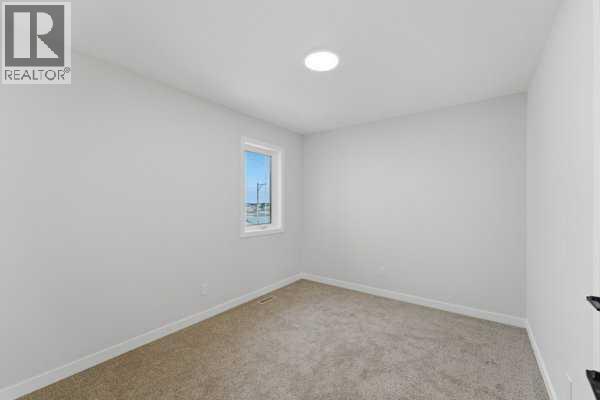
| Bedroom | Second level | 11.50 Ft x 9.17 Ft |
| Bedroom | Second level | 11.17 Ft x 9.33 Ft |
| Bonus Room | Second level | 13.00 Ft x 14.92 Ft |
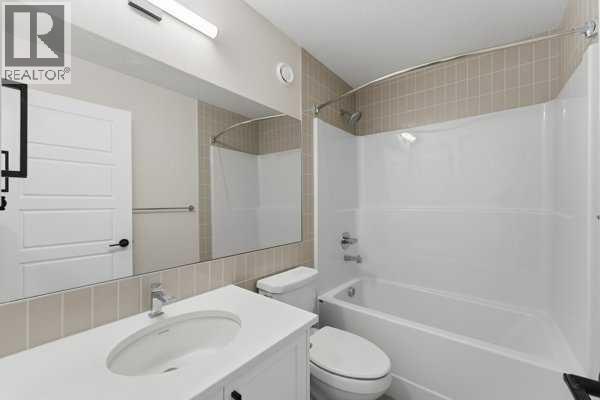
| 3pc Bathroom | Second level | 10.00 Ft x 8.75 Ft |
| 4pc Bathroom | Second level | 9.00 Ft x 8.75 Ft |
| Living room | Main level | 14.08 Ft x 13.50 Ft |
| Dining room | Main level | 9.50 Ft x 11.00 Ft |
Location
Map location is approximate. Open larger map
Listing brokerage: Manor Real Estate Ltd.

Listing data last updated November 5, 2026 10:31 pm.
Terms of use for MLS® listing content
By using this website and viewing its MLS® listing content you agree to these terms.
REALTOR®, REALTORS®, and the REALTOR® logo are certification marks that are owned by REALTOR® Canada Inc. and licensed exclusively to The Canadian Real Estate Association (CREA). These certification marks identify real estate professionals who are members of CREA and who must abide by CREA’s By-Laws, Rules, and the REALTOR® Code. The MLS® trademark and the MLS® logo are owned by CREA and identify the quality of services provided by real estate professionals who are members of CREA.
The information contained on this site is based in whole or in part on information that is provided by members of The Canadian Real Estate Association (CREA), who are responsible for its accuracy. REALTOR.ca Canada Inc. reproduces and distributes this information as a service for its members and neither CREA nor REALTOR.ca Canada Inc. assumes responsibility for its accuracy
This website is operated by the Berg Estate Team (Tom Berg and Valery Berg), REALTORS® with eXp Realty, members of The Canadian Real Estate Association.
The listing content on this website is protected by copyright and other laws, and is intended solely for the private, non-commercial use by individuals. Any other reproduction, distribution or use of the content, in whole or in part, is specifically forbidden. The prohibited uses include commercial use, “screen scraping”, “database scraping”, and any other activity intended to collect, store, reorganize or manipulate data on the pages produced by or displayed on this website.