
129 Big Hill Place Southeast
Big Springs, Airdrie, Alberta T4A1P9
$299,999
Listed by RE/MAX First
MLS® A2348415
- Bedrooms
- 2
- Bathrooms
- 1
- Living area
- 1,160 sq ft
- Type
- Manufactured Home
- Built
- 1978
About this property
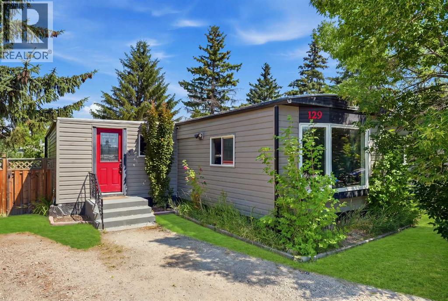
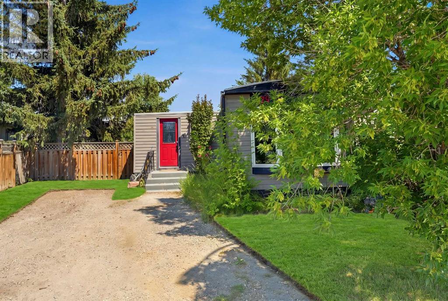
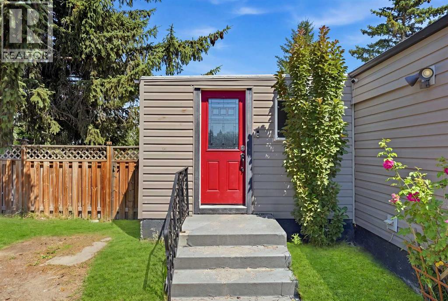
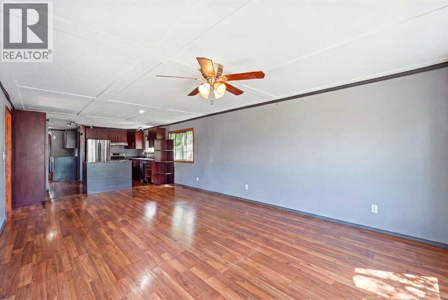
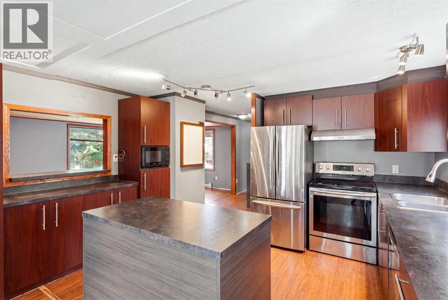
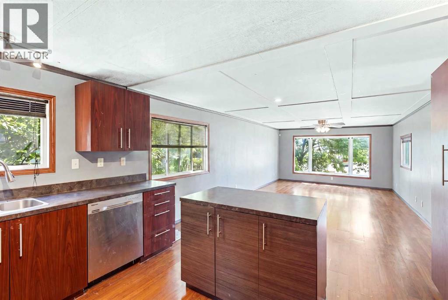
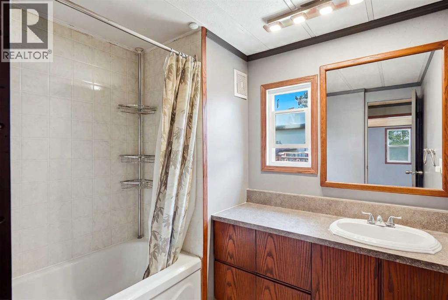
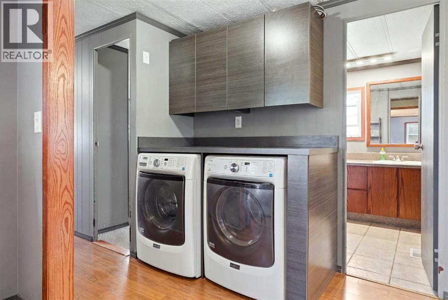
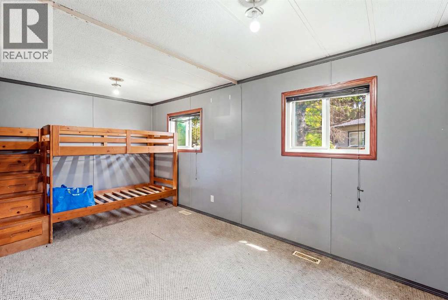
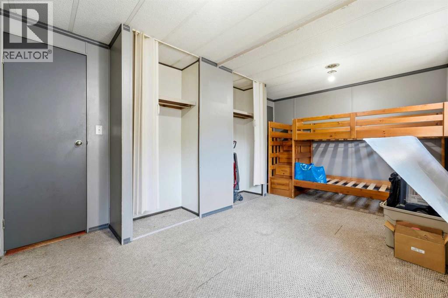
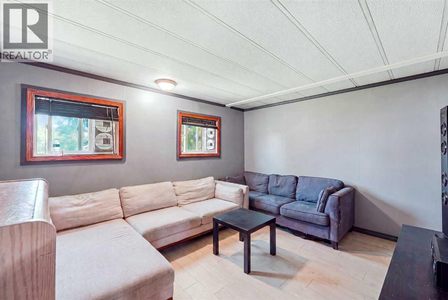
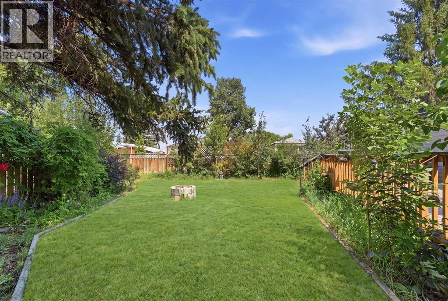
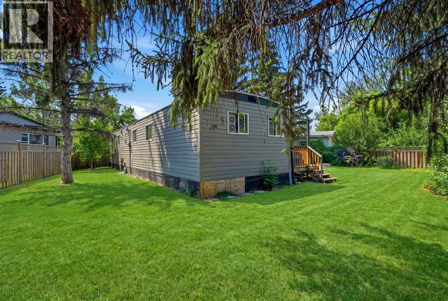
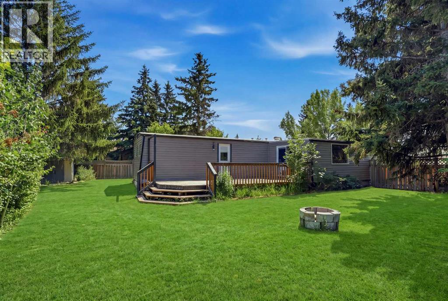
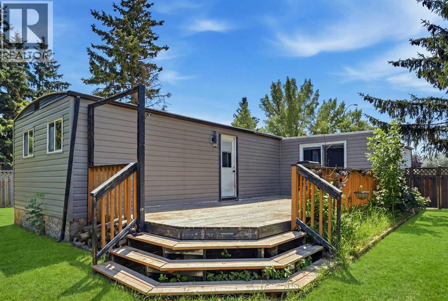
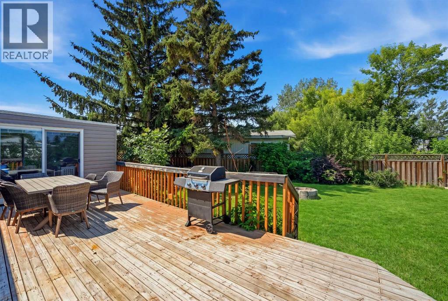
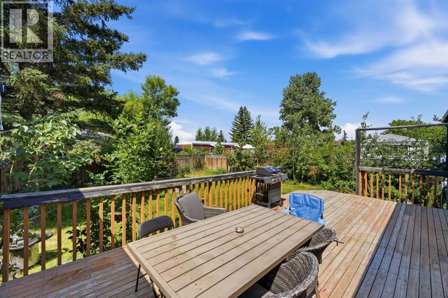
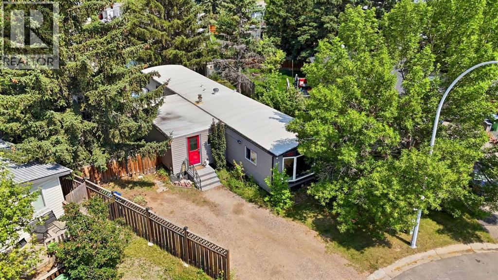
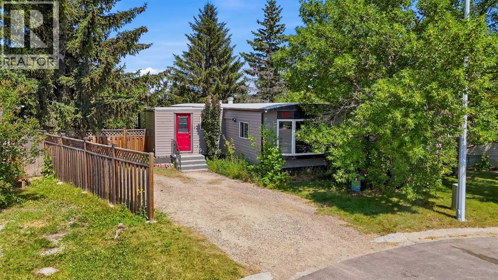
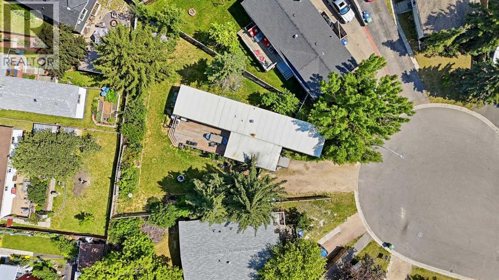
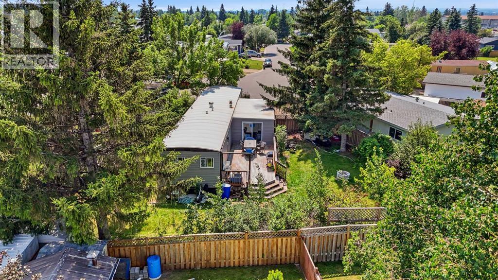
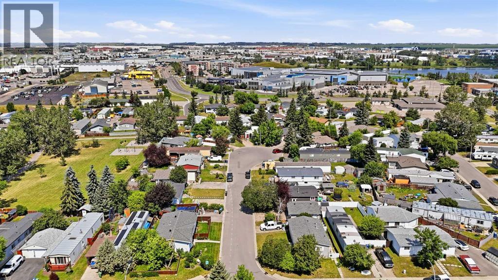
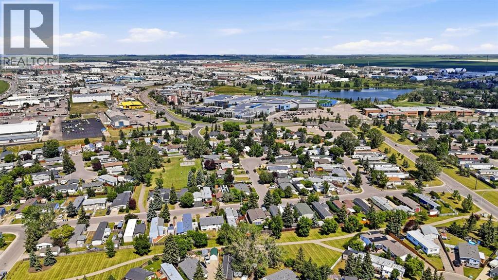
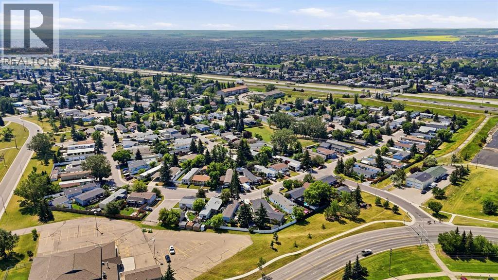
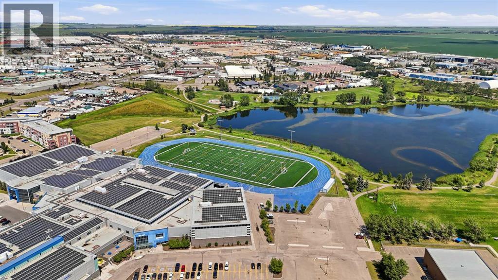
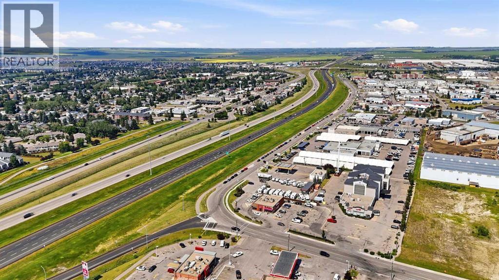
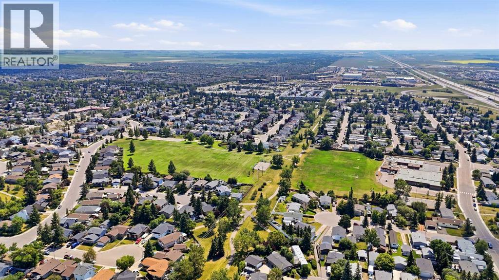
Quiet cul-de-sac living with everything you need close by! Tim Hortons, Petro-Canada, the Genesis Place rec centre, and the Bert Church Theatre are all a short walk away.Inside, you've got a bright primary bedroom, a second bedroom, and a versatile den, all built around an open living, dining, and kitchen space that's easy to actually live in. Main floor laundry and a 4-piece bath round things out.Step outside and this is where the home really sells itself. The backyard is big, with plenty of room for the dogs to run and for hosting without anyone feeling squeezed in. It's private too, tucked behind mature trees on a quiet street, with tiger lilies and roses that come in every summer and fall. There's a working pear tree loaded with fruit most seasons, plus apple, Saskatoon berry, and cherry trees. Sit out on the deck and it's mostly just birdsong!This is the kind of yard people mean when they say they want space, without leaving Airdrie. (id:67740)
Property details
Building
| Structure | Manufactured Home |
|---|---|
| Property type | Single Family |
| Ownership | Freehold |
| Style | Bungalow |
| Year built | 1978 |
| Storeys | 1 |
| Foundation | See Remarks |
Interior
| Bedrooms above grade | 2 |
|---|---|
| Bedrooms below grade | 0 |
| Half baths | 0 |
| Above grade finished area | 1,160 square feet |
| Basement | None |
| Flooring | Hardwood |
| Heating | Forced air, Central heating |
| Cooling | None |
| Appliances | Refrigerator, Dishwasher, Stove, Microwave, Washer & Dryer |
Lot & exterior
| Lot size | 6,795.26 square feet |
|---|---|
| Lot dimensions | 6795.26 |
| Lot features | Cul-de-sac, See remarks |
| Exterior | Vinyl siding |
| Fencing | Fence |
| Zoning description | DC-16-C |
Parking
| Parking spaces | 4 |
|---|---|
| Parking | Other |
Fees & taxes
| Annual property taxes | $2,127 |
|---|---|
| Tax year | 2026 |
Rooms
| Room | Level | Dimensions |
|---|---|---|
| Living room | Main level | 13.00 Ft x 16.25 Ft |
| Dining room | Main level | 6.67 Ft x 13.00 Ft |
| Kitchen | Main level | 9.92 Ft x 13.00 Ft |
| 4pc Bathroom | Main level | 7.42 Ft x 7.42 Ft |
| Laundry room | Main level | 5.42 Ft x 9.42 Ft |
| Primary Bedroom | Main level | 11.67 Ft x 18.50 Ft |
| Foyer | Main level | 4.67 Ft x 11.67 Ft |
| Bedroom | Main level | 9.92 Ft x 15.75 Ft |
| Den | Main level | 10.83 Ft x 12.92 Ft |
Location
Map location is approximate. Open larger map
Listing brokerage: RE/MAX First

Listing data last updated November 5, 2026 11:31 am.
Terms of use for MLS® listing content
By using this website and viewing its MLS® listing content you agree to these terms.
REALTOR®, REALTORS®, and the REALTOR® logo are certification marks that are owned by REALTOR® Canada Inc. and licensed exclusively to The Canadian Real Estate Association (CREA). These certification marks identify real estate professionals who are members of CREA and who must abide by CREA’s By-Laws, Rules, and the REALTOR® Code. The MLS® trademark and the MLS® logo are owned by CREA and identify the quality of services provided by real estate professionals who are members of CREA.
The information contained on this site is based in whole or in part on information that is provided by members of The Canadian Real Estate Association (CREA), who are responsible for its accuracy. REALTOR.ca Canada Inc. reproduces and distributes this information as a service for its members and neither CREA nor REALTOR.ca Canada Inc. assumes responsibility for its accuracy
This website is operated by the Berg Estate Team (Tom Berg and Valery Berg), REALTORS® with eXp Realty, members of The Canadian Real Estate Association.
The listing content on this website is protected by copyright and other laws, and is intended solely for the private, non-commercial use by individuals. Any other reproduction, distribution or use of the content, in whole or in part, is specifically forbidden. The prohibited uses include commercial use, “screen scraping”, “database scraping”, and any other activity intended to collect, store, reorganize or manipulate data on the pages produced by or displayed on this website.