
1802 Mahogany Boulevard Southeast
Mahogany, Calgary, Alberta T3M4A5
$549,900
Listed by CIR Realty
MLS® A2346647
- Bedrooms
- 2
- Bathrooms
- 2
- Living area
- 1,047 sq ft
- Type
- Apartment
- Built
- 2025
About this property
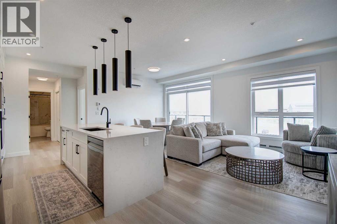
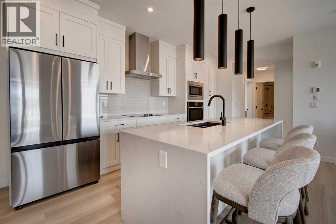
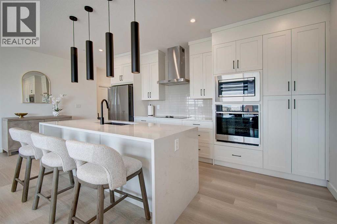
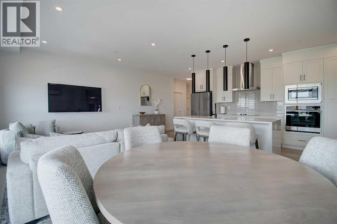
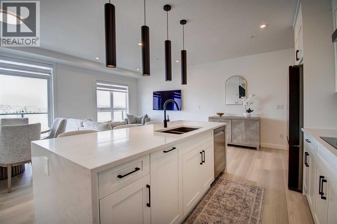
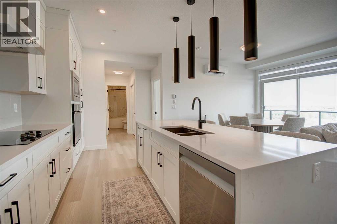
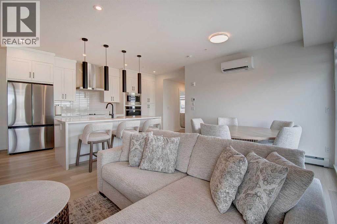
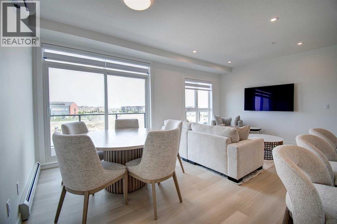
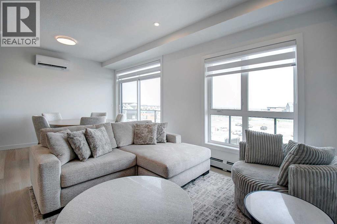
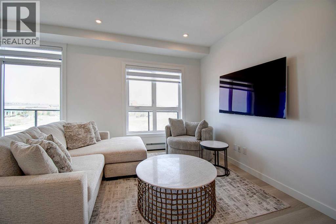
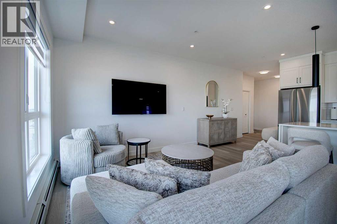
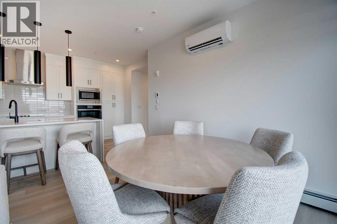
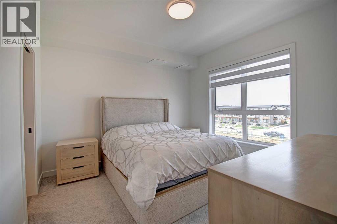
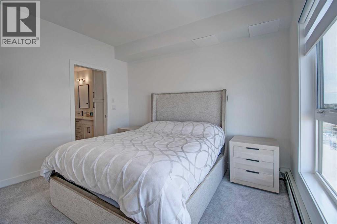
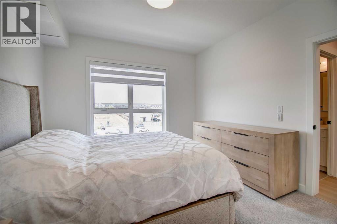
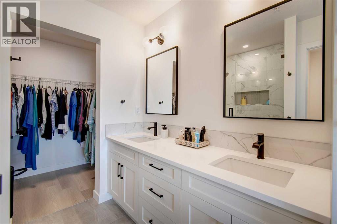
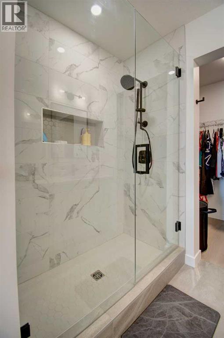
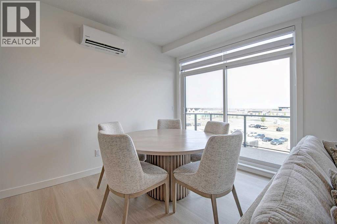
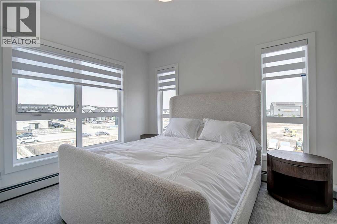
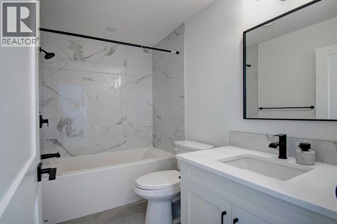
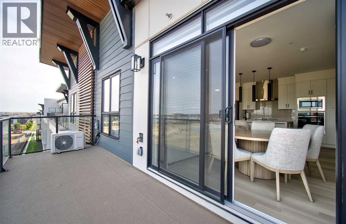
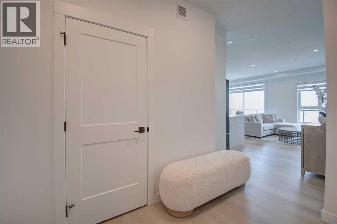
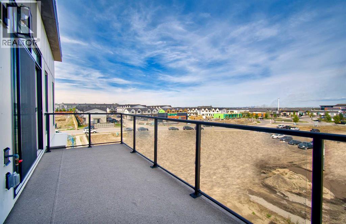
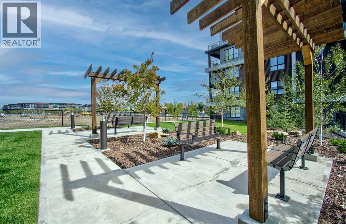
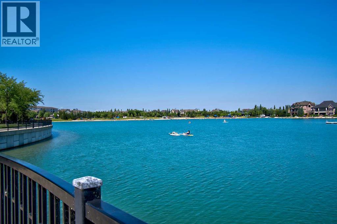
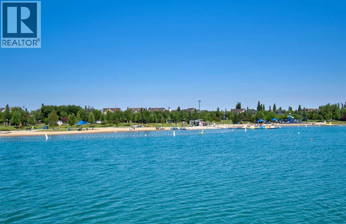
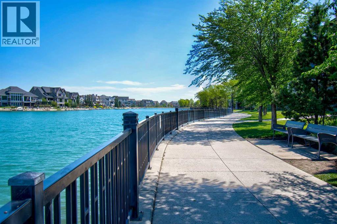
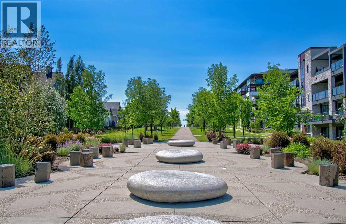
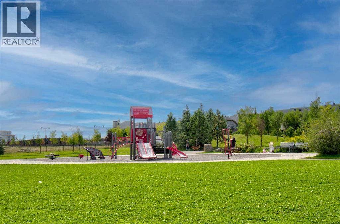
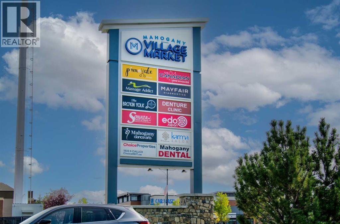
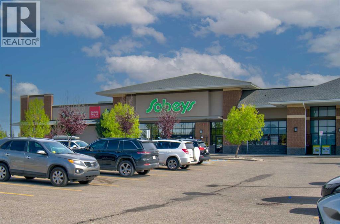
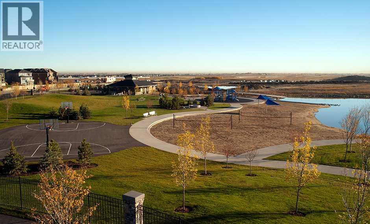
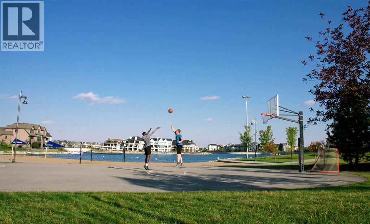
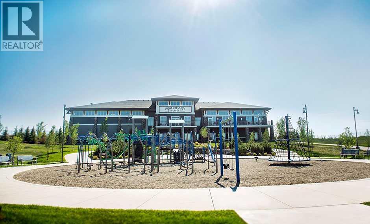
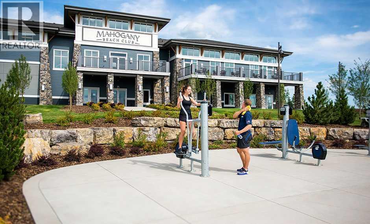
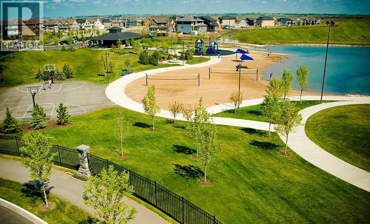
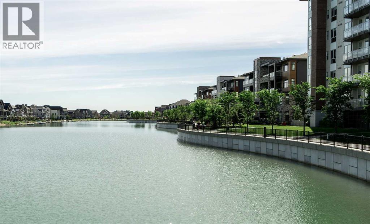
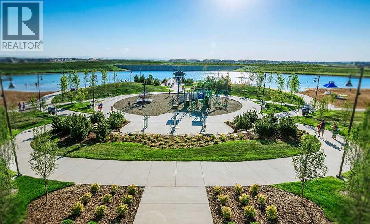
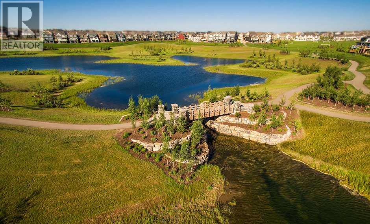
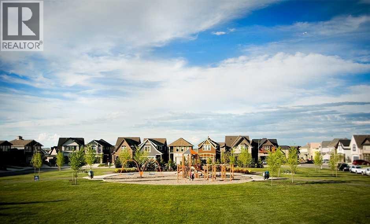
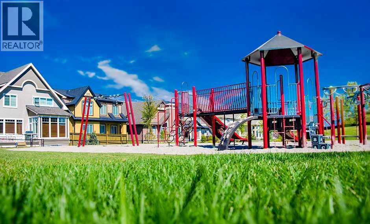
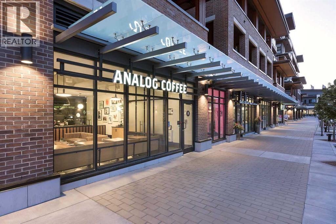
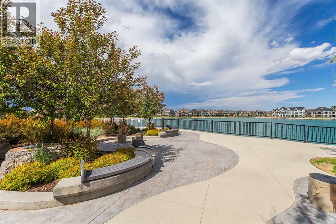
Welcome home to your next home in Waterside at Mahogany! Expertly built by award winning Logel homes and situated in the Parkside building, this home has it all! From the moment you step inside, this next-to-new, TOP FLOOR CORNER condo feels like a showhome: bright, welcoming and beautifully finished in a soft, neutral palette. Immaculate and VERY lightly lived in for only a few short months, it offers 1,047 sq. ft., two bedrooms, two bathrooms, approximately $55,000 in designer-selected upgrades and open north and west views, including an outlook toward downtown Calgary.The kitchen is made for the moments that turn a place into a home. Enjoy a quiet morning coffee at the extended island, measuring approximately 10 feet, or invite friends over and let the conversation flow into the open dining and living areas. Upgraded cabinetry extended to the ceiling provides generous storage and a polished finish. Black hardware and fixtures, additional pot lights, pendant lighting, a pantry and upgraded appliances bring the design together beautifully. Step onto the private balcony to relax and take in the view.Every finish has been thoughtfully chosen. Luxury vinyl plank flooring adds warmth to the main living area, upgraded carpet and underlay bring comfort to the bedrooms, and tile flooring finishes both bathrooms. The private primary bedroom is a relaxing retreat with a spacious ensuite, upgraded vanity cabinetry and a fully tiled walk-in shower. The second bedroom is ready for guests or a home office. Added folding counter make the laundry room as functional as it is tidy. Air conditioning keeps the home comfortable, and all window coverings are already installed and included. In addition, some furniture may be available for sale.You’ll also have TWO TITLED PARKING stalls in the heated underground parkade and a separate storage locker. With the upgrades and finishing touches complete, you can simply move in and enjoy. As a resale, you do not pay GST. This is the Cohen 3 ES model.And when you step outside, the best of Mahogany awaits: lake and Beach Club access, two private beach areas, parks, pathways, playgrounds and seasonal water activities. Shops, restaurants and schools are close by, with convenient access to major roadways.Come see the light, the views and the details for yourself. Your next home is waiting here – unit 7408 at Waterside. (id:67740)
Property details
Building
| Structure | Apartment |
|---|---|
| Property type | Single Family |
| Ownership | Condo/Strata |
| Year built | 2025 |
| Storeys | 4 |
| Construction | Wood frame |
Interior
| Bedrooms above grade | 2 |
|---|---|
| Bedrooms below grade | 0 |
| Half baths | 0 |
| Above grade finished area | 1,047 square feet |
| Flooring | Carpeted, Vinyl Plank |
| Heating | Baseboard heaters, Natural gas |
| Cooling | Wall unit |
| Appliances | Washer, Refrigerator, Dishwasher, Oven, Dryer, Microwave, Hood Fan, Window Coverings |
Lot & exterior
| Lot features | PVC window, Closet Organizers, No Animal Home, Gas BBQ Hookup, Parking |
|---|---|
| Exterior | Stone, Composite Siding |
| Community features | Lake Privileges, Pets Allowed With Restrictions |
| Zoning description | M-2 |
Parking
| Parking spaces | 1 |
|---|---|
| Parking | Underground |
Fees & taxes
| Annual property taxes | $2,999 |
|---|---|
| Tax year | 2026 |
| Condo / HOA fee | $589 |
| Fee frequency | Monthly |
| Fee includes | Common Area Maintenance, Interior Maintenance, Waste Removal, Heat, Insurance, Parking, Reserve Fund Contributions, Sewer |
Rooms
| Room | Level | Dimensions |
|---|---|---|
| Living room | Main level | 11.17 Ft x 12.33 Ft |
| Kitchen | Main level | 8.67 Ft x 16.33 Ft |
| Dining room | Main level | 8.50 Ft x 8.50 Ft |
| Other | Main level | 4.75 Ft x 7.75 Ft |
| Laundry room | Main level | 5.50 Ft x 7.58 Ft |
| Primary Bedroom | Main level | 11.58 Ft x 11.75 Ft |
| Bedroom | Main level | 11.50 Ft x 11.83 Ft |
| Other | Main level | 12.33 Ft x 20.33 Ft |
| 4pc Bathroom | Main level | |
| 4pc Bathroom | Main level |
Location
Map location is approximate. Open larger map
Listing brokerage: CIR Realty

Listing data last updated November 4, 2026 3:48 pm.
Terms of use for MLS® listing content
By using this website and viewing its MLS® listing content you agree to these terms.
REALTOR®, REALTORS®, and the REALTOR® logo are certification marks that are owned by REALTOR® Canada Inc. and licensed exclusively to The Canadian Real Estate Association (CREA). These certification marks identify real estate professionals who are members of CREA and who must abide by CREA’s By-Laws, Rules, and the REALTOR® Code. The MLS® trademark and the MLS® logo are owned by CREA and identify the quality of services provided by real estate professionals who are members of CREA.
The information contained on this site is based in whole or in part on information that is provided by members of The Canadian Real Estate Association (CREA), who are responsible for its accuracy. REALTOR.ca Canada Inc. reproduces and distributes this information as a service for its members and neither CREA nor REALTOR.ca Canada Inc. assumes responsibility for its accuracy
This website is operated by the Berg Estate Team (Tom Berg and Valery Berg), REALTORS® with eXp Realty, members of The Canadian Real Estate Association.
The listing content on this website is protected by copyright and other laws, and is intended solely for the private, non-commercial use by individuals. Any other reproduction, distribution or use of the content, in whole or in part, is specifically forbidden. The prohibited uses include commercial use, “screen scraping”, “database scraping”, and any other activity intended to collect, store, reorganize or manipulate data on the pages produced by or displayed on this website.