
6 Ranchers Meadow
Air Ranch, Okotoks, Alberta T1S0P5
$879,998
Listed by Real Broker
MLS® A2348203
- Bedrooms
- 4
- Bathrooms
- 4 + 1 half
- Living area
- 2,519 sq ft
- Type
- House
- Built
- 2025
About this property
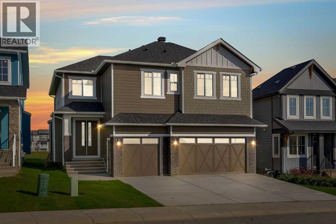
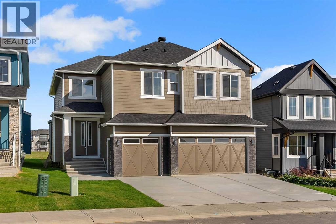
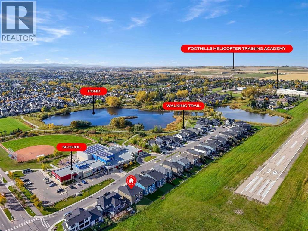
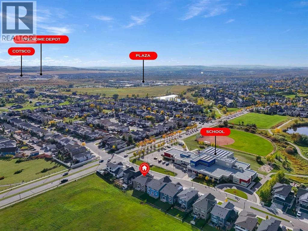
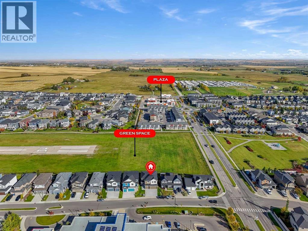
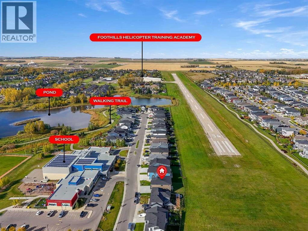
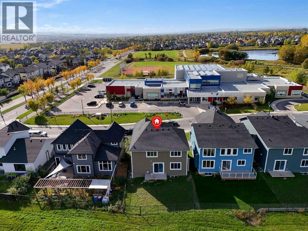
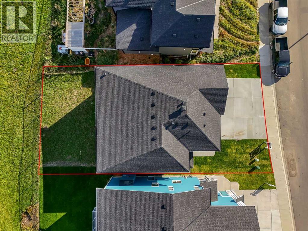
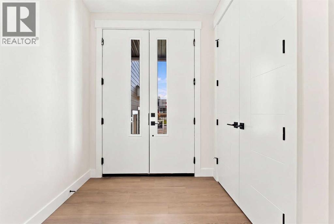
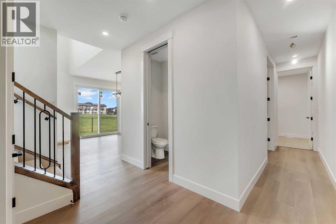
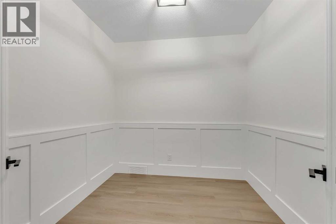
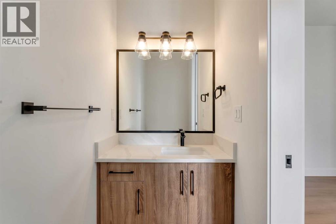
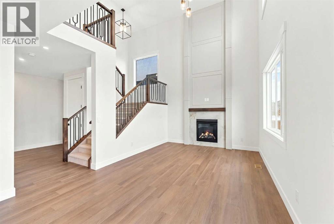
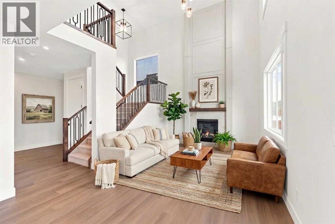
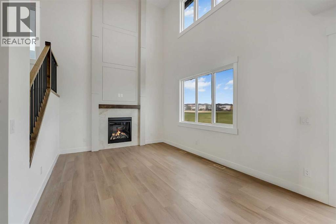
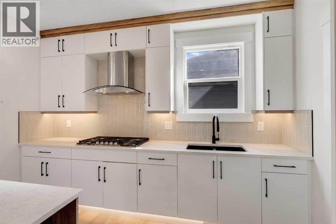
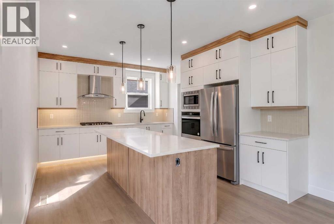
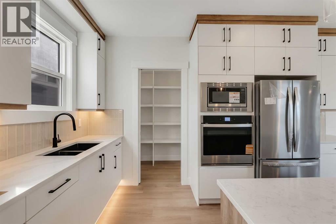
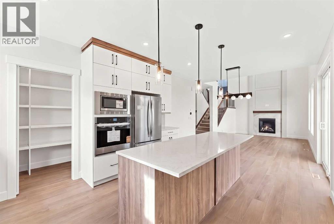
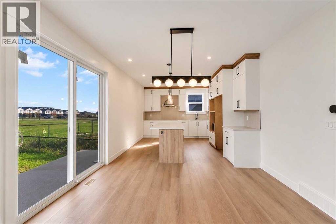
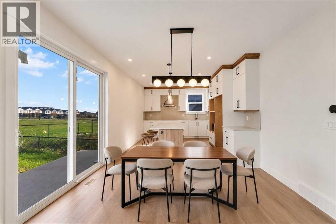
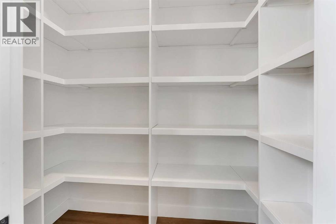
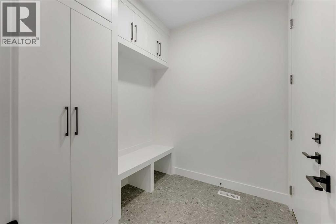
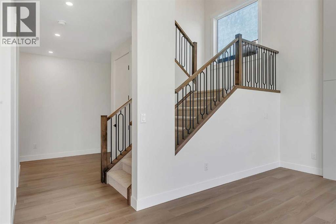
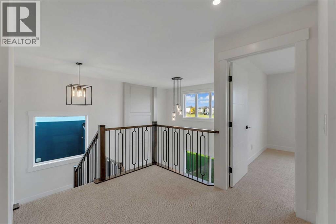
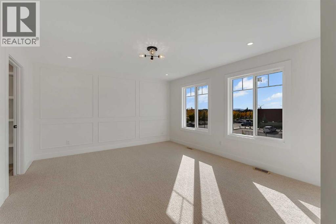
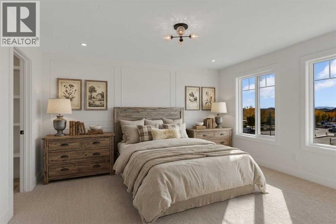
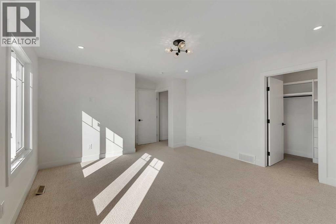
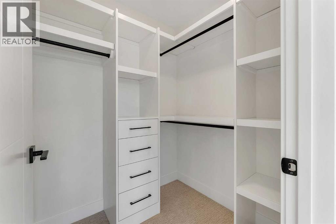
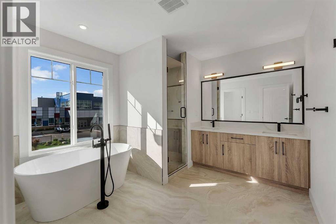
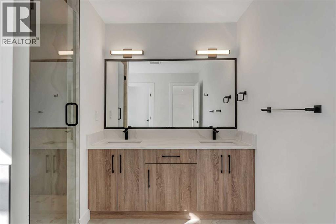
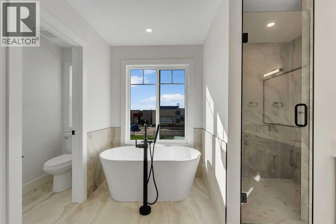
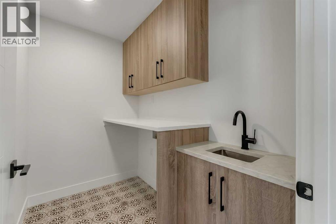
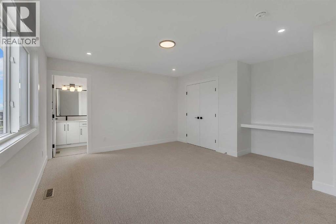
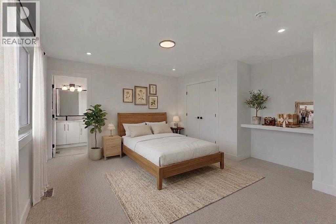
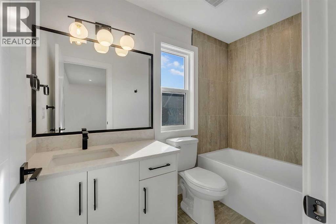
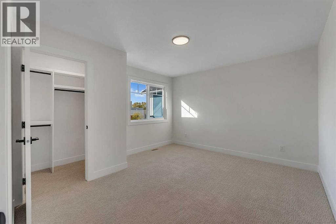
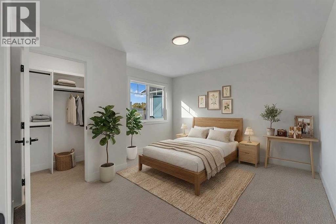
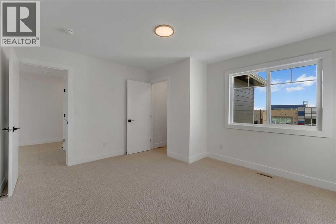
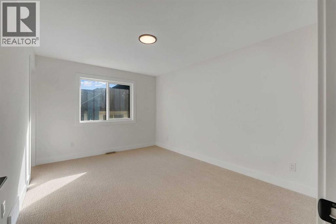
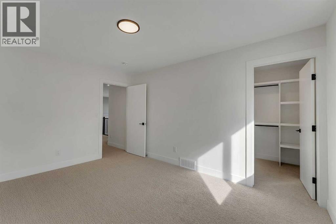
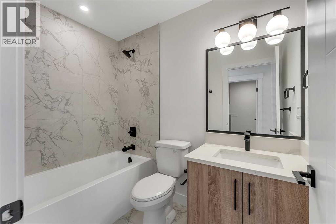
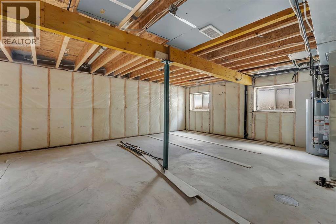
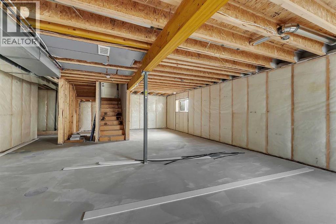
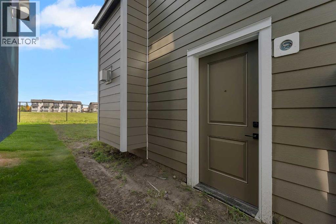
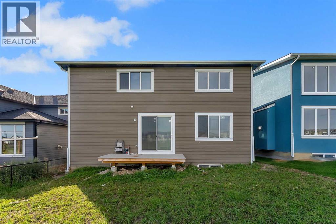
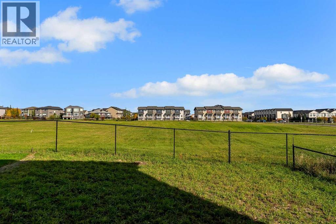
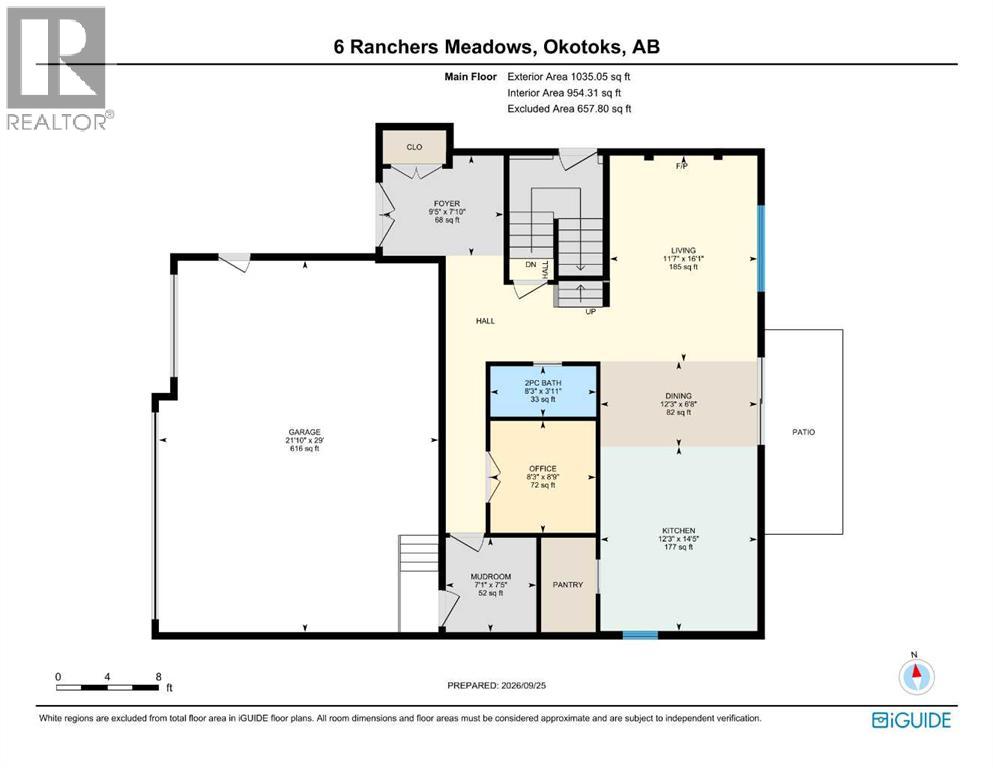
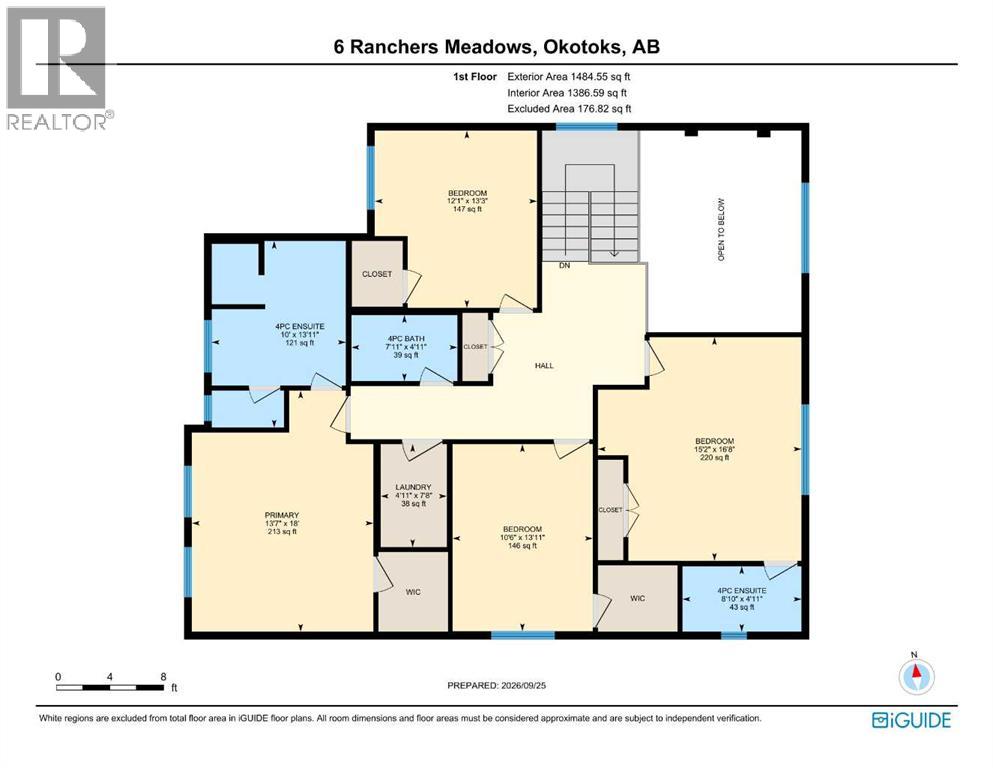
HEAVILY UPGRADED | 2 MASTER SUITES | BACKS ONTO GREEN SPACE | TRIPLE CAR GARAGE | MAIN FLOOR OFFICE | SIDE ENTRY. Welcome to 6 Ranchers Meadows, a brand new, heavily upgraded 4 bedroom, 3.5 bathroom home in Air Ranch with 2,519 sq ft above grade, 2 master suites, a triple attached garage and green space right behind the back fence. The upgrades are what set this one apart. Finishes throughout the house sit well above standard, the carpet is an upgraded 90 oz patterned carpet, every closet has custom MDF shelving instead of wire. The foyer and the mudroom both have built-in custom MDF closets, and the mudroom adds upgraded tile and a built-in bench off the garage. From the bright foyer, the hallway draws you into a living room open to above, with a fireplace set into a full height panelled feature wall and large windows looking out over the green space. The kitchen is heavily upgraded, with white cabinetry to the ceiling trimmed in warm wood, under cabinet lighting, a large island, a tiled backsplash, a window over the sink and a walk-in pantry lined with custom MDF shelving. The dining area opens through a patio door to the back patio and yard, with no neighbours behind. A main floor office with panelled walls and a 2 piece powder room round out the main level. Upstairs, the primary retreat measures 18' x 13'7", with a panelled feature wall, a walk-in closet with built-in drawers and shelving, and an ensuite with under cabinet lighting, a freestanding tub, a glass enclosed shower and a double vanity. The second master, at 16'8" x 15'2", has its own ensuite, ideal for guests, a teenager or extended family who want their own space. Two more bedrooms share the main 4 piece bathroom, and the laundry room, with a sink and cabinetry, sits on the same floor as every bedroom. The unfinished basement, with a separate walk up entrance, is ready for your plans. Located in Air Ranch, you are steps from a K to 9 school, the pond and the walking trails, with Air Ranch Plaza close by and Costco, The Home Depot and the Southbank Boulevard shops a short drive away. Two master suites, a triple garage, green space out back and upgrades you will notice in every room. (id:67740)
Property details
Building
| Structure | House |
|---|---|
| Property type | Single Family |
| Ownership | Freehold |
| Year built | 2025 |
| Storeys | 2 |
| Foundation | Poured Concrete |
Interior
| Bedrooms above grade | 4 |
|---|---|
| Bedrooms below grade | 0 |
| Half baths | 1 |
| Above grade finished area | 2,519 square feet |
| Basement | Unfinished, Full, Separate entrance, Walk-up |
| Flooring | Hardwood, Carpeted, Ceramic Tile |
| Heating | Natural gas, Central heating |
| Cooling | None |
| Fireplaces | 1 |
| Appliances | Refrigerator, Cooktop – Gas, Dishwasher, Microwave, Oven – Built-In, Hood Fan |
Lot & exterior
| Lot size | 4,844.00 square feet |
|---|---|
| Lot dimensions | 4844.00 |
| Lot features | See remarks, Other, French door, Closet Organizers, Gas BBQ Hookup |
| Fencing | Fence, Partially fenced |
| Zoning description | TN |
Parking
| Parking spaces | 6 |
|---|---|
| Parking | Attached Garage |
Fees & taxes
| Annual property taxes | $1,355 |
|---|---|
| Tax year | 2026 |
Rooms
| Room | Level | Dimensions |
|---|---|---|
| Living room | Main level | 11.58 Ft x 16.08 Ft |
| Dining room | Main level | 12.25 Ft x 6.67 Ft |
| Kitchen | Main level | 12.25 Ft x 14.42 Ft |
| 2pc Bathroom | Main level | 8.25 Ft x 3.92 Ft |
| Other | Main level | 7.08 Ft x 7.42 Ft |
| Foyer | Main level | 9.42 Ft x 7.83 Ft |
| Office | Main level | 8.25 Ft x 8.75 Ft |
| Primary Bedroom | Upper Level | 13.58 Ft x 18.00 Ft |
| 4pc Bathroom | Upper Level | 10.00 Ft x 13.92 Ft |
| Laundry room | Upper Level | 4.92 Ft x 7.67 Ft |
| 4pc Bathroom | Upper Level | 4.92 Ft x 7.92 Ft |
| Bedroom | Upper Level | 12.08 Ft x 13.25 Ft |
| Bedroom | Upper Level | 10.50 Ft x 13.92 Ft |
| Bedroom | Upper Level | 15.17 Ft x 16.67 Ft |
| 4pc Bathroom | Upper Level | 4.92 Ft x 8.83 Ft |
Location
Map location is approximate. Open larger map
Listing brokerage: Real Broker

Listing data last updated November 4, 2026 11:31 pm.
Terms of use for MLS® listing content
By using this website and viewing its MLS® listing content you agree to these terms.
REALTOR®, REALTORS®, and the REALTOR® logo are certification marks that are owned by REALTOR® Canada Inc. and licensed exclusively to The Canadian Real Estate Association (CREA). These certification marks identify real estate professionals who are members of CREA and who must abide by CREA’s By-Laws, Rules, and the REALTOR® Code. The MLS® trademark and the MLS® logo are owned by CREA and identify the quality of services provided by real estate professionals who are members of CREA.
The information contained on this site is based in whole or in part on information that is provided by members of The Canadian Real Estate Association (CREA), who are responsible for its accuracy. REALTOR.ca Canada Inc. reproduces and distributes this information as a service for its members and neither CREA nor REALTOR.ca Canada Inc. assumes responsibility for its accuracy
This website is operated by the Berg Estate Team (Tom Berg and Valery Berg), REALTORS® with eXp Realty, members of The Canadian Real Estate Association.
The listing content on this website is protected by copyright and other laws, and is intended solely for the private, non-commercial use by individuals. Any other reproduction, distribution or use of the content, in whole or in part, is specifically forbidden. The prohibited uses include commercial use, “screen scraping”, “database scraping”, and any other activity intended to collect, store, reorganize or manipulate data on the pages produced by or displayed on this website.