
225 11 Avenue Southeast
Beltline, Calgary, Alberta T2G0G3
$339,900
Listed by MaxWell Capital Realty
MLS® A2348161
- Bedrooms
- 1
- Bathrooms
- 1
- Living area
- 606 sq ft
- Type
- Apartment
- Built
- 2013
About this property
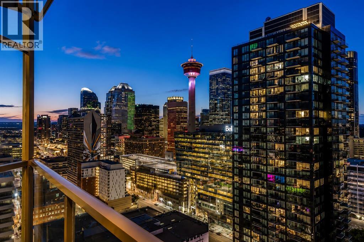
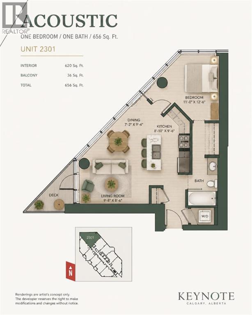
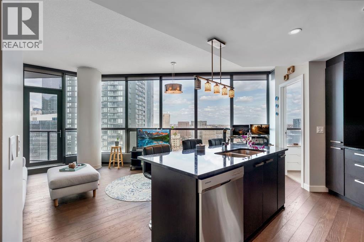
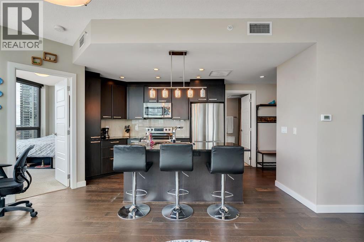
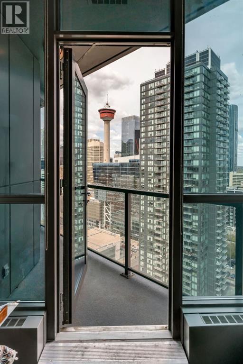
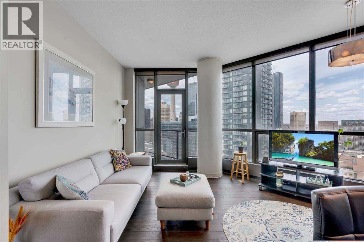
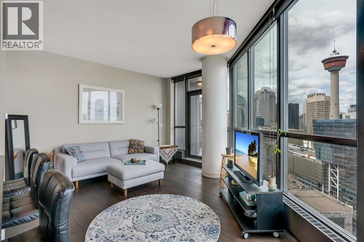
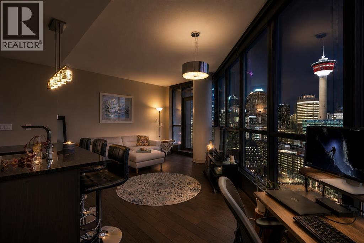
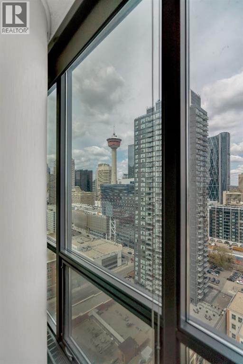
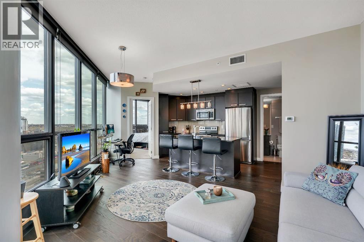
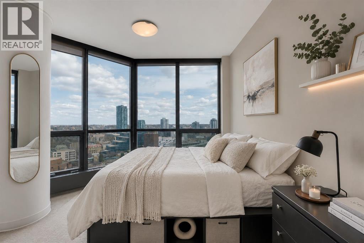
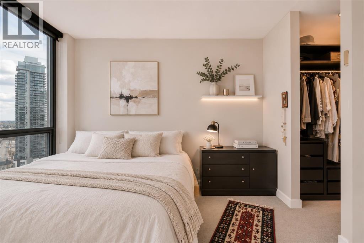
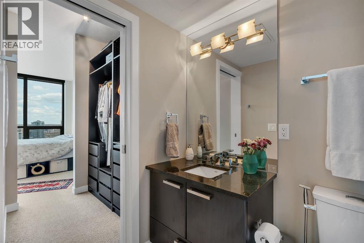
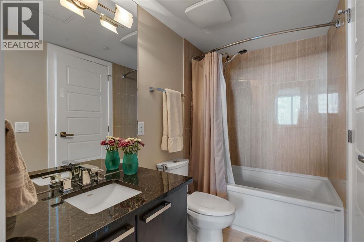
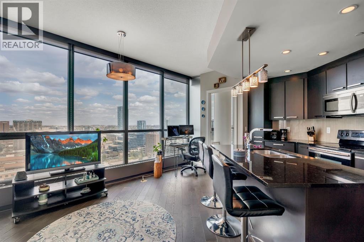
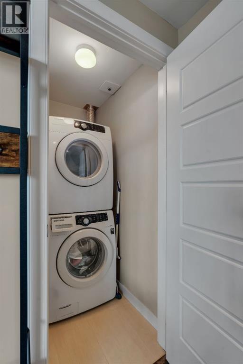
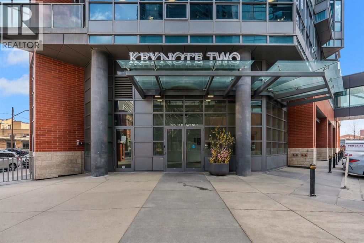
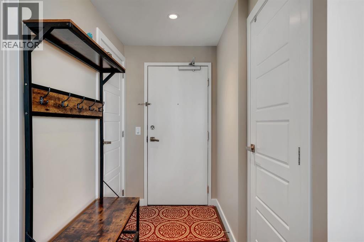
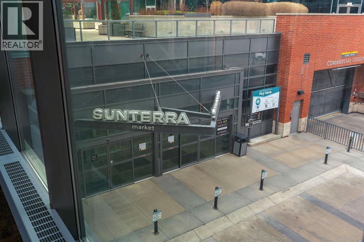
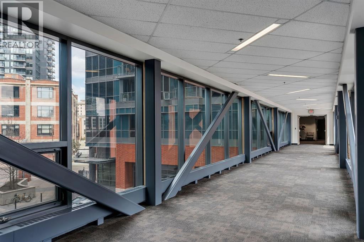
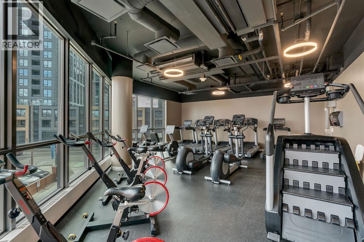
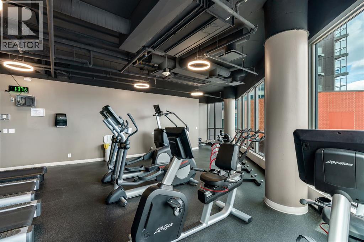
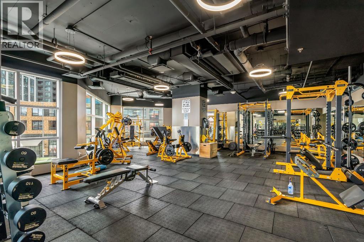
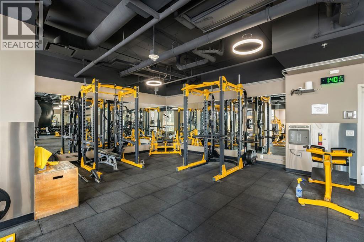
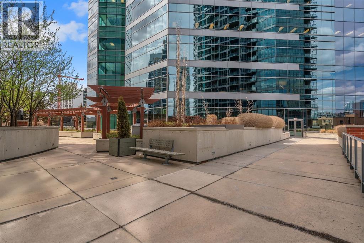
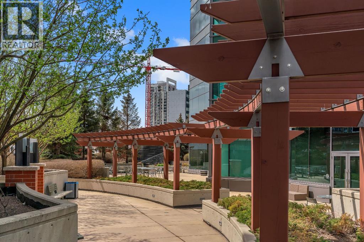
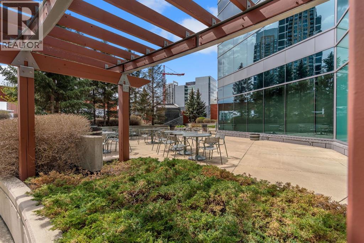
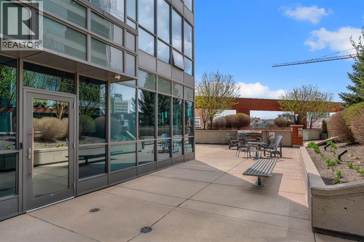
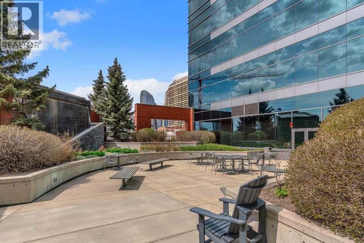
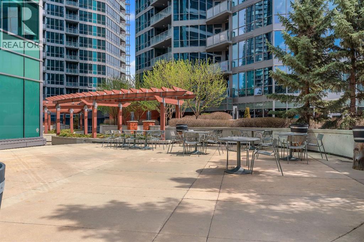
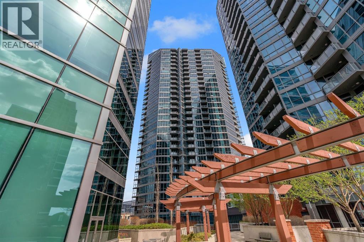
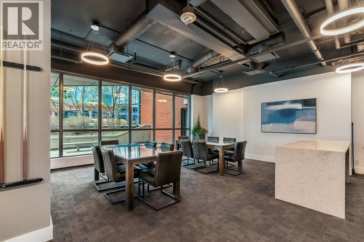
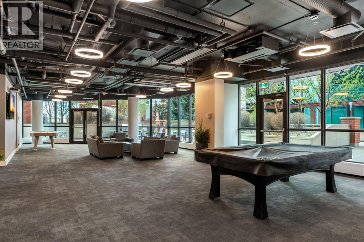
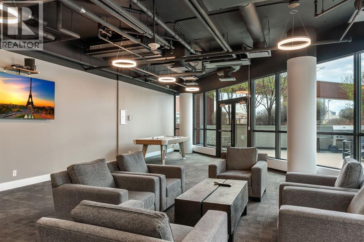
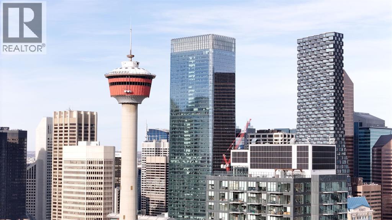
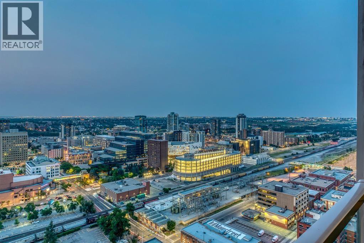
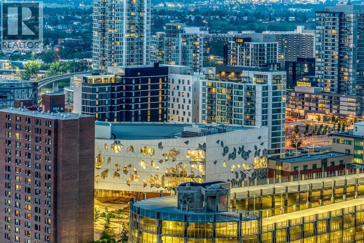
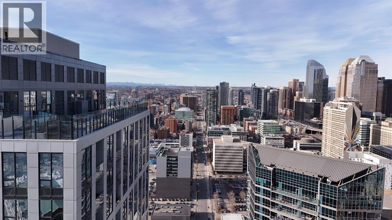
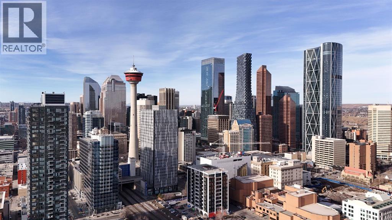
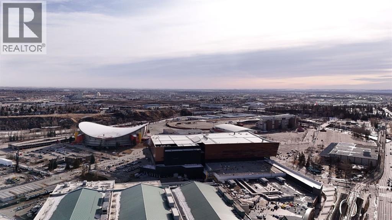
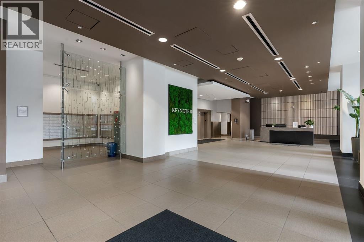
Best view in the building! For the smart buyer, I present this executive corner residence perched high above the city on the 23rd floor of Keynote 2. Capturing sweeping, unobstructed downtown views through dramatic floor to ceiling windows, this rare one bedroom corner layout offers an impressive window wrapped living experience with stunning views of the Calgary Tower and the sparkling downtown skyline., sparkling city lights, and the downtown skyline. Inside, the home features one of the larger one bedroom layouts in the building, complete with engineered hardwood flooring, 9 ft ceilings, granite countertops, stainless steel appliances, central air conditioning, full sized in suite laundry, and an open concept living and dining area designed for modern urban living. The spacious bedroom includes a walk through closet with excellent storage + organization and direct access to a stylish ensuite bathroom with convenient guest access. A titled parking stall adds everyday practicality. Residents of Keynote enjoy exceptional amenities including fitness facilities, guest suites, bike storage, rooftop outdoor space with seating and BBQs, and direct Plus 15 access to Sunterra Market, 5 Vines, Sushi Haru, Starbucks, and RBC. Located in the heart of the Beltline, you are just minutes from 17th Ave, Stephen Ave, the Bow River pathway, Stampede Grounds, restaurants, shopping, and downtown conveniences. A standout one bedroom corner unit in one of Calgary’s most established urban buildings. Downtown living done right. This is the perfect opportunity to invest in a truly remarkable view and one of downtown Calgary’s most iconic skylines. From sunrise to the evening lights of the Calgary Tower, this home offers a living experience that is hard to match. You will not be disappointed call today to book your private viewing! (id:67740)
Property details
Building
| Structure | Apartment |
|---|---|
| Property type | Single Family |
| Ownership | Condo/Strata |
| Year built | 2013 |
| Storeys | 29 |
| Construction | Poured concrete, Steel frame |
| Building features | Exercise Centre, Guest Suite, Party Room |
Interior
| Bedrooms above grade | 1 |
|---|---|
| Bedrooms below grade | 0 |
| Half baths | 0 |
| Above grade finished area | 606 square feet |
| Flooring | Hardwood, Carpeted, Ceramic Tile |
| Heating | Forced air, Natural gas |
| Cooling | Central air conditioning |
| Appliances | Washer, Refrigerator, Dishwasher, Stove, Dryer, Microwave Range Hood Combo |
Lot & exterior
| Lot features | See remarks, Other, Closet Organizers, No Smoking Home, Guest Suite, Parking |
|---|---|
| Exterior | Concrete, Composite Siding |
| Community features | Pets Allowed With Restrictions |
| Zoning description | DC |
Parking
| Parking spaces | 1 |
|---|---|
| Parking | Underground |
Fees & taxes
| Annual property taxes | $2,171 |
|---|---|
| Tax year | 2026 |
| Condo / HOA fee | $592 |
| Fee frequency | Monthly |
| Fee includes | Common Area Maintenance, Property Management, Security, Caretaker, Heat, Water, Insurance, Parking, Reserve Fund Contributions, Sewer |
Rooms
| Room | Level | Dimensions |
|---|---|---|
| 4pc Bathroom | Main level | 8.42 Ft x 4.92 Ft |
| Bedroom | Main level | 12.08 Ft x 14.75 Ft |
| Dining room | Main level | 7.83 Ft x 13.92 Ft |
| Kitchen | Main level | 15.42 Ft x 8.00 Ft |
| Living room | Main level | 10.33 Ft x 13.50 Ft |
Location
Map location is approximate. Open larger map
Listing brokerage: MaxWell Capital Realty

Listing data last updated November 4, 2026 3:48 pm.
Terms of use for MLS® listing content
By using this website and viewing its MLS® listing content you agree to these terms.
REALTOR®, REALTORS®, and the REALTOR® logo are certification marks that are owned by REALTOR® Canada Inc. and licensed exclusively to The Canadian Real Estate Association (CREA). These certification marks identify real estate professionals who are members of CREA and who must abide by CREA’s By-Laws, Rules, and the REALTOR® Code. The MLS® trademark and the MLS® logo are owned by CREA and identify the quality of services provided by real estate professionals who are members of CREA.
The information contained on this site is based in whole or in part on information that is provided by members of The Canadian Real Estate Association (CREA), who are responsible for its accuracy. REALTOR.ca Canada Inc. reproduces and distributes this information as a service for its members and neither CREA nor REALTOR.ca Canada Inc. assumes responsibility for its accuracy
This website is operated by the Berg Estate Team (Tom Berg and Valery Berg), REALTORS® with eXp Realty, members of The Canadian Real Estate Association.
The listing content on this website is protected by copyright and other laws, and is intended solely for the private, non-commercial use by individuals. Any other reproduction, distribution or use of the content, in whole or in part, is specifically forbidden. The prohibited uses include commercial use, “screen scraping”, “database scraping”, and any other activity intended to collect, store, reorganize or manipulate data on the pages produced by or displayed on this website.