
435 East Chestermere Drive
East Chestermere, Chestermere, Alberta T1X1A3
$2,250,000
Listed by CIR Realty
MLS® A2347767
- Bedrooms
- 4
- Bathrooms
- 4 + 1 half
- Living area
- 3,099 sq ft
- Type
- House
- Built
- 2021
About this property
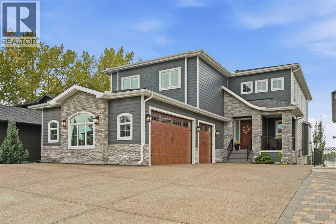
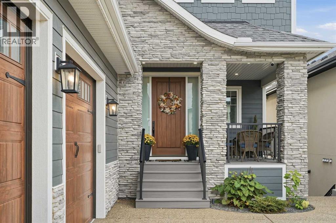
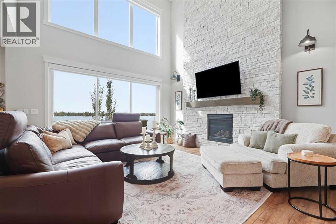
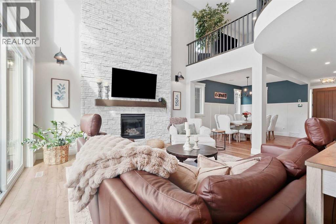
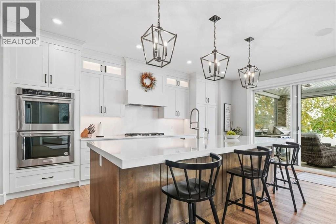
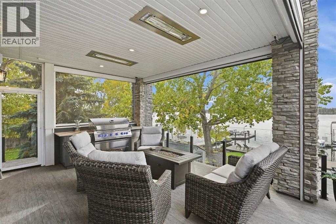
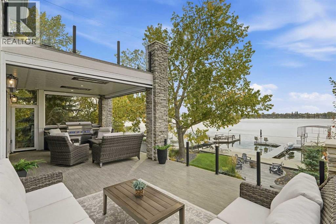
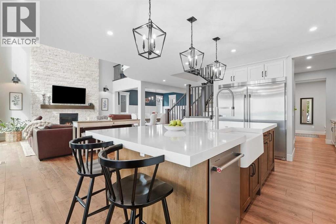
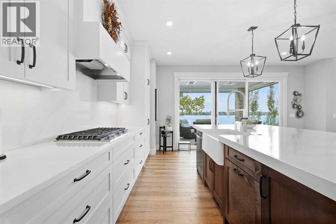
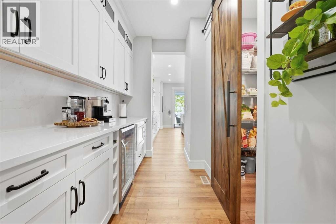
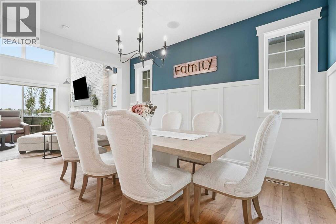
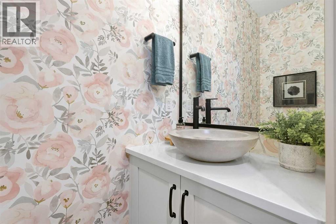
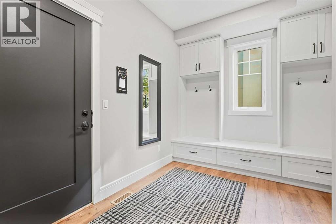
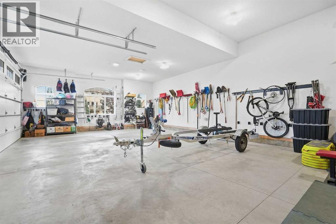
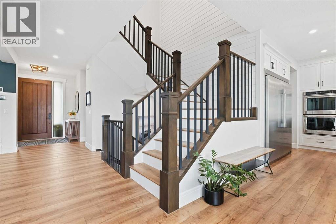
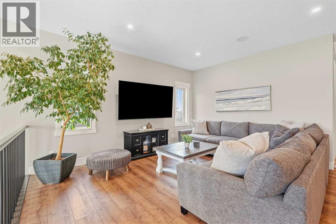
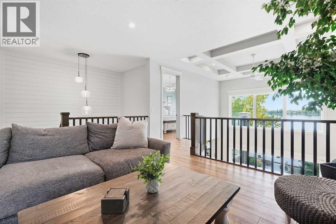
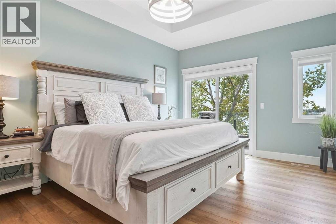
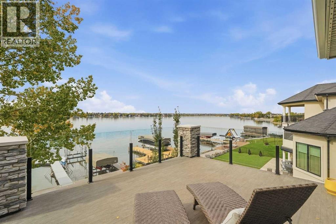
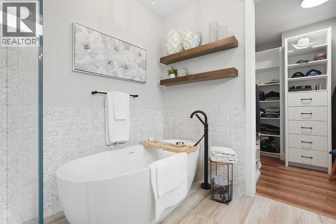
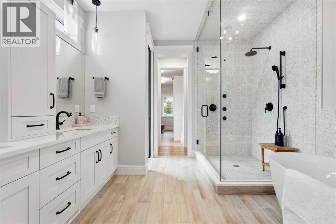
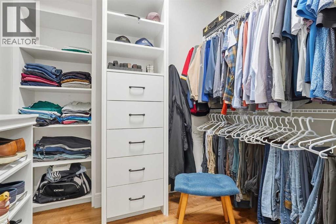
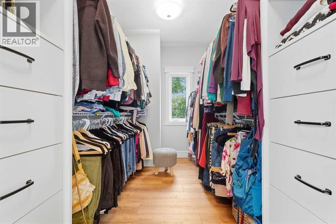
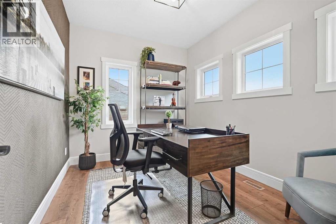
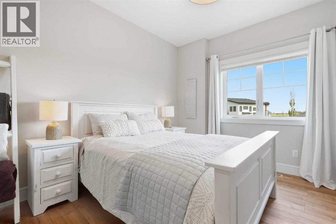
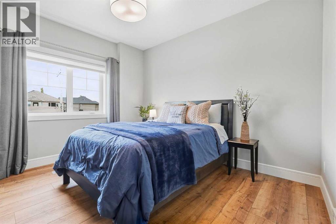
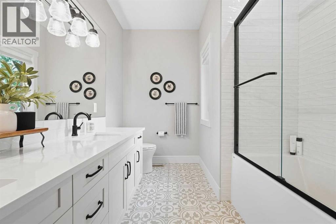
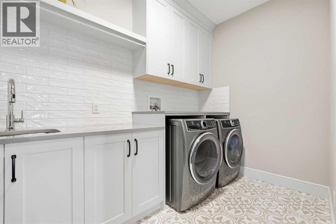
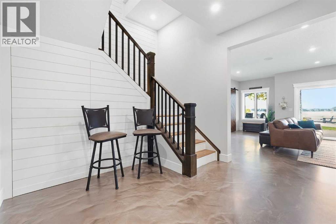
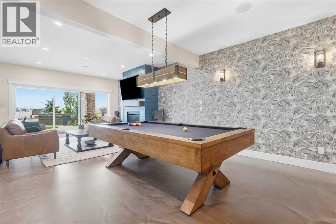
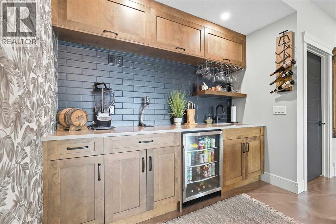
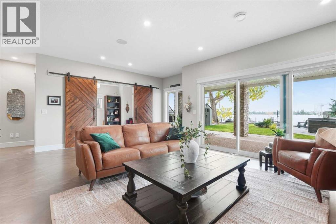
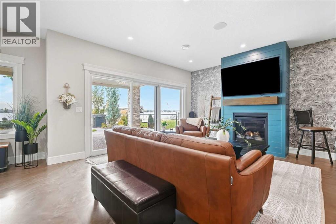
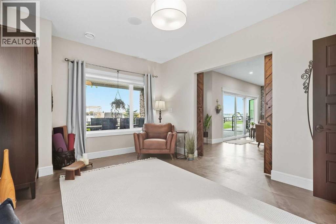
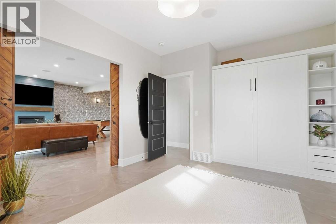
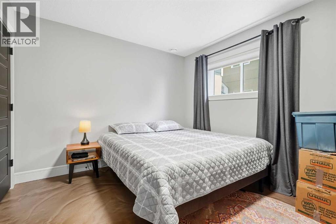
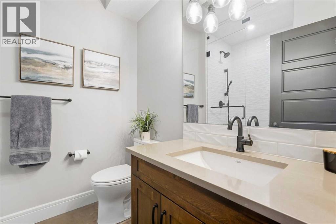
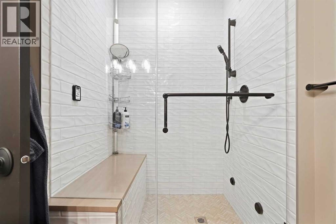
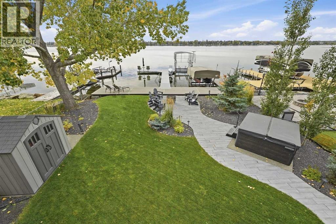
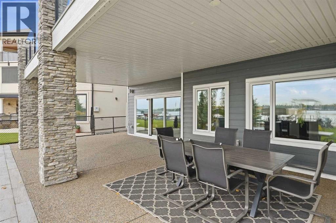
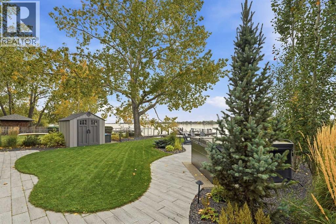
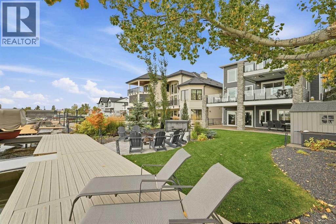
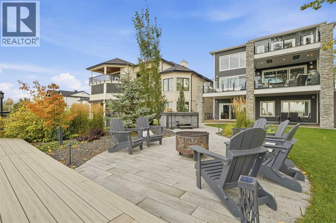
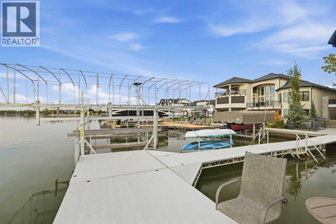
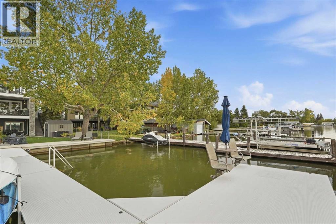
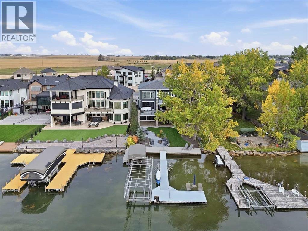
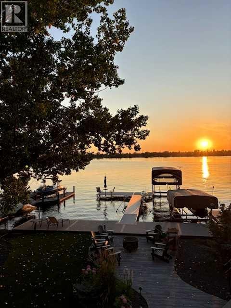
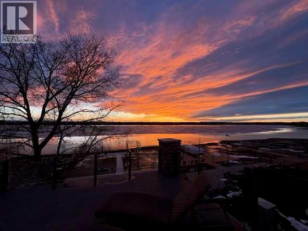
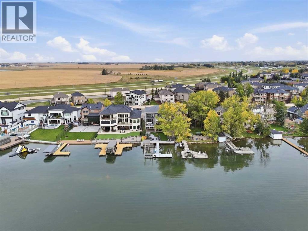
This beautiful lakefront property is waiting for its next owner! Thoughtfully designed to embrace its stunning lakeside setting, this exceptional home offers a bright, open-concept layout, soaring ceilings, quality finishes, and meticulous attention to detail throughout. Expansive picture windows capture breathtaking water and sunset views, while a striking two-storey stone-faced fireplace with custom mantel creates a warm focal point. The spacious dining area is ideal for entertaining. At the heart of the home is the gourmet kitchen, featuring generous quartz countertops with under-counter storage, farmhouse sink, side-by-side refrigerator and freezer, range hood, range, and built-in ovens. A dedicated butler pantry, beverage bar, and large walk-in pantry with custom barn door provide excellent organization, with additional space for a kitchen table or casual dining. Dual-opening patio doors lead to the expansive covered deck, complete with Napoleon gas BBQ, built-in cabinetry, countertop space, overhead heaters, and electric shades for year-round enjoyment of the spectacular lake views. Upstairs offers three spacious bedrooms plus a private office that could easily become a fourth bedroom. The luxurious primary suite features two large walk-in closets and a spa-inspired ensuite with freestanding shower and deep soaker tub. A private upper balcony offers beautiful evening sunsets, while a large walk-in linen closet provides additional storage. The upper bonus room overlooks the main level and features expansive windows with panoramic water views, creating a bright, versatile space. The walk-out basement is designed for lakefront living and entertaining, featuring durable, slip-resistant custom concrete flooring, a spacious family room with a second fireplace and cozy shiplap finish, custom pool table, wet bar, flex room with Murphy bed, and custom-built sliding barn doors. A fourth bedroom and full bathroom with steam shower provide comfortable accommodations. Pati o doors open to the aggregate patio, with a concrete and stone pathway leading to the firepit area. Outside, the shoreline was rebuilt in 2022 with concrete blocks and heat-resistant decking. Approximately 50 feet of waterfront were excavated, lined, and finished with sand, creating an inviting setting for swimming and enjoying the water. The Flo docking system, complete with Flo table and chairs, provides the perfect spot at the water’s edge. Additional features include water on demand, water softener, air conditioning, underground sprinklers drawing water from the lake, Trimlight permanent LED lighting, radiant in-floor heating throughout the garage, basement, and tiled wet areas, durable Hardie board siding, and a large aggregate driveway and EV car hookup. With exceptional indoor and outdoor living spaces, thoughtful upgrades, stunning water views, and direct lake access, this remarkable property offers an amazing lifestyle in a home designed for relaxing, entertaining, and creating lasting memories. (id:67740)
Property details
Building
| Structure | House |
|---|---|
| Property type | Single Family |
| Ownership | Freehold |
| Year built | 2021 |
| Storeys | 2 |
| Foundation | Poured Concrete |
Interior
| Bedrooms above grade | 3 |
|---|---|
| Bedrooms below grade | 1 |
| Half baths | 1 |
| Above grade finished area | 3,099 square feet |
| Basement | Finished, Full, Walk out |
| Flooring | Tile, Hardwood |
| Heating | Forced air, Natural gas, Other |
| Cooling | Central air conditioning |
| Fireplaces | 3 |
| Appliances | Refrigerator, Water softener, Cooktop – Gas, Dishwasher, Microwave, Freezer, Garburator, Oven – Built-In, Hood Fan, Window Coverings, Water Heater – Tankless |
Lot & exterior
| Lot size | 11,885.00 square feet |
|---|---|
| Lot dimensions | 11885.00 |
| Lot features | Wet bar, PVC window, Closet Organizers, No Animal Home, No Smoking Home, Gas BBQ Hookup |
| Exterior | Stone |
| Fencing | Fence |
| View | View |
| Waterfront | Waterfront |
| Community features | Golf Course Development, Lake Privileges, Fishing |
| Zoning description | RL |
Parking
| Parking spaces | 5 |
|---|---|
| Parking | Attached Garage |
Fees & taxes
| Annual property taxes | $13,989 |
|---|---|
| Tax year | 2026 |
Rooms
| Room | Level | Dimensions |
|---|---|---|
| Kitchen | Main level | 21.00 Ft x 18.33 Ft |
| Living room | Main level | 16.08 Ft x 16.00 Ft |
| Dining room | Main level | 14.42 Ft x 9.33 Ft |
| Other | Main level | 8.92 Ft x 12.58 Ft |
| 2pc Bathroom | Main level | 3.00 Ft x 6.92 Ft |
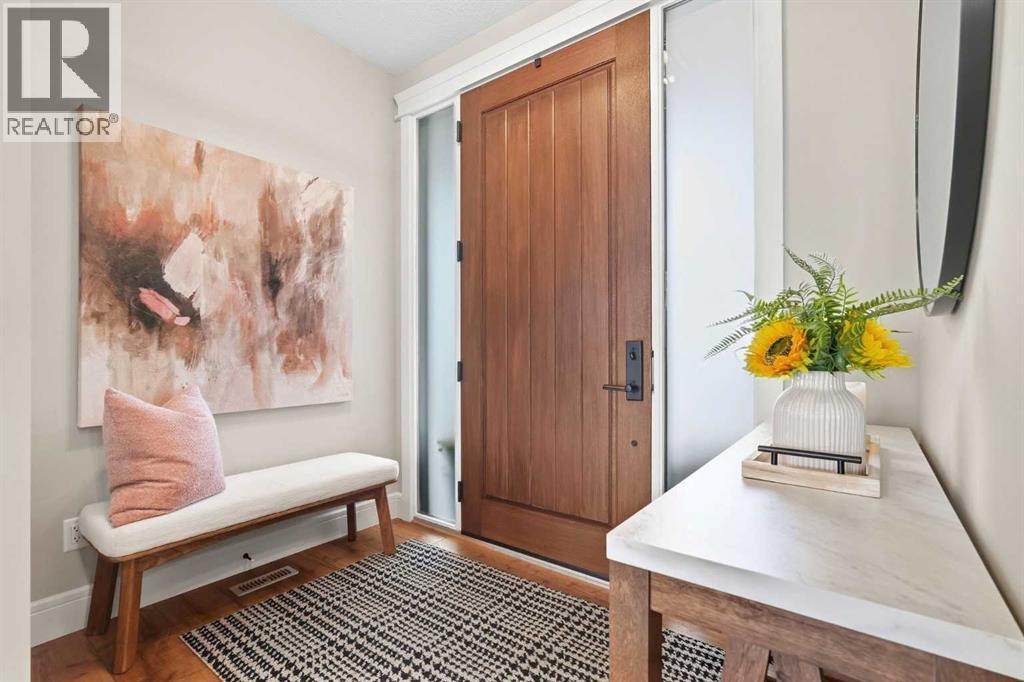
| Foyer | Main level | 5.75 Ft x 8.00 Ft |
| Primary Bedroom | Upper Level | 17.33 Ft x 11.58 Ft |
| Other | Upper Level | 7.33 Ft x 7.83 Ft |
| Other | Upper Level | 15.08 Ft x 6.42 Ft |
| Bedroom | Upper Level | 12.58 Ft x 11.42 Ft |
| 5pc Bathroom | Upper Level | 13.83 Ft x 10.92 Ft |
| Bedroom | Upper Level | 17.25 Ft x 12.33 Ft |
| 5pc Bathroom | Upper Level | 8.17 Ft x 12.42 Ft |
| Living room | Upper Level | 20.75 Ft x 15.92 Ft |
| Office | Upper Level | 8.92 Ft x 11.75 Ft |
| Laundry room | Upper Level | 6.17 Ft x 10.33 Ft |
| Family room | Basement | 18.17 Ft x 21.42 Ft |
| Bonus Room | Basement | 16.75 Ft x 11.50 Ft |
| Recreational, Games room | Basement | 10.83 Ft x 18.50 Ft |
| Bedroom | Basement | 12.17 Ft x 10.33 Ft |
| 3pc Bathroom | Basement | 8.67 Ft x 6.92 Ft |
| Furnace | Basement | 9.92 Ft x 12.58 Ft |
Location
Map location is approximate. Open larger map
Listing brokerage: CIR Realty

Listing data last updated November 6, 2026 1:31 am.
Terms of use for MLS® listing content
By using this website and viewing its MLS® listing content you agree to these terms.
REALTOR®, REALTORS®, and the REALTOR® logo are certification marks that are owned by REALTOR® Canada Inc. and licensed exclusively to The Canadian Real Estate Association (CREA). These certification marks identify real estate professionals who are members of CREA and who must abide by CREA’s By-Laws, Rules, and the REALTOR® Code. The MLS® trademark and the MLS® logo are owned by CREA and identify the quality of services provided by real estate professionals who are members of CREA.
The information contained on this site is based in whole or in part on information that is provided by members of The Canadian Real Estate Association (CREA), who are responsible for its accuracy. REALTOR.ca Canada Inc. reproduces and distributes this information as a service for its members and neither CREA nor REALTOR.ca Canada Inc. assumes responsibility for its accuracy
This website is operated by the Berg Estate Team (Tom Berg and Valery Berg), REALTORS® with eXp Realty, members of The Canadian Real Estate Association.
The listing content on this website is protected by copyright and other laws, and is intended solely for the private, non-commercial use by individuals. Any other reproduction, distribution or use of the content, in whole or in part, is specifically forbidden. The prohibited uses include commercial use, “screen scraping”, “database scraping”, and any other activity intended to collect, store, reorganize or manipulate data on the pages produced by or displayed on this website.