
1307 Radisson Drive Southeast
Albert Park/Radisson Heights, Calgary, Alberta T2A1Z3
$465,000
Listed by The Real Estate District
MLS® A2347919
- Bedrooms
- 4
- Bathrooms
- 3 + 1 half
- Living area
- 1,098 sq ft
- Type
- House
- Built
- 1966
About this property
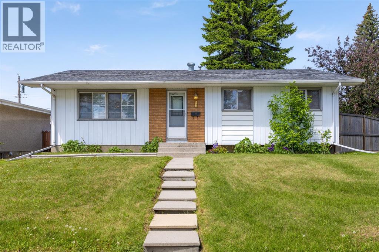
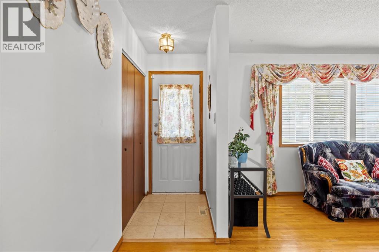
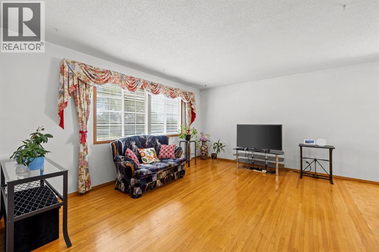
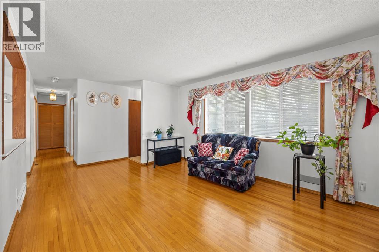
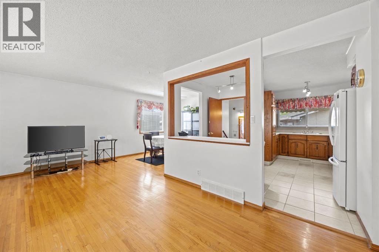
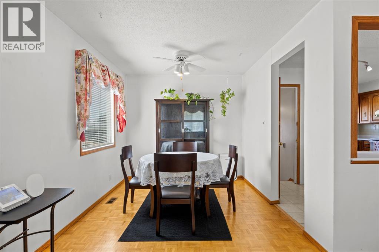
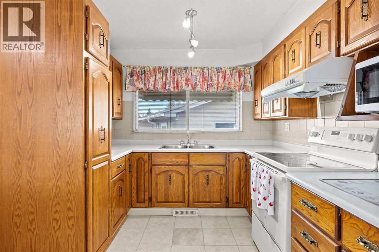
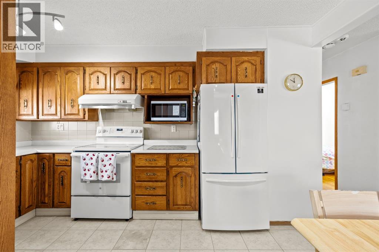
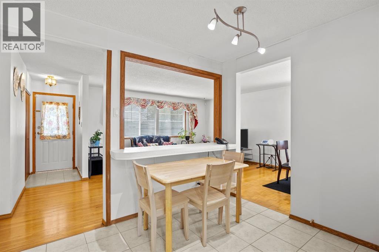
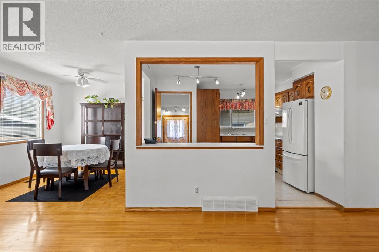
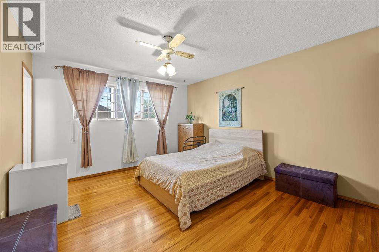
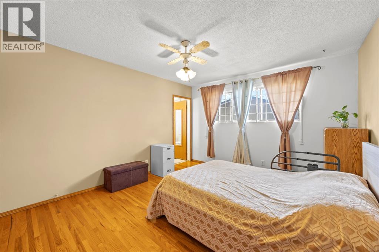
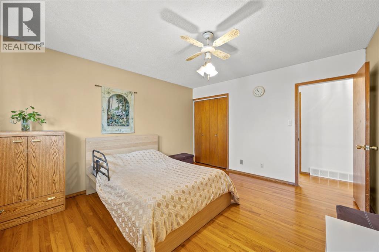
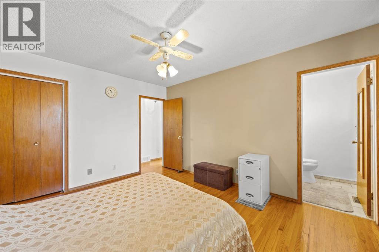
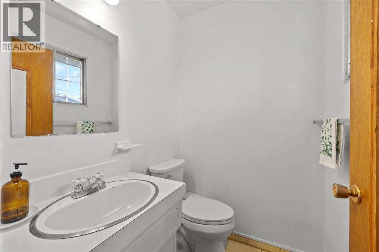
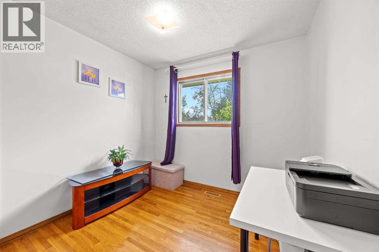
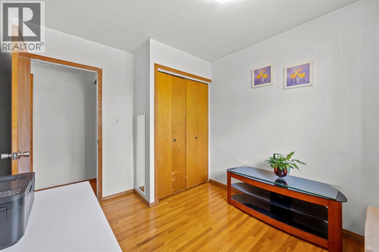
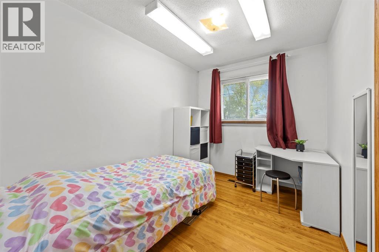
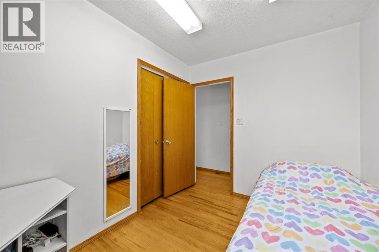
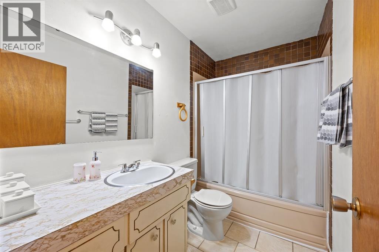
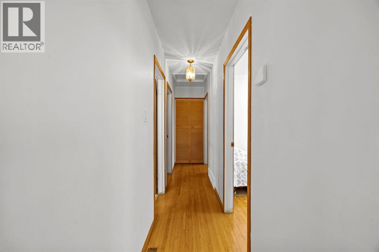
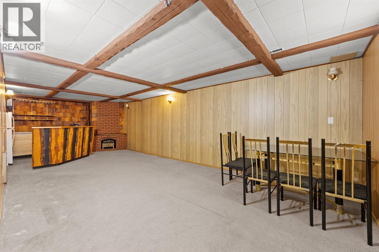
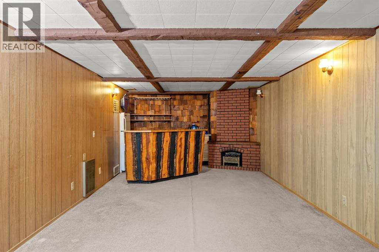
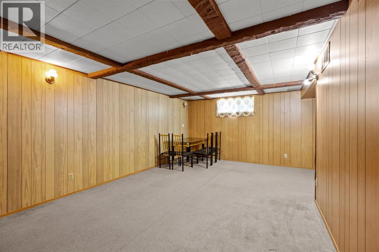
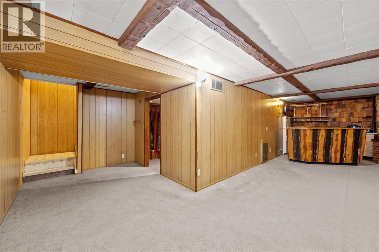
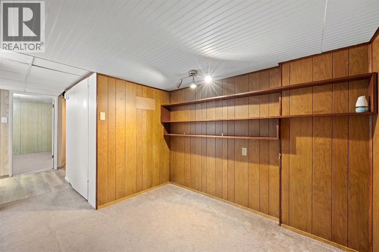
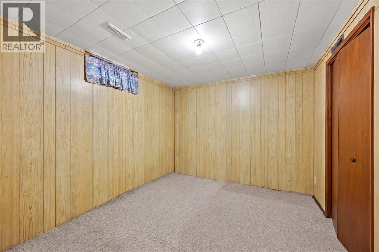
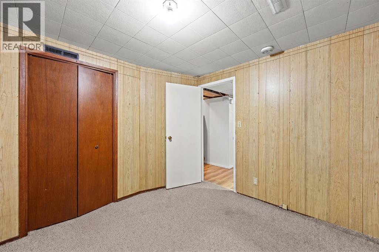
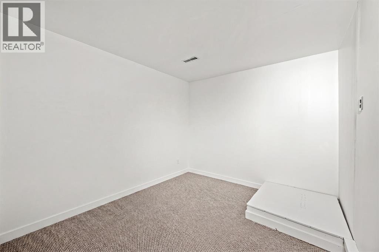
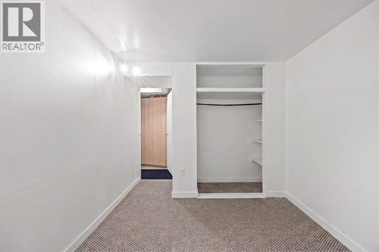
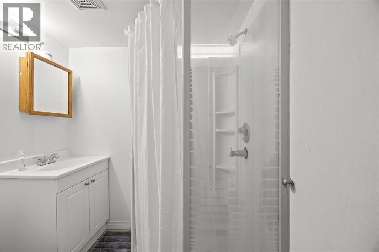
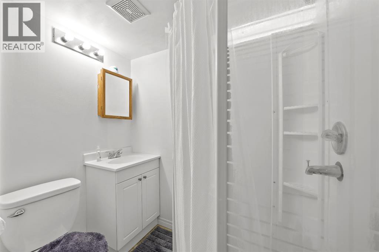
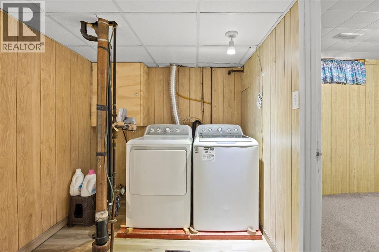
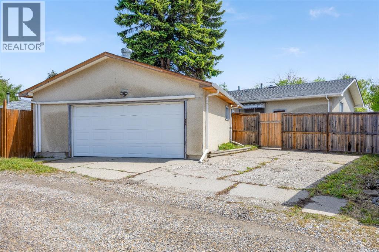
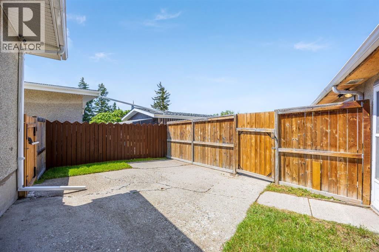
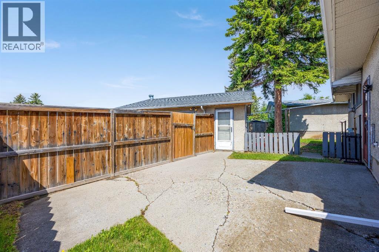
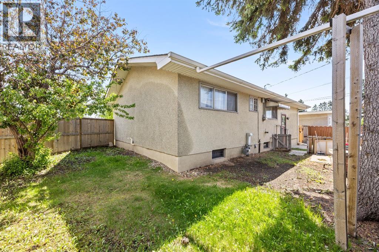
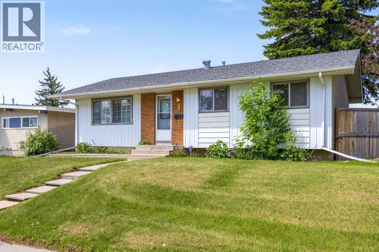
Whether you're a first-time buyer, investor, or someone looking for a well cared for home in an unbeatable location, this Radisson Heights bungalow is an opportunity worth considering. Situated in the heart of Calgary's established southeast, you'll enjoy walking distance to playgrounds, parks, elementary, junior high and high schools, Franklin CTrain Station, and the vibrant amenities of International Avenue. With Downtown Calgary just 10 minutes away, convenience and connectivity are at your doorstep.Inside, the main level offers a functional and inviting layout featuring three bedrooms, including a spacious primary retreat complete with its own 2-piece ensuite. The bright living and dining areas flow seamlessly into the L-shaped kitchen, creating a practical space for everyday living and entertaining.A separate side entrance at the rear of the home provides excellent flexibility and leads to the fully developed basement. Downstairs you'll find a large recreation area, wet bar, one bedroom (window not egress compliant), a den, 3-piece bathroom, and laundry area — offering plenty of space for extended family, guests, hobbies, or future development possibilities.Outside, enjoy a sunny west-facing backyard designed for gathering and relaxation, complete with a fire pit, oversized double detached garage, and two additional parking stalls beside the garage — an uncommon bonus for the area.While the home remains largely in original condition, it has been exceptionally maintained over the years and offers a solid foundation for future updates and personalization. Major improvements include the furnace (2015), and roof (2016).A property that combines location, functionality, pride of ownership, and long term potential — this is a smart investment in one of Calgary's most connected communities. (id:67740)
Property details
Building
| Structure | House |
|---|---|
| Property type | Single Family |
| Ownership | Freehold |
| Style | Bungalow |
| Year built | 1966 |
| Storeys | 1 |
| Construction | Wood frame |
| Foundation | Poured Concrete |
Interior
| Bedrooms above grade | 3 |
|---|---|
| Bedrooms below grade | 1 |
| Half baths | 1 |
| Above grade finished area | 1,098 square feet |
| Basement | Finished, Full, Separate entrance |
| Flooring | Hardwood, Carpeted, Ceramic Tile, Linoleum |
| Heating | Forced air, Central heating |
| Cooling | None |
| Appliances | Washer, Refrigerator, Stove, Dryer, Microwave, Hood Fan, Window Coverings, Garage door opener |
Lot & exterior
| Lot size | 566.00 square meters |
|---|---|
| Lot dimensions | 566.00 |
| Lot features | Back lane, Wet bar, No Animal Home, No Smoking Home |
| Exterior | Brick |
| Fencing | Fence |
| Zoning description | R-C1 |
Parking
| Parking spaces | 4 |
|---|---|
| Parking | Detached Garage, RV |
Fees & taxes
| Annual property taxes | $3,228 |
|---|---|
| Tax year | 2026 |
Rooms
| Room | Level | Dimensions |
|---|---|---|
| 2pc Bathroom | Main level | 5.00 Ft x 4.42 Ft |
| 4pc Bathroom | Main level | 5.00 Ft x 8.50 Ft |
| Bedroom | Main level | 7.83 Ft x 9.92 Ft |
| Bedroom | Main level | 9.00 Ft x 9.92 Ft |
| Dining room | Main level | 9.00 Ft x 9.92 Ft |
| Other | Main level | 12.33 Ft x 13.50 Ft |
| Living room | Main level | 19.33 Ft x 11.83 Ft |
| Primary Bedroom | Main level | 11.83 Ft x 13.50 Ft |
| 3pc Bathroom | Basement | 6.17 Ft x 4.58 Ft |
| Den | Basement | 8.75 Ft x 11.75 Ft |
| Bedroom | Basement | 10.33 Ft x 9.42 Ft |
| Laundry room | Basement | 14.83 Ft x 12.58 Ft |
| Office | Basement | 9.00 Ft x 8.58 Ft |
| Recreational, Games room | Basement | 28.83 Ft x 21.33 Ft |
| Furnace | Basement | 5.92 Ft x 4.08 Ft |
Location
Map location is approximate. Open larger map
Listing brokerage: The Real Estate District

Listing data last updated November 5, 2026 7:31 am.
Terms of use for MLS® listing content
By using this website and viewing its MLS® listing content you agree to these terms.
REALTOR®, REALTORS®, and the REALTOR® logo are certification marks that are owned by REALTOR® Canada Inc. and licensed exclusively to The Canadian Real Estate Association (CREA). These certification marks identify real estate professionals who are members of CREA and who must abide by CREA’s By-Laws, Rules, and the REALTOR® Code. The MLS® trademark and the MLS® logo are owned by CREA and identify the quality of services provided by real estate professionals who are members of CREA.
The information contained on this site is based in whole or in part on information that is provided by members of The Canadian Real Estate Association (CREA), who are responsible for its accuracy. REALTOR.ca Canada Inc. reproduces and distributes this information as a service for its members and neither CREA nor REALTOR.ca Canada Inc. assumes responsibility for its accuracy
This website is operated by the Berg Estate Team (Tom Berg and Valery Berg), REALTORS® with eXp Realty, members of The Canadian Real Estate Association.
The listing content on this website is protected by copyright and other laws, and is intended solely for the private, non-commercial use by individuals. Any other reproduction, distribution or use of the content, in whole or in part, is specifically forbidden. The prohibited uses include commercial use, “screen scraping”, “database scraping”, and any other activity intended to collect, store, reorganize or manipulate data on the pages produced by or displayed on this website.