
43 Cougar Plateau Circle Southwest
Cougar Ridge, Calgary, Alberta T3H5S6
$930,000
Listed by Bow Realty
MLS® A2347634
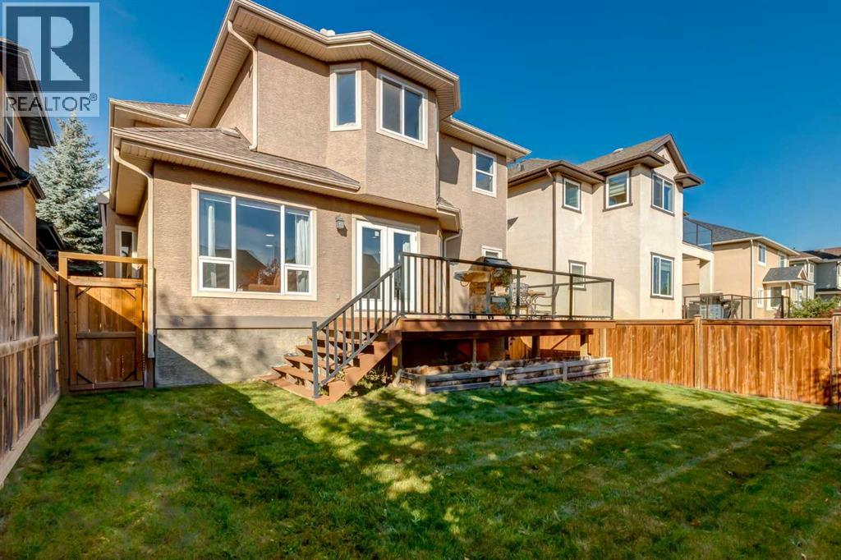
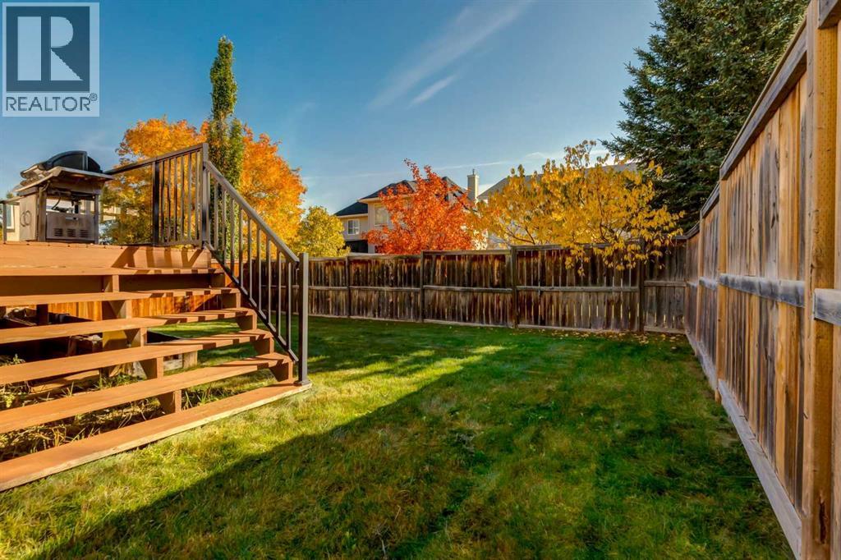
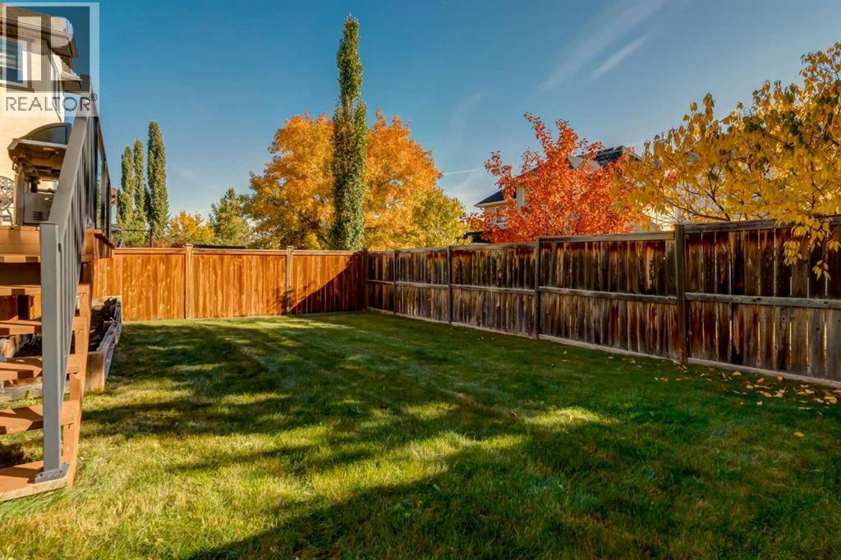
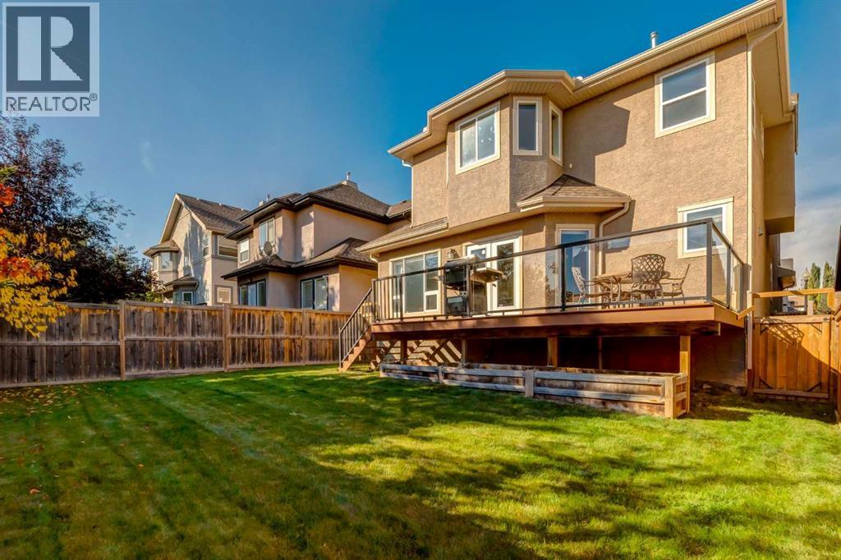
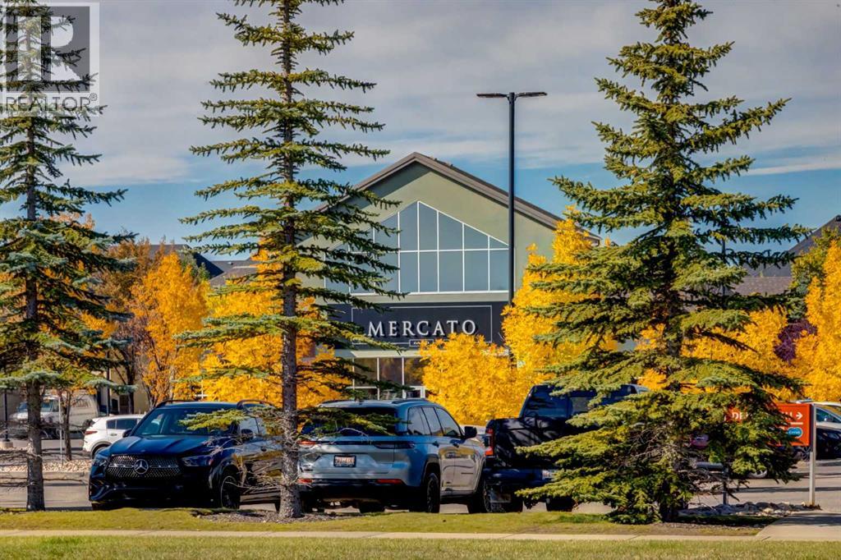
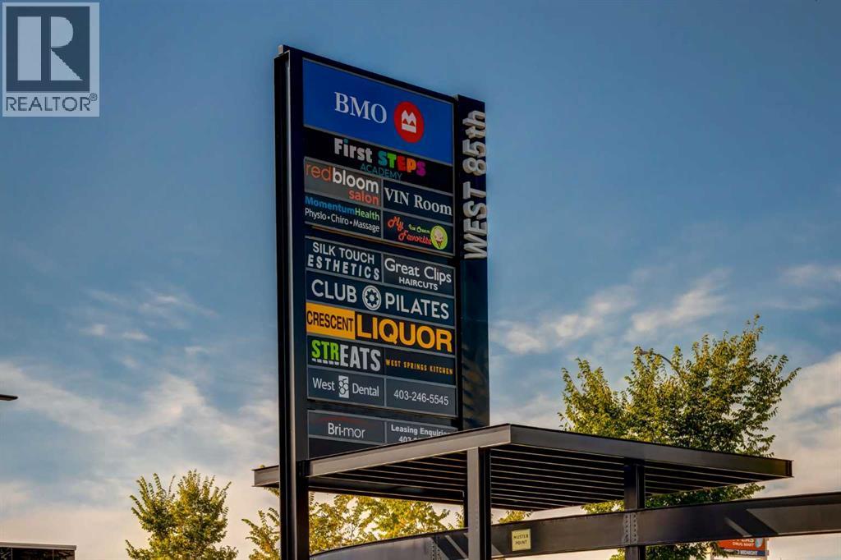
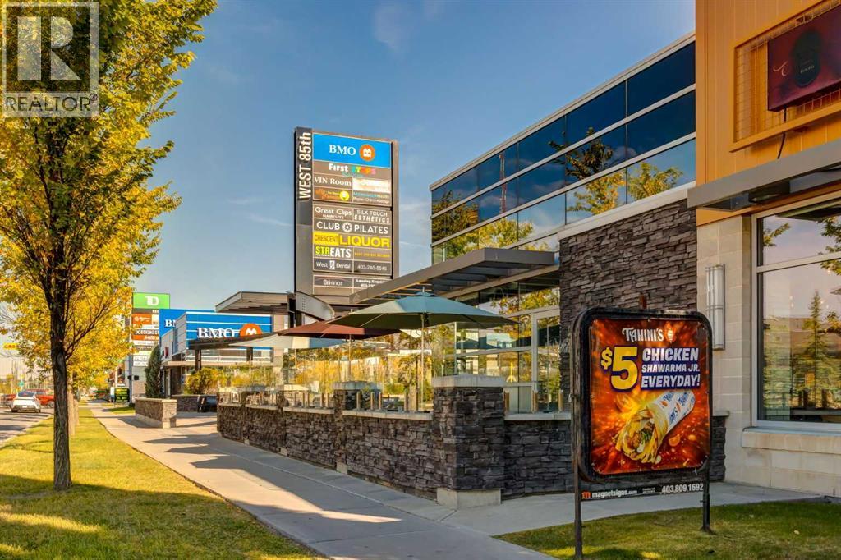
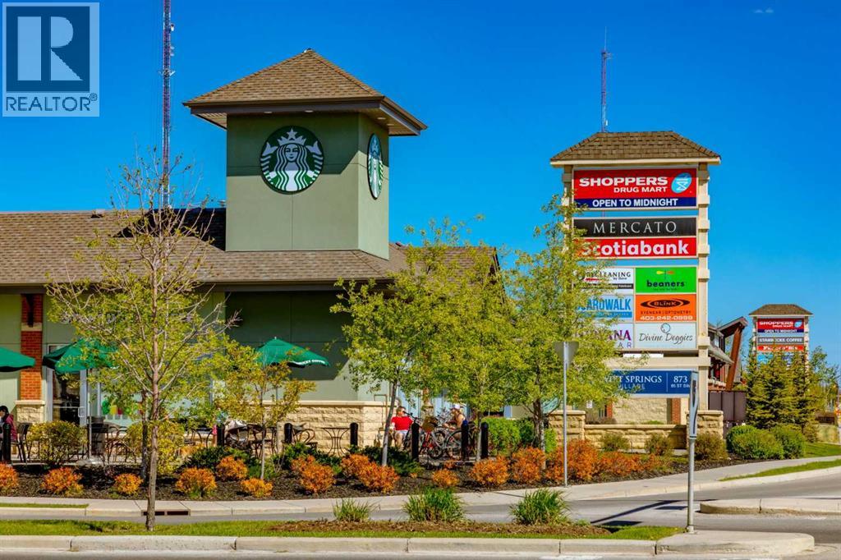
- Bedrooms
- 4
- Bathrooms
- 4 + 1 half
- Living area
- 2,361 sq ft
- Type
- House
- Built
- 2005
About this property
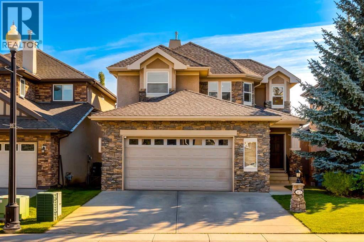
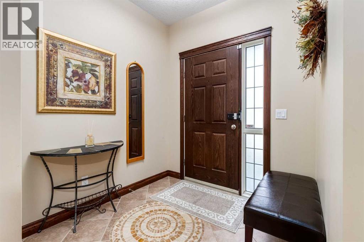
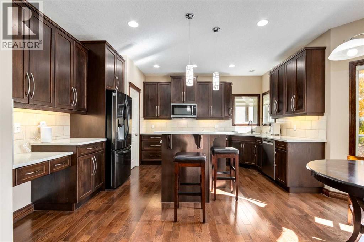
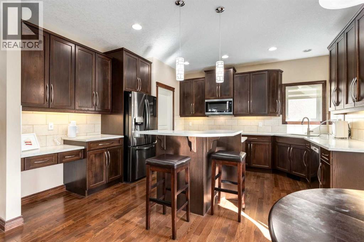
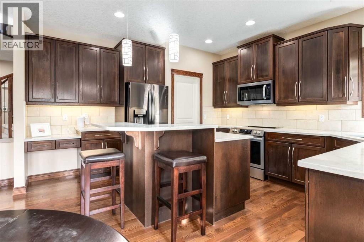
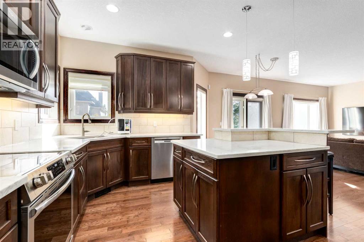
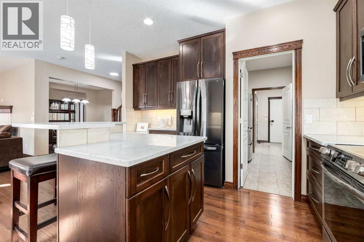
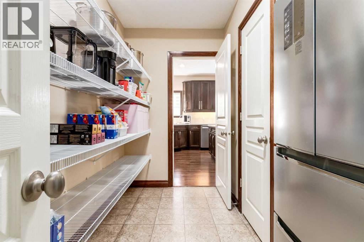
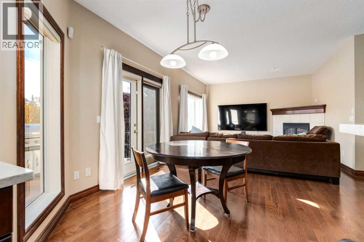
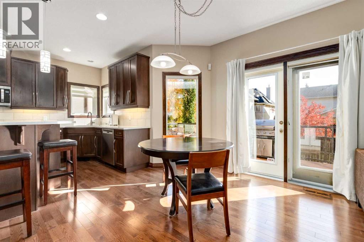
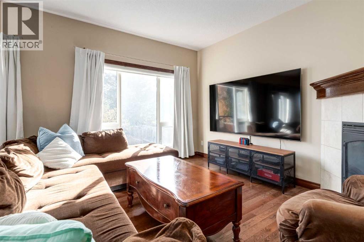
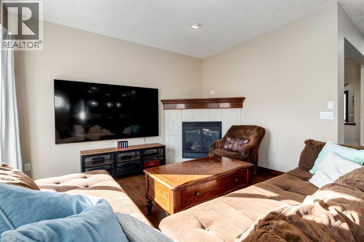
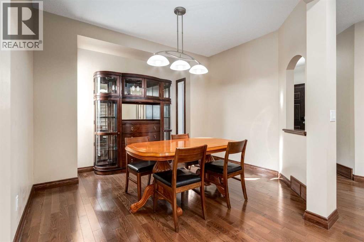
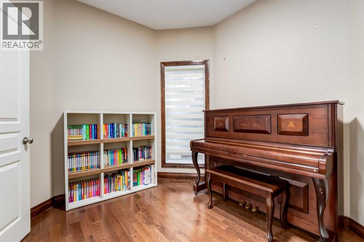
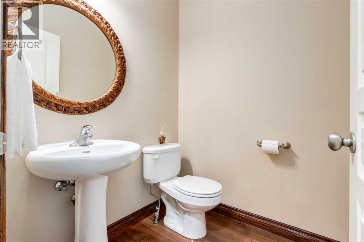
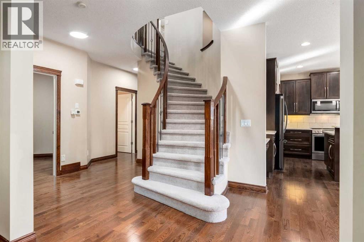
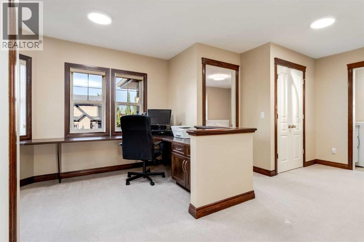
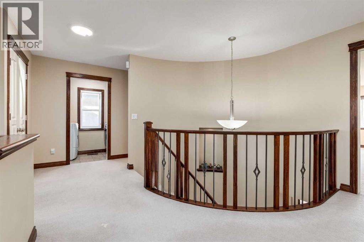
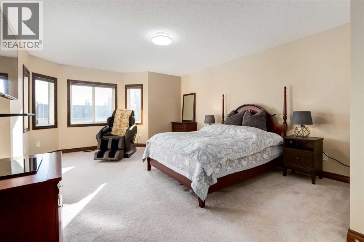
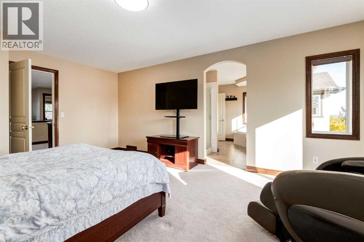
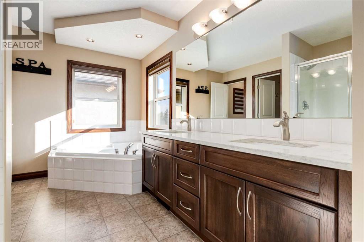
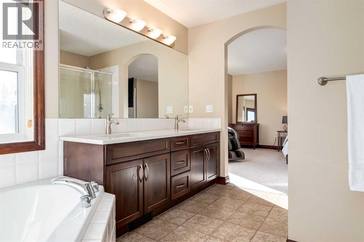
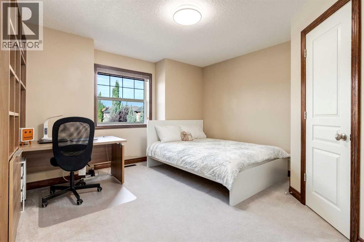
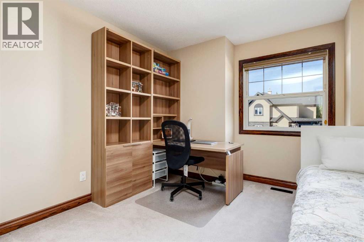
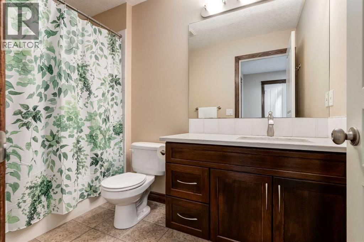
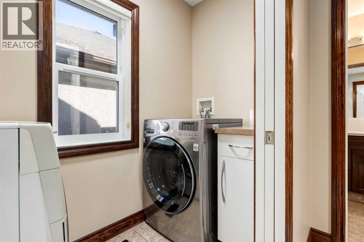
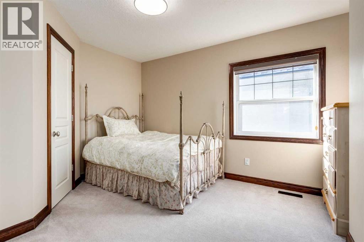
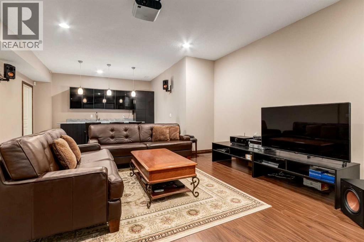
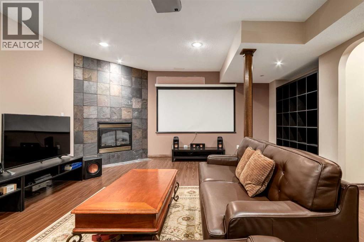
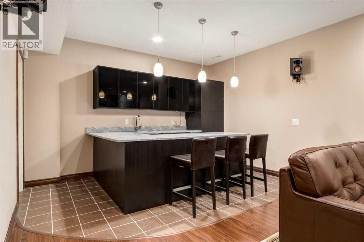
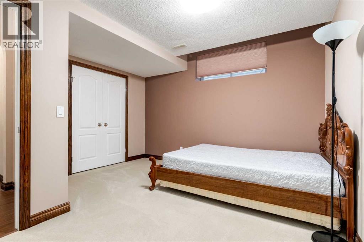
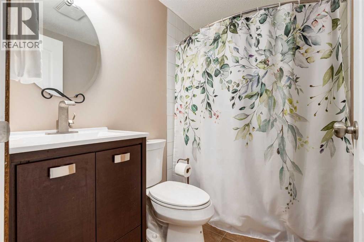
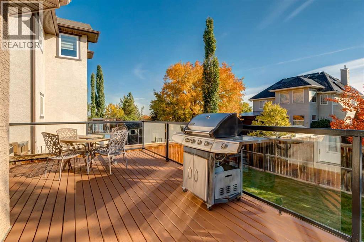
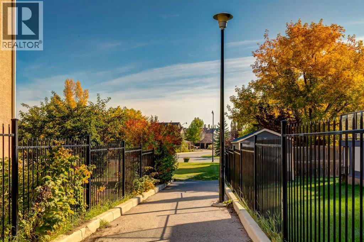
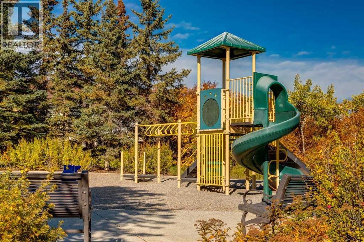
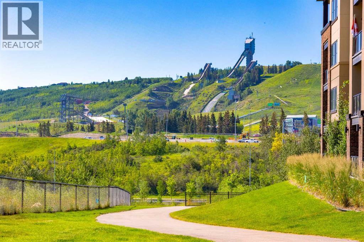
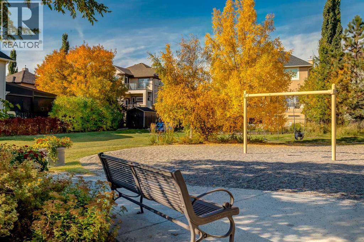
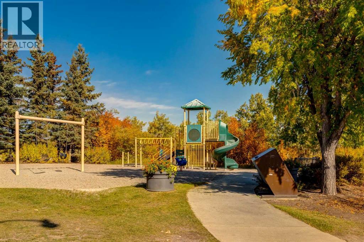
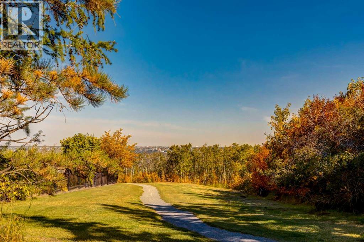
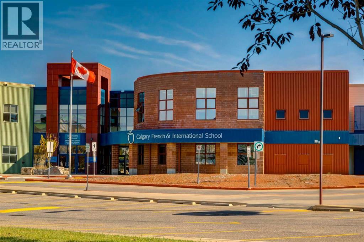
**20K Price Reduction**Welcome to this beautifully appointed two-story home with a double attached garage, 4 bedrooms, and 3.5 bathrooms, ideally located in the highly desirable West Calgary community of Cougar Ridge. Offering approximately 3,355 sq. ft. of developed living space, this exceptional home sits along the Paskapoo Slopes, offering convenient access to nature, pathways, recreation, and stunning river valley surroundings. Step inside to a spacious foyer highlighted by an elegant curved staircase that sets the tone for the home. To the right, a versatile flex room provides the perfect space for a home office, piano room, or children's study. A conveniently located private powder room sits just off the foyer, leading toward the oversized 24' x 24' double attached garage. One of the home's standout features is the walk-through pantry connecting the garage to the kitchen, making unloading groceries exceptionally convenient. The thoughtfully designed open-concept main floor allows the kitchen, breakfast nook, and living room to flow seamlessly together, creating an inviting space for everyday family living and entertaining. A separate formal dining room provides the extra space for holiday gatherings and special occasions. Upstairs, the elegant curved staircase leads to a thoughtfully designed family area featuring built-in desks, creating an ideal homework and study space for children. Two generously sized bedrooms, each with a walk-in closet, share a well-appointed 4-piece bathroom. The spacious primary bedroom offers a luxurious 5-piece ensuite, creating a private retreat at the end of the day. The conveniently located upper-floor laundry means no more carrying laundry up and down the stairs. The fully developed basement adds even more living space, featuring an additional bedroom and a full 3-piece bathroom. The spacious recreation room is designed for entertaining and includes a full bar with a mini fridge and wine fridge. The home also includes a complete entertainment system with speakers and projector, along with an impressive 85-inch TV in the main-floor living room. Cougar Ridge offers an exceptional west-side lifestyle with nature and recreation right outside your door. The community is conveniently located near renowned schools, including the Waldorf School and Calgary French & International School, along with numerous other private and highly regarded west-side schools. Nearby Winsport provides year-round recreational opportunities including skiing, skating, and mountain biking. An extensive network of walking and cycling pathways winds throughout the community, while the nearby Paskapoo Slopes provides immediate access to hiking and outdoor adventures. Enjoy beautiful views of the river valley and the natural surroundings from this outstanding location. Recent updates include a garage door opener (2026), select lighting throughout the home (2026), hot water tank and furnace (2024) (id:67740)
Property details
Building
| Structure | House |
|---|---|
| Property type | Single Family |
| Ownership | Freehold |
| Year built | 2005 |
| Storeys | 2 |
| Construction | Wood frame |
| Foundation | Poured Concrete |
Interior
| Bedrooms above grade | 3 |
|---|---|
| Bedrooms below grade | 1 |
| Half baths | 1 |
| Above grade finished area | 2,361 square feet |
| Basement | Finished, Full |
| Flooring | Tile, Hardwood, Laminate, Carpeted |
| Heating | Forced air, Natural gas |
| Cooling | Central air conditioning |
| Fireplaces | 2 |
| Appliances | Refrigerator, Dishwasher, Wine Fridge, Stove, Microwave Range Hood Combo, Window Coverings, Garage door opener, Washer & Dryer |
Lot & exterior
| Lot size | 4,585.43 square feet |
|---|---|
| Lot dimensions | 4585.43 |
| Lot features | No Animal Home, No Smoking Home |
| Exterior | Stone, Stucco |
| Fencing | Fence |
| Zoning description | R-G |
Parking
| Parking spaces | 4 |
|---|---|
| Parking | Attached Garage |
Fees & taxes
| Annual property taxes | $6,543 |
|---|---|
| Tax year | 2026 |
Rooms
| Room | Level | Dimensions |
|---|---|---|
| 2pc Bathroom | Main level | 5.17 Ft x 5.00 Ft |
| Breakfast | Main level | 7.58 Ft x 7.83 Ft |
| Dining room | Main level | 12.00 Ft x 10.92 Ft |
| Foyer | Main level | 7.17 Ft x 7.00 Ft |
| Kitchen | Main level | 14.42 Ft x 13.42 Ft |
| Living room | Main level | 17.42 Ft x 17.75 Ft |
| Other | Main level | 9.08 Ft x 5.00 Ft |
| Office | Main level | 9.08 Ft x 10.67 Ft |
| Laundry room | Second level | 7.83 Ft x 3.67 Ft |
| Office | Second level | 7.67 Ft x 10.17 Ft |
| Primary Bedroom | Second level | 19.58 Ft x 13.58 Ft |
| 3pc Bathroom | Basement | 5.25 Ft x 7.42 Ft |
| Bedroom | Basement | 12.92 Ft x 17.92 Ft |
| Storage | Basement | 3.75 Ft x 5.50 Ft |
| Furnace | Basement | 16.75 Ft x 7.00 Ft |
| Other | Basement | 7.33 Ft x 7.67 Ft |
| Other | Second level | 5.33 Ft x 8.33 Ft |
| Other | Second level | 5.00 Ft x 5.17 Ft |
| Other | Second level | 5.08 Ft x 4.83 Ft |
| Recreational, Games room | Basement | 18.33 Ft x 25.42 Ft |
| Pantry | Main level | 10.08 Ft x 7.50 Ft |
| 4pc Bathroom | Second level | 5.25 Ft x 9.50 Ft |
| 5pc Bathroom | Second level | 14.67 Ft x 11.75 Ft |
| Bedroom | Second level | 12.58 Ft x 13.00 Ft |
| Bedroom | Second level | 13.00 Ft x 10.33 Ft |
Location
Map location is approximate. Open larger map
Listing brokerage: Bow Realty

Listing data last updated November 6, 2026 2:31 am.
Terms of use for MLS® listing content
By using this website and viewing its MLS® listing content you agree to these terms.
REALTOR®, REALTORS®, and the REALTOR® logo are certification marks that are owned by REALTOR® Canada Inc. and licensed exclusively to The Canadian Real Estate Association (CREA). These certification marks identify real estate professionals who are members of CREA and who must abide by CREA’s By-Laws, Rules, and the REALTOR® Code. The MLS® trademark and the MLS® logo are owned by CREA and identify the quality of services provided by real estate professionals who are members of CREA.
The information contained on this site is based in whole or in part on information that is provided by members of The Canadian Real Estate Association (CREA), who are responsible for its accuracy. REALTOR.ca Canada Inc. reproduces and distributes this information as a service for its members and neither CREA nor REALTOR.ca Canada Inc. assumes responsibility for its accuracy
This website is operated by the Berg Estate Team (Tom Berg and Valery Berg), REALTORS® with eXp Realty, members of The Canadian Real Estate Association.
The listing content on this website is protected by copyright and other laws, and is intended solely for the private, non-commercial use by individuals. Any other reproduction, distribution or use of the content, in whole or in part, is specifically forbidden. The prohibited uses include commercial use, “screen scraping”, “database scraping”, and any other activity intended to collect, store, reorganize or manipulate data on the pages produced by or displayed on this website.