
337 Chelsea Hollow
Chelsea, Chestermere, Alberta T1X2T3
$565,000
Listed by CIR Realty
MLS® A2346801
- Bedrooms
- 5
- Bathrooms
- 4 + 1 half
- Living area
- 1,568 sq ft
- Type
- House
- Built
- 2023
About this property
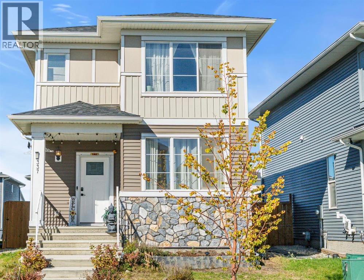
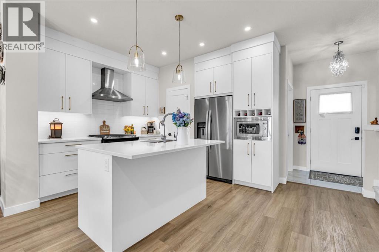
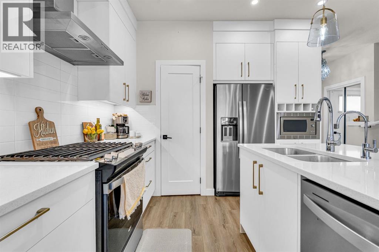
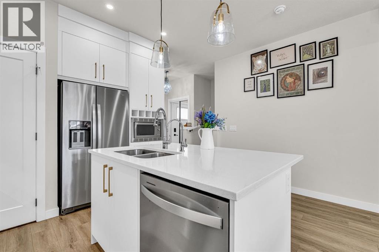
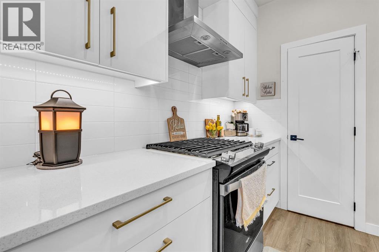
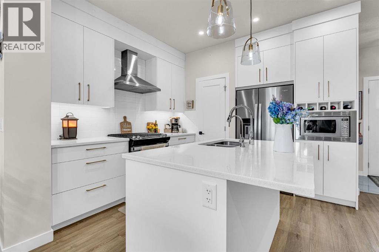
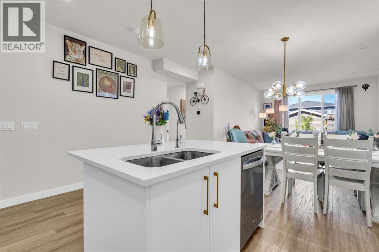
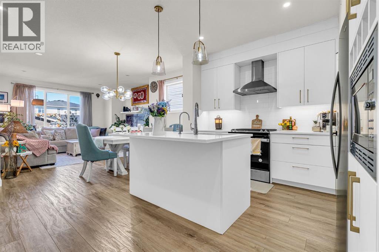
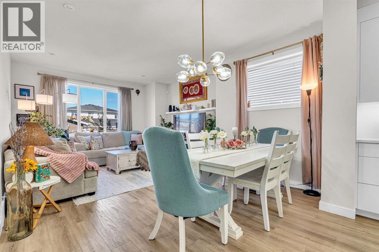
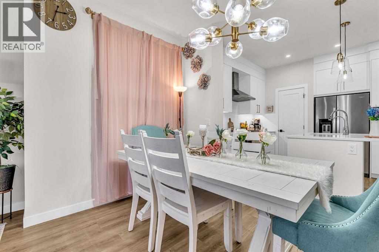
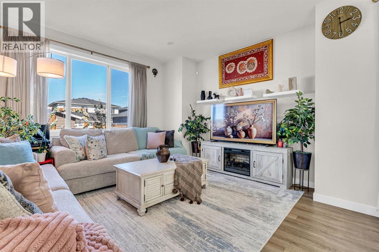
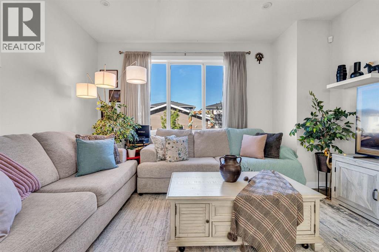
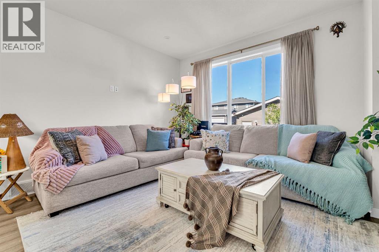
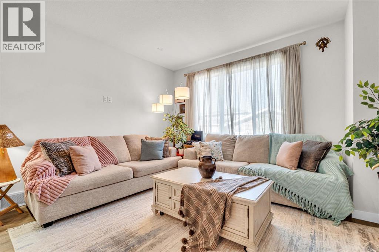
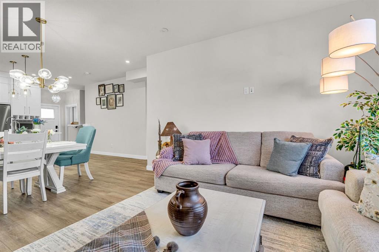
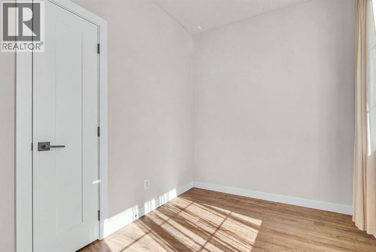
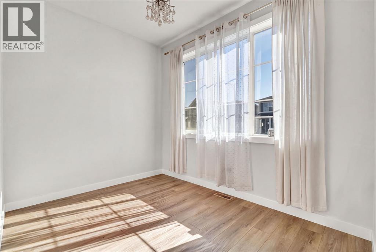
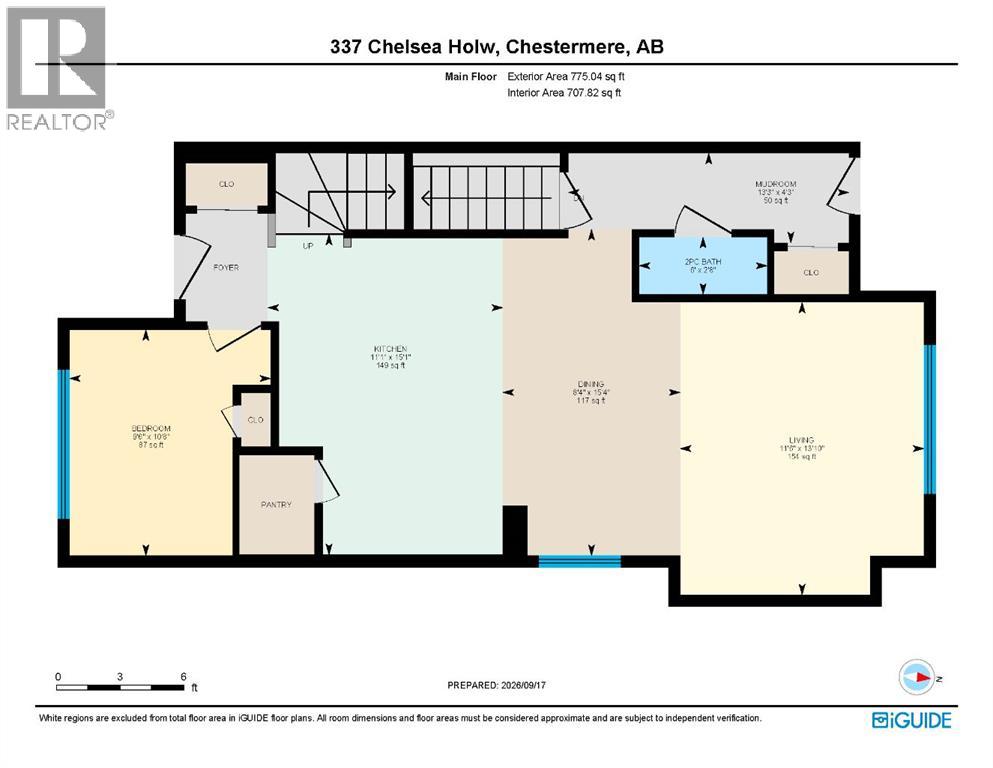
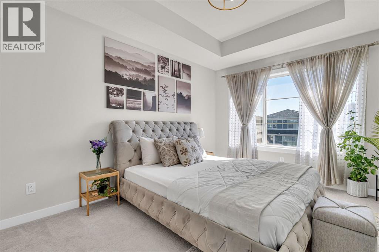
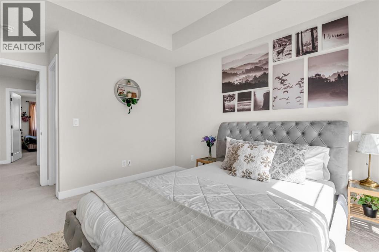
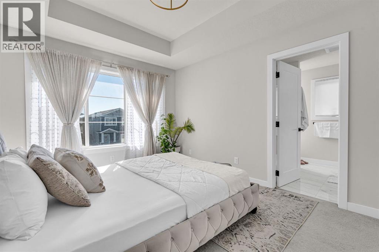
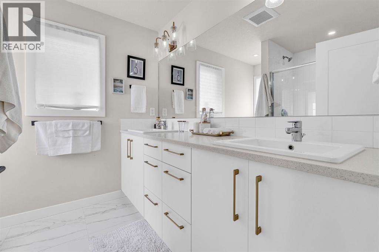
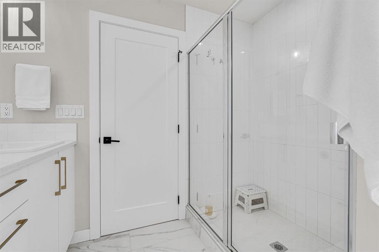
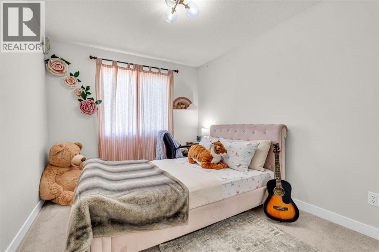
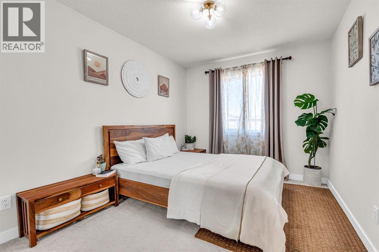
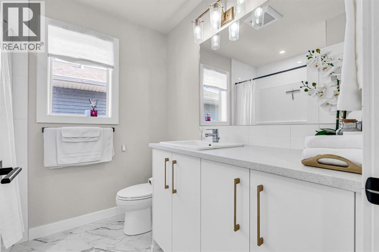
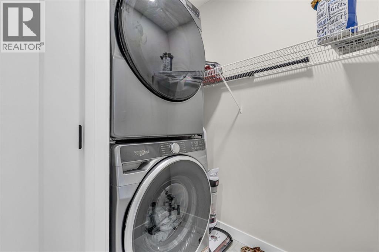
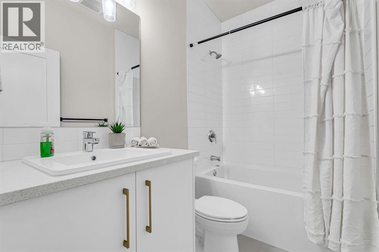
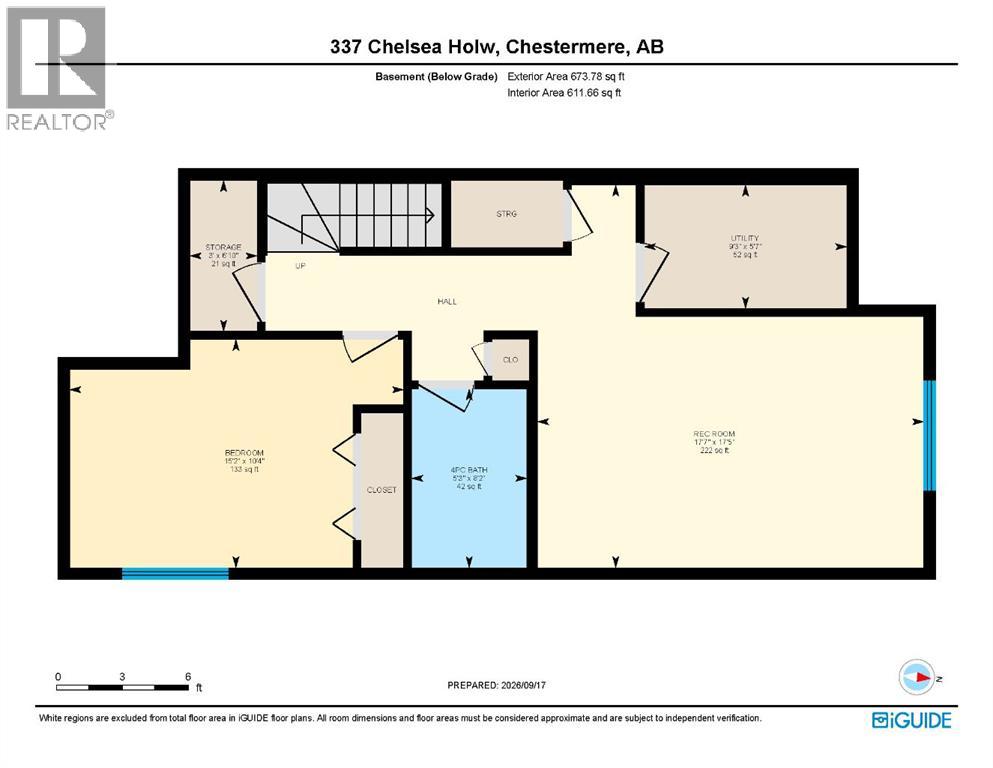
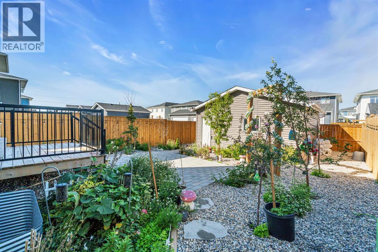
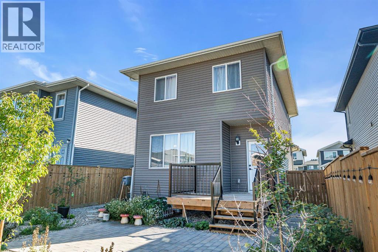
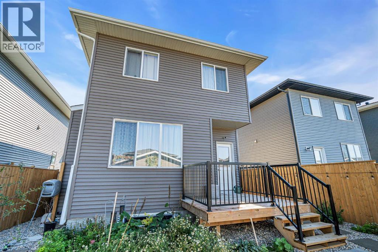
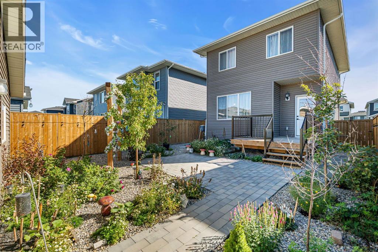
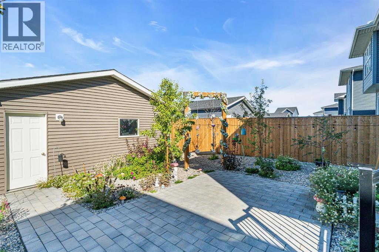
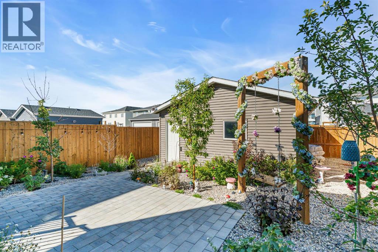
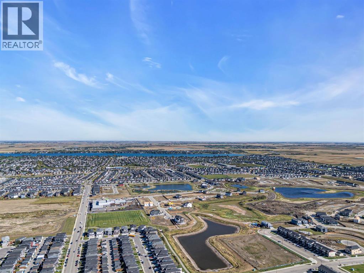
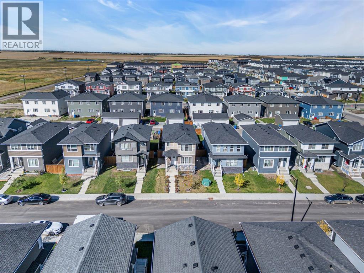
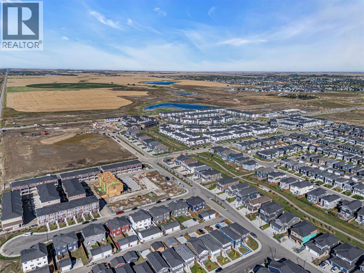
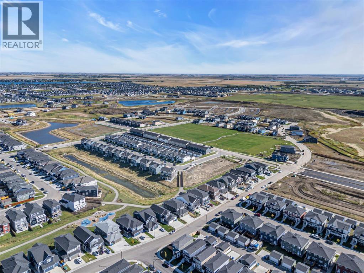
Welcome to this bright and inviting two-storey home in the family-friendly community of Chelsea, in Chestermere. Offering over 2,200 sq. ft. of developed living space, five bedrooms, a fully finished basement, private fenced backyard, and detached double garage. This home provides plenty of space for a growing family or multi-generational living, as well as plenty of storage space, including an additional linen closet, plus extra space for storage in the laundry room. Step inside to a fresh, light-filled interior featuring vinyl plank flooring and a functional layout designed for everyday living. The main floor includes a versatile bedroom that could easily serve as a home office, bedroom, or playroom. At the heart of the home is the bright white kitchen, complete with stainless steel appliances, a central island with seating, plenty of cabinetry, and great storage. The adjoining dining area flows naturally into the living room, where large windows bring in plenty of natural light and create a comfortable space for family time or entertaining. A convenient 2-piece bathroom completes the main level. Upstairs, you'll find three bedrooms, including the spacious primary retreat with its own 4-piece ensuite featuring a double vanity. Two additional bedrooms and another full bathroom provide a practical layout for children or guests. The fully developed basement adds even more valuable living space with a large recreation room that's ready for movie nights, a kids' play area, games, or a home gym. An additional bedroom and bathroom make this level equally well suited for older children, overnight guests, or extended family. Throughout the home, thoughtful storage helps keep busy family life organized. Outside, the private fenced backyard is a standout feature and a space the current owners have especially enjoyed. There's room for kids to play, summer evenings outside, or simply relaxing on the swing in your own back yard. A detached double garage provides secure parkin g and additional storage. SIGNATURE FEATURES of this home are; New Roof Shingles in June 2026, Finished basement, Main floor office or bedroom, Private backyard with patio and gas line for the Bar-B-Q.Chelsea is a growing Chestermere community designed with families and an active lifestyle in mind. More than 5 km of connected pathways provide plenty of opportunities to walk, bike, and explore the neighbourhood, with parks, gathering spaces, and future school sites incorporated into the community. Chestermere Lake and local amenities are nearby, while Calgary remains easily accessible for commuting, shopping, and entertainment. With five bedrooms, bright living spaces, a finished basement, private backyard, and room for the whole family, this Chelsea home offers the space and flexibility to settle in and make it your own. Don't miss your chance to see it today. (id:67740)
Property details
Building
| Structure | House |
|---|---|
| Property type | Single Family |
| Ownership | Freehold |
| Year built | 2023 |
| Storeys | 2 |
| Construction | Wood frame |
| Foundation | Poured Concrete |
Interior
| Bedrooms above grade | 4 |
|---|---|
| Bedrooms below grade | 1 |
| Half baths | 1 |
| Above grade finished area | 1,568 square feet |
| Basement | Finished, Full |
| Flooring | Tile, Carpeted, Vinyl Plank |
| Heating | Forced air |
| Cooling | None |
| Appliances | Washer, Refrigerator, Oven – Electric, Gas stove(s), Dishwasher, Dryer, Microwave, Hood Fan |
Lot & exterior
| Lot size | 3,676.95 square feet |
|---|---|
| Lot dimensions | 3676.95 |
| Lot features | Closet Organizers |
| Exterior | Vinyl siding |
| Fencing | Fence |
| Community features | Lake Privileges |
| Zoning description | (R-1PRL / R-1PFD) |
Parking
| Parking spaces | 2 |
|---|---|
| Parking | Detached Garage |
Fees & taxes
| Annual property taxes | $2,075 |
|---|---|
| Tax year | 2026 |
Rooms
| Room | Level | Dimensions |
|---|---|---|
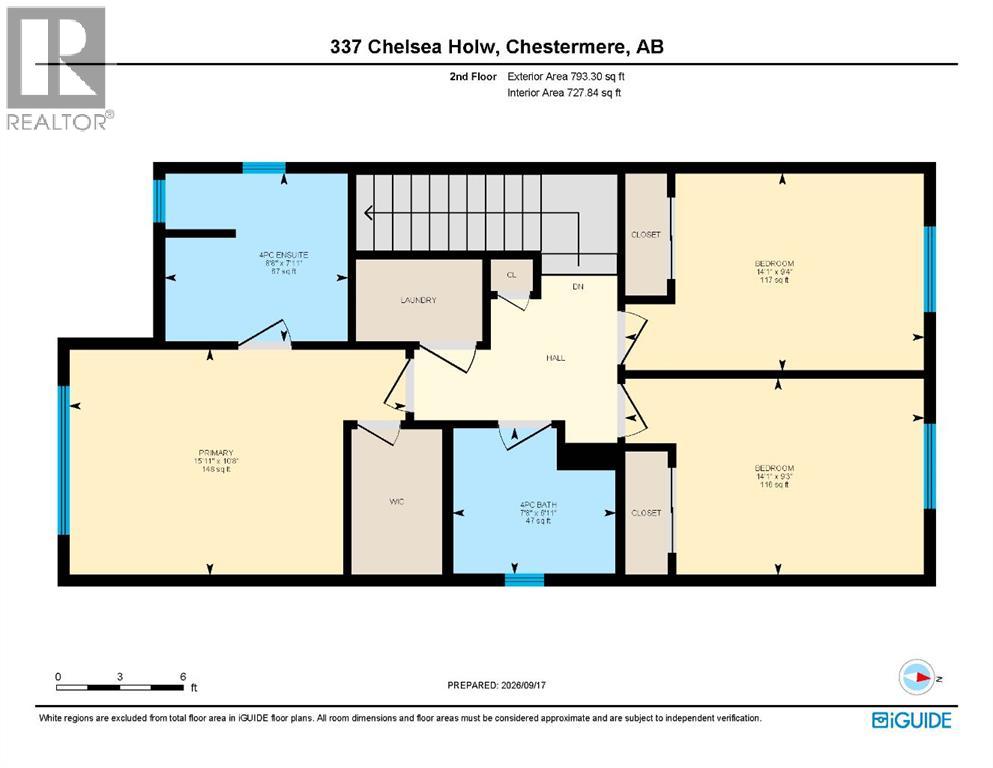
| Bedroom | Upper Level | 14.08 Ft x 9.25 Ft |
| Bedroom | Upper Level | 14.08 Ft x 9.33 Ft |
| Primary Bedroom | Upper Level | 15.92 Ft x 10.67 Ft |
| 4pc Bathroom | Basement | 5.25 Ft x 8.17 Ft |
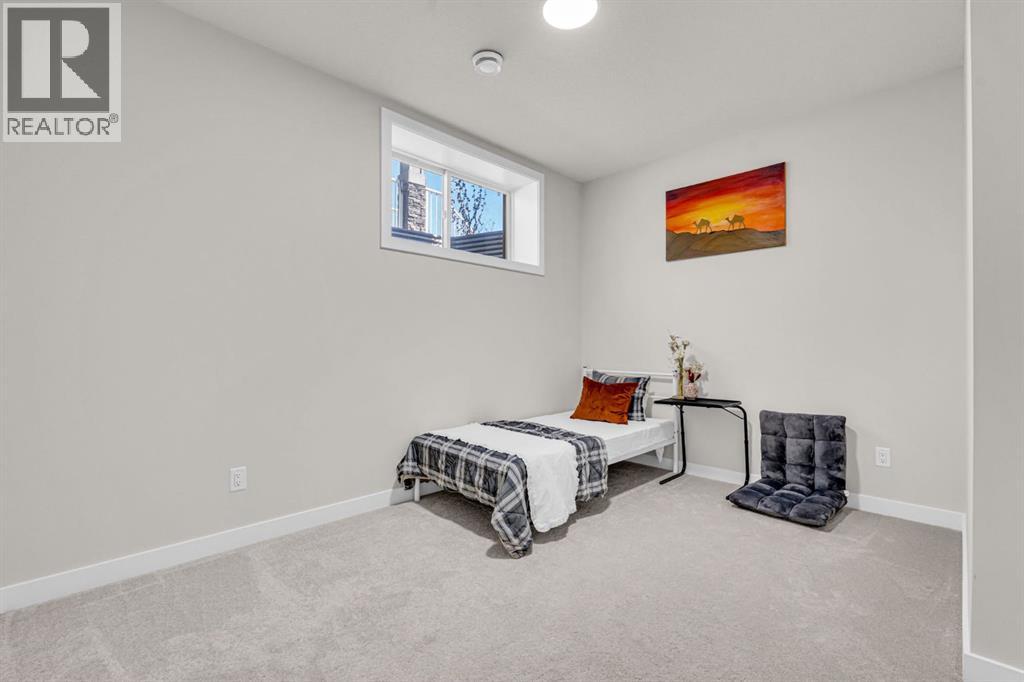
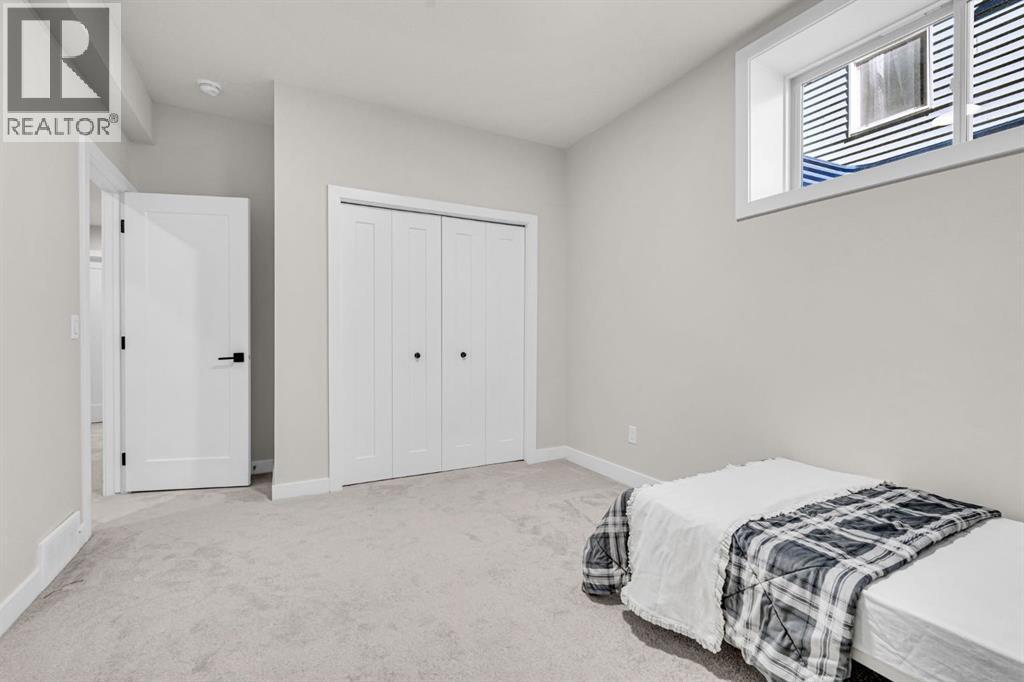
| Bedroom | Basement | 15.17 Ft x 10.33 Ft |
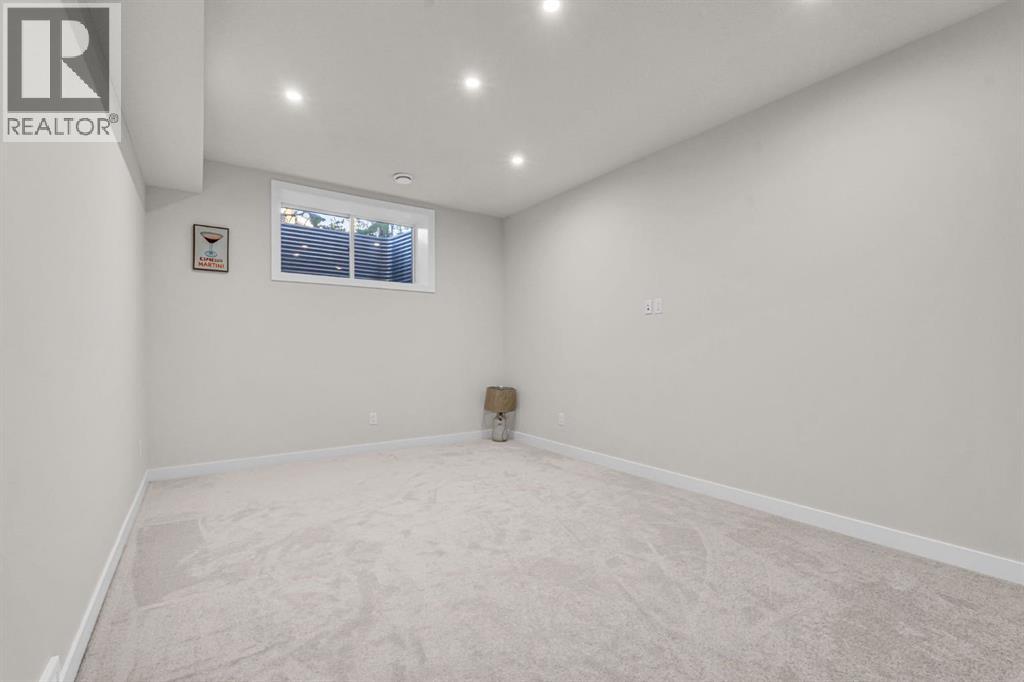
| Recreational, Games room | Basement | 17.58 Ft x 17.42 Ft |
| Storage | Basement | 3.00 Ft x 6.83 Ft |
| Furnace | Basement | 9.25 Ft x 5.58 Ft |
| 2pc Bathroom | Main level | 6.00 Ft x 2.67 Ft |
| Bedroom | Main level | 9.50 Ft x 10.67 Ft |
| Dining room | Main level | 8.33 Ft x 15.33 Ft |
| Kitchen | Main level | 11.08 Ft x 15.08 Ft |
| Living room | Main level | 11.50 Ft x 13.83 Ft |
| Other | Main level | 13.25 Ft x 4.25 Ft |
| 4pc Bathroom | Upper Level | 7.67 Ft x 6.92 Ft |
| 4pc Bathroom | Upper Level | 8.67 Ft x 7.92 Ft |
Location
Map location is approximate. Open larger map
Listing brokerage: CIR Realty

Listing data last updated November 5, 2026 11:31 pm.
Terms of use for MLS® listing content
By using this website and viewing its MLS® listing content you agree to these terms.
REALTOR®, REALTORS®, and the REALTOR® logo are certification marks that are owned by REALTOR® Canada Inc. and licensed exclusively to The Canadian Real Estate Association (CREA). These certification marks identify real estate professionals who are members of CREA and who must abide by CREA’s By-Laws, Rules, and the REALTOR® Code. The MLS® trademark and the MLS® logo are owned by CREA and identify the quality of services provided by real estate professionals who are members of CREA.
The information contained on this site is based in whole or in part on information that is provided by members of The Canadian Real Estate Association (CREA), who are responsible for its accuracy. REALTOR.ca Canada Inc. reproduces and distributes this information as a service for its members and neither CREA nor REALTOR.ca Canada Inc. assumes responsibility for its accuracy
This website is operated by the Berg Estate Team (Tom Berg and Valery Berg), REALTORS® with eXp Realty, members of The Canadian Real Estate Association.
The listing content on this website is protected by copyright and other laws, and is intended solely for the private, non-commercial use by individuals. Any other reproduction, distribution or use of the content, in whole or in part, is specifically forbidden. The prohibited uses include commercial use, “screen scraping”, “database scraping”, and any other activity intended to collect, store, reorganize or manipulate data on the pages produced by or displayed on this website.