
345 West Grove Lane Southwest
West Springs, Calgary, Alberta T3H6K9
$1,288,800
Listed by Royal LePage Benchmark
MLS® A2346571
- Bedrooms
- 5
- Bathrooms
- 4 + 1 half
- Living area
- 2,029 sq ft
- Type
- House
- Built
- 2024
About this property
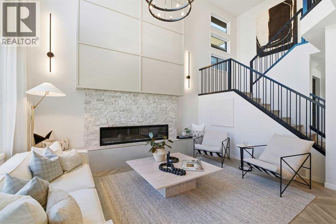
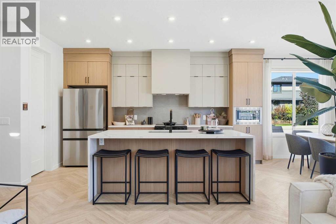
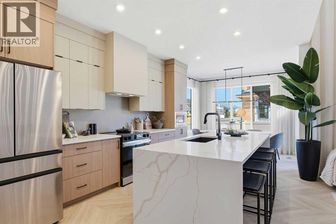
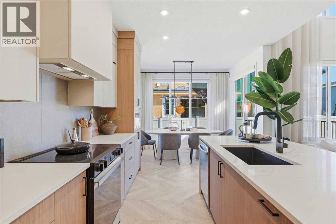
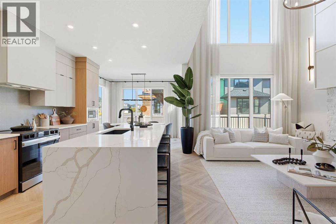
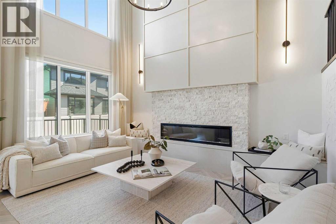
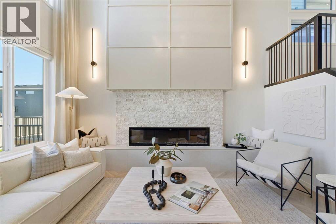
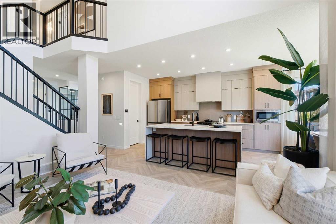
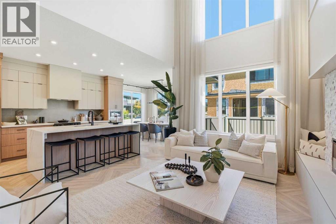
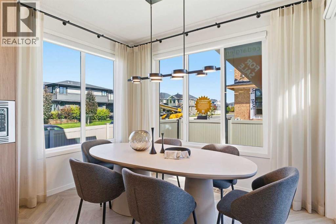
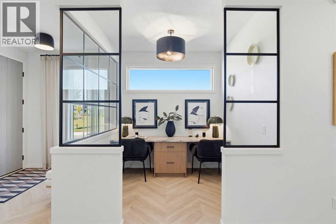
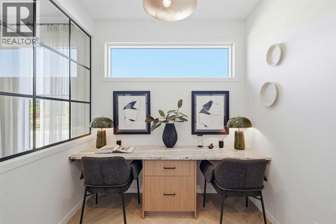
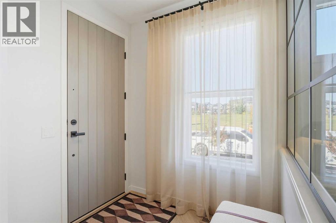
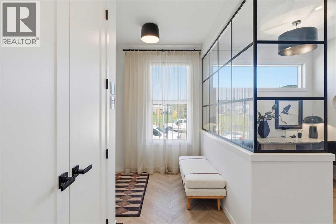
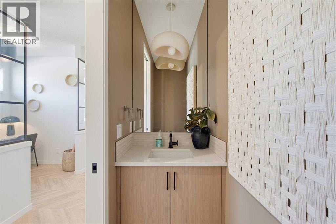
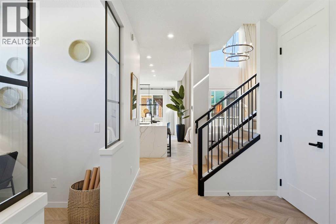
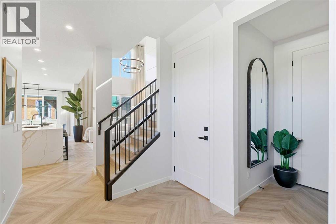
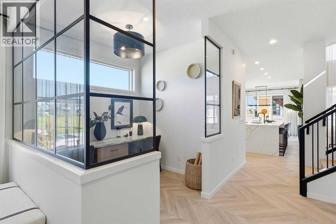
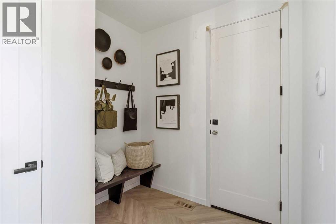
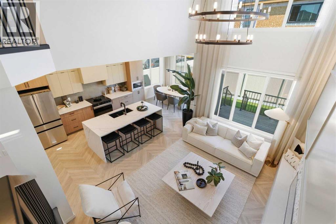
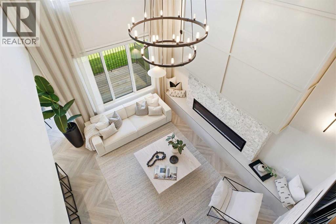
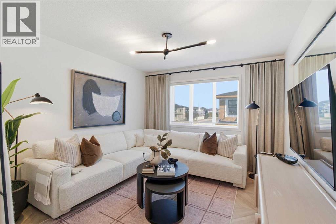
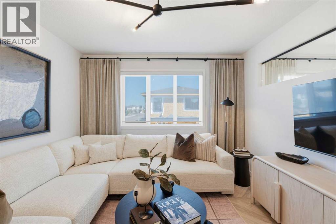
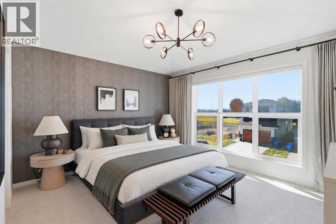
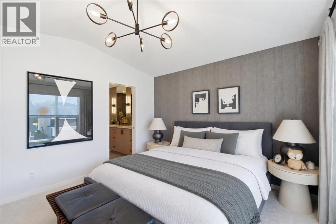
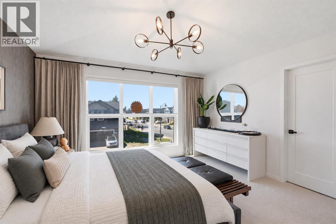
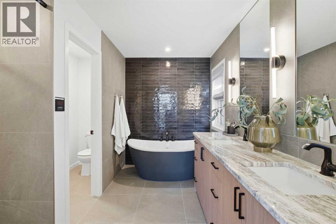
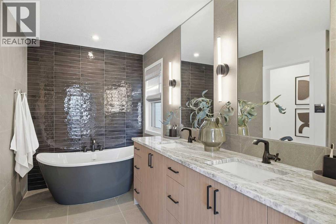
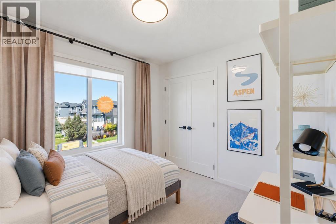
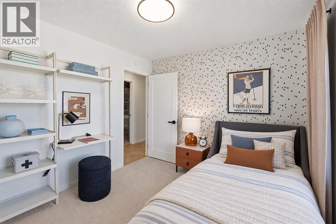
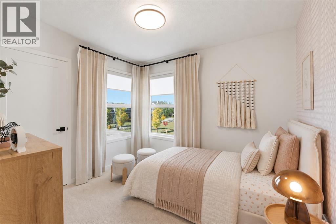
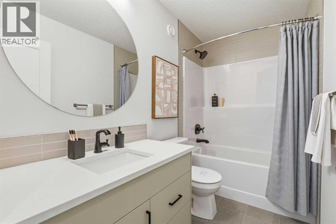
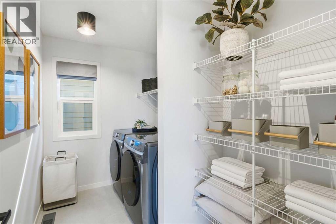
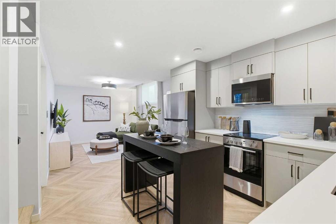
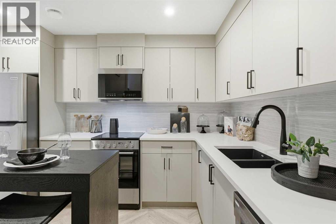
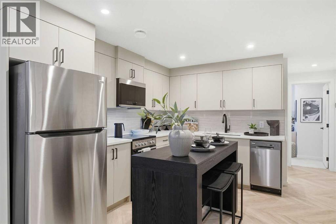
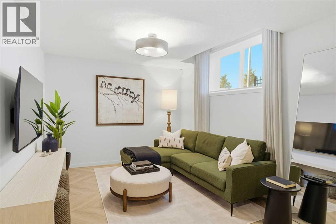
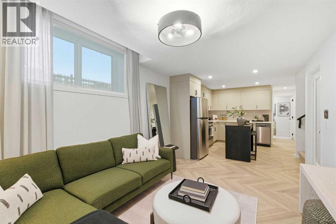
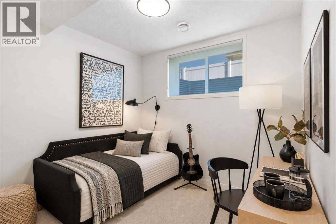
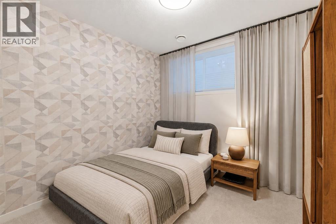
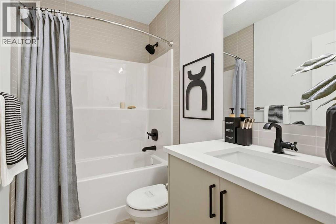
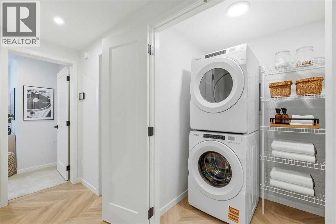
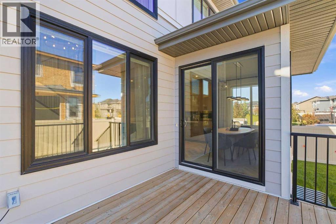
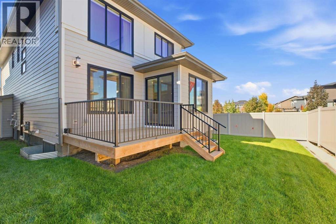
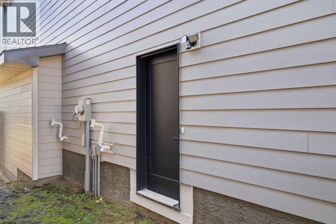
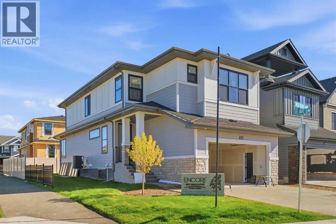
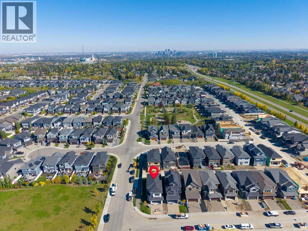
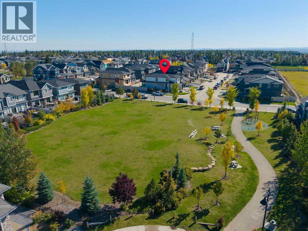
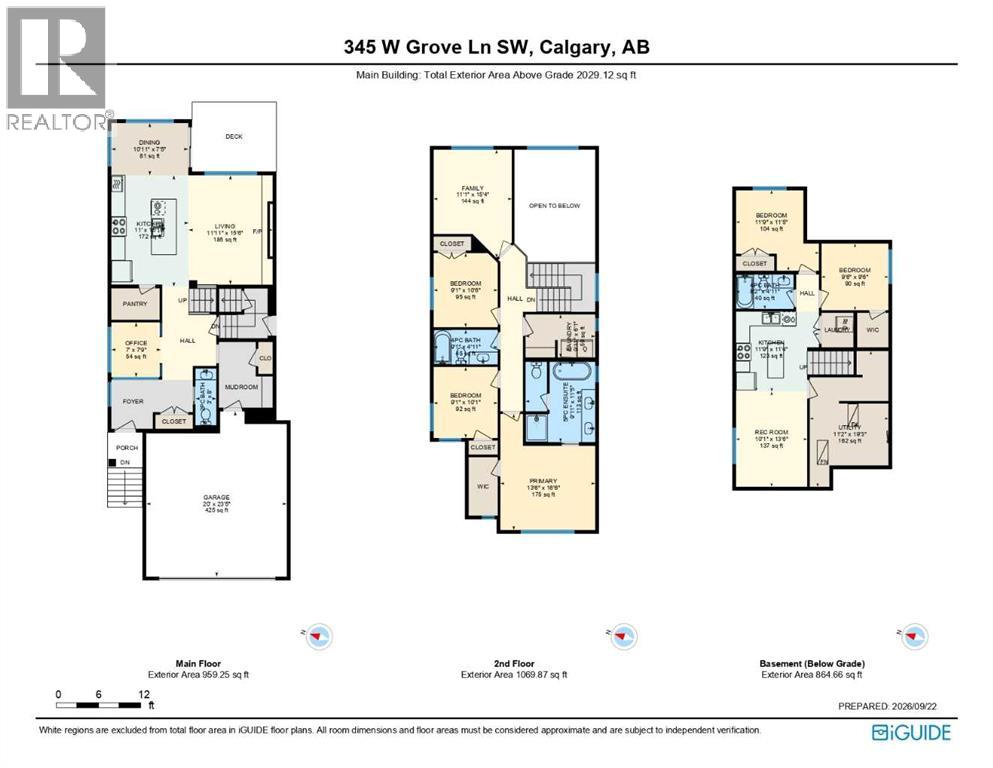
Wow… Just WOW! This former SHOW HOME by Cedarglen Homes is the Nanton 24 model, set on a CORNER LOT in West Grove Estates and designed to impress from the moment you walk in. With over 2000 sqft above grade, a 2 BEDROOM LEGAL SUITE, DOUBLE ATTACHED GARAGE, CENTRAL A/C, and an unforgettable OPEN TO ABOVE living room, this home feels special in all the right ways. The main floor immediately sets the tone. A dedicated front OFFICE is framed with black glass detailing, creating a workspace that feels connected while still offering separation. From here, the layout opens beautifully into the kitchen, dining, and living areas, surrounded by soaring ceilings and incredible natural light. The kitchen is warm and inviting with full-height cabinetry, a large central island, quartz counters, SS appliances, and a WALK-IN PANTRY nearby. There is plenty of room to gather around the island, while the dining area sits alongside large windows overlooking the backyard. Then there is the living room. The dramatic OPEN TO ABOVE design brings incredible height and light while creating a true architectural focal point. A floor-to-ceiling feature wall is anchored by a FIREPLACE with stone detailing, oversized windows extend toward the second level, and statement lighting completes the space. Imagine hosting family and friends here for life's special moments. A mudroom off the DOUBLE ATTACHED GARAGE keeps daily routines organized, while the powder room is tucked away for privacy. Upstairs, an open railing overlooks the living room below and keeps the home feeling connected. The BONUS ROOM creates a comfortable second living space for movie nights, kids, or quiet evenings. Two secondary bedrooms share a full bath, and UPPER FLOOR LAUNDRY is right where you want it. The primary bedroom is bright and generously sized with a WALK-IN CLOSET and a beautiful ensuite featuring dual sinks, extensive tilework, a large shower, and statement FREESTANDING TUB. Downstairs adds even more versatility wi th a 2 BEDROOM LEGAL SUITE featuring its own kitchen, living area, full bath, laundry, and storage. Perfect for extended family, older children, guests, or added flexibility over the years. Outside, the CORNER LOT offers added privacy with GREEN SPACE across the street, while the EAST FACING BACKYARD is ready to enjoy with landscaping already in place. West Grove Estates puts pathways, parks, schools, shopping, dining, and Calgary's west-side amenities close at hand. Every part of this home feels intentional, from the way the spaces connect to the flexibility built into each level. It is a home designed to be lived in and loved. Come experience this beautiful former show home for yourself! (id:67740)
Property details
Building
| Structure | House |
|---|---|
| Property type | Single Family |
| Ownership | Freehold |
| Year built | 2024 |
| Storeys | 2 |
| Foundation | Poured Concrete |
Interior
| Bedrooms above grade | 3 |
|---|---|
| Bedrooms below grade | 2 |
| Half baths | 1 |
| Above grade finished area | 2,029 square feet |
| Basement | Finished, Full, Separate entrance, Suite |
| Flooring | Tile, Carpeted, Vinyl Plank |
| Heating | Forced air |
| Cooling | Central air conditioning |
| Fireplaces | 1 |
| Appliances | Refrigerator, Dishwasher, Stove, Microwave, Hood Fan, Washer & Dryer |
Lot & exterior
| Lot size | 399.44 square meters |
|---|---|
| Lot dimensions | 399.44 |
| Lot features | See remarks, No Animal Home, No Smoking Home, Gas BBQ Hookup, Parking |
| Exterior | Stone |
| Fencing | Partially fenced |
| Zoning description | R-G |
Parking
| Parking spaces | 4 |
|---|---|
| Parking | Attached Garage, Oversize |
Rooms
| Room | Level | Dimensions |
|---|---|---|
| 2pc Bathroom | Main level | |
| Dining room | Main level | 7.42 Ft x 10.92 Ft |
| Kitchen | Main level | 15.83 Ft x 11.00 Ft |
| Living room | Main level | 15.50 Ft x 11.92 Ft |
| Office | Main level | 7.75 Ft x 7.00 Ft |
| 4pc Bathroom | Upper Level | |
| 5pc Bathroom | Upper Level | |
| Bedroom | Upper Level | 10.50 Ft x 9.08 Ft |
| Bedroom | Upper Level | 10.08 Ft x 9.08 Ft |
| Bonus Room | Upper Level | 15.33 Ft x 11.08 Ft |
| Laundry room | Upper Level | 6.08 Ft x 9.92 Ft |
| Primary Bedroom | Upper Level | 16.50 Ft x 13.50 Ft |
| 4pc Bathroom | Unknown | |
| Bedroom | Unknown | 9.50 Ft x 9.50 Ft |
| Bedroom | Unknown | 11.42 Ft x 11.75 Ft |
| Kitchen | Unknown | 11.33 Ft x 11.75 Ft |
| Recreational, Games room | Unknown | 13.50 Ft x 10.08 Ft |
Location
Map location is approximate. Open larger map
Listing brokerage: Royal LePage Benchmark

Listing data last updated November 5, 2026 3:31 am.
Terms of use for MLS® listing content
By using this website and viewing its MLS® listing content you agree to these terms.
REALTOR®, REALTORS®, and the REALTOR® logo are certification marks that are owned by REALTOR® Canada Inc. and licensed exclusively to The Canadian Real Estate Association (CREA). These certification marks identify real estate professionals who are members of CREA and who must abide by CREA’s By-Laws, Rules, and the REALTOR® Code. The MLS® trademark and the MLS® logo are owned by CREA and identify the quality of services provided by real estate professionals who are members of CREA.
The information contained on this site is based in whole or in part on information that is provided by members of The Canadian Real Estate Association (CREA), who are responsible for its accuracy. REALTOR.ca Canada Inc. reproduces and distributes this information as a service for its members and neither CREA nor REALTOR.ca Canada Inc. assumes responsibility for its accuracy
This website is operated by the Berg Estate Team (Tom Berg and Valery Berg), REALTORS® with eXp Realty, members of The Canadian Real Estate Association.
The listing content on this website is protected by copyright and other laws, and is intended solely for the private, non-commercial use by individuals. Any other reproduction, distribution or use of the content, in whole or in part, is specifically forbidden. The prohibited uses include commercial use, “screen scraping”, “database scraping”, and any other activity intended to collect, store, reorganize or manipulate data on the pages produced by or displayed on this website.