
2337 waterbury Road
Waterford Estates, Chestermere, Alberta T1X3L8
$639,900
Listed by Prep Realty Inc. & RE/MAX First
MLS® A2346535
- Bedrooms
- 3
- Bathrooms
- 3 + 1 half
- Living area
- 1,748 sq ft
- Type
- Duplex
- Built
- 2026
About this property
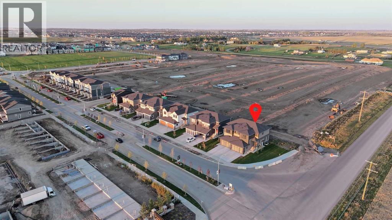
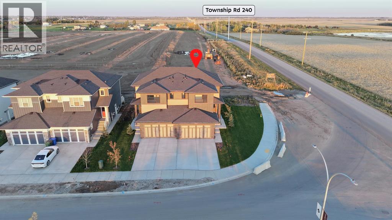
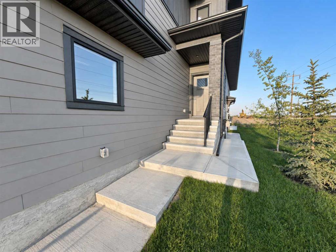
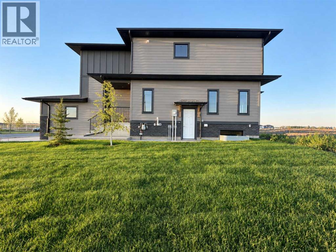
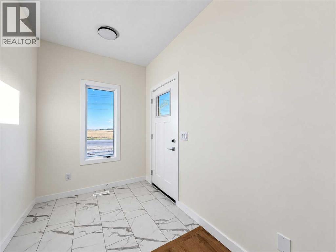
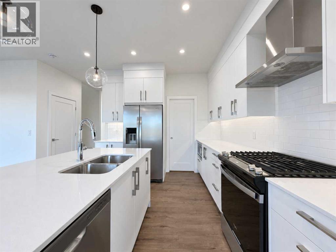
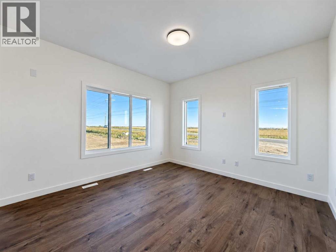
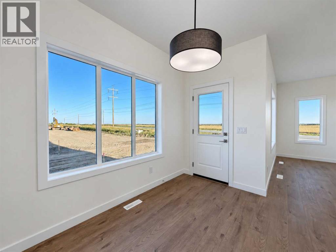
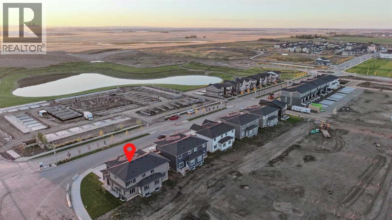
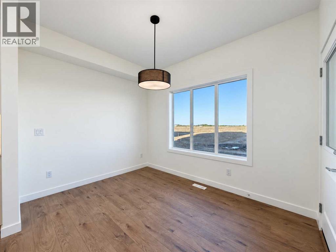
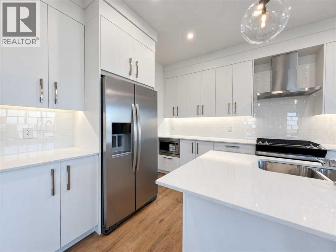
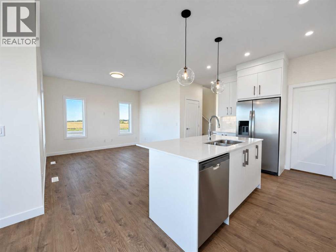
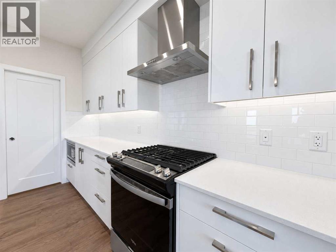
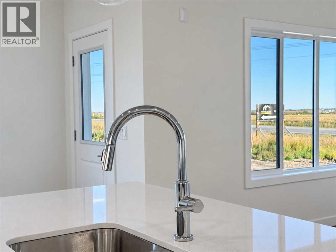
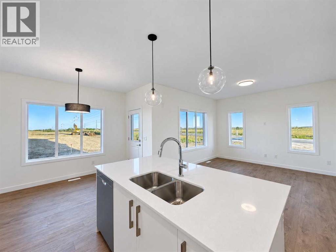
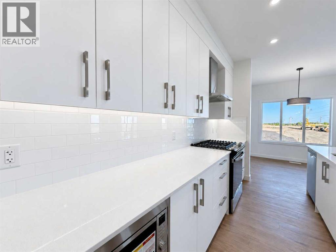
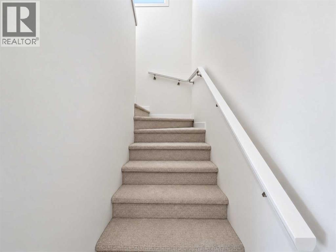
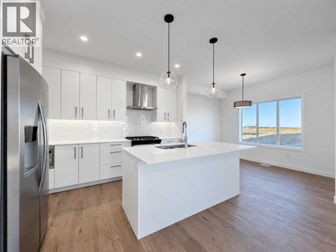
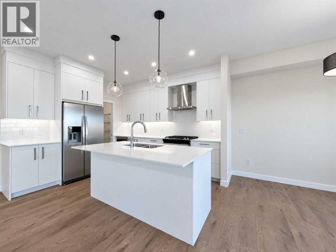
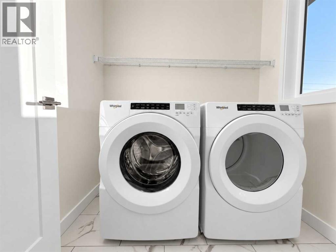
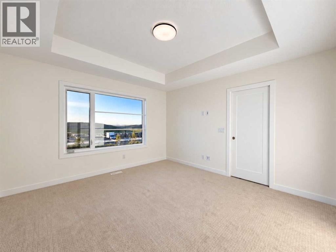
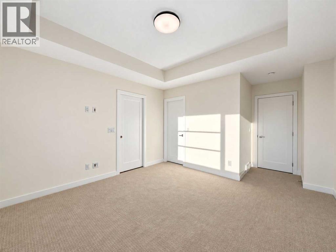
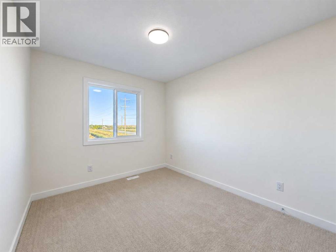
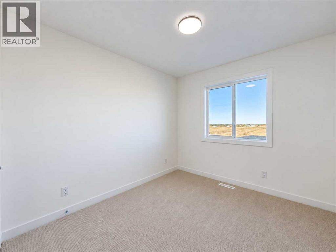
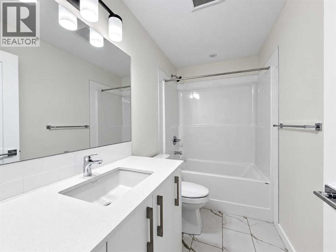
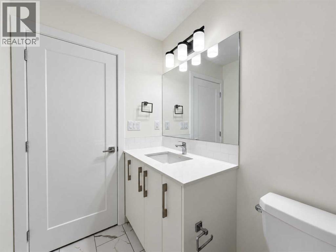
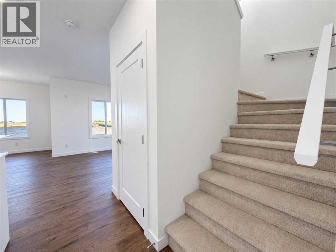
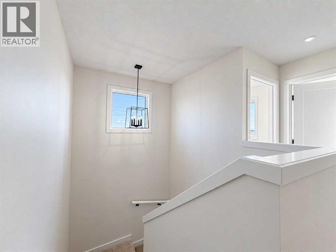
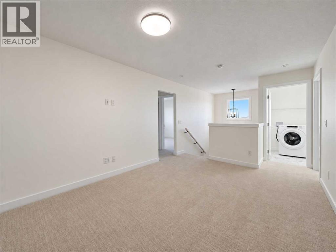
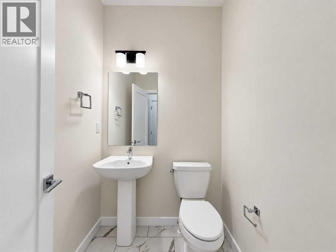
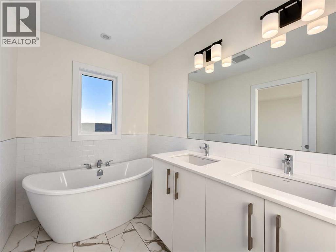
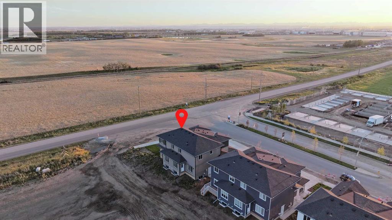
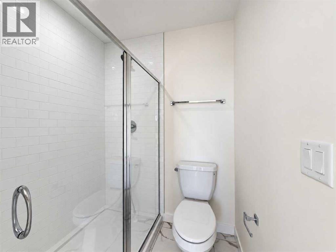
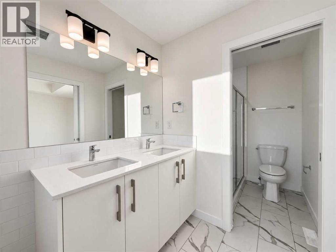
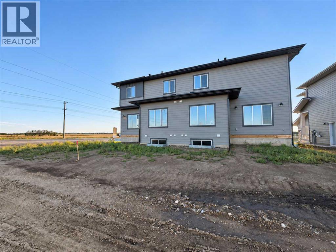
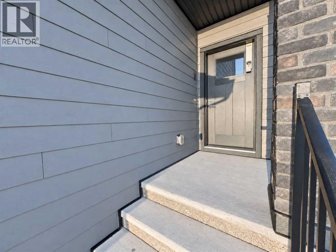
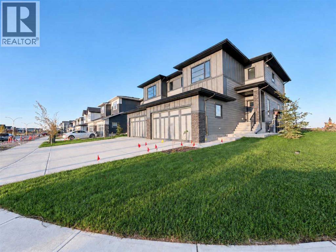
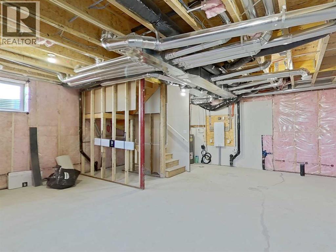
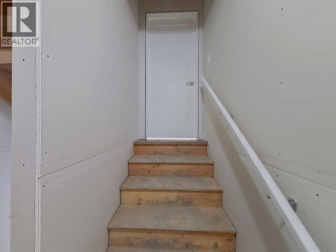
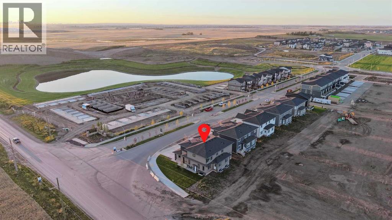
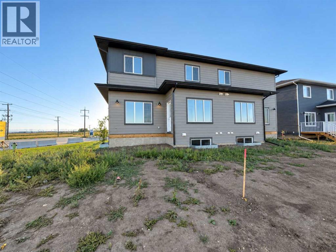
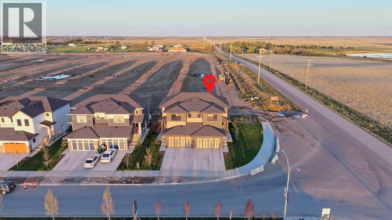
Welcome to Waterford Estates, one of Chestermere’s most sought after new communities. this brand new duplex blends modern design with thoughtful functionality, making it an ideal choice for families. The open concept main floor is filled with natural light and features a stylish living room, a beautifully appointed kitchen with quartz countertops, sleek cabinetry, and a walk-in pantry, along with a HALF bathroom . Upstairs, you’ll find a spacious bonus room, convenient upper floor laundry, and three well sized bedrooms, including a luxurious primary retreat complete with a spa inspired ensuite and walk-in closet. The undeveloped basement, featuring a separate side entrance, offers excellent flexibility for future development or additional living space. Finished with a double attached garage and ideally located near parks, schools, shopping, and the scenic shores of Chestermere Lake, this home delivers the perfect balance of comfort, style, and long term value. (id:67740)
Property details
Building
| Structure | Duplex |
|---|---|
| Property type | Single Family |
| Ownership | Freehold |
| Year built | 2026 |
| Storeys | 2 |
| Construction | Wood frame |
| Foundation | Poured Concrete |
Interior
| Bedrooms above grade | 3 |
|---|---|
| Bedrooms below grade | 0 |
| Half baths | 1 |
| Above grade finished area | 1,748 square feet |
| Basement | Unfinished, Full, Separate entrance |
| Flooring | Laminate, Carpeted, Ceramic Tile |
| Heating | Forced air, Natural gas |
| Cooling | None |
| Appliances | Washer, Refrigerator, Range – Gas, Dishwasher, Dryer, Microwave, Hood Fan, Garage door opener |
Lot & exterior
| Lot size | 320.00 square meters |
|---|---|
| Lot dimensions | 320.00 |
| Lot features | No Animal Home, No Smoking Home |
| Exterior | Brick |
| Fencing | Not fenced |
| Zoning description | R-2 |
Parking
| Parking spaces | 4 |
|---|---|
| Parking | Attached Garage |
Rooms
| Room | Level | Dimensions |
|---|---|---|
| Kitchen | Main level | 10.75 Ft x 11.67 Ft |
| Dining room | Main level | 8.92 Ft x 11.33 Ft |
| Living room | Main level | 12.17 Ft x 12.75 Ft |
| 2pc Bathroom | Main level | 4.92 Ft x 5.50 Ft |
| Pantry | Main level | 5.33 Ft x 5.67 Ft |
| Primary Bedroom | Upper Level | 13.33 Ft x 12.50 Ft |
| 5pc Bathroom | Upper Level | 14.42 Ft x 5.92 Ft |
| Family room | Upper Level | 10.75 Ft x 14.50 Ft |
| Laundry room | Upper Level | 5.58 Ft x 6.42 Ft |
| Bedroom | Upper Level | 10.08 Ft x 9.17 Ft |
| Bedroom | Upper Level | 10.58 Ft x 9.08 Ft |
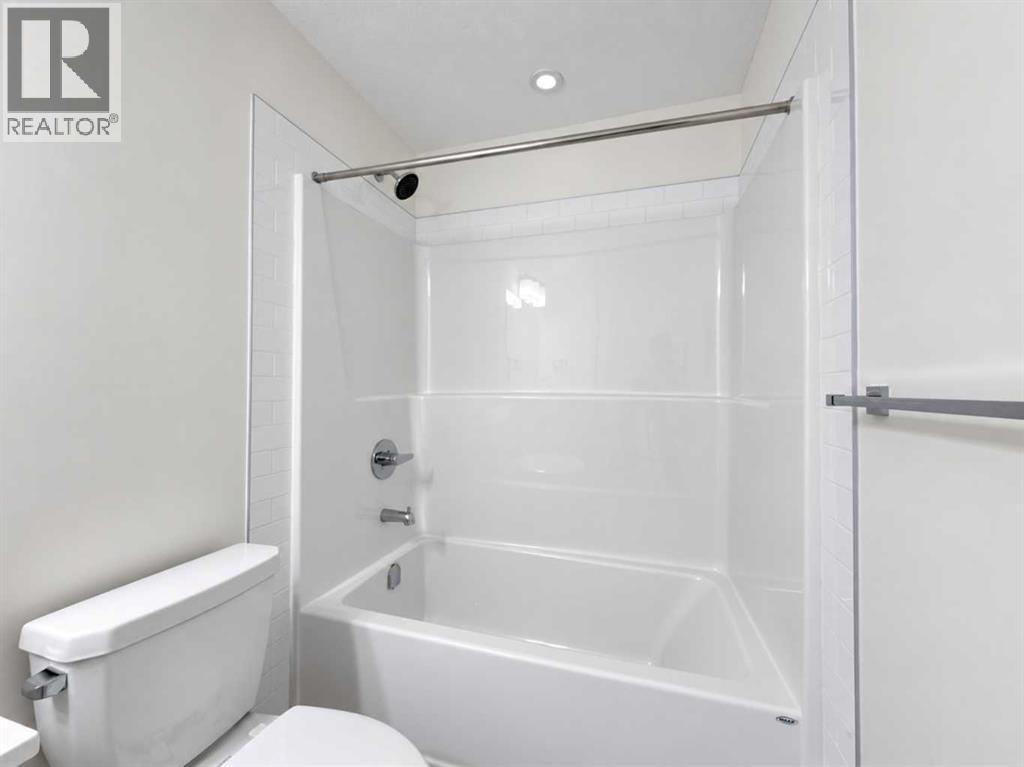
| 4pc Bathroom | Upper Level | 4.92 Ft x 9.08 Ft |
Location
Map location is approximate. Open larger map
Listing brokerage: Prep Realty Inc. & RE/MAX First

Listing data last updated November 4, 2026 2:48 pm.
Terms of use for MLS® listing content
By using this website and viewing its MLS® listing content you agree to these terms.
REALTOR®, REALTORS®, and the REALTOR® logo are certification marks that are owned by REALTOR® Canada Inc. and licensed exclusively to The Canadian Real Estate Association (CREA). These certification marks identify real estate professionals who are members of CREA and who must abide by CREA’s By-Laws, Rules, and the REALTOR® Code. The MLS® trademark and the MLS® logo are owned by CREA and identify the quality of services provided by real estate professionals who are members of CREA.
The information contained on this site is based in whole or in part on information that is provided by members of The Canadian Real Estate Association (CREA), who are responsible for its accuracy. REALTOR.ca Canada Inc. reproduces and distributes this information as a service for its members and neither CREA nor REALTOR.ca Canada Inc. assumes responsibility for its accuracy
This website is operated by the Berg Estate Team (Tom Berg and Valery Berg), REALTORS® with eXp Realty, members of The Canadian Real Estate Association.
The listing content on this website is protected by copyright and other laws, and is intended solely for the private, non-commercial use by individuals. Any other reproduction, distribution or use of the content, in whole or in part, is specifically forbidden. The prohibited uses include commercial use, “screen scraping”, “database scraping”, and any other activity intended to collect, store, reorganize or manipulate data on the pages produced by or displayed on this website.