
442 23 Avenue Northeast
Winston Heights/Mountview, Calgary, Alberta T2E1V9
$825,000
Listed by 2% Realty
MLS® A2346999
- Bedrooms
- 4
- Bathrooms
- 4 + 1 half
- Living area
- 1,986 sq ft
- Type
- Duplex
- Built
- 2012
About this property
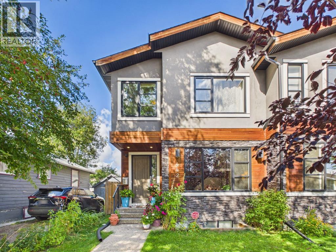
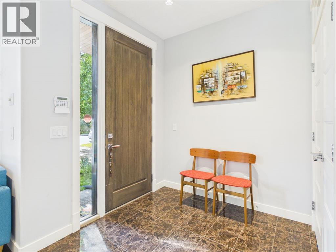
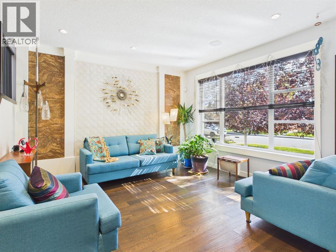
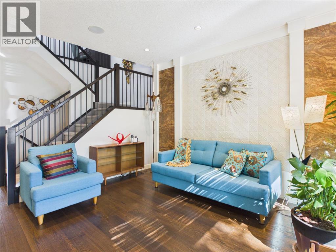
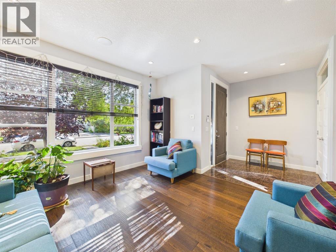
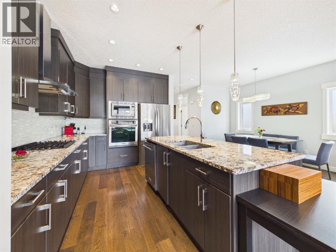
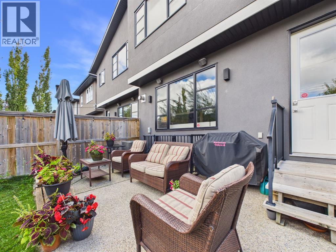
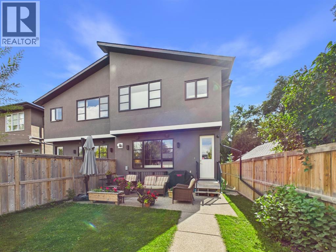
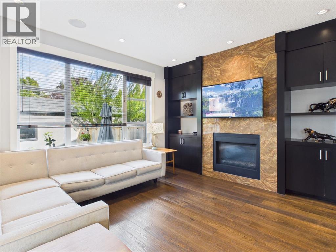
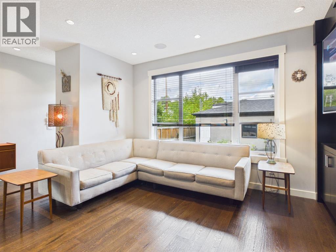
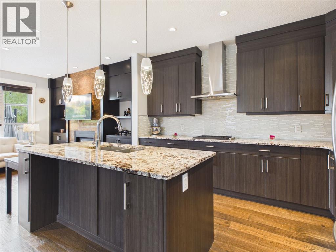
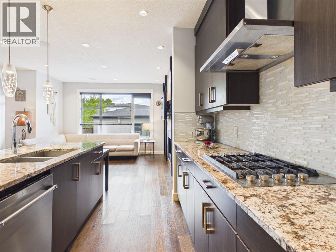
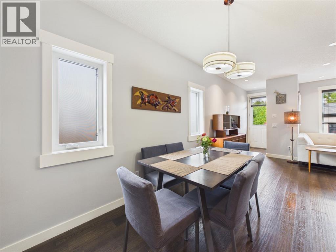
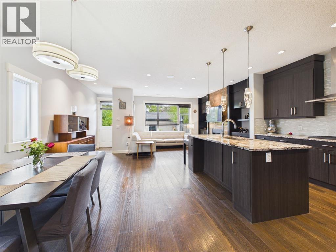
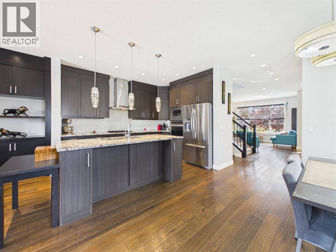
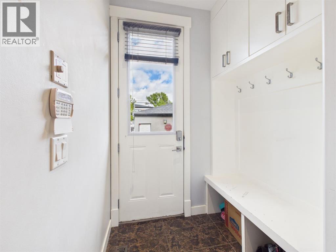
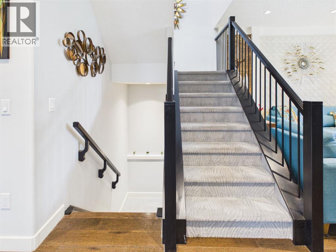
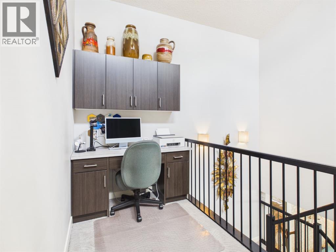
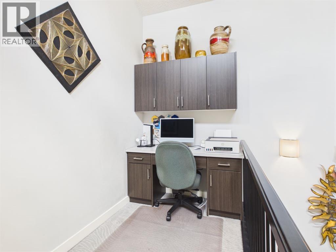
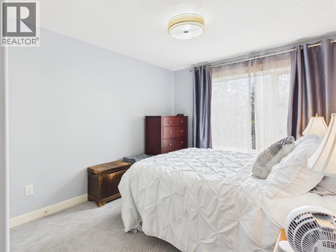
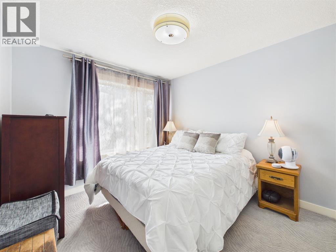
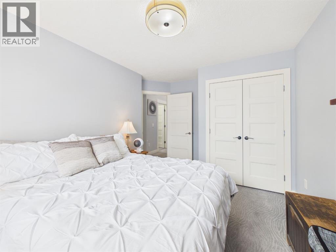
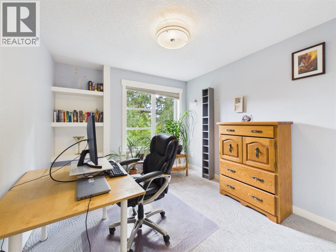
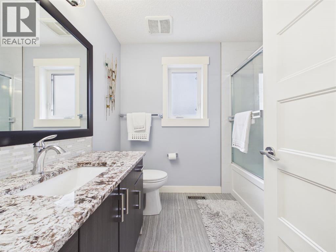
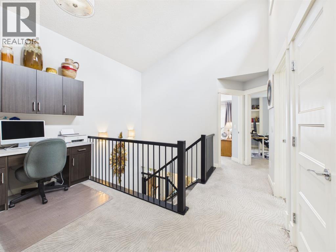
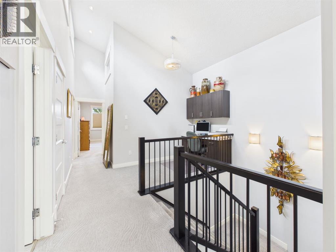
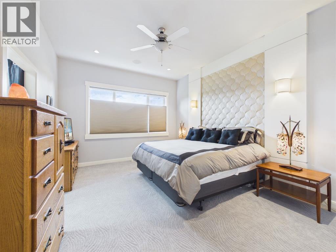
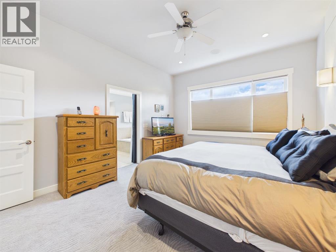
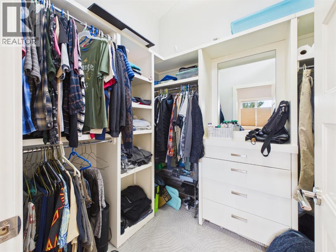
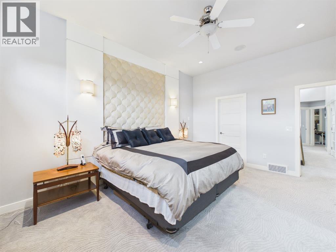
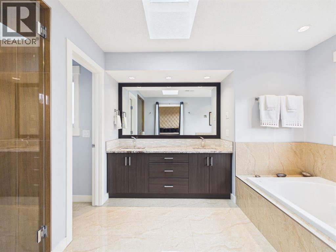
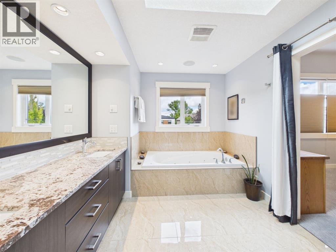
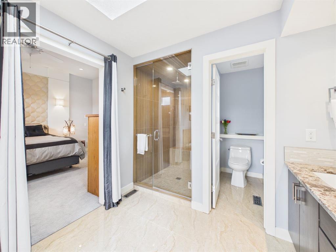
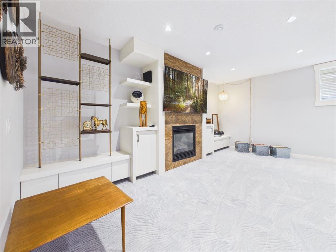
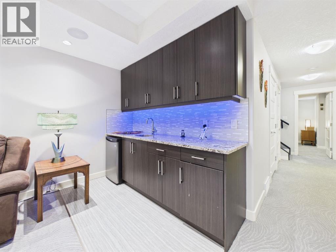
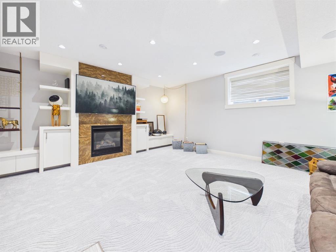
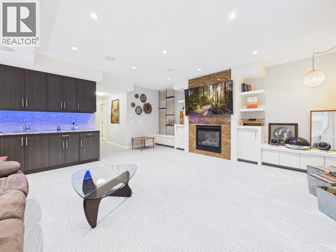
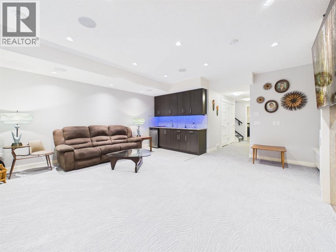
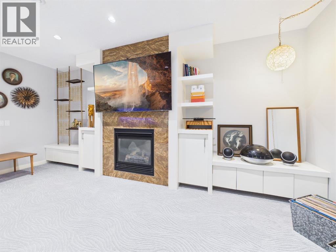
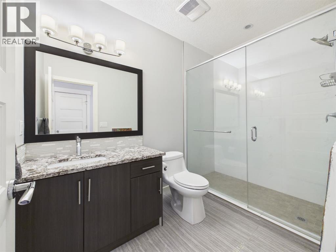
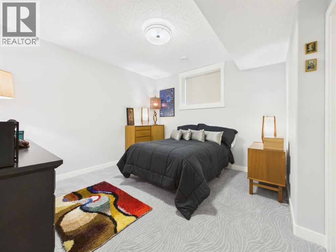
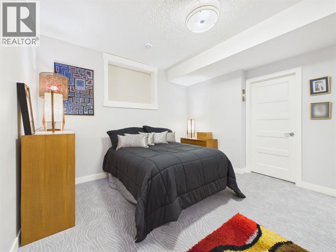
***OPEN HOUSE NOVEMBER 7, 2026 10:00 AM – 11:30 AM***HUGE $30,000.00 PRICE DECREASE OCTOBER 16, 2026*** Welcome to 442 23 Avenue NE, an exceptionally spacious and meticulously maintained 4 bedroom, 4 bathroom duplex situated on a quiet, tree lined street in the sought after community of Winston Heights. Lovingly cared for and offering an impressive combination of space, comfort and functionality, this home is an absolute gem in a central Calgary location. The main level welcomes you with abundant natural light from the south facing front exposure and soaring vaulted ceilings that create a bright and inviting atmosphere. The generous living spaces are ideal for both everyday living and entertaining, while central air conditioning provides year round comfort. A security system and roughed in sound system add further convenience. The impressive primary suite is a true retreat, featuring generous space, a large walk in closet and an exceptional 5 piece ensuite bathroom. The finished basement provides even more flexibility with a spacious recreation area, wet bar, bedroom and full bathroom, making it an excellent space for entertaining, hosting guests or relaxing with family. Outside, enjoy a beautifully landscaped and peaceful backyard surrounded by mature trees and greenery. This private outdoor space is perfect for morning coffee, summer gatherings or simply enjoying the tranquility of this established neighbourhood. Location is a major highlight. You are close to multiple public and Catholic schools, playgrounds, transit stops, grocery stores, coffee shops, restaurants and a variety of Italian, Asian and Central American markets. Co op and Safeway are conveniently nearby, while Edmonton Trail, Centre Street and 16 Avenue provide quick access throughout the city. Downtown Calgary is approximately 10 minutes away, with SAIT approximately 15 minutes away and the University of Calgary, Foothills Medical Centre and Calgary International Airport all easily accessible. Outd oor enthusiasts will appreciate the nearby pathways, bike routes, golf courses, parks, recreation facilities, public pool and hockey arena. Deerfoot Trail and Crowchild Trail are also close by, making commuting and exploring the city incredibly convenient. With its exceptional primary suite, vaulted ceilings, finished basement, wet bar, air conditioning, mature landscaping, peaceful setting and outstanding central location, 442 23 Avenue NE offers the space and lifestyle that is increasingly difficult to find in Calgary. A beautifully maintained home in a welcoming community, just minutes from virtually everything the city has to offer. (id:67740)
Property details
Building
| Structure | Duplex |
|---|---|
| Property type | Single Family |
| Ownership | Freehold |
| Year built | 2012 |
| Storeys | 2 |
| Construction | Wood frame |
| Foundation | Poured Concrete |
Interior
| Bedrooms above grade | 3 |
|---|---|
| Bedrooms below grade | 1 |
| Half baths | 1 |
| Above grade finished area | 1,986 square feet |
| Basement | Finished, Full, Walk-up |
| Flooring | Carpeted, Vinyl |
| Heating | Forced air, Natural gas |
| Cooling | Central air conditioning |
| Fireplaces | 1 |
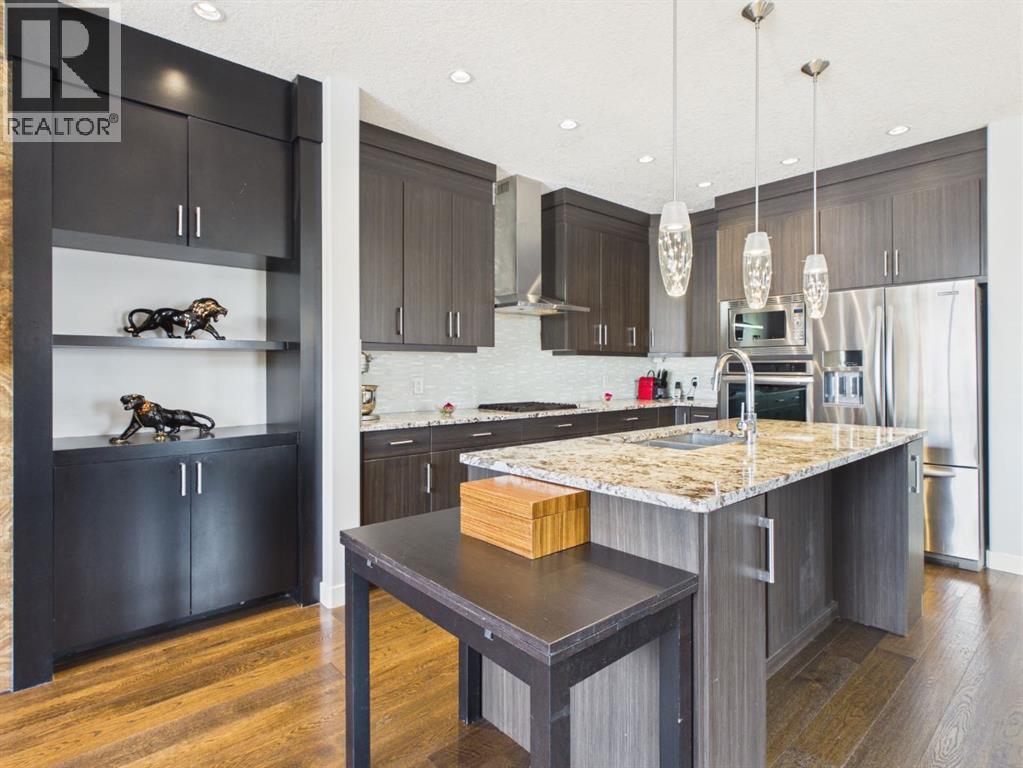
| Appliances | Refrigerator, Range – Gas, Dishwasher, Oven, Microwave, Hood Fan, Washer & Dryer |
Lot & exterior
| Lot size | 291.00 square meters |
|---|---|
| Lot dimensions | 291.00 |
| Lot features | Back lane, PVC window, Level |
| Fencing | Fence |
| Zoning description | R-CG |
Parking
| Parking spaces | 2 |
|---|---|
| Parking | Detached Garage |
Fees & taxes
| Annual property taxes | $5,915 |
|---|---|
| Tax year | 2026 |
Rooms
| Room | Level | Dimensions |
|---|---|---|
| Family room | Basement | 17.92 Ft x 18.92 Ft |
| Furnace | Basement | 7.00 Ft x 8.08 Ft |
| 4pc Bathroom | Basement | 9.67 Ft x 5.75 Ft |
| Bedroom | Basement | 12.50 Ft x 12.08 Ft |
| Other | Basement | 7.17 Ft x 5.83 Ft |
| Living room | Main level | 33.92 Ft x 14.42 Ft |
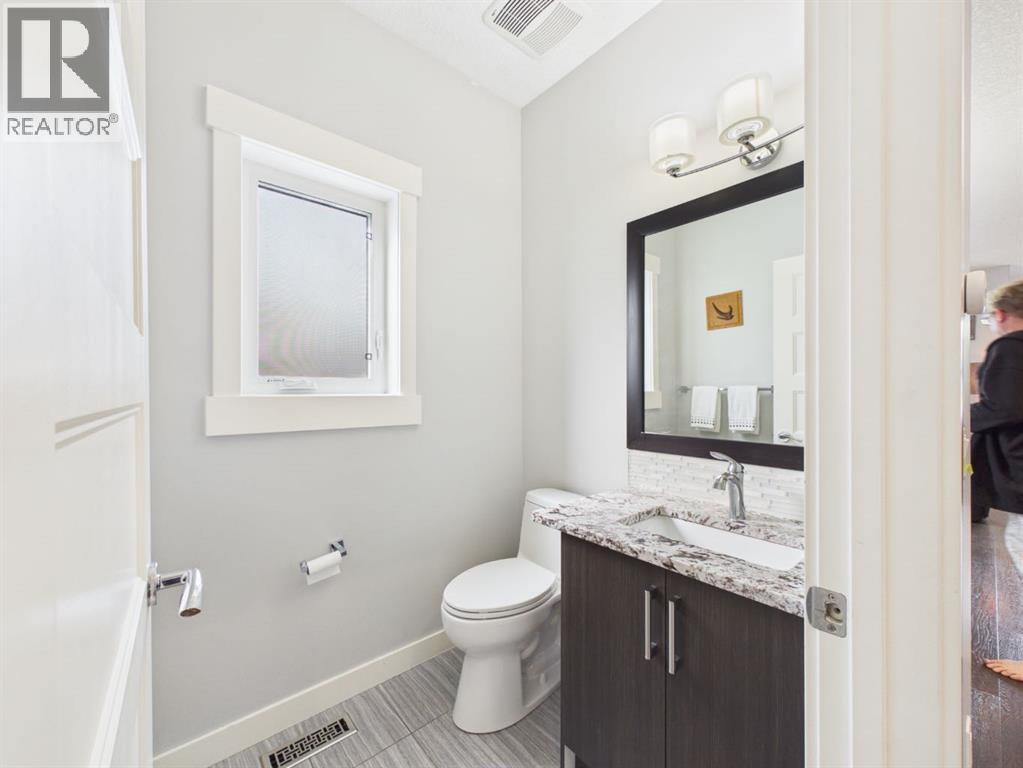
| 2pc Bathroom | Main level | 5.42 Ft x 4.83 Ft |
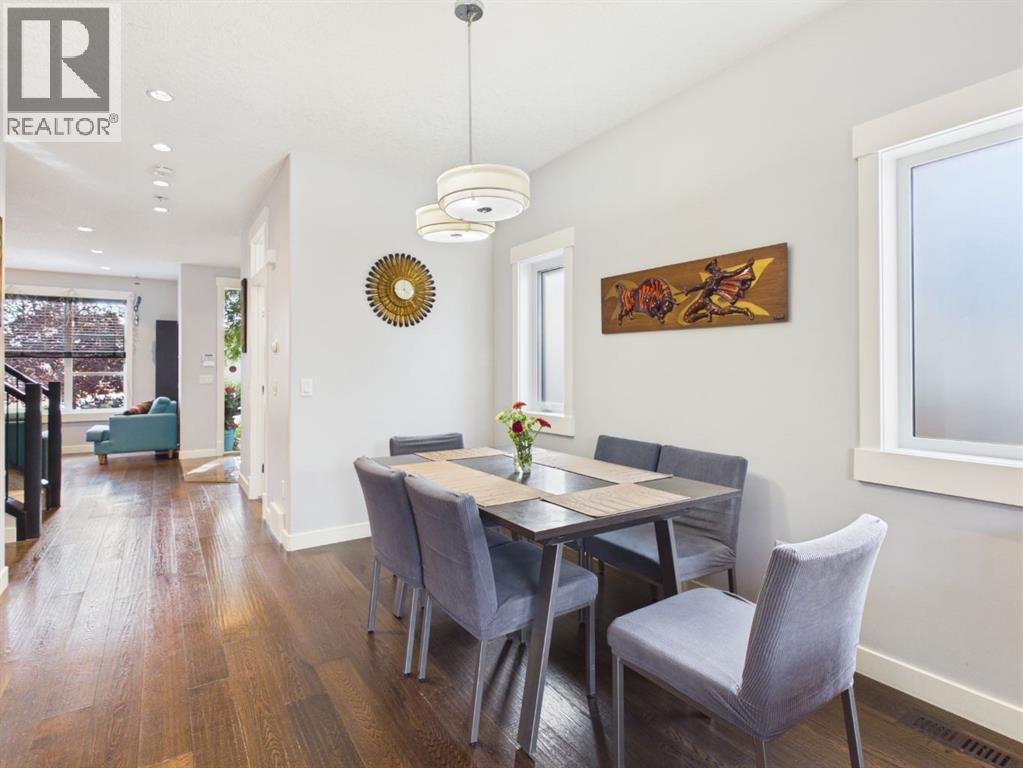
| Dining room | Main level | 11.75 Ft x 5.33 Ft |
| Kitchen | Main level | 12.92 Ft x 9.92 Ft |
| Family room | Main level | 13.00 Ft x 14.08 Ft |
| Other | Main level | 4.83 Ft x 5.33 Ft |
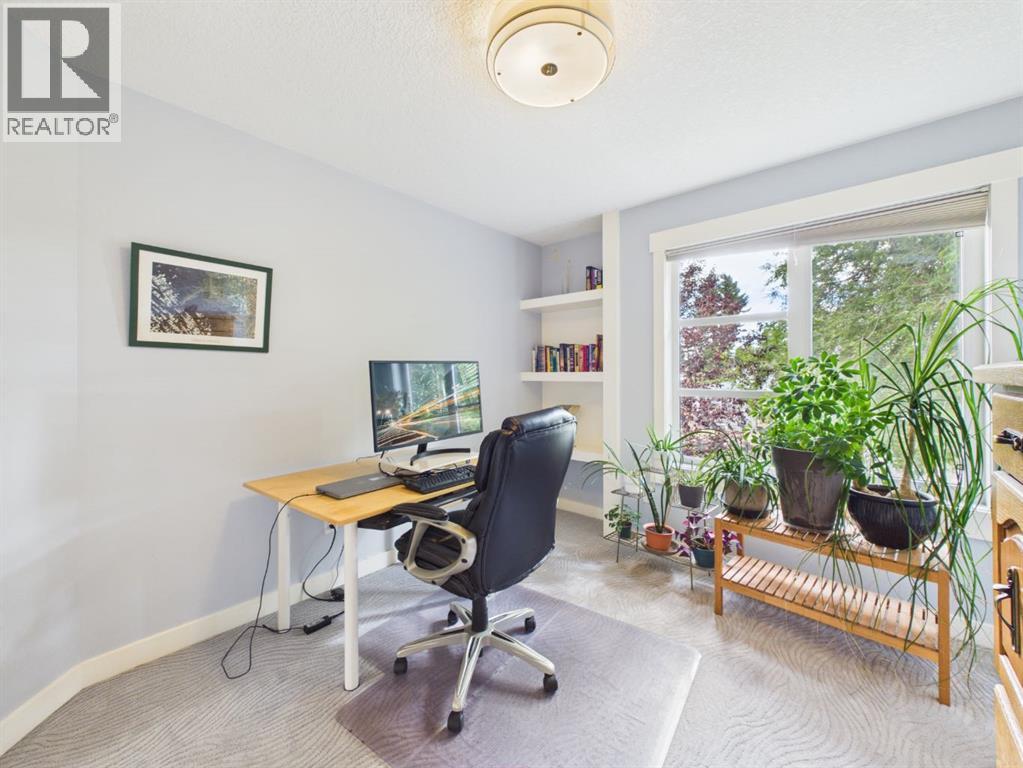
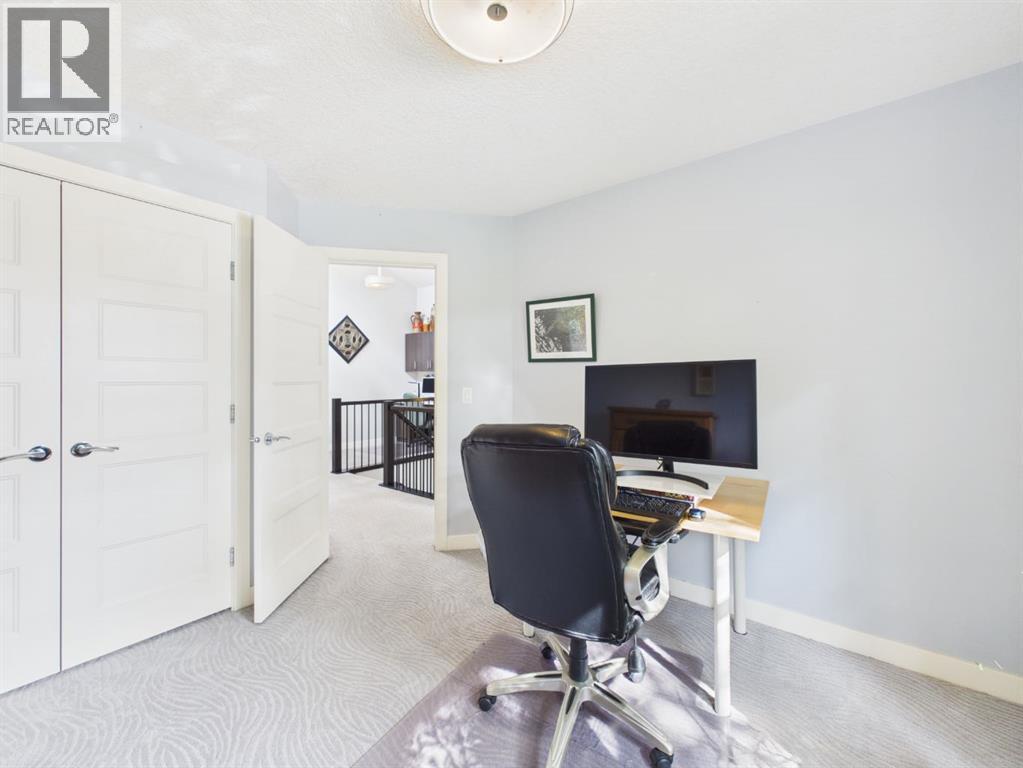
| Bedroom | Second level | 10.92 Ft x 9.75 Ft |
| Bedroom | Second level | 13.08 Ft x 9.75 Ft |
| 4pc Bathroom | Second level | 8.08 Ft x 6.92 Ft |
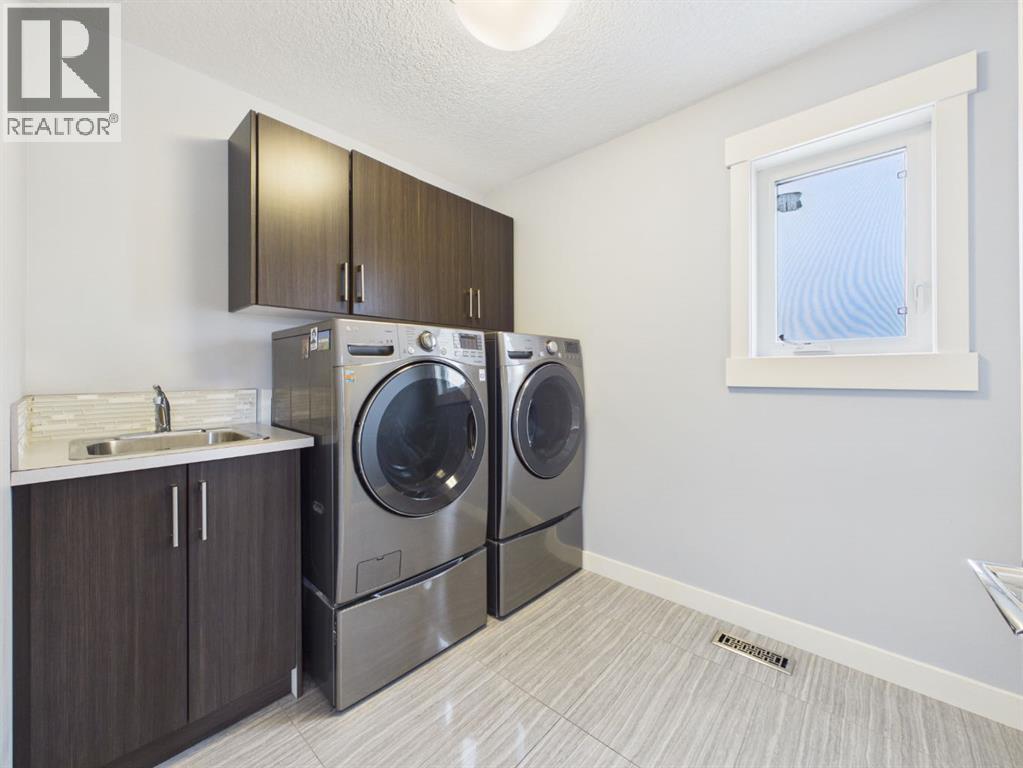
| Laundry room | Second level | 8.25 Ft x 6.92 Ft |
| Other | Second level | 6.17 Ft x 8.92 Ft |
| Primary Bedroom | Second level | 15.75 Ft x 12.58 Ft |
| 5pc Bathroom | Second level | 10.50 Ft x 8.83 Ft |
Location
Map location is approximate. Open larger map
Listing brokerage: 2% Realty

Listing data last updated November 6, 2026 5:31 pm.
Terms of use for MLS® listing content
By using this website and viewing its MLS® listing content you agree to these terms.
REALTOR®, REALTORS®, and the REALTOR® logo are certification marks that are owned by REALTOR® Canada Inc. and licensed exclusively to The Canadian Real Estate Association (CREA). These certification marks identify real estate professionals who are members of CREA and who must abide by CREA’s By-Laws, Rules, and the REALTOR® Code. The MLS® trademark and the MLS® logo are owned by CREA and identify the quality of services provided by real estate professionals who are members of CREA.
The information contained on this site is based in whole or in part on information that is provided by members of The Canadian Real Estate Association (CREA), who are responsible for its accuracy. REALTOR.ca Canada Inc. reproduces and distributes this information as a service for its members and neither CREA nor REALTOR.ca Canada Inc. assumes responsibility for its accuracy
This website is operated by the Berg Estate Team (Tom Berg and Valery Berg), REALTORS® with eXp Realty, members of The Canadian Real Estate Association.
The listing content on this website is protected by copyright and other laws, and is intended solely for the private, non-commercial use by individuals. Any other reproduction, distribution or use of the content, in whole or in part, is specifically forbidden. The prohibited uses include commercial use, “screen scraping”, “database scraping”, and any other activity intended to collect, store, reorganize or manipulate data on the pages produced by or displayed on this website.