
1940 48 Avenue Southwest
Altadore, Calgary, Alberta T2T2T3
$1,985,000
Listed by RE/MAX First
MLS® A2347052
- Bedrooms
- 4
- Bathrooms
- 4 + 1 half
- Living area
- 2,527 sq ft
- Type
- House
- Built
- 2013
About this property
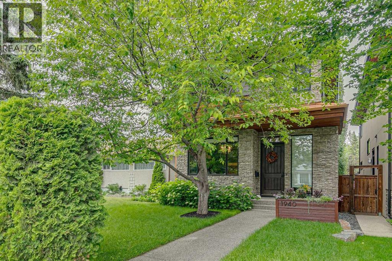
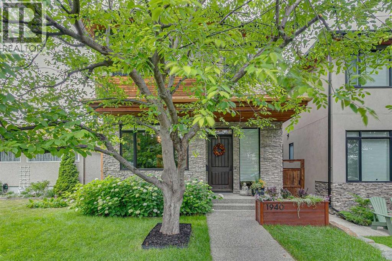
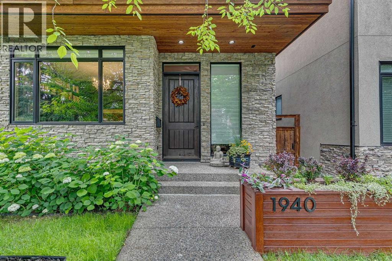
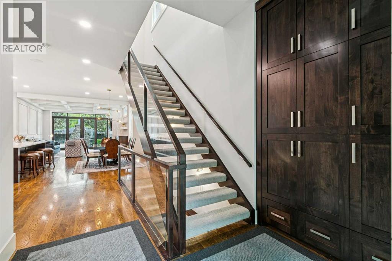
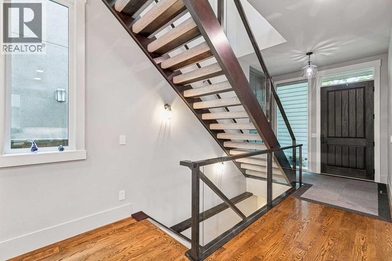
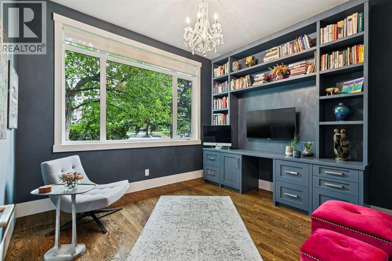
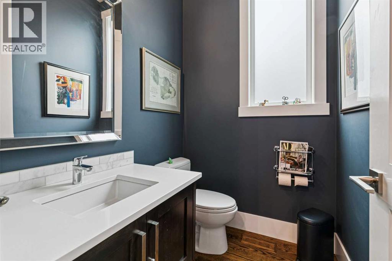
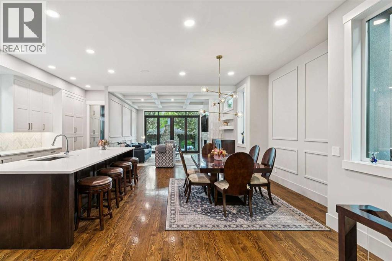
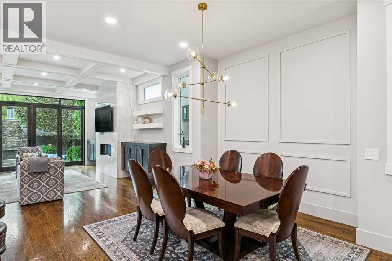
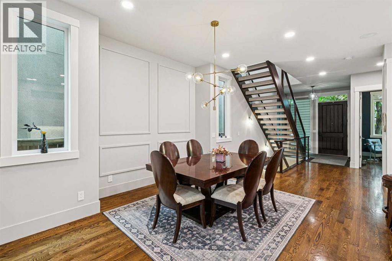
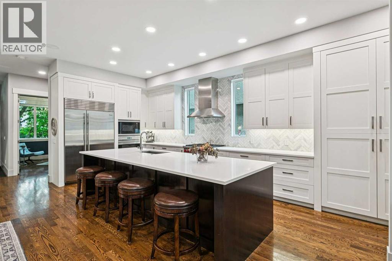
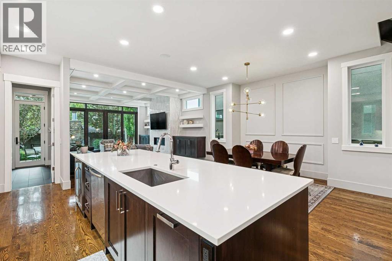
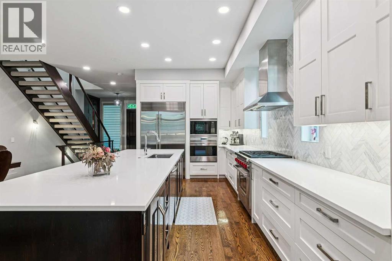
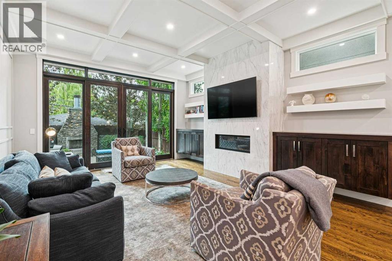
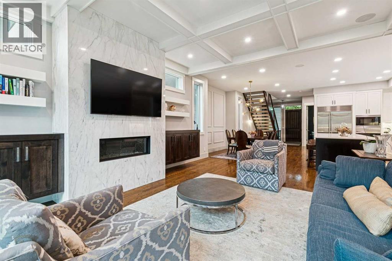
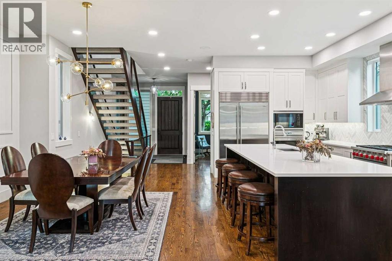
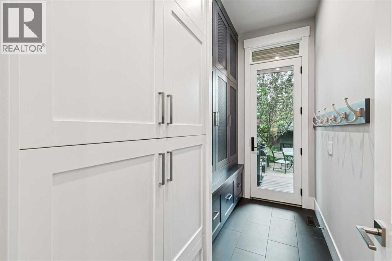
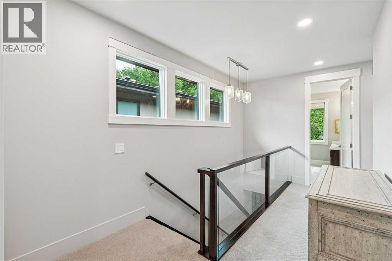
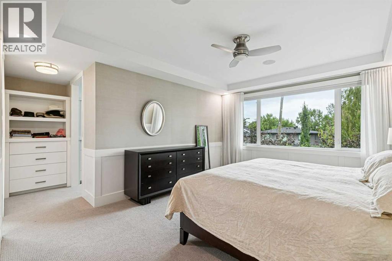
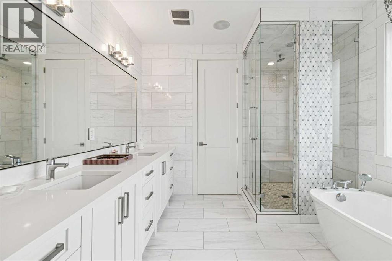
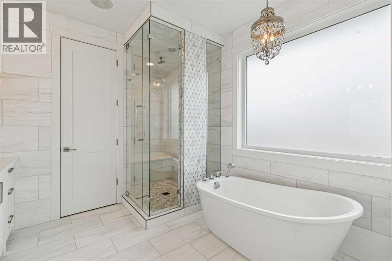
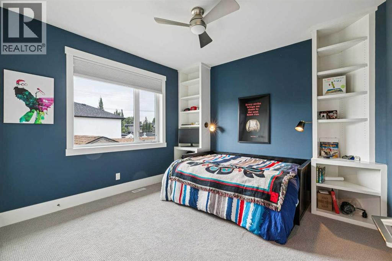
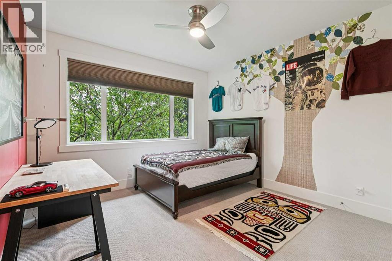
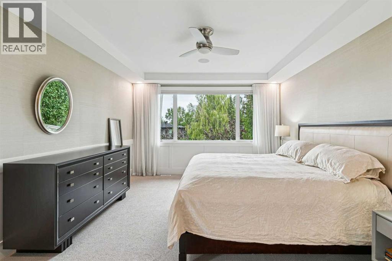
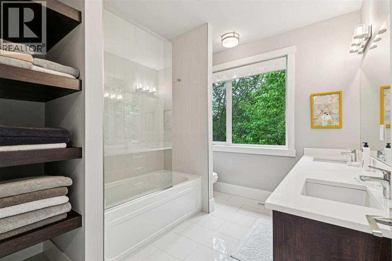
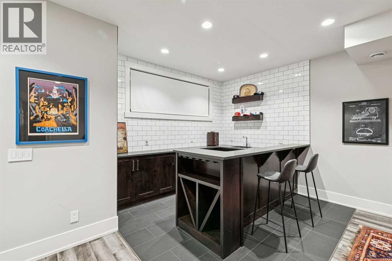
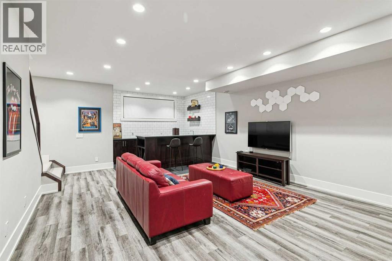
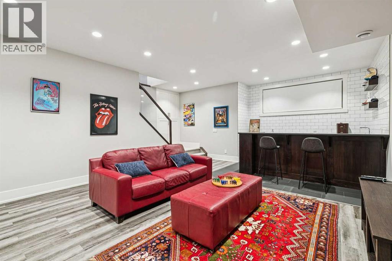
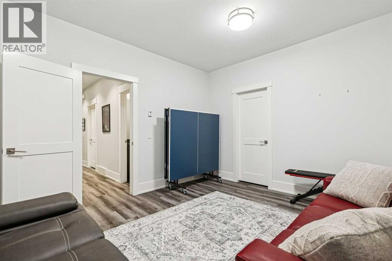
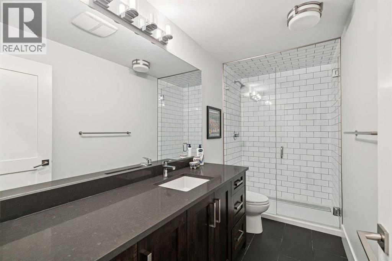
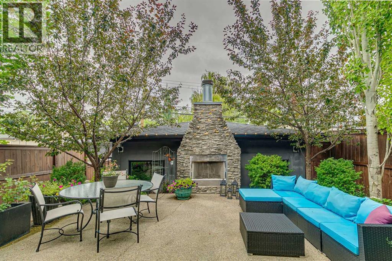
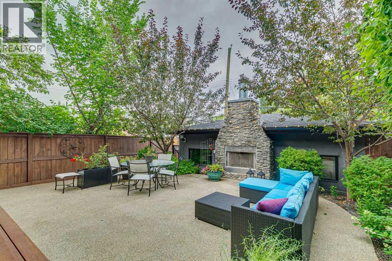
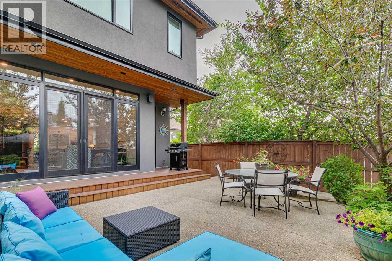
A distinguished residence of exceptional quality, timeless sophistication & impeccable craftsmanship, this remarkable custom home was built by Niro Developments & elevated through an extensive collection of thoughtfully curated interior & exterior enhancements. Offering over 3,740 sq. ft. of beautifully living space & 4 bedrooms, the result is a residence of rare refinement, impressive scale & effortless livability. A striking arrival sets the tone, with soaring 9 & 10-foot ceilings, oversized windows, rich site-finished hardwood, designer lighting, extensive custom millwork & built-ins, plus elegant 8 ft solid-core doors. Every detail has been meticulously considered, creating interiors that feel grand & enduring. The main floor is composed for refined entertaining & everyday living, with a private den/office offering an elegant retreat just off the principal living spaces. Framed by custom millwork & natural light, this sophisticated den provides an ideal setting for working from home. At the heart of the home, the chef’s kitchen is a true architectural showpiece. Custom cabinetry, luminous quartz surfaces, an exquisite herringbone marble backsplash & an expansive statement island create an exceptional setting for family & entertaining. A premium Wolf & Sub-Zero appliance collection completes the space. Open & connected to the dining & living areas, the kitchen forms the natural center of the home. The living room is anchored by a dramatic floor-to-ceiling marble fireplace surround, framed by built-ins & abundant natural light. Throughout, luxurious materials are balanced with warm wood tones, refined detailing and beautifully proportioned rooms, resulting in an aesthetic that is polished & timeless. Upstairs, the private primary retreat provides a serene escape with a lavish 5-piece ensuite wrapped in beautiful marble & appointed with a steam shower, freestanding soaker tub & expansive dual vanity, creating a spa-inspired sanctuary. Two additional generously prop ortioned bedrooms are complemented by a 5-piece guest bath, offering excellent accommodations for family or guests. The fully developed lower level features luxury vinyl plank heated floors, a bistro-style wet bar, expansive recreation room, wine room, fourth bedroom & custom-designed children’s hideaway beneath the staircase. Equally suited to entertaining, movie nights, guests or family living, this level delivers luxury and versatility. Beyond the interiors, a private landscaped sanctuary unfolds amid mature trees & established greenery. The expansive outdoor entertaining area is anchored by a spectacular stone fireplace, creating an intimate setting. Ideally positioned moments from River Park, exceptional schools, playgrounds and highly desirable amenities, this is a rare opportunity to own a residence where architectural sophistication, fine materials & craftsmanship converge. An extraordinary expression of enduring luxury & design, this home offers exceptional quality, detail & livability. (id:67740)
Property details
Building
| Structure | House |
|---|---|
| Property type | Single Family |
| Ownership | Freehold |
| Year built | 2013 |
| Storeys | 2 |
| Construction | Wood frame |
| Foundation | Poured Concrete |
Interior
| Bedrooms above grade | 3 |
|---|---|
| Bedrooms below grade | 1 |
| Half baths | 1 |
| Above grade finished area | 2,527 square feet |
| Basement | Finished, Full |
| Flooring | Tile, Hardwood, Carpeted |
| Heating | Forced air |
| Cooling | Central air conditioning |
| Fireplaces | 2 |
| Appliances | Washer, Refrigerator, Gas stove(s), Dishwasher, Oven, Dryer, Microwave, Hood Fan, Window Coverings, Garage door opener |
Lot & exterior
| Lot size | 341.00 square meters |
|---|---|
| Lot dimensions | 341.00 |
| Lot features | Treed, Back lane, Wet bar, Closet Organizers, Gas BBQ Hookup |
| Exterior | Stone, Stucco |
| Fencing | Fence |
| Zoning description | R-CG |
Parking
| Parking spaces | 2 |
|---|---|
| Parking | Detached Garage, Garage, Heated Garage |
Fees & taxes
| Annual property taxes | $12,834 |
|---|---|
| Tax year | 2026 |
Rooms
| Room | Level | Dimensions |
|---|---|---|
| Foyer | Main level | 8.33 Ft x 8.75 Ft |
| Den | Main level | 11.00 Ft x 12.00 Ft |
| Kitchen | Main level | 9.75 Ft x 23.00 Ft |
| Dining room | Main level | 13.00 Ft x 14.00 Ft |
| Living room | Main level | 15.08 Ft x 17.42 Ft |
| Other | Main level | 5.42 Ft x 10.75 Ft |
| Primary Bedroom | Upper Level | 13.42 Ft x 18.00 Ft |
| Bedroom | Upper Level | 11.92 Ft x 12.00 Ft |
| Bedroom | Upper Level | 11.67 Ft x 11.92 Ft |
| Laundry room | Upper Level | 5.92 Ft x 11.67 Ft |
| Family room | Basement | 16.08 Ft x 19.08 Ft |
| Bedroom | Basement | 11.92 Ft x 14.00 Ft |
| 2pc Bathroom | Main level | |
| 5pc Bathroom | Upper Level | |
| 5pc Bathroom | Upper Level | |
| 3pc Bathroom | Basement |
Location
Map location is approximate. Open larger map
Listing brokerage: RE/MAX First

Listing data last updated November 6, 2026 1:31 am.
Terms of use for MLS® listing content
By using this website and viewing its MLS® listing content you agree to these terms.
REALTOR®, REALTORS®, and the REALTOR® logo are certification marks that are owned by REALTOR® Canada Inc. and licensed exclusively to The Canadian Real Estate Association (CREA). These certification marks identify real estate professionals who are members of CREA and who must abide by CREA’s By-Laws, Rules, and the REALTOR® Code. The MLS® trademark and the MLS® logo are owned by CREA and identify the quality of services provided by real estate professionals who are members of CREA.
The information contained on this site is based in whole or in part on information that is provided by members of The Canadian Real Estate Association (CREA), who are responsible for its accuracy. REALTOR.ca Canada Inc. reproduces and distributes this information as a service for its members and neither CREA nor REALTOR.ca Canada Inc. assumes responsibility for its accuracy
This website is operated by the Berg Estate Team (Tom Berg and Valery Berg), REALTORS® with eXp Realty, members of The Canadian Real Estate Association.
The listing content on this website is protected by copyright and other laws, and is intended solely for the private, non-commercial use by individuals. Any other reproduction, distribution or use of the content, in whole or in part, is specifically forbidden. The prohibited uses include commercial use, “screen scraping”, “database scraping”, and any other activity intended to collect, store, reorganize or manipulate data on the pages produced by or displayed on this website.