
8285 Edgebrook Drive Northwest
Edgemont, Calgary, Alberta T3A4R8
$1,000,000
Listed by eXp Realty
MLS® A2346317
- Bedrooms
- 6
- Bathrooms
- 4
- Living area
- 2,050 sq ft
- Type
- House
- Built
- 1988
About this property
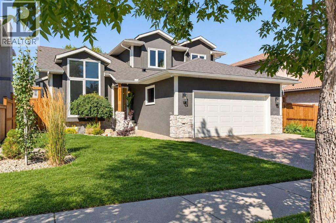
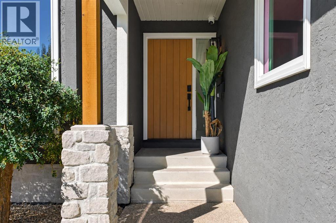
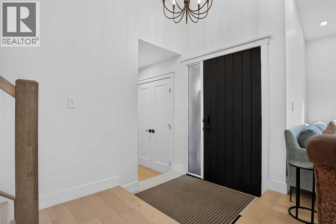
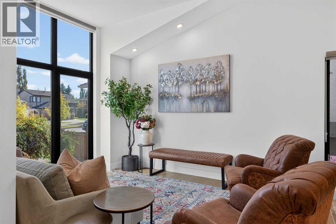
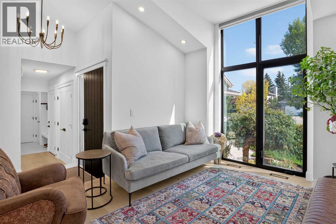
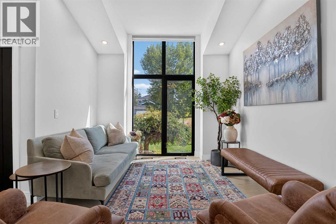
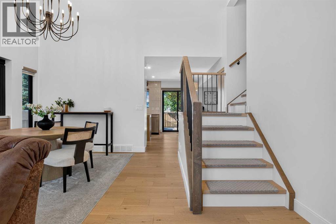
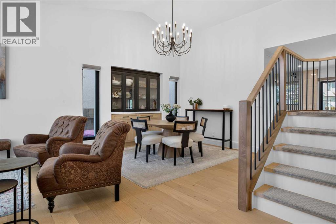
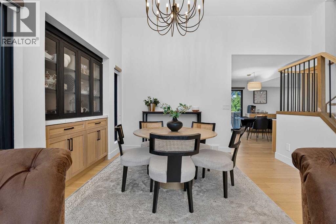
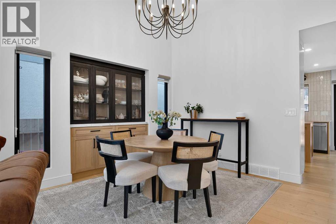
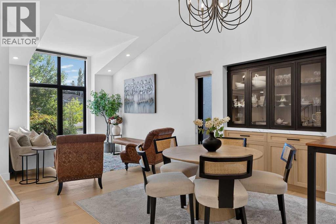
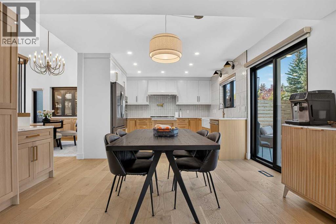
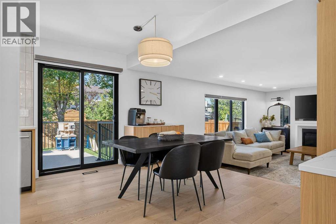
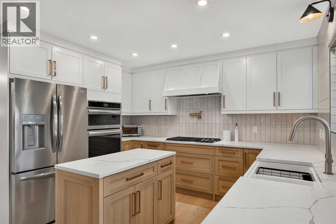
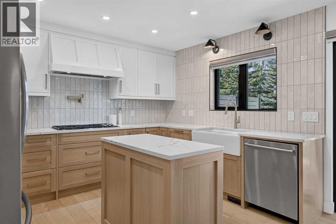
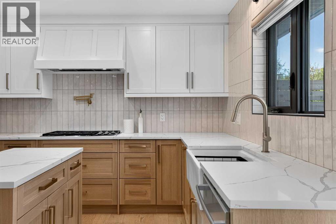
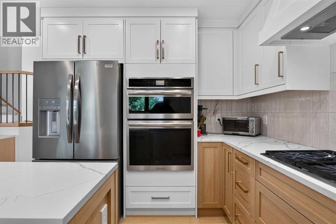
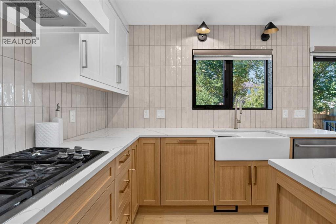
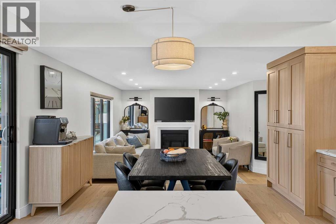
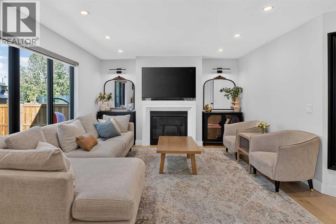
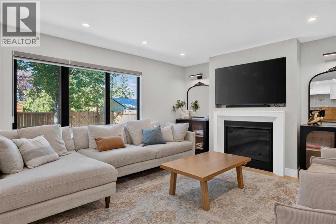
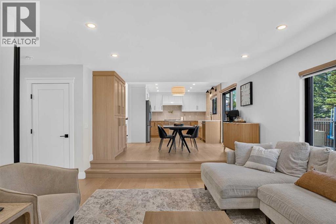
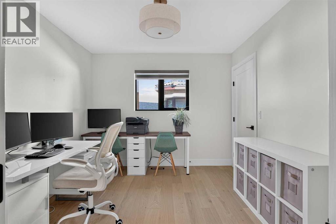
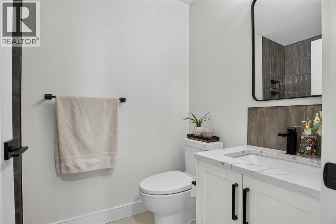
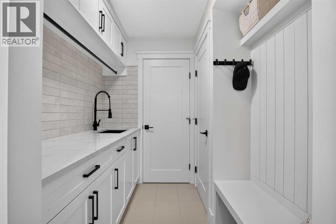
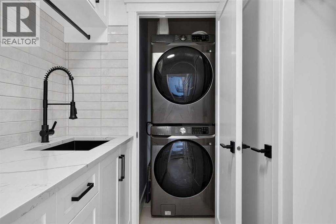
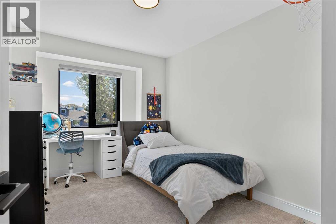
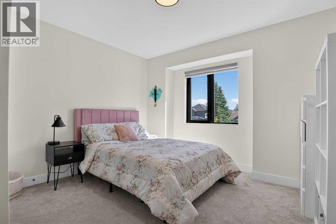
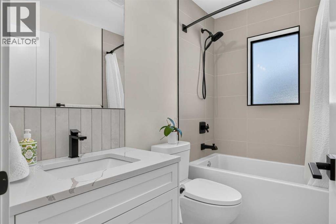
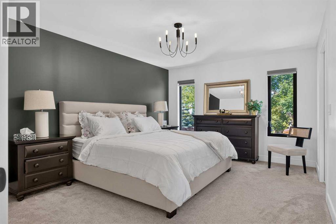
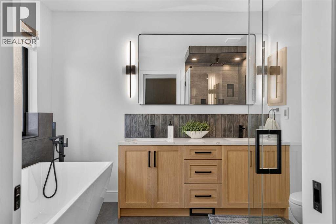
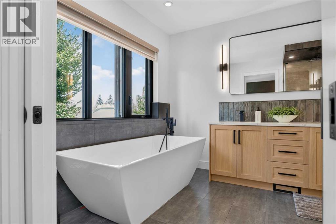
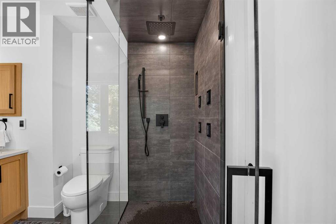
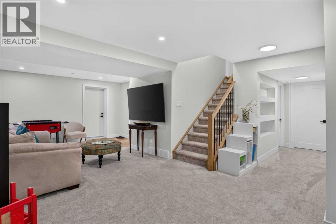
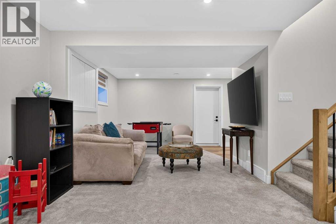
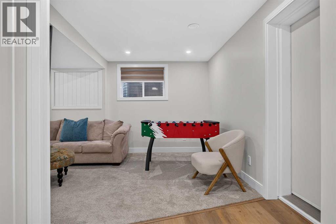
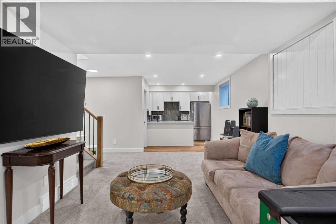
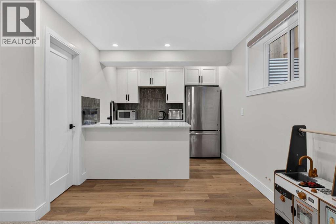
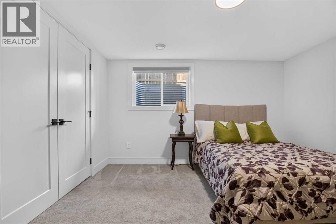
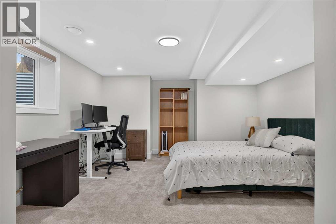
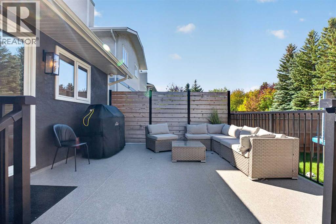
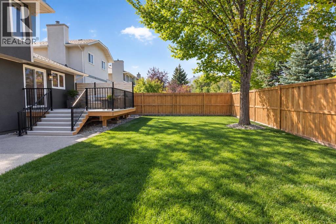
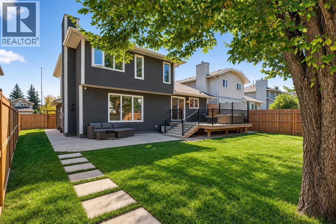
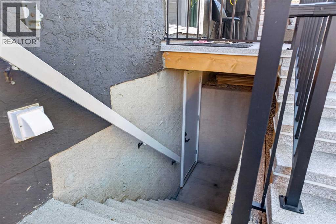
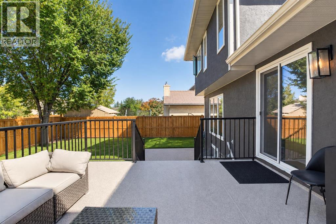
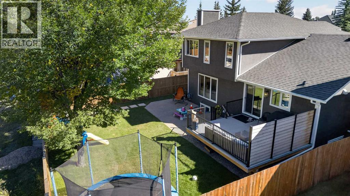
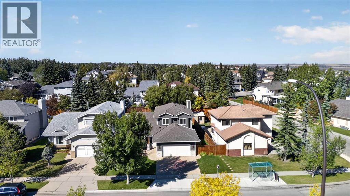
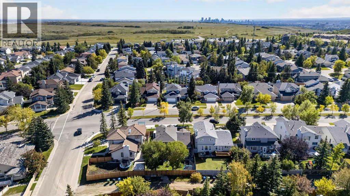
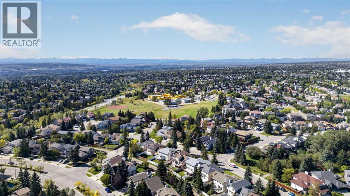
Welcome to this EXCEPTIONALLY RENOVATED home in the heart of Edgemont, where thoughtful design, quality craftsmanship, and everyday functionality come together. With OVER $450,000 invested in the home, exterior, and landscaping since 2022, this property was transformed by Valley View Estates into a warm, modern, move in ready home built for comfortable living for years to come.The bright, open concept main floor features vaulted ceilings, new black framed triple pane windows with seamless drywall returns, and wide plank 3/4 inch white oak hardwood flooring throughout. CUSTOM millwork and built ins add both character and practical storage. The kitchen showcases soft close custom cabinetry, quartz countertops throughout the home, and nearly all new appliances (2023).The family room is anchored by a CUSTOM fireplace wall with a new fireplace (2023) and recessed TV niche, finished in hand applied Roman clay for a warm, sophisticated look. A versatile main floor den offers a home office or optional 6th bedroom, with easy access to the main floor full bath. The adjoining mudroom continues the custom millwork with abundant cabinetry, including a concealed built in shoe cupboard.Upstairs, 3 bedrooms and a 4 piece bath surround a spacious primary retreat, all featuring NEW triple pane windows and CUSTOM millwork. The SPA inspired ensuite offers HEATED floors, a rain shower with body sprayers, and a 6 foot deep soaker tub. Window coverings have been replaced throughout, including motorized coverings on the main floor.The fully finished lower level has its own private SEPARATE ENTRANCE, a custom kitchen, a large walk in pantry, two bedrooms, a 4th full bathroom with heated flooring, separate laundry, storage, OVERSIZED bright egress windows, rough ins for zoned heating, range and venting, and a fire rated, sound insulated ceiling, offering excellent potential and versatility for the future. EXTENSIVE mechanical UPGRADES include a high efficiency furnace, oversized hot water tank and water softener (2023), air conditioning (2024), and upgraded lower level and attic insulation. Smart home features include a smart thermostat, keyless entry, hard wired security camera wiring to all corners of the home with a centralized data hub, and new smoke and carbon monoxide detectors throughout.Outside, updates include NEW roof shingles, gutters, soffits, fascia, and exterior lighting (2023), plus new stonework, landscaping, fencing, and a new deck with Duradeck covering, privacy wall and railings (2024/2025). The oversized, insulated garage includes rough ins for central vacuum, separate heating, and Level 2 EV charging rough-in.Located close to schools, parks, and amenities, with nearby pathways and convenient access to Nose Hill Park, this is a RARE opportunity to move in and enjoy a beautifully renovated home. Book your private showing today. (id:67740)
Property details
Building
| Structure | House |
|---|---|
| Property type | Single Family |
| Ownership | Freehold |
| Year built | 1988 |
| Storeys | 2 |
| Construction | Wood frame |
| Foundation | Poured Concrete |
Interior
| Bedrooms above grade | 4 |
|---|---|
| Bedrooms below grade | 2 |
| Half baths | 0 |
| Above grade finished area | 2,050 square feet |
| Basement | Finished, Full, Separate entrance, Walk-up, Suite |
| Flooring | Tile, Hardwood, Carpeted |
| Heating | Forced air, Natural gas |
| Cooling | Central air conditioning |
| Fireplaces | 1 |
| Appliances | Refrigerator, Cooktop – Gas, Dishwasher, Oven, Microwave, Hood Fan, Window Coverings, Washer/Dryer Stack-Up |
Lot & exterior
| Lot size | 553.00 square meters |
|---|---|
| Lot dimensions | 553.00 |
| Lot features | Back lane, No Animal Home, No Smoking Home, Gas BBQ Hookup |
| Exterior | Stone, Stucco |
| Fencing | Fence |
| Zoning description | R-CG |
Parking
| Parking spaces | 4 |
|---|---|
| Parking | Attached Garage, Garage, Oversize, Exposed Aggregate, Heated Garage |
Fees & taxes
| Annual property taxes | $5,406 |
|---|---|
| Tax year | 2026 |
Rooms
| Room | Level | Dimensions |
|---|---|---|
| 3pc Bathroom | Main level | 7.67 Ft x 4.92 Ft |
| Breakfast | Main level | 13.33 Ft x 12.00 Ft |
| Dining room | Main level | 8.25 Ft x 13.92 Ft |
| Family room | Main level | 13.00 Ft x 15.92 Ft |
| Kitchen | Main level | 12.00 Ft x 9.08 Ft |
| Living room | Main level | 15.75 Ft x 15.42 Ft |
| Other | Main level | 7.42 Ft x 7.50 Ft |
| Bedroom | Main level | 10.00 Ft x 11.92 Ft |
| 4pc Bathroom | Upper Level | 4.92 Ft x 8.17 Ft |
| 5pc Bathroom | Upper Level | 10.42 Ft x 8.67 Ft |
| Bedroom | Upper Level | 12.83 Ft x 9.00 Ft |
| Bedroom | Upper Level | 10.50 Ft x 11.58 Ft |
| Primary Bedroom | Upper Level | 15.42 Ft x 11.92 Ft |
| Other | Upper Level | 6.00 Ft x 8.67 Ft |
| 4pc Bathroom | Basement | 4.92 Ft x 9.25 Ft |
| Bedroom | Lower level | 11.92 Ft x 12.17 Ft |
| Bedroom | Lower level | 12.75 Ft x 19.33 Ft |
| Recreational, Games room | Lower level | 22.58 Ft x 18.25 Ft |
| Pantry | Lower level | 4.92 Ft x 4.25 Ft |
| Furnace | Lower level | 5.25 Ft x 11.33 Ft |
| Kitchen | Lower level | 11.33 Ft x 8.83 Ft |
Location
Map location is approximate. Open larger map
Listing brokerage: eXp Realty

Listing data last updated November 4, 2026 3:48 pm.
Terms of use for MLS® listing content
By using this website and viewing its MLS® listing content you agree to these terms.
REALTOR®, REALTORS®, and the REALTOR® logo are certification marks that are owned by REALTOR® Canada Inc. and licensed exclusively to The Canadian Real Estate Association (CREA). These certification marks identify real estate professionals who are members of CREA and who must abide by CREA’s By-Laws, Rules, and the REALTOR® Code. The MLS® trademark and the MLS® logo are owned by CREA and identify the quality of services provided by real estate professionals who are members of CREA.
The information contained on this site is based in whole or in part on information that is provided by members of The Canadian Real Estate Association (CREA), who are responsible for its accuracy. REALTOR.ca Canada Inc. reproduces and distributes this information as a service for its members and neither CREA nor REALTOR.ca Canada Inc. assumes responsibility for its accuracy
This website is operated by the Berg Estate Team (Tom Berg and Valery Berg), REALTORS® with eXp Realty, members of The Canadian Real Estate Association.
The listing content on this website is protected by copyright and other laws, and is intended solely for the private, non-commercial use by individuals. Any other reproduction, distribution or use of the content, in whole or in part, is specifically forbidden. The prohibited uses include commercial use, “screen scraping”, “database scraping”, and any other activity intended to collect, store, reorganize or manipulate data on the pages produced by or displayed on this website.